
Address
2400 E Cherry Creek South Drive # 311, Denver, CO
Price
$ 1,500,000
Property Attributes
- MLS#3083685
- TypeCondos
- Listing Status Pending
- CountyDENVER
- CityDenver
- NeighborhoodOne Polo Creek
- Zip80209
- StyleContemporary
- Year Built1996
- Taxes$ 5984
- Price$ 1,500,000
- Bedrooms2
- Full Bathrooms2
- Half Bathrooms1
- Sqr Footage2101
Data Source:
REColorado (MTOMLS)
Property Description
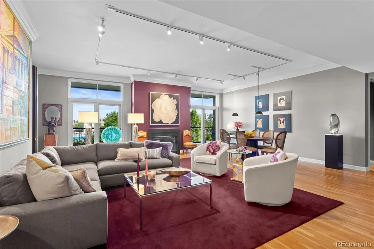
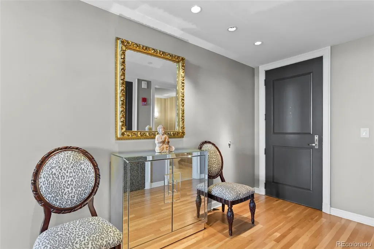
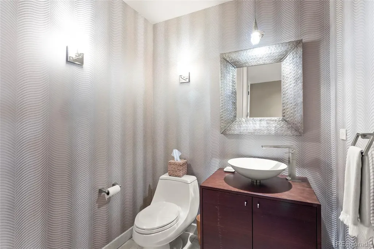
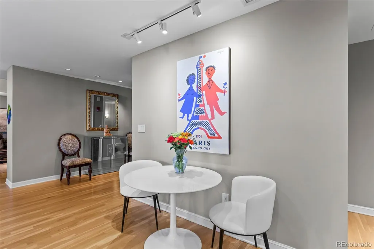
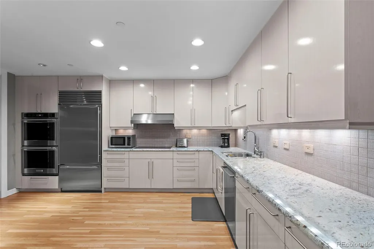
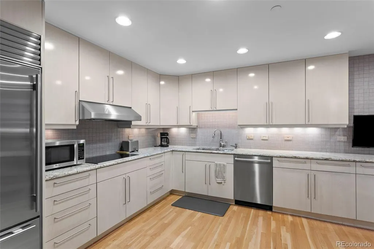
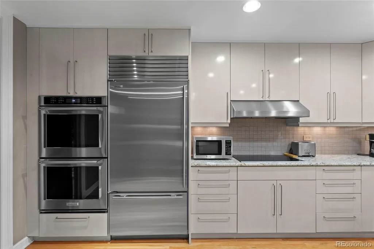
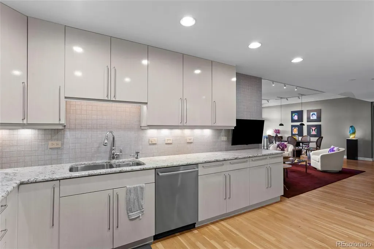
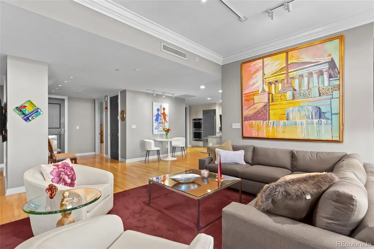
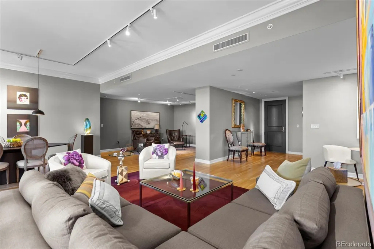
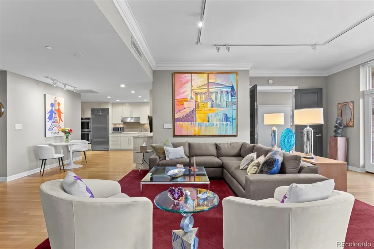
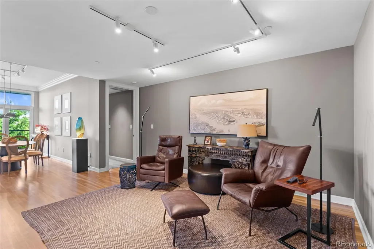
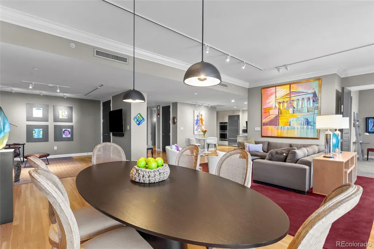
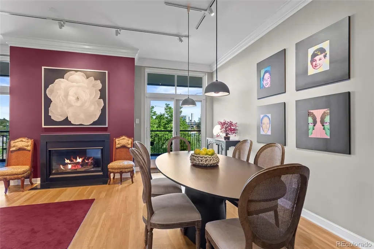
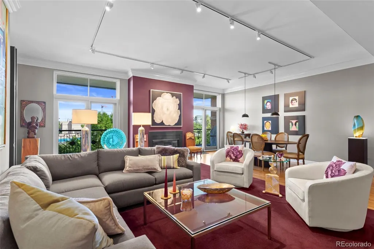
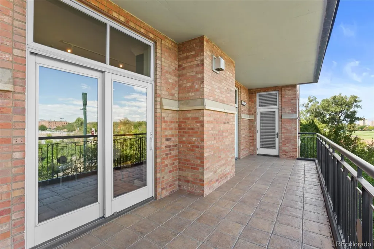
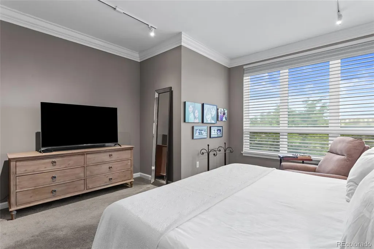
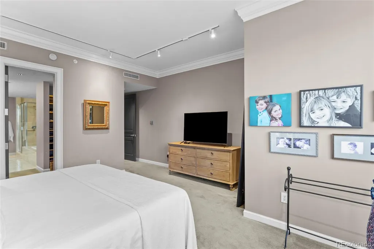
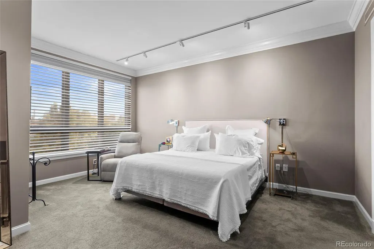
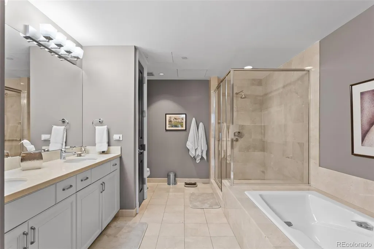
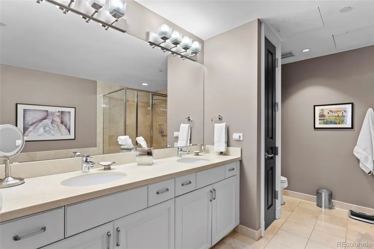
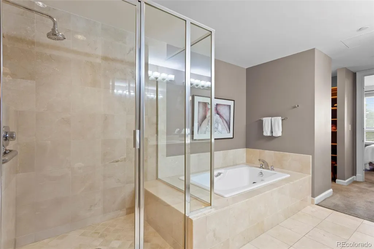
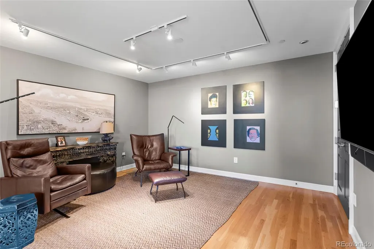
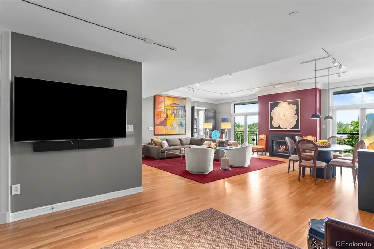
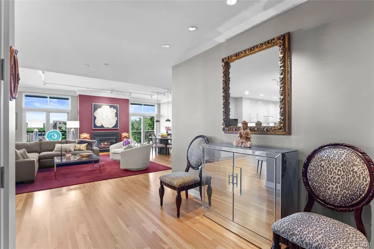
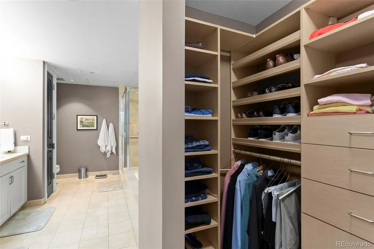
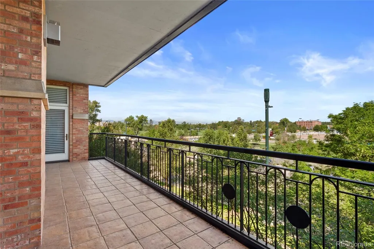
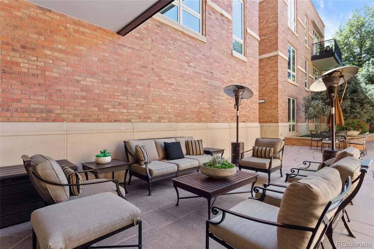
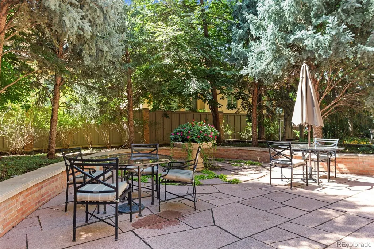
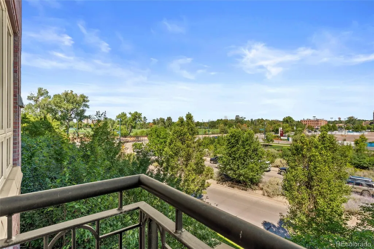
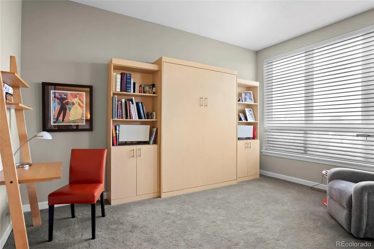
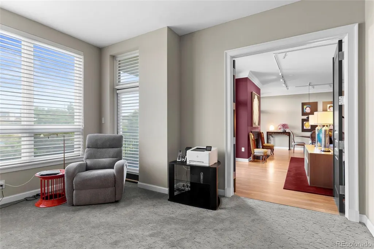
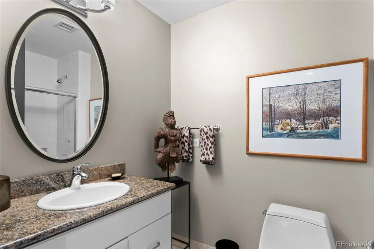
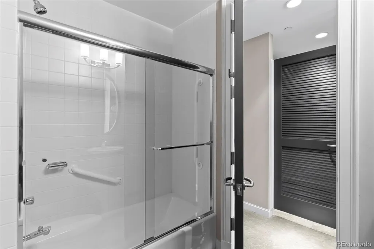
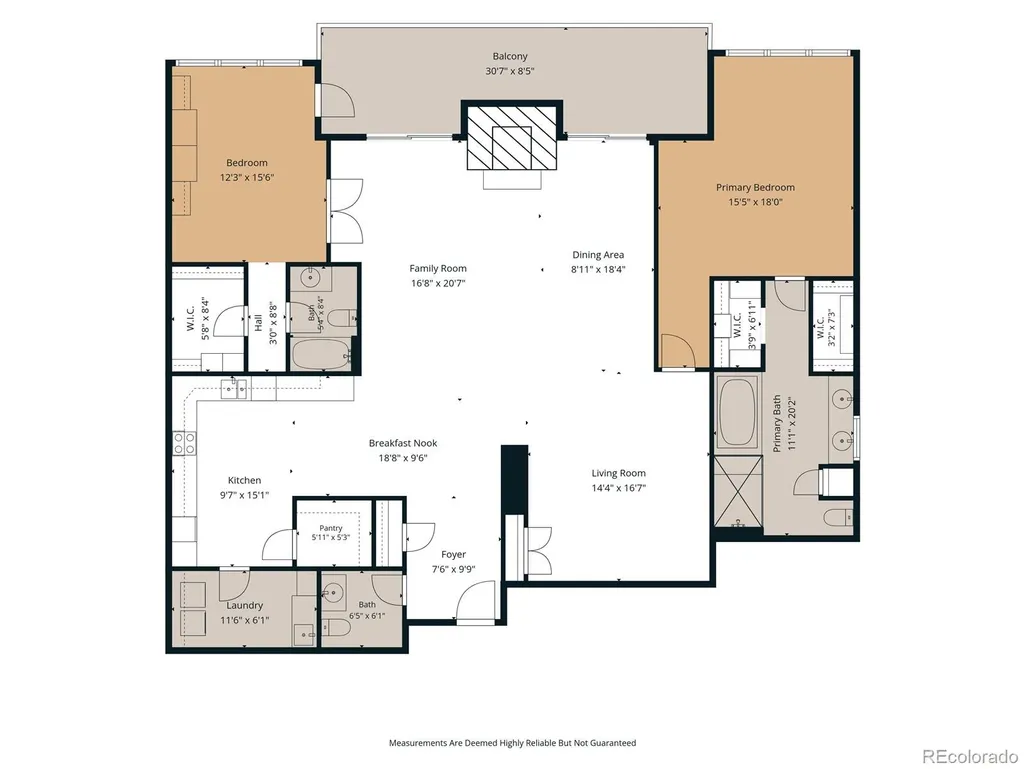
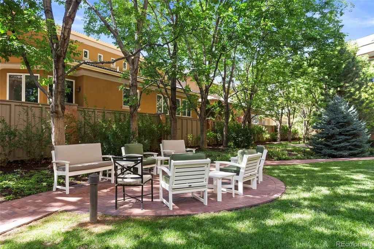
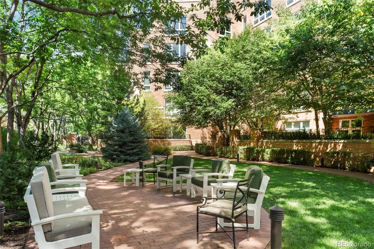
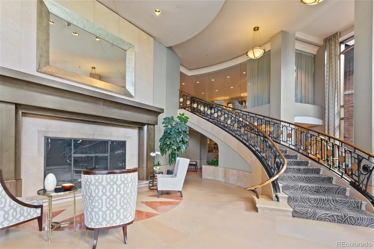
Enjoy city, mountain and golf course views from one of Cherry Creek’s premier luxury condominium buildings. Designed with an open, spacious floor plan, this home offers an effortless flow between living, dining and entertaining spaces whether indoors or out on your balcony. Two generously sized bedrooms provide comfortable private retreats, each with its own bath and walk in closets, while an additional powder room is ideal for guests.The kitchen offers stainless steel appliances, including double ovens, induction cook top, dishwasher with granite countertops, walk in panty and large laundry room.One Polo Creek offers 24 hour concierge, a fitness center, conference room, guest suites and beautifully shared courtyard complete with shade trees and seating areas. Ideally located, this exceptional building is just moments from the neighborhood’s renowned shopping, acclaimed restaurants, cafes, galleries and everyday conveniences. With generous living spaces, breathtaking views and one of Denver's most desirable locations, this home offers an exceptional combination of sophisticated urban living and the best of the Cherry Creek lifestyle. Buyer is responsible for verifying all listing information which is highly reliable but cannot be guaranteed.
| Elementary School | Middle School | High School |
|---|---|---|
| Cory Elementary School | Merrill Middle School | South High School |
| Price History | |
|---|---|
| 9/3/2026 | Listed $1,500,000 |
General Features
| Sewer | Public Sewer |
|---|---|
| Heating | Forced Air |
| Cooling | Central Air |
| Utilities | Cable Available |
| Possession | Close Plus 60 to 90 Days |
| Roof | Other |
| Appliances | Cooktop,Dishwasher,Disposal,Double Oven,Dryer,Range Hood,Refrigerator,Self Cleaning Oven,Washer |
| HOA Fee | 2049.09 |
| Garage Spaces | 2 |
| Association Fee Includes | Cable TV,Reserves,Insurance,Irrigation,Maintenance Grounds,Maintenance Structure,On-Site Check In,Recycling,Security,Sewer,Snow Removal,Trash,Valet Parking,Water |
| Patio/Porch Features | Covered |
| Architectural Style | Contemporary |
| Security Features | 24 Hour Security,Carbon Monoxide Detector(s),Key Card Entry,Secured Garage/Parking,Security Entrance,Security Guard,Security System,Smoke Detector(s) |
| Construction Materials | Brick |
| Exclusions | Seller's personal property. |
| Pets Allowed | Cats OK,Dogs OK |
| Year Built | 1996 |
| View | Golf Course,Mountain(s) |
| Levels | One |
| Unit Number | 311 |
| Property Subtype | Condominium |
| Tax Year | 2025 |
| Ownership | Individual |
| Building Name | One Polo Creek |
| Assoc Fee Paid Per | Monthly |
| County | Denver |
| Property Type | Residential |
| Association Amenities | Bike Storage,Business Center,Concierge,Elevator(s),Fitness Center,Front Desk,Garden Area,Gated,On Site Management,Parking |
| HOA | Yes |
| Attached Garage | No |
| Contingency | None Known |
| Subdivision Name | One Polo Creek |
| Facing Direction | North |
| Full Baths | 2 |
| Status | Pending |
| Directions | Pull into the driveway,the concierge will come out to greet you,please let them know you are here for a showing and they will open the gate for guest parking. |
| High School | South |
| City | Denver |
| Association Name | One Polo Creek Condo Association |
| Entry Location | Corridor Access |
| Senior Community Y/N | No |
| High School District | Denver 1 |
| Number Of Units Total | 58 |
| Listing Terms | Cash,Conventional,Jumbo |
| Elementary School | Cory |
| Tax Annual Amount | 5984 |
| Home Warranty Y/N | No |
| Middle/Junior High School | Merrill |
| Property Condition | Updated/Remodeled |
| Structure Type | Mid Rise (4-7) |
| Standard Status | Pending |
| Occupancy Type | Owner |
| Middle/Junior School District | Denver 1 |
| Elementary School District | Denver 1 |
Interior Features
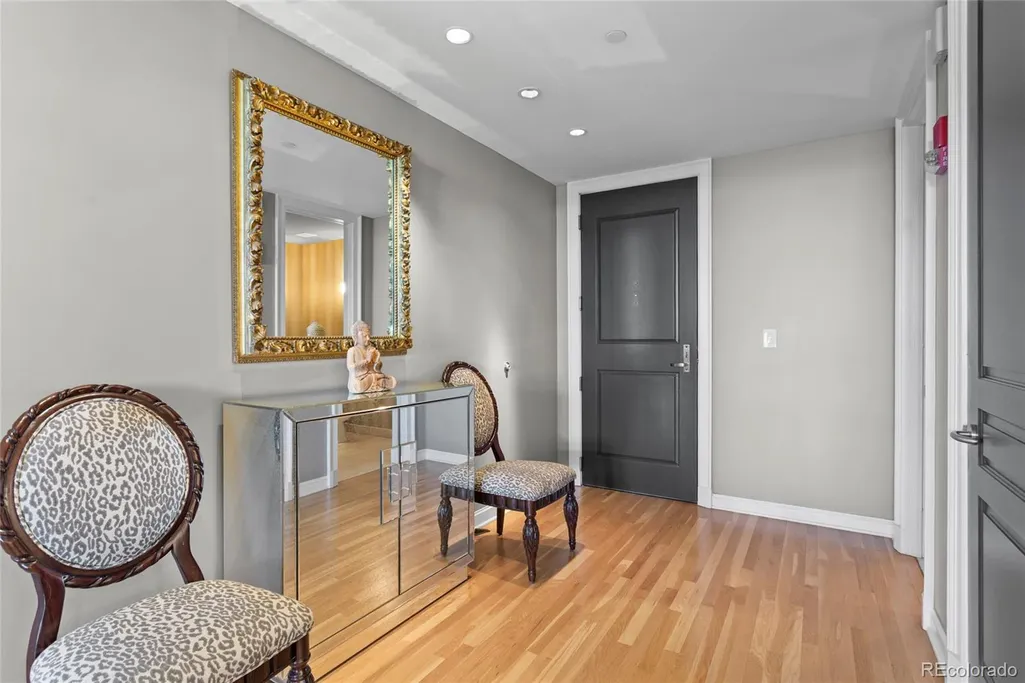
| Interior Amenities | Elevator,Entrance Foyer,Five Piece Bath,Granite Counters,High Ceilings,High Speed Internet,No Stairs,Open Floorplan,Pantry,Primary Suite,Walk-In Closet(s) |
|---|---|
| Flooring | Carpet,Stone,Tile,Wood |
| Total Fireplaces | 1 |
| Fireplace Features | Gas |
| Common Walls | Something Above,Something Below,2+ Common Walls |
| Basement (Y/N) | No |
| Window Features | Double Pane Windows |
| Above Grade Finished Area | 2101 |
| Half Baths | 1 |
| Laundry Features | In Unit |
| Total Bedrooms | 2 |
| Entry Level | 3 |
| Main Level Bedrooms | 2 |
| Main Level Bathrooms | 3 |
| Total Baths | 3 |
Exterior Features
| Exterior Amenities | Balcony,Lighting |
|---|---|
| Fencing | Full |
| Parking Features | Concrete,Guest,Heated Garage,Insulated Garage,Lighted,Storage,Tandem,Underground,Valet |
| Lot Features | Landscaped |
| Water Source | Public |
| Total Parking | 2 |
| Building Area Total | 2101 |
| Road Surface Type | Paved |
| Road Frontage Type | Public |
Amenities
- Foreclosure
- Views
- Short Sale
- New Construction
- Adult 55+
- Lease To Own
- No HOA Fees
- Furnished
- Pets
- Primary On Main
- Air Conditioning
- Seller Finance
- Green
- Fixer Upper
- Horse
- Golf
- Fireplace
- Deck
- Garage
- Basement
- Pool
Property vs Condos Average in 80209
Price
Taxes
Year Built
Visits


