


Address
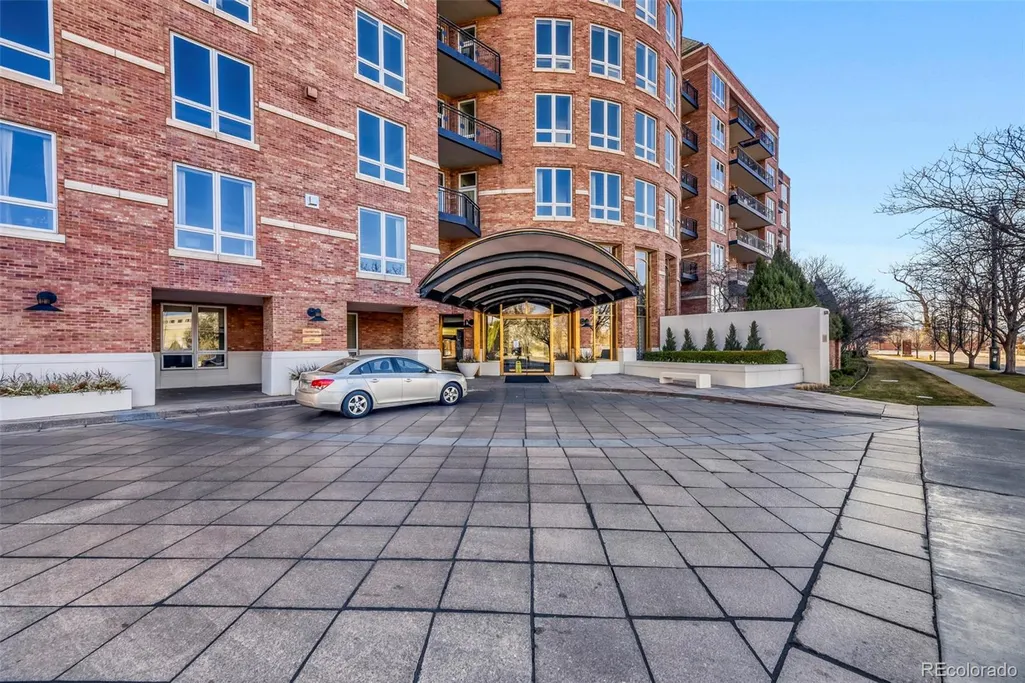
2400 E Cherry Creek South Drive # 203, Denver, CO
Price
$ 1,400,000
Property Attributes
- MLS#4496129
- TypeCondos
- Listing Status Active
- CountyDENVER
- CityDenver
- NeighborhoodOne Polo Creek
- Zip80209
- StyleMid Rise (4-7)
- Year Built1996
- Taxes$ 5331
- Price$ 1,400,000
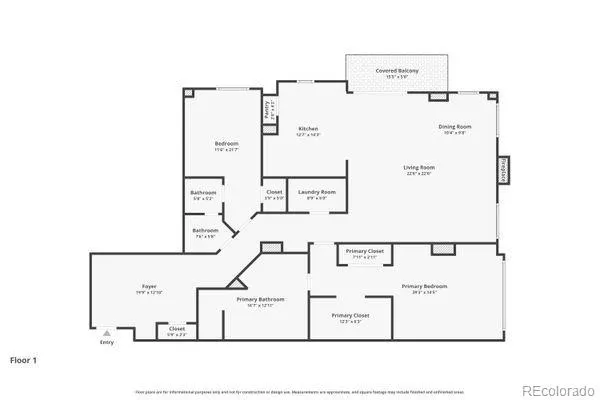
- Bedrooms2
- Full Bathrooms2
- Half Bathrooms0
- Sqr Footage2078
- Lot Size2.13 Acres
Data Source:
REColorado (MTOMLS)
Property Description
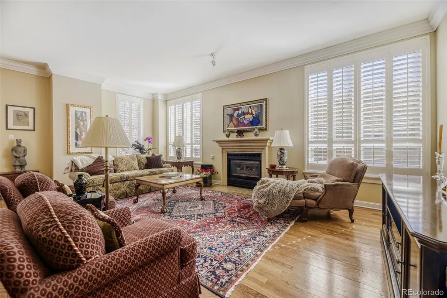
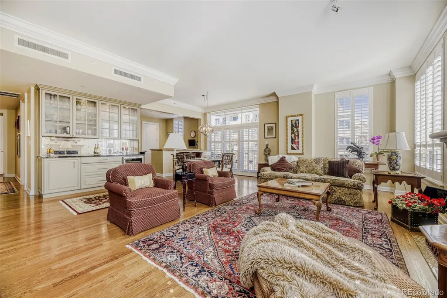
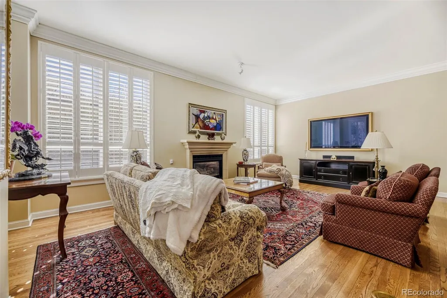
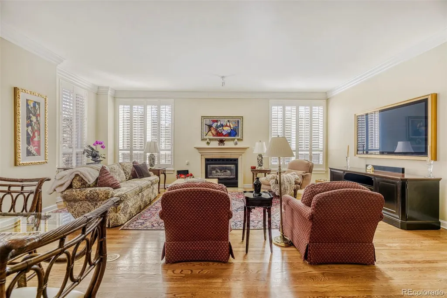
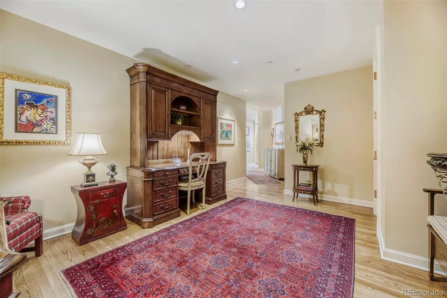
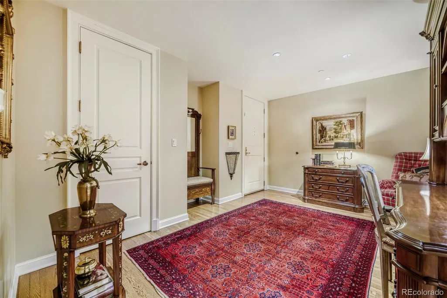
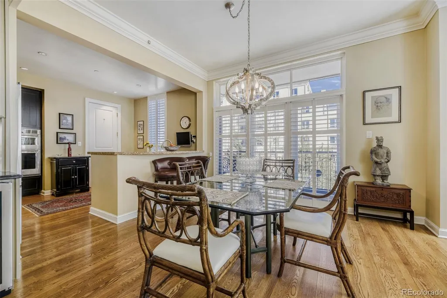
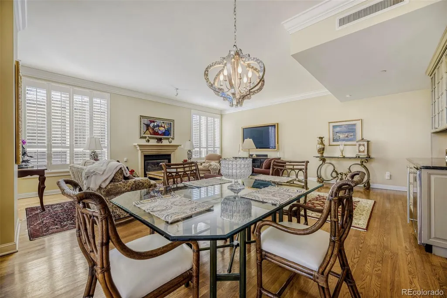
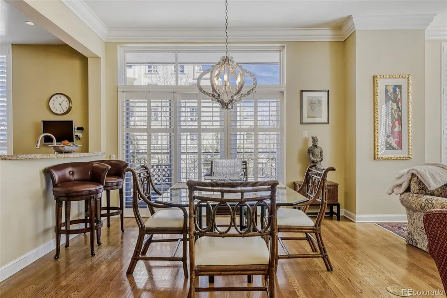
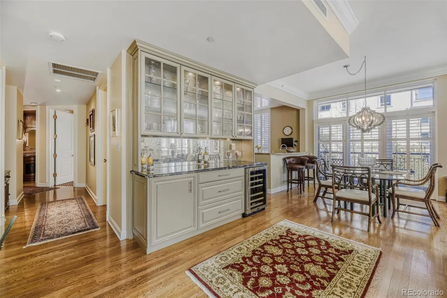
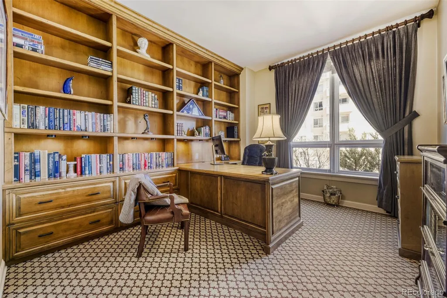
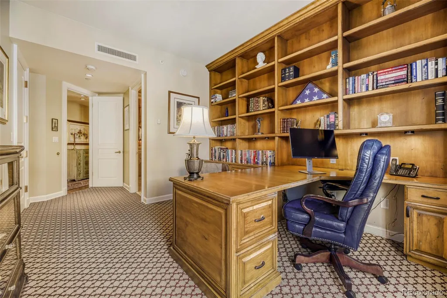
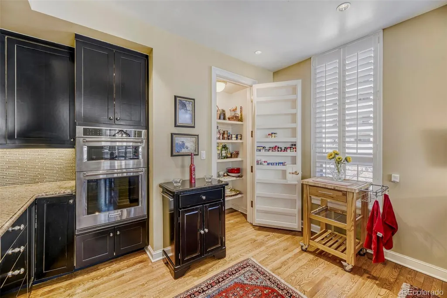
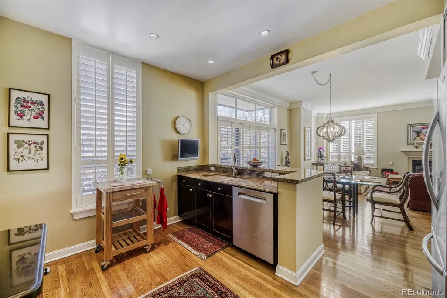
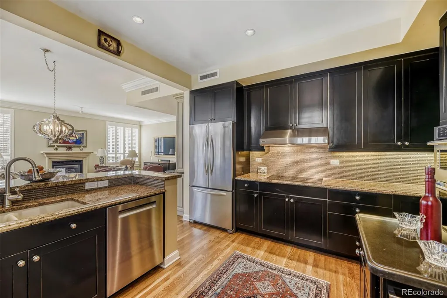
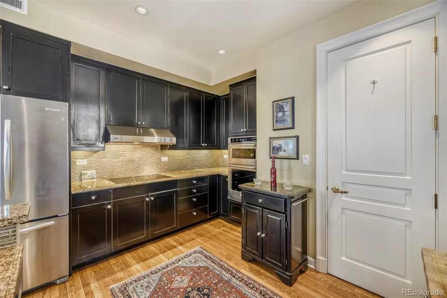
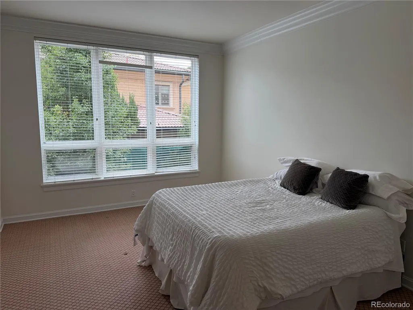
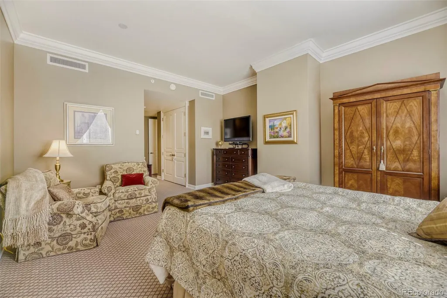
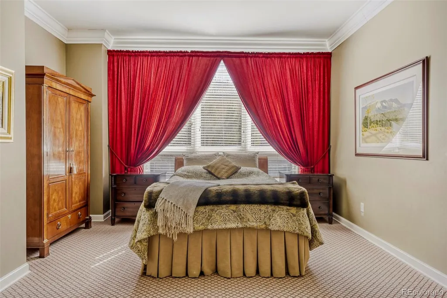
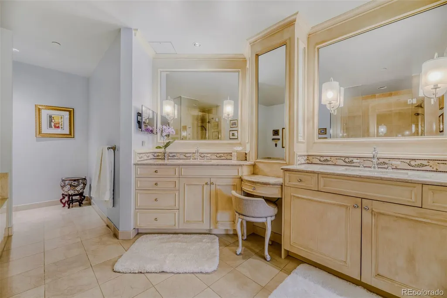
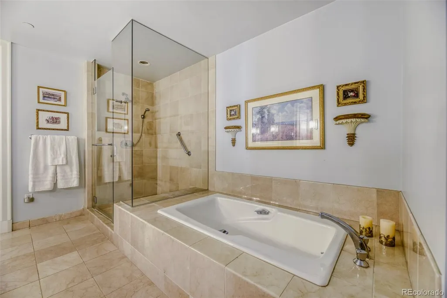
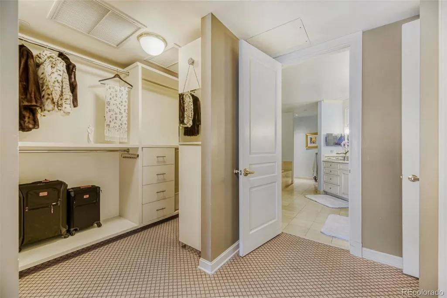
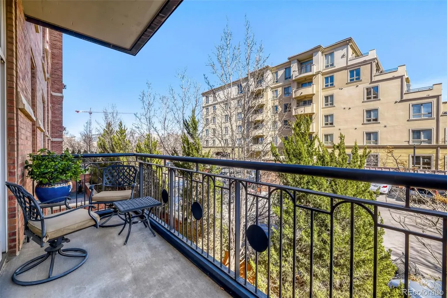
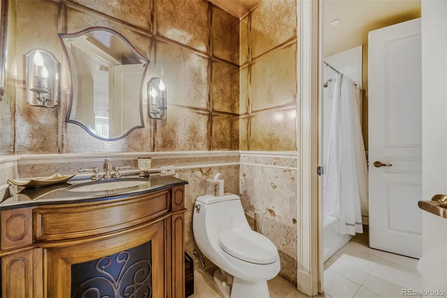
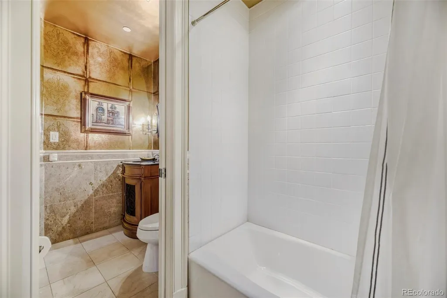
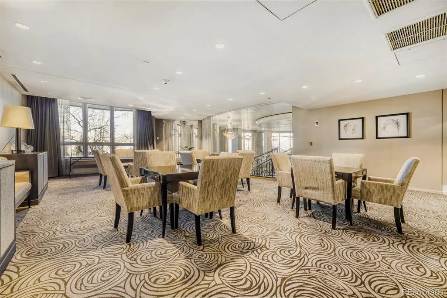
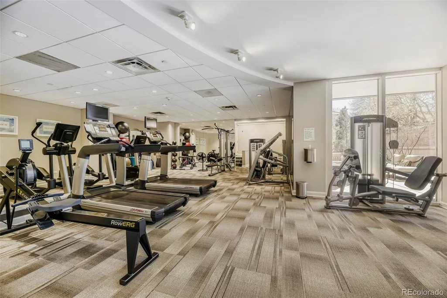
Ask Listing Agent about his Lender's 7/1 ARM at a significantly lower interest rate! Welcome to luxury and elegance in Cherry Creek's highly coveted One Polo Creek. This home has both eastern and southern exposures, and high ceilings, making it feel very open, light and bright. It also has an east facing balcony off of the dining room. The hardwood floors flow from the entry into the living and dining rooms, as well as the kitchen. The spacious living room has a gas fireplace with a mantle and stone surround. The adjacent formal dining area has a high-end custom bar with slab granite counter, built-in cabinets, and wine refrigerator. The kitchen features slab granite counters, subway tile backsplash, cooktop with a hood, and stainless appliances that include a built-in oven and microwave, dishwasher and refrigerator. There is also a walk-in pantry and breakfast bar with room for bar stools. The primary suite, and its high ceilings, are accented with beautiful crown molding. There is a 5-piece bath with frameless glass shower enclosure, tub, and a walk-in closet with a built-in dresser and shelving. There is another bedroom or study with built-in shelves and desk, and a tiled full bath with separate door for the bathtub. The entry is easily large enough for a desk or reading area. There are two underground garage spaces 143 & 144 and a storage unit. Residents of One Polo Creek can enjoy access to the amenities that include, 24/7 concierge services and valet, guest suites for overnight visitors, on site car washes, and fitness center. All this within the Cherry Creek community that includes restaurants, dining, shopping and bike or walking trails connecting all over the metro Denver area. Must see this wonderful home!
| Elementary School | Middle School | High School |
|---|---|---|
| Cory Elementary School | Merrill Middle School | South High School |
| Price History | |
|---|---|
| 3/27/2026 | Listed $1,500,000 |
| 4/30/2026 | 4$1,450,000 |
| 6/19/2026 | 4$1,400,000 |
General Features
| Sewer | Public Sewer |
|---|---|
| Heating | Forced Air,Heat Pump,Natural Gas |
| Cooling | Central Air |
| Utilities | Cable Available,Electricity Available,Electricity Connected,Natural Gas Available |
| Possession | Negotiable |
| Roof | Other |
| Appliances | Cooktop,Dishwasher,Disposal,Dryer,Microwave,Oven,Range Hood,Refrigerator,Washer |
| Zoning | G-MU-12 |
| HOA Fee | 1923 |
| Garage Spaces | 2 |
| Association Fee Includes | Cable TV,Maintenance Grounds,Recycling,Security,Sewer,Snow Removal,Trash,Valet Parking,Water |
| Patio/Porch Features | Patio |
| Security Features | 24 Hour Security,Carbon Monoxide Detector(s),Secured Garage/Parking,Security Entrance,Security Guard,Smoke Detector(s) |
| Construction Materials | Brick |
| Exclusions | None |
| Pets Allowed | Cats OK,Dogs OK |
| Year Built | 1996 |
| Electric | 110V,220 Volts |
| Levels | One |
| Unit Number | 203 |
| Property Subtype | Condominium |
| Tax Year | 2024 |
| Ownership | Individual |
| Assoc Fee Paid Per | Monthly |
| County | Denver |
| Property Type | Residential |
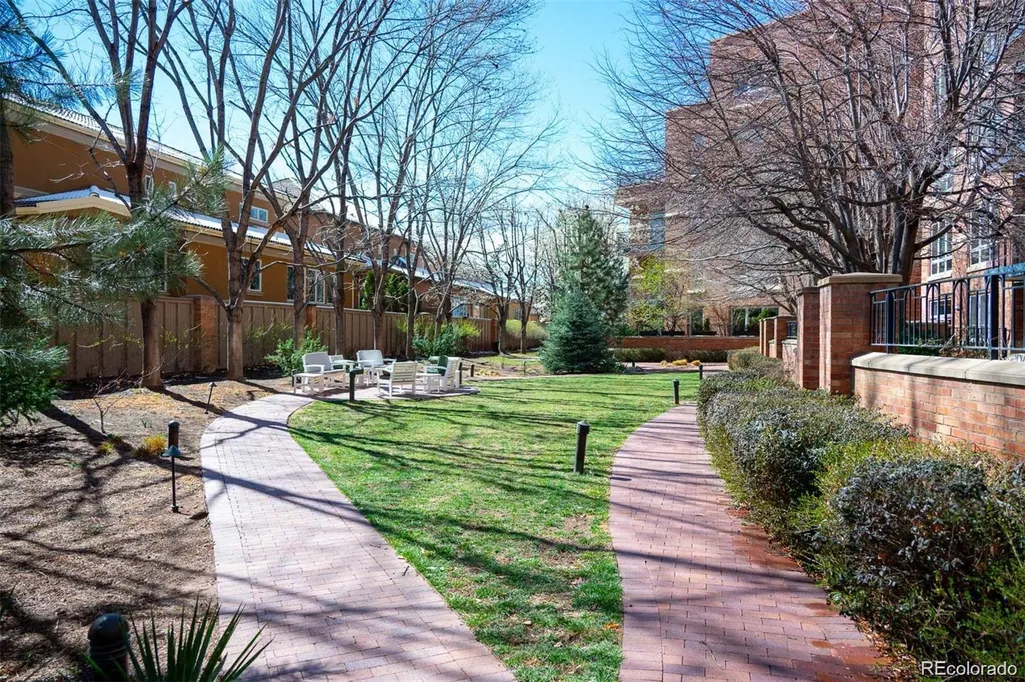
| Association Amenities | Concierge,Elevator(s),Fitness Center,Front Desk,Gated,On Site Management,Park,Parking,Security |
| HOA | Yes |
| Attached Garage | No |
| Subdivision Name | One Polo Creek |
| Facing Direction | East |
| Full Baths | 2 |
| Status | Active |
| Directions | University to Cherry Creek South Drive,east on Cherry Creek South Drive to entrance on the right. You can pull up and the guard will open the gate for you to park in visitor parking. |
| High School | South |
| City | Denver |
| Association Name | One Polo Creek |
| Senior Community Y/N | No |
| High School District | Denver 1 |
| Lot Size Units | Square Feet |
| Lot Size Square Feet | 92695 |
| Listing Terms | Cash,Conventional |
| Elementary School | Cory |
| Tax Annual Amount | 5331 |
| Home Warranty Y/N | No |
| Middle/Junior High School | Merrill |
| Property Condition | Updated/Remodeled |
| Virtual Tour | https://www.virtuance.com/listing/2400-e-cherry-creek-south-drive-denver-colorado |
| Structure Type | Mid Rise (4-7) |
| Standard Status | Active |
| Occupancy Type | Owner |
| Middle/Junior School District | Denver 1 |
| Elementary School District | Denver 1 |
Interior Features
| Interior Amenities | Built-in Features,Eat-in Kitchen,Five Piece Bath,Granite Counters,High Speed Internet,Pantry,Primary Suite,Smoke Free,Solid Surface Counters,Walk-In Closet(s) |
|---|---|
| Flooring | Carpet,Linoleum,Tile,Wood |
| Total Fireplaces | 1 |
| Fireplace Features | Gas |
| Common Walls | 2+ Common Walls |
| Basement (Y/N) | No |
| Window Features | Window Treatments |
| Above Grade Finished Area | 2078 |
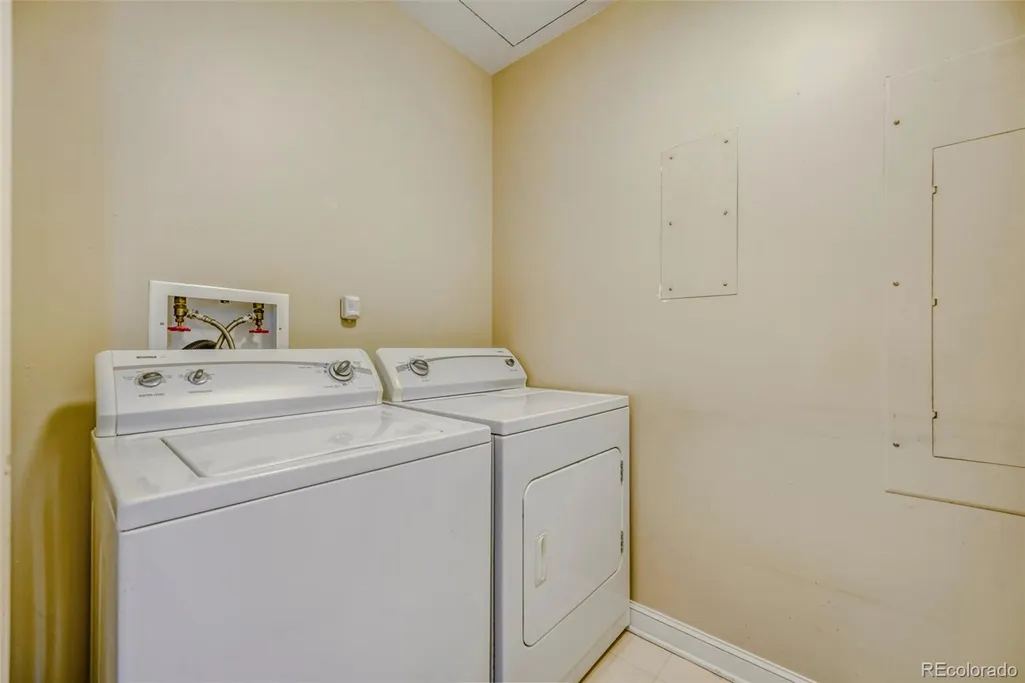
| Laundry Features | In Unit |
| Total Bedrooms | 2 |
| Entry Level | 2 |
| Main Level Bedrooms | 2 |
| Main Level Bathrooms | 2 |
| Total Baths | 2 |
Exterior Features
| Exterior Amenities | Balcony |
|---|---|
| Parking Features | Concrete,Heated Garage,Storage,Valet |
| Water Source | Public |
| Total Parking | 2 |
| Lot Size Area | 92695 |
| Building Area Total | 2078 |
| Lot Size Acres | 2.13 |
| Road Surface Type | Paved |
| Road Frontage Type | Public |
| Road Responsibility | Public Maintained Road |
Amenities
- Foreclosure
- Views
- Short Sale
- New Construction
- Adult 55+
- Lease To Own
- No HOA Fees
- Furnished
- Pets
- Primary On Main
- Air Conditioning
- Seller Finance
- Green
- Fixer Upper
- Horse
- Golf
- Fireplace
- Deck
- Garage
- Basement
- Pool
Property vs Condos Average in 80209
Price
Taxes
Year Built
Visits
In The Neighborhood
Just Listed
Denver
$ 2,100,000
- Type
- Condos
- Size
- 2,400 SqFt
- Rooms
- 2 Beds + 2.5 Baths
 Compass - Denver #8593836

