
Just Listed

Address
2400 E Cherry Creek South Drive # 306, Denver, CO
Price
$ 2,100,000
Property Attributes
- MLS#8593836
- TypeCondos
- Listing Status Active
- CountyDENVER
- CityDenver
- NeighborhoodOne Polo Creek
- Zip80209
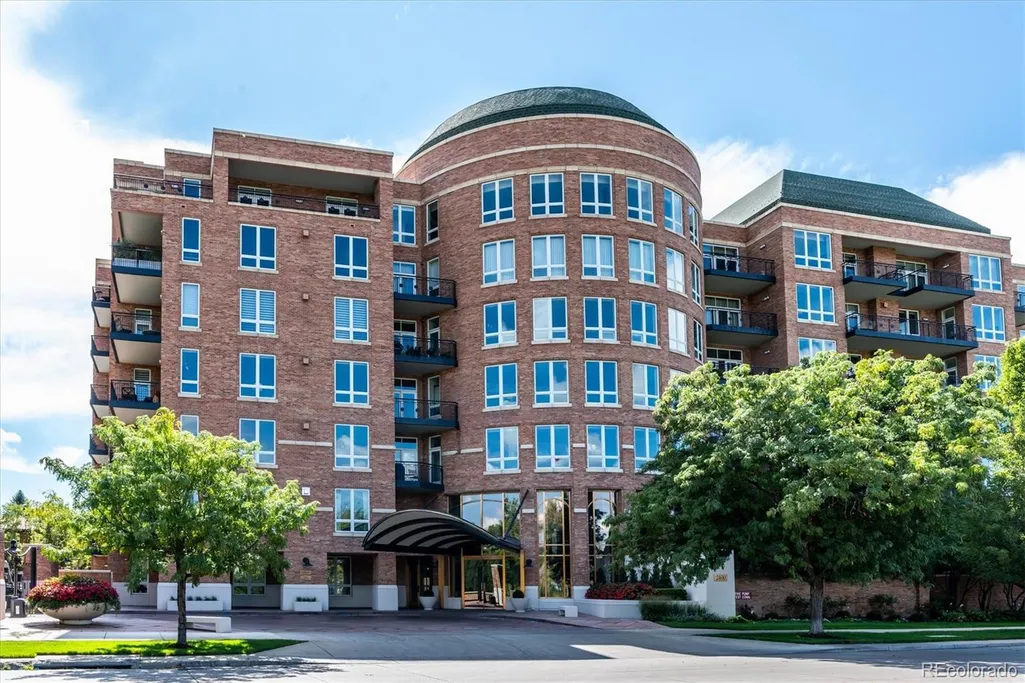
- StyleMid Rise (4-7)
- Year Built1996
- Taxes$ 8894
- Price$ 2,100,000
- Bedrooms2
- Full Bathrooms2
- Half Bathrooms1
- Sqr Footage2400
Data Source:
REColorado (MTOMLS)
Property Description
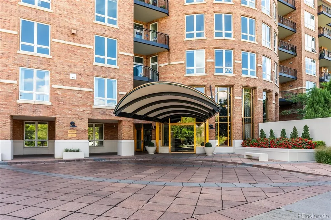
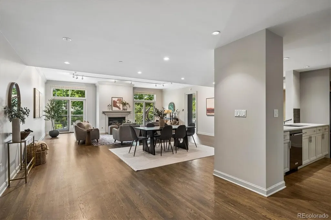
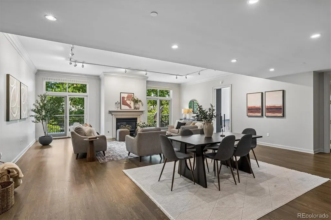
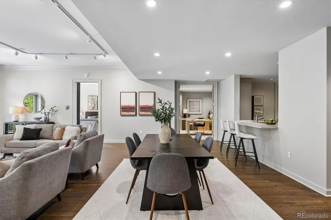
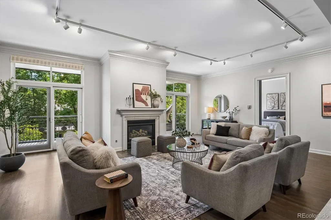
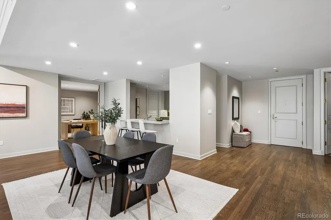
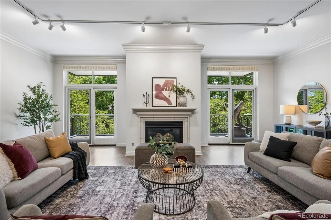
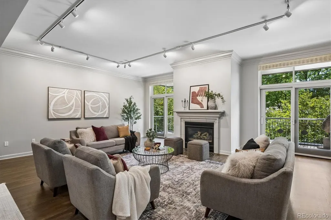
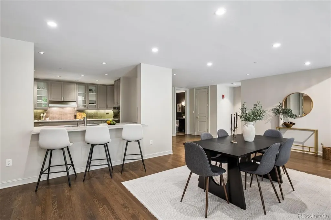
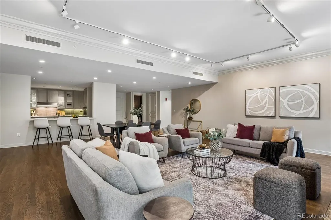
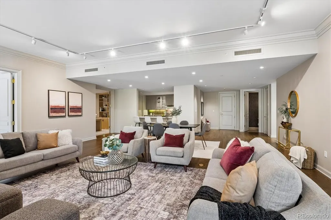
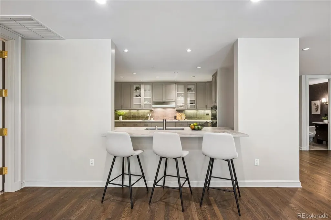
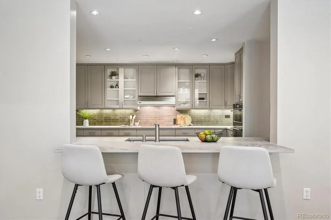
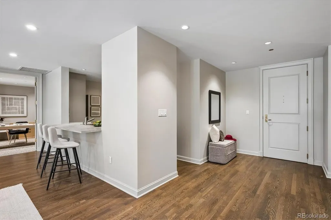
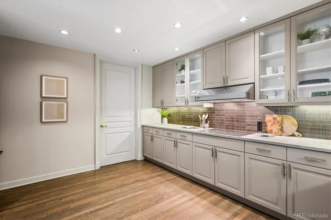
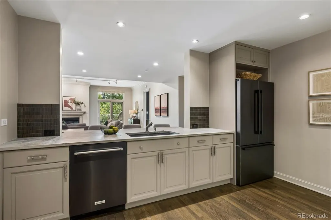
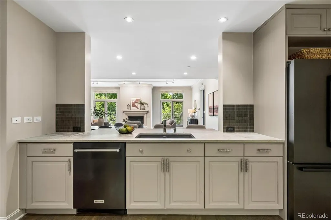
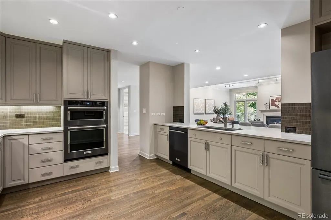
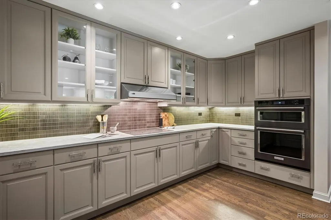
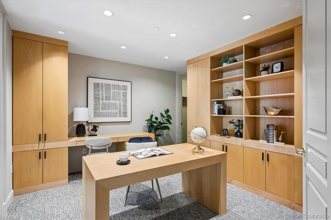
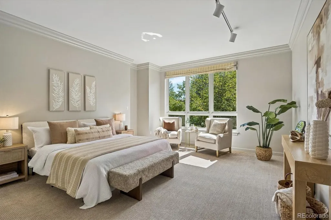
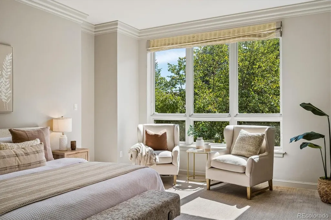
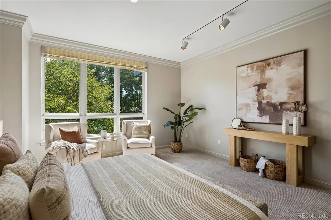
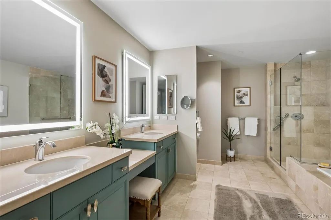
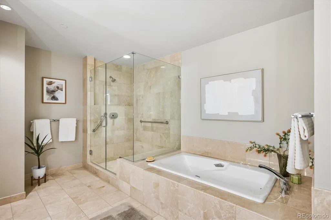
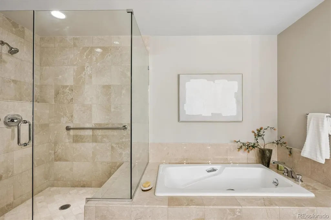
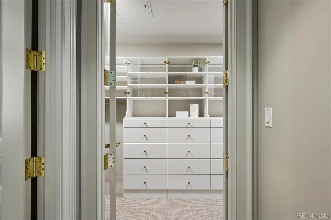
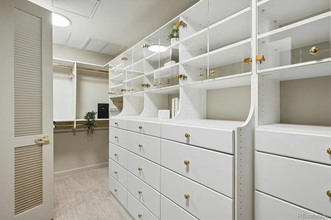
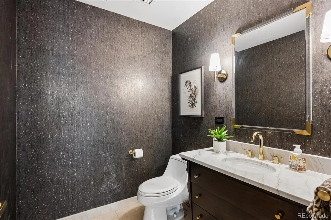
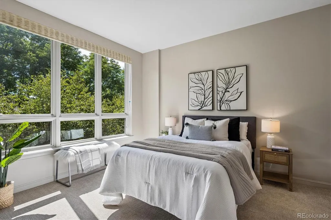
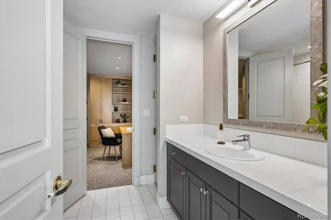
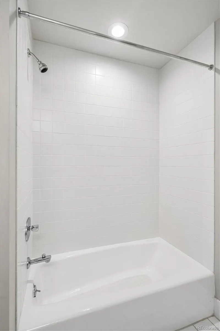
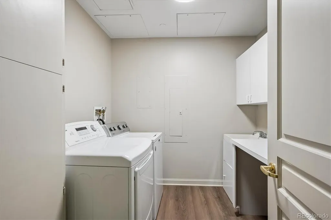
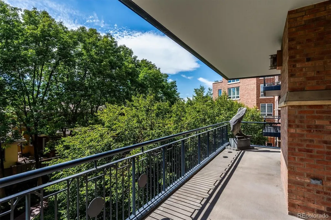
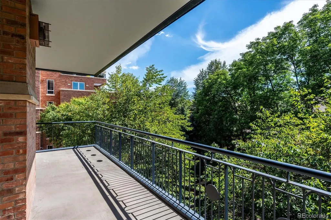
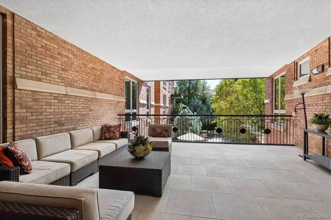
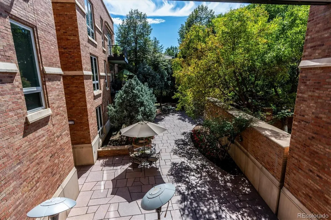
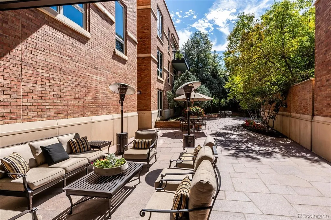
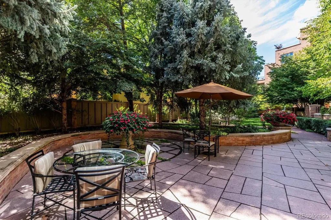
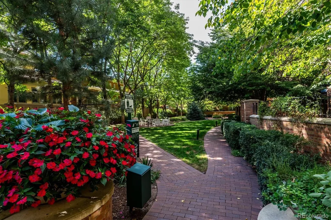
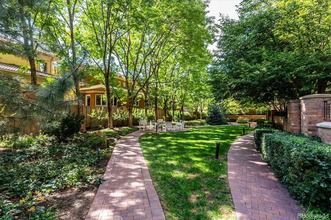
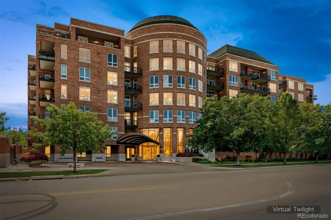
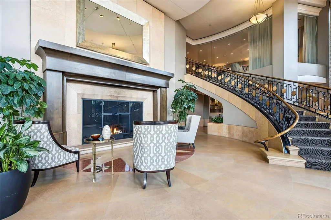
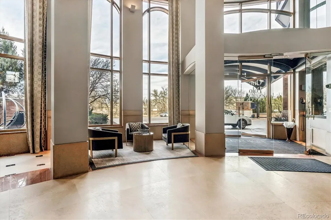
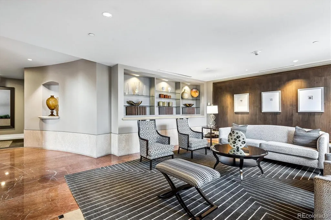
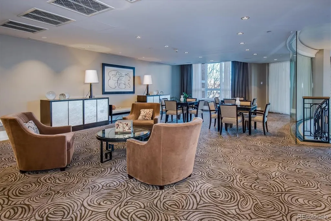
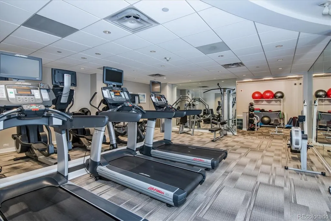
Experience effortless, full-service living at One Polo Creek, one of Denver's most coveted luxury condominium communities. Rarely available, Residence 306 offers 2,400 square feet of beautifully appointed, single-level living with two bedrooms, three baths and a private office/den. South-facing and light filled, enjoy a quiet setting overlooking the lush gardens, with both bedrooms benefiting from wonderful natural light. A spacious south-facing patio extends the living space outdoors, providing access to the garden views. The kitchen was beautifully remodeled in 2023 with Thurston cabinetry featuring convenient pull-out storage, newer countertops and backsplash, updated hardware and newer appliances, including an induction cooktop and double ovens. The powder room was also updated in 2023. Additional improvements include refinished hardwood floors, newer carpeting, custom built-ins and updated lighting and mirrors throughout. The spacious primary suite features a walk-in closet and five-piece bath, while the second bedroom offers an en-suite bath and built-in entertainment center. A separate office/den includes built-in shelving, generous storage and a matching desk. A spacious and convenient separate laundry / storage room is located just off the kitchen. Two deeded parking spaces in the private, secure underground garage and additional storage are also included. One Polo Creek offers an exceptional full-service lifestyle with concierge and front desk services, valet, controlled access and security, a fitness center, social and entertaining spaces, three reservable guest suites, an on-site resident car wash and beautifully maintained garden areas. Building staff also provide an impressive level of day-to-day service, including assistance with package and dry-cleaning deliveries, vehicles and select household needs. Quiet, private and exceptionally convenient, Residence 306 offers a rare opportunity for sophisticated lock-and-leave living.
| Elementary School | Middle School | High School |
|---|---|---|
| Cory Elementary School | Merrill Middle School | South High School |
| Price History | |
|---|---|
| 9/22/2026 | Listed $2,100,000 |
General Features
| Sewer | Public Sewer |
|---|---|
| Heating | Forced Air |
| Cooling | Central Air |
| Utilities | Cable Available,Electricity Available |
| Roof | Other,Unknown |
| Appliances | Cooktop,Dishwasher,Double Oven,Dryer,Microwave,Refrigerator,Washer |
| Zoning | G-MU-12 |
| HOA Fee | 2185.91 |
| Garage Spaces | 2 |
| Association Fee Includes | Cable TV,Maintenance Grounds,Maintenance Structure,On-Site Check In,Recycling,Security,Sewer,Snow Removal,Trash,Valet Parking,Water |
| Patio/Porch Features | Covered,Patio |
| Security Features | 24 Hour Security,Secured Garage/Parking,Security Entrance,Smoke Detector(s) |
| Construction Materials | Brick |
| Exclusions | Staging items. |
| Year Built | 1996 |
| Levels | One |
| Unit Number | 306 |
| Property Subtype | Condominium |
| Tax Year | 2025 |
| Ownership | Individual |
| Building Name | One Polo Creek Condo |
| Assoc Fee Paid Per | Monthly |
| County | Denver |
| Property Type | Residential |
| Association Amenities | Elevator(s),Fitness Center,Front Desk,Garden Area,Gated,Security |
| HOA | Yes |
| Attached Garage | Yes |
| Subdivision Name | One Polo Creek |
| Facing Direction | South |
| Full Baths | 2 |
| Status | Active |
| High School | South |
| City | Denver |
| Association Name | One Polo Creek Condominium |
| Senior Community Y/N | No |
| High School District | Denver 1 |
| Listing Terms | Cash,Conventional |
| Elementary School | Cory |
| Tax Annual Amount | 8894 |
| Middle/Junior High School | Merrill |
| Structure Type | Mid Rise (4-7) |
| Standard Status | Active |
| Middle/Junior School District | Denver 1 |
| Elementary School District | Denver 1 |
Interior Features
| Interior Amenities | Built-in Features,Eat-in Kitchen,Five Piece Bath,High Ceilings,Jack & Jill Bathroom,No Stairs,Open Floorplan,Primary Suite,Walk-In Closet(s) |
|---|---|
| Flooring | Carpet,Wood |
| Total Fireplaces | 1 |
| Fireplace Features | Living Room |
| Common Walls | 2+ Common Walls |
| Basement (Y/N) | No |
| Above Grade Finished Area | 2400 |
| Half Baths | 1 |
| Laundry Features | In Unit |
| Total Bedrooms | 2 |
| Entry Level | 3 |
| Main Level Bedrooms | 2 |
| Main Level Bathrooms | 3 |
| Total Baths | 3 |
Exterior Features
| Exterior Amenities | Balcony |
|---|---|
| Parking Features | Concrete,Heated Garage,Storage,Valet |
| Lot Features | Near Public Transit |
| Total Parking | 2 |
| Building Area Total | 2400 |
| Road Surface Type | Paved |
| Road Frontage Type | Public |
Amenities
- Foreclosure
- Views
- Short Sale
- New Construction
- Adult 55+
- Lease To Own
- No HOA Fees
- Furnished
- Pets
- Primary On Main
- Air Conditioning
- Seller Finance
- Green
- Fixer Upper
- Horse
- Golf
- Fireplace
- Deck
- Garage
- Basement
- Pool
Property vs Condos Average in 80209
Price
Taxes
Year Built


