
Address
786 Chimney Creek Drive # B, Golden, CO
Price
$ 799,000
Property Attributes
- MLS#1825265
- TypeCondos
- Listing Status Pending
- CountyJEFFERSON
- CityGolden
- NeighborhoodChimney Creek
- Zip80401
- StyleMountain Contemporary
- Year Built1996
- Taxes$ 4993
- Price$ 799,000
- Bedrooms4
- Full Bathrooms3
- Half Bathrooms1
- Sqr Footage2787
Data Source:
REColorado (MTOMLS)
Property Description
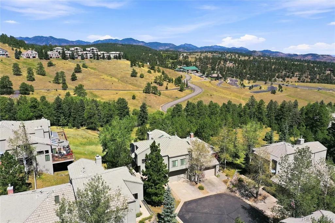
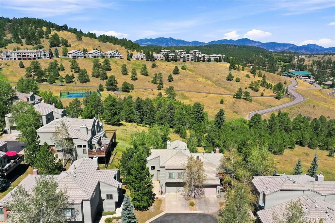
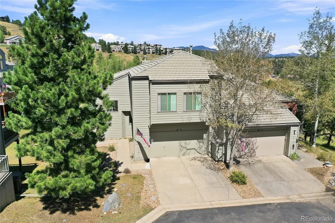
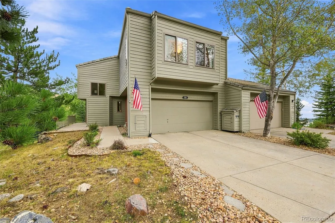
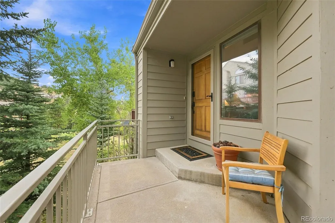
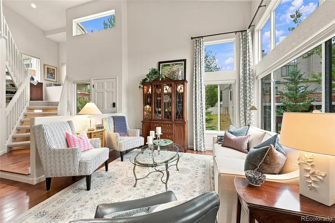
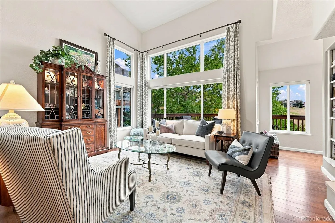
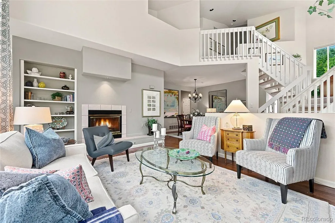
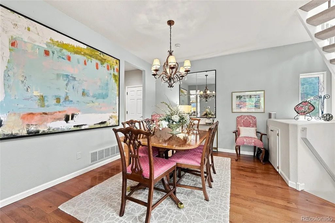
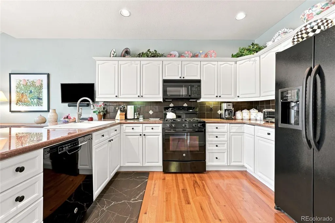
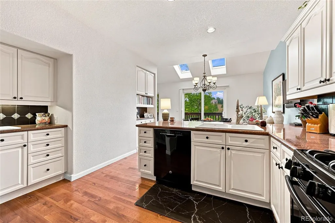
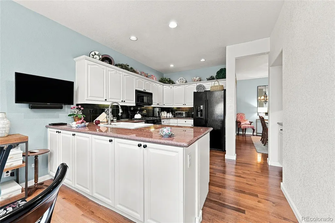
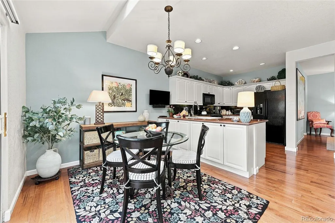
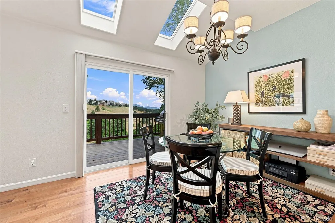
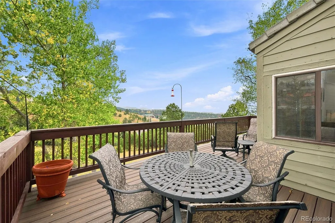
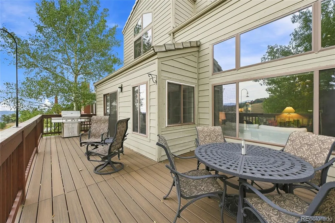
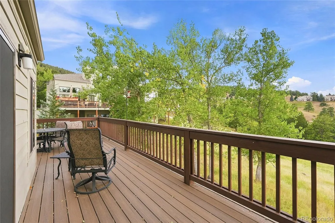
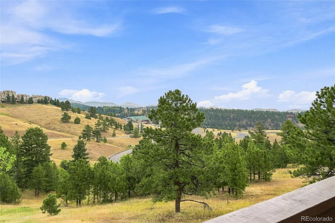
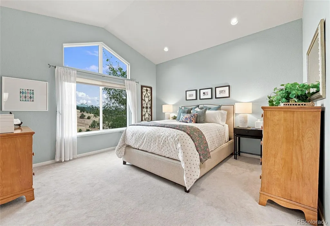
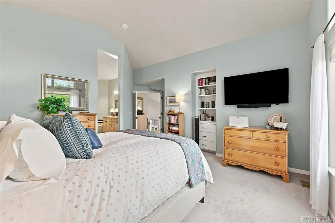
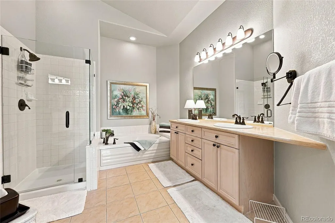
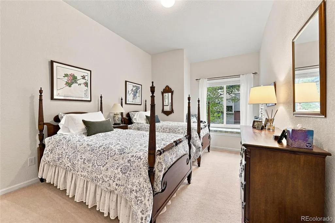
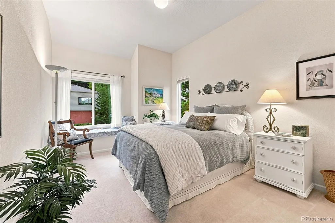
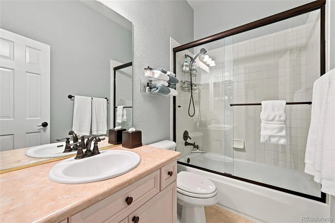
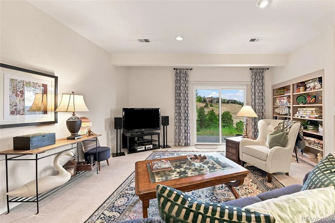
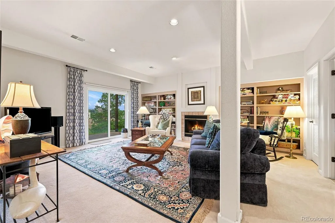
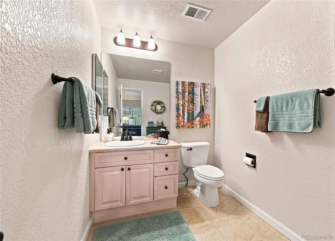
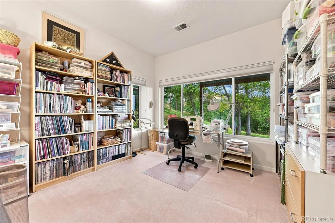
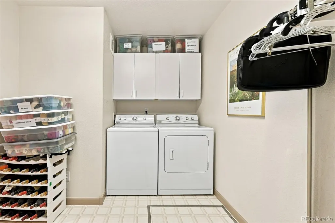
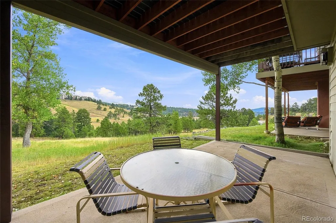
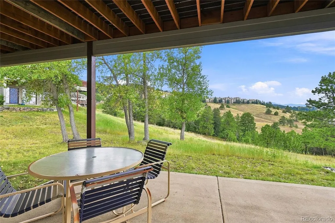
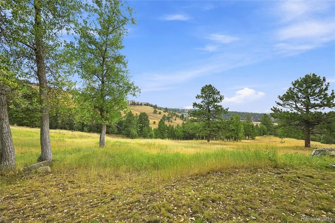
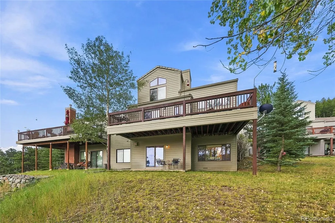
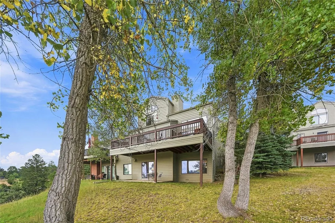
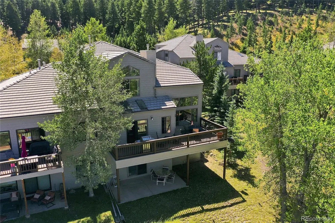
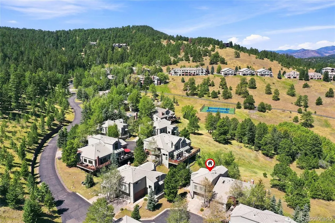
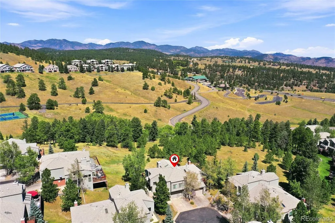
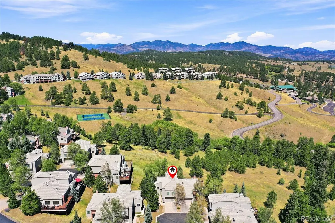
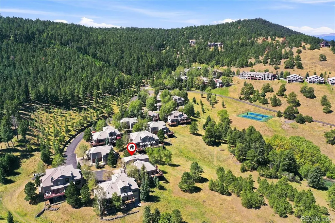
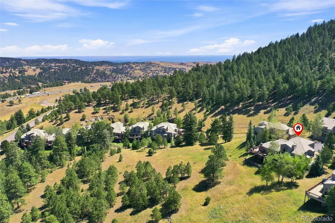
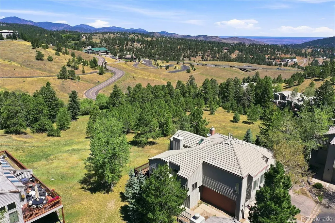
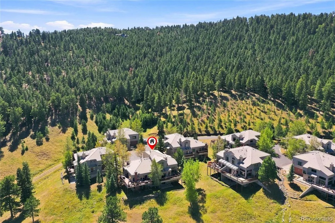
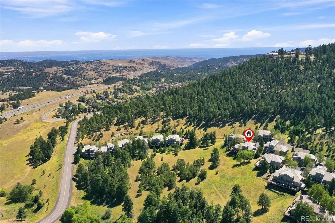
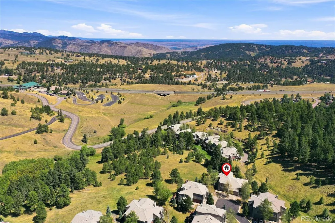
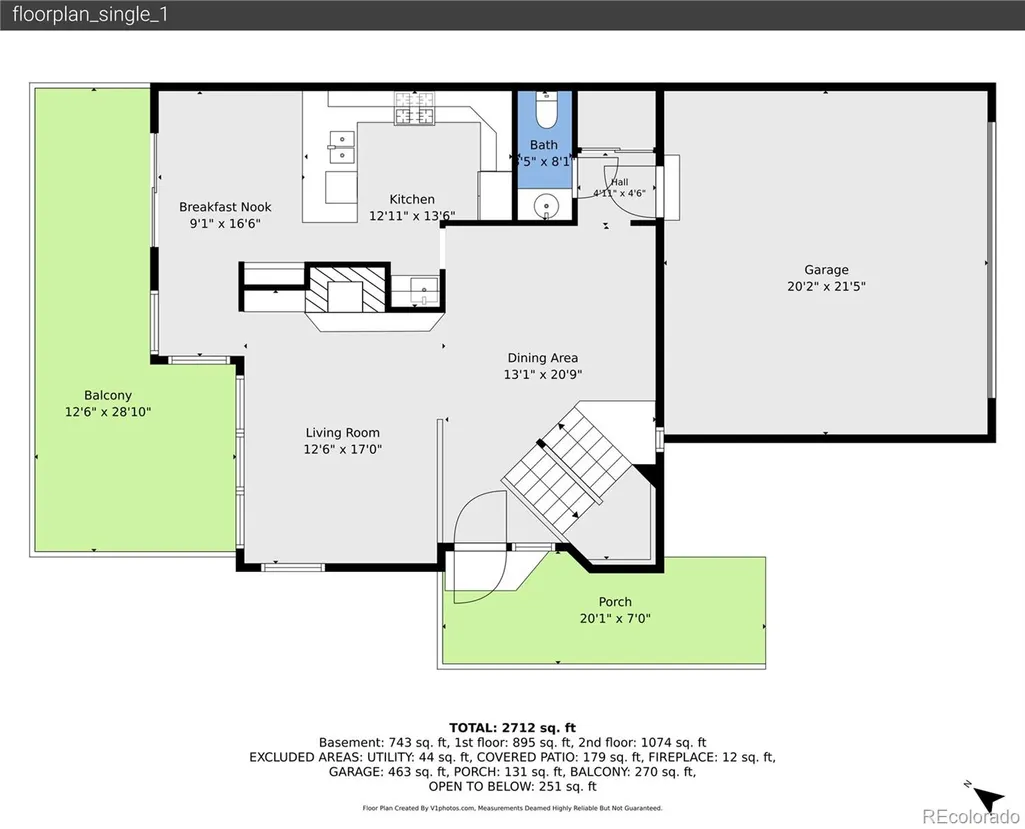
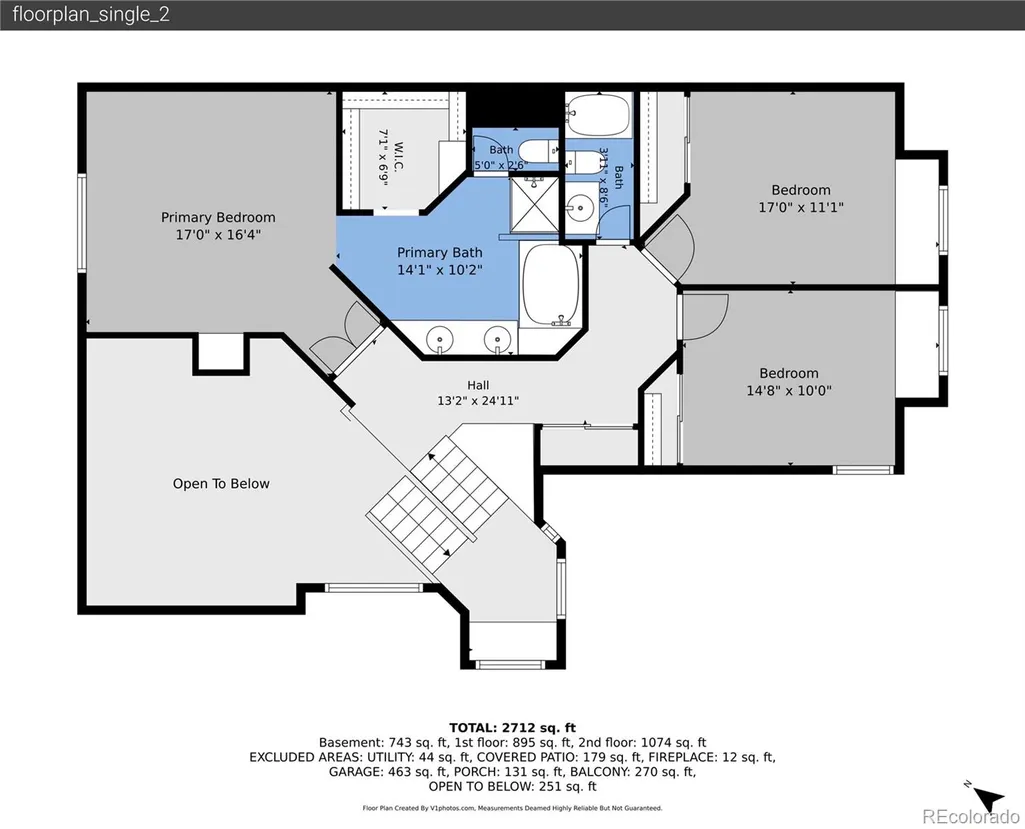
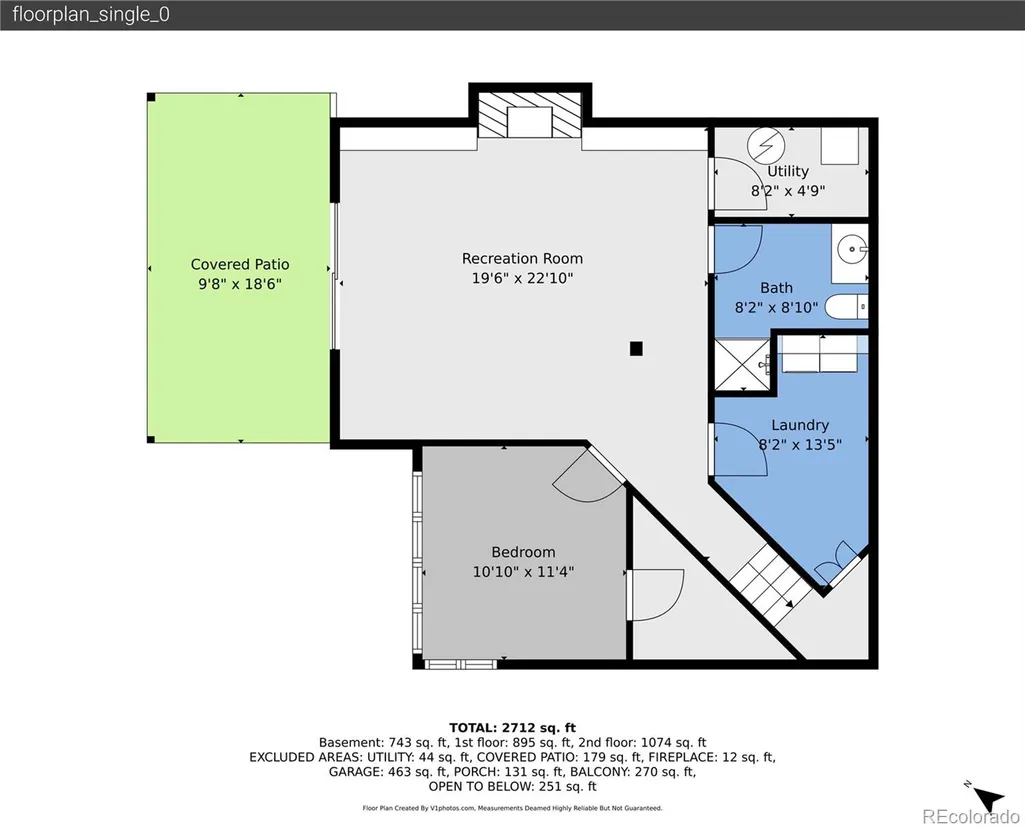
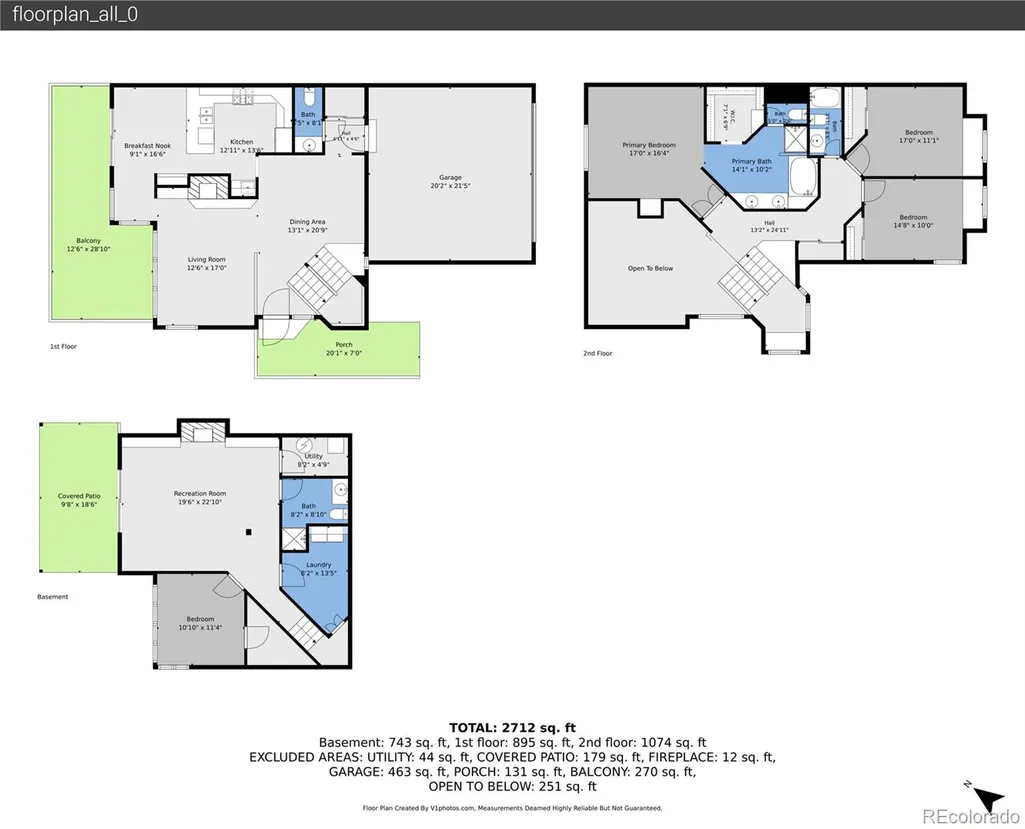
Impeccably maintained and supremely bright, this sought-after Chimney Creek townhome pairs striking mountain views and abundant living space with a true lock-and-leave lifestyle less than 30 minutes from Denver. Enter through the private side-yard porch into dramatic two-story ceilings, rich hardwood floors, and sun-soaked living spaces. The inviting living room features a full wall of west-facing windows, cozy gas fireplace, built-in shelving, and a nearby powder bath, while the adjoining dining area opens to a wet bar for relaxed evenings or gatherings with loved ones. Abundant white cabinetry, granite countertops, and a spacious peninsula define the kitchen, with a vaulted eat-in area adding skylights, a built-in coffee bar, and sliding glass doors to the expansive upper deck. Upstairs, the vaulted primary suite takes full advantage of the scenery, with tall angular windows, thoughtful built-ins, and a luxurious 5-piece en suite with deep soaking tub, glass-enclosed shower, and walk-in closet. Two additional bedrooms with charming window seats provide comfortable space for guests, hobbies, or a home office. The finished walkout basement offers incredible flexibility with a generous family room featuring high ceilings, walls of built-ins, a gas fireplace, and direct patio access. A fourth bedroom, currently a craft room, captures peaceful views of the lush Colorado landscape through a full wall of windows, while the ¾ bath and finished laundry add convenience. In the backyard, the wraparound upper deck and covered lower patio invite mornings sipping coffee and evenings dining or unwinding among tall trees and fantastic mountain views. Chimney Creek offers a pool, clubhouse, sport courts, parks, and miles of trails, while shopping and dining in Golden are just minutes away. Downtown Denver and countless outdoor adventures are within easy reach via nearby I-70, putting the best of Colorado right outside your door.
| Elementary School | Middle School | High School |
|---|---|---|
| Ralston Elementary School | Bell Middle School | Golden High School |
| Price History | |
|---|---|
| 8/28/2026 | Listed $799,000 |
General Features
| Sewer | Public Sewer |
|---|---|
| Heating | Forced Air,Natural Gas |
| Cooling | None |
| Utilities | Cable Available,Electricity Available,Electricity Connected,Internet Access (Wired),Natural Gas Available,Natural Gas Connected,Phone Available |
| Possession | Closing/DOD |
| Roof | Shake |
| Appliances | Dishwasher,Disposal,Dryer,Microwave,Range,Refrigerator,Self Cleaning Oven,Washer |
| HOA Fee | 545 |
| Garage Spaces | 2 |
| Association Fee Includes | Insurance,Maintenance Grounds,Maintenance Structure,Recycling,Road Maintenance,Snow Removal,Trash |
| Patio/Porch Features | Covered,Deck,Front Porch,Patio,Wrap Around |
| Architectural Style | Mountain Contemporary |
| Construction Materials | Wood Siding |
| Exclusions | Seller's personal property and staging items |
| Year Built | 1996 |
| View | Mountain(s) |
| Levels | Two |
| Unit Number | B |
| Property Subtype | Condominium |
| Tax Year | 2025 |
| Ownership | Corporation/Trust |
| Assoc Fee Paid Per | Monthly |
| County | Jefferson |
| Property Type | Residential |
| Association Amenities | Clubhouse,Pool,Tennis Court(s) |
| HOA | Yes |
| Attached Garage | Yes |
| Contingency | None Known |
| Subdivision Name | Chimney Creek |
| Facing Direction | Southeast |
| Full Baths | 2 |
| Status | Pending |
| High School | Golden |
| City | Golden |
| Association Name | Chimney Creek II |
| Senior Community Y/N | No |
| High School District | Jefferson County R-1 |
| Listing Terms | Cash,Conventional |
| Elementary School | Ralston |
| Tax Annual Amount | 4993 |
| Middle/Junior High School | Bell |
| Property Condition | Updated/Remodeled |
| Virtual Tour | https://v1tours.com/listing/65167/ |
| Structure Type | Townhouse |
| Standard Status | Active Under Contract |
| Occupancy Type | Owner |
| Middle/Junior School District | Jefferson County R-1 |
| Elementary School District | Jefferson County R-1 |
Interior Features
| Interior Amenities | Built-in Features,Eat-in Kitchen,Entrance Foyer,Five Piece Bath,Granite Counters,High Ceilings,Primary Suite,Smoke Free,Solid Surface Counters,Vaulted Ceiling(s),Walk-In Closet(s),Wet Bar |
|---|---|
| Basement | Bath/Stubbed,Daylight,Exterior Entry,Finished,Full,Interior Entry,Walk-Out Access |
| Flooring | Carpet,Tile,Wood |
| Total Fireplaces | 2 |
| Fireplace Features | Basement,Family Room,Gas,Living Room |
| Common Walls | 1 Common Wall |
| Basement (Y/N) | Yes |
| Window Features | Double Pane Windows,Skylight(s),Window Coverings |
| Above Grade Finished Area | 1919 |
| Half Baths | 1 |
| 3/4 Baths | 1 |
| Laundry Features | In Unit |
| Total Bedrooms | 4 |
| Below Grade Finished Area | 824 |
| Entry Level | 1 |
| Main Level Bathrooms | 1 |
| Total Baths | 4 |
Exterior Features
| Fencing | None |
|---|---|
| Parking Features | Concrete,Finished Garage,Floor Coating,Storage |
| Lot Features | Landscaped,Mountainous |
| Water Source | Public |
| Total Parking | 2 |
| Foundation Details | Concrete Perimeter |
| Building Area Total | 2787 |
| Road Surface Type | Paved |
| Road Frontage Type | Public |
| Road Responsibility | Public Maintained Road |
Amenities
- Foreclosure
- Views
- Short Sale
- New Construction
- Adult 55+
- Lease To Own
- No HOA Fees
- Furnished
- Pets
- Primary On Main
- Air Conditioning
- Seller Finance
- Green
- Fixer Upper
- Horse
- Golf
- Fireplace
- Deck
- Garage
- Basement
- Pool
Property vs Condos Average in 80401
Price
Taxes
Year Built
Visits


