


Address
722 Ridgeside Drive, Golden, CO
Price
$ 726,900
Property Attributes
- MLS#4041107
- TypeCondos
- Listing Status Active
- CountyJEFFERSON
- CityGolden
- NeighborhoodChimney Creek
- Zip80401
- StyleContemporary
- Year Built1996
- Taxes$ 5096
- Price$ 726,900
- Bedrooms3
- Full Bathrooms2
- Half Bathrooms0
- Sqr Footage1595
- Lot Size0.18 Acres
Data Source:
REColorado (MTOMLS)
Property Description
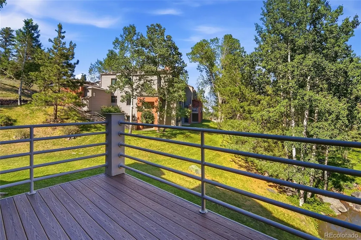
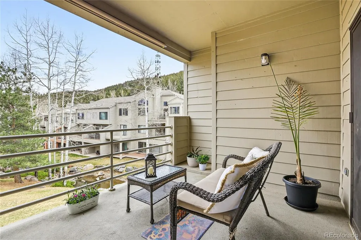
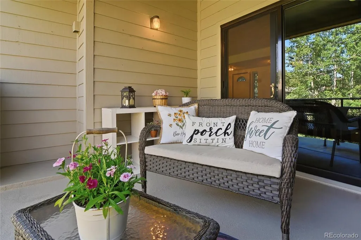
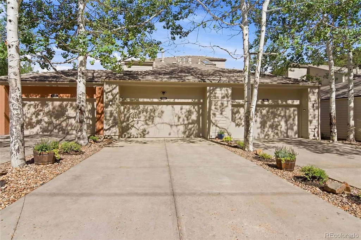
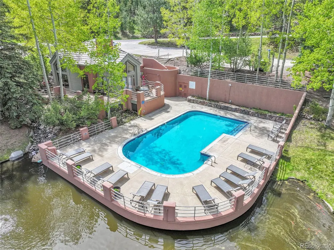
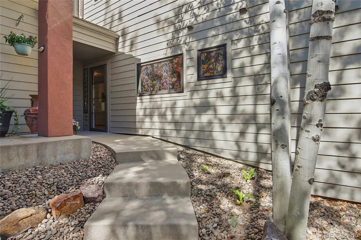
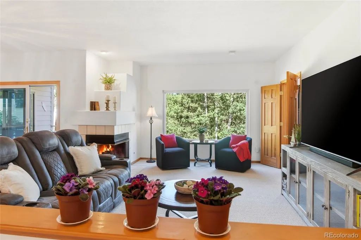
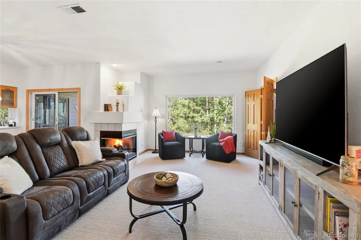
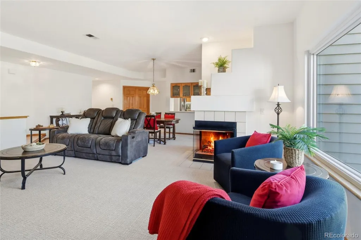
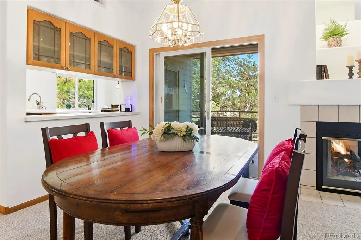
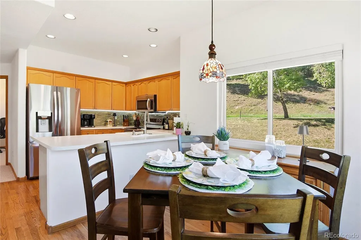
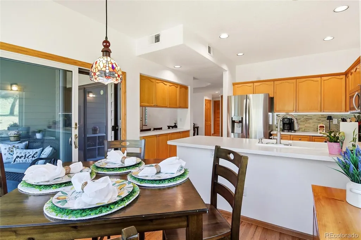
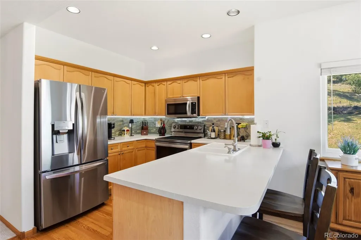
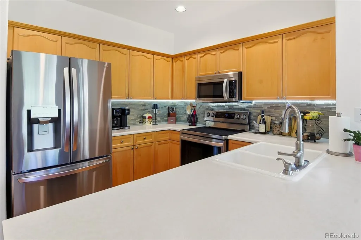
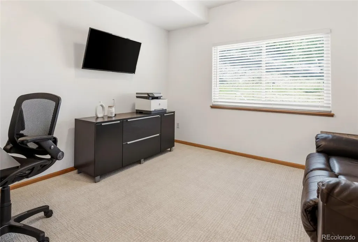
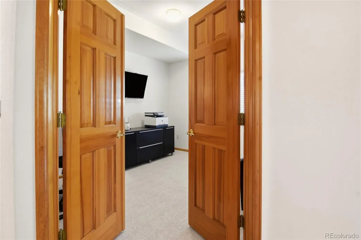
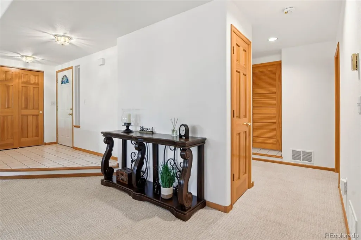
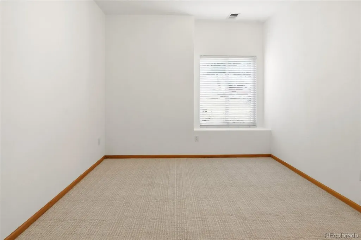
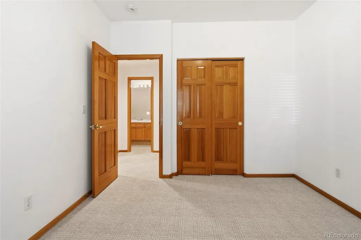
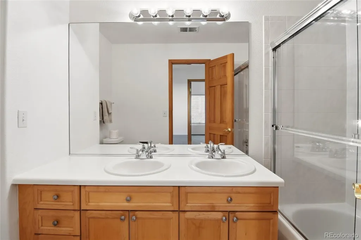
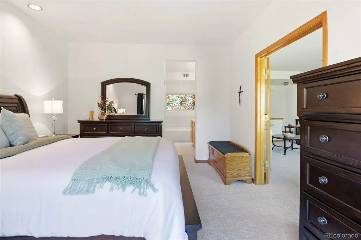
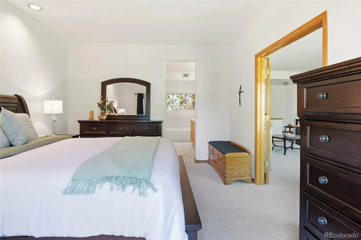
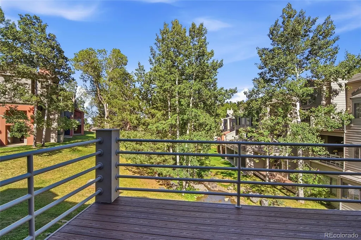
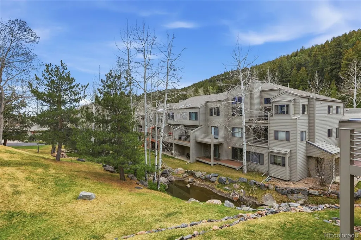
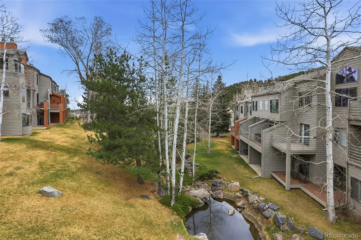
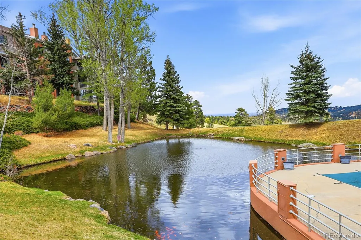
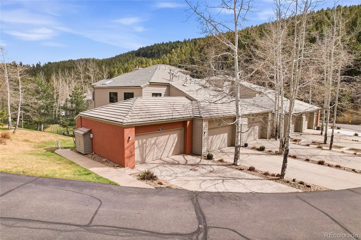
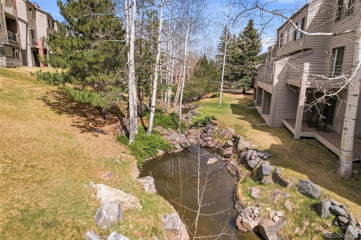
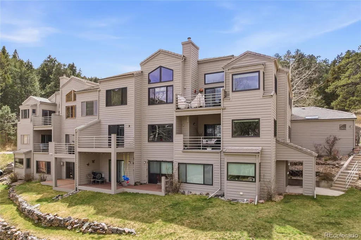
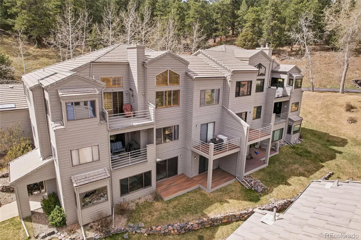
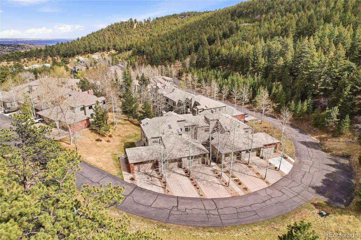
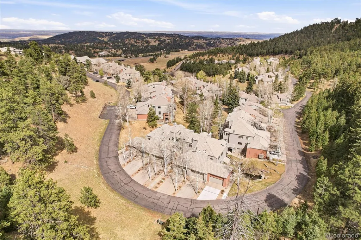
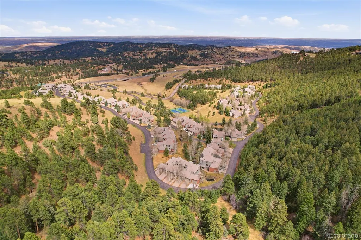
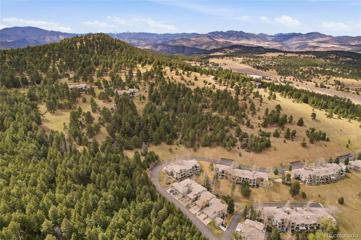
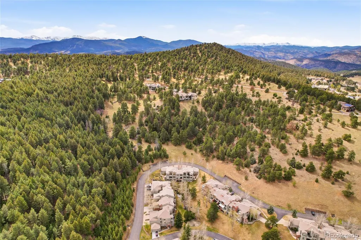
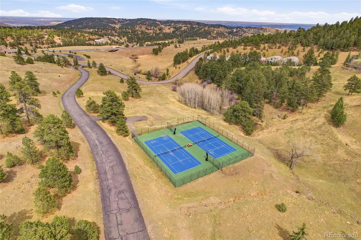
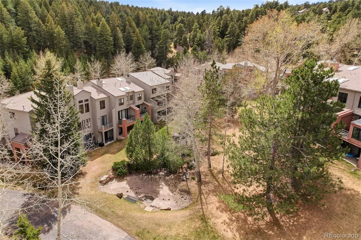
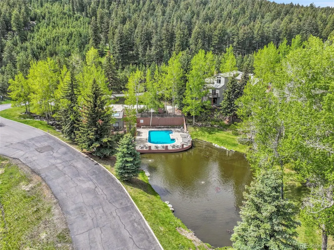
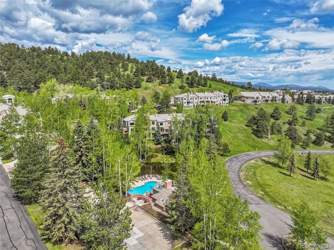
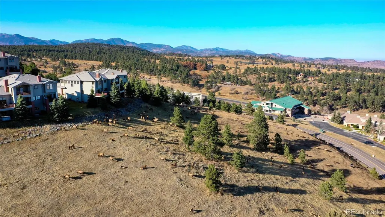
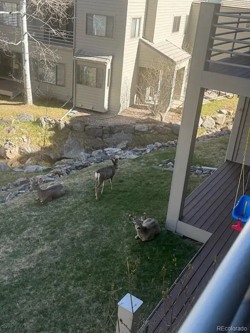
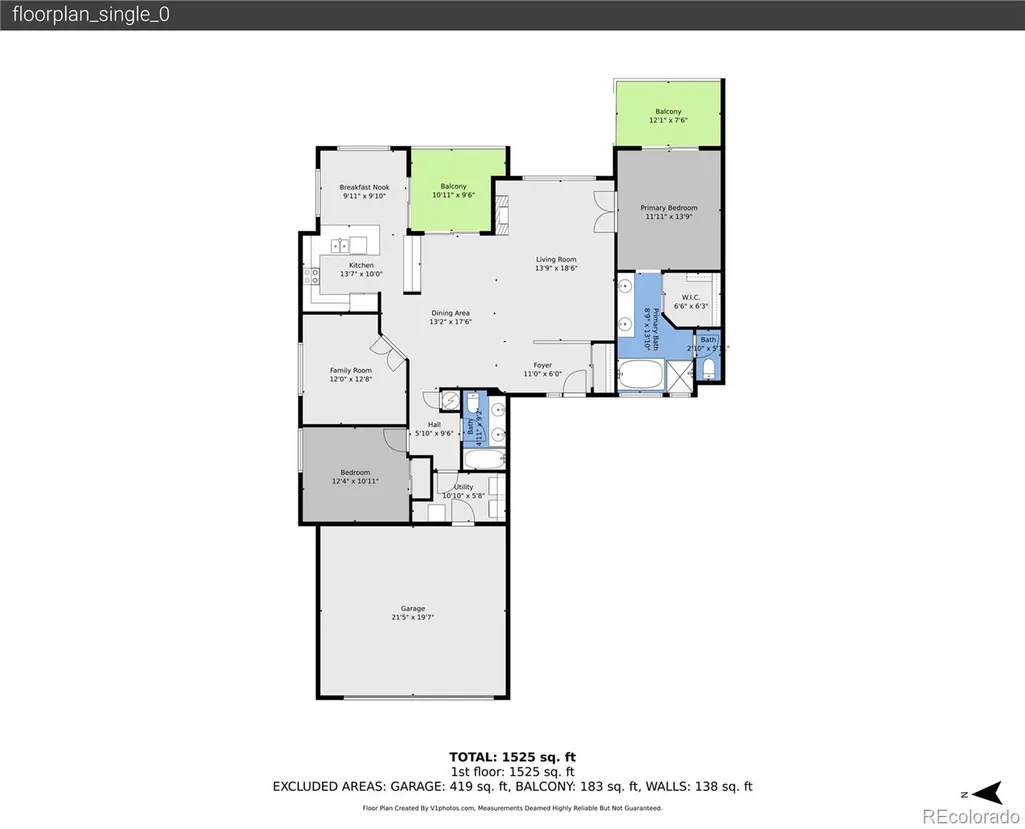
Move in Ready! HOA DUES INCLUDE EXTERIOR INSURANCE! Welcome to Chimney Creek Condos, ideally located in the foothills just off I-70, offering quick access to both the mountains and the city of Denver. This 3-bedroom or 2 bedroom with a dedicated office/den features easy, low-maintenance, one-level living with no interior stairs. Enjoy direct street-level front door access, plus entry from your private 2 car garage — step down just one step and you’re home, brand new carpet - move in ready! The location is unbeatable, just minutes to Red Rocks Amphitheatre, Evergreen, and Three Sisters hiking trails, with Genesee Mountain trails right across the driveway. Spend your days outdoors and your evenings enjoying Denver’s dining, nightlife, and arts scene — all within a convenient drive. Enjoy peaceful, uninterrupted views overlooking Chimney Creek from two private balconies, including a new Trex deck. Wildlife sightings of elk, deer, and wild turkeys add to the natural setting. New Andersen windows and patio doors enhance the home. Community amenities include a clubhouse, swimming pool, and newly updated tennis and pickleball courts. Pre-listing home inspection completed and a comprehensive 1 year home warranty included — providing exceptional peace of mind for the new owner. A rare combination of location, convenience, and lifestyle — this is a must-see. Pre-Listing Inspection Report is available. A True Lock and Leave Mountain Retreat! Comes with a 12 Month Home Warranty and Pre-Listing Inspection!
| Elementary School | Middle School | High School |
|---|---|---|
| Ralston Elementary School | Bell Middle School | Golden High School |
| Price History | |
|---|---|
| 4/22/2026 | Listed $775,000 |
| 7/18/2026 | 4$750,000 |
| 8/5/2026 | 1$746,900 |
| 9/27/2026 | 3$726,900 |
General Features
| Sewer | Public Sewer |
|---|---|
| Heating | Forced Air |
| Cooling | Other |
| Possession | Closing/DOD |
| Roof | Spanish Tile |
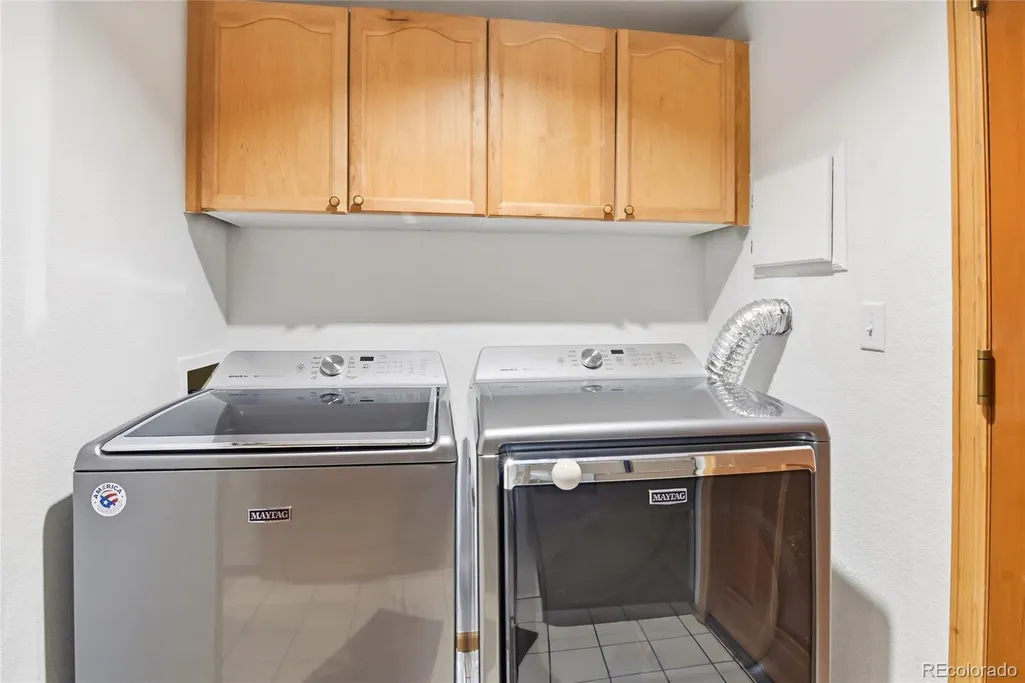
| Appliances | Dishwasher,Dryer,Microwave,Oven,Refrigerator,Washer |
| Zoning | res |
| HOA Fee | 545 |
| Garage Spaces | 2 |
| Association Fee Includes | Reserves,Maintenance Grounds,Maintenance Structure,Road Maintenance,Sewer,Snow Removal,Trash |
| Patio/Porch Features | Covered,Deck,Front Porch,Patio |
| Architectural Style | Contemporary |
| Construction Materials | Frame,Stucco |
| Exclusions | None |
| Year Built | 1996 |
| Levels | One |
| Property Subtype | Condominium |
| Tax Year | 2024 |
| Ownership | Corporation/Trust |
| Assoc Fee Paid Per | Monthly |
| County | Jefferson |
| Property Type | Residential |
| Association Amenities | Clubhouse,Pool,Tennis Court(s) |
| HOA | Yes |
| Attached Garage | Yes |
| Subdivision Name | Chimney Creek |
| Full Baths | 2 |
| Status | Active |
| High School | Golden |
| City | Golden |
| Association Name | Chimney Creek II Condos |
| Entry Location | Ground |
| Senior Community Y/N | No |
| High School District | Jefferson County R-1 |
| Lot Size Units | Square Feet |
| Lot Size Square Feet | 8052 |
| Listing Terms | Cash,Conventional,FHA,VA Loan |
| Elementary School | Ralston |
| Tax Annual Amount | 5096 |
| Home Warranty Y/N | Yes |
| Middle/Junior High School | Bell |
| Virtual Tour | https://www.listingsmagic.com/sps/tour-slider/index.php?property_ID=282056&ld_reg=Y |
| Structure Type | Low Rise (1-3) |
| Builder Name | Oakwood Homes,LLC |
| Standard Status | Active |
| Occupancy Type | Owner |
| Middle/Junior School District | Jefferson County R-1 |
| Elementary School District | Jefferson County R-1 |
Interior Features
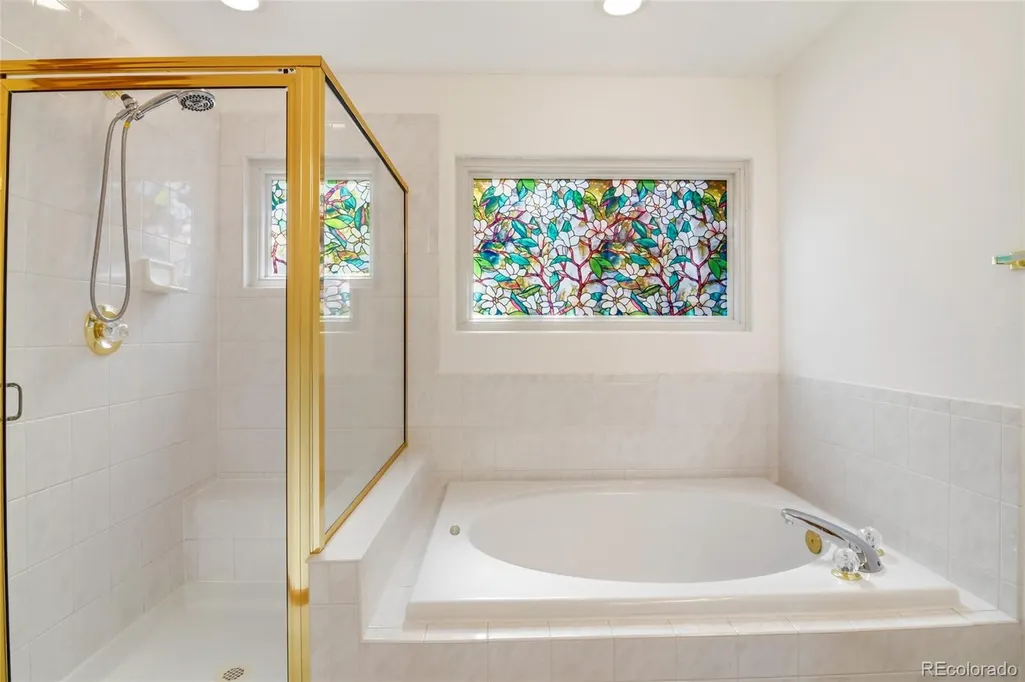
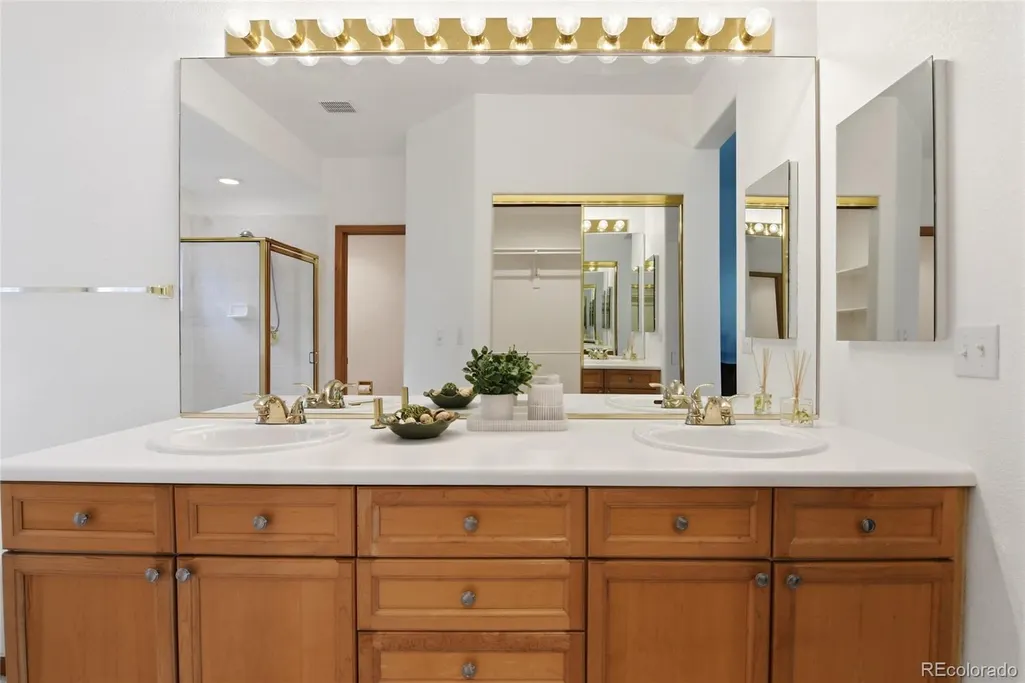
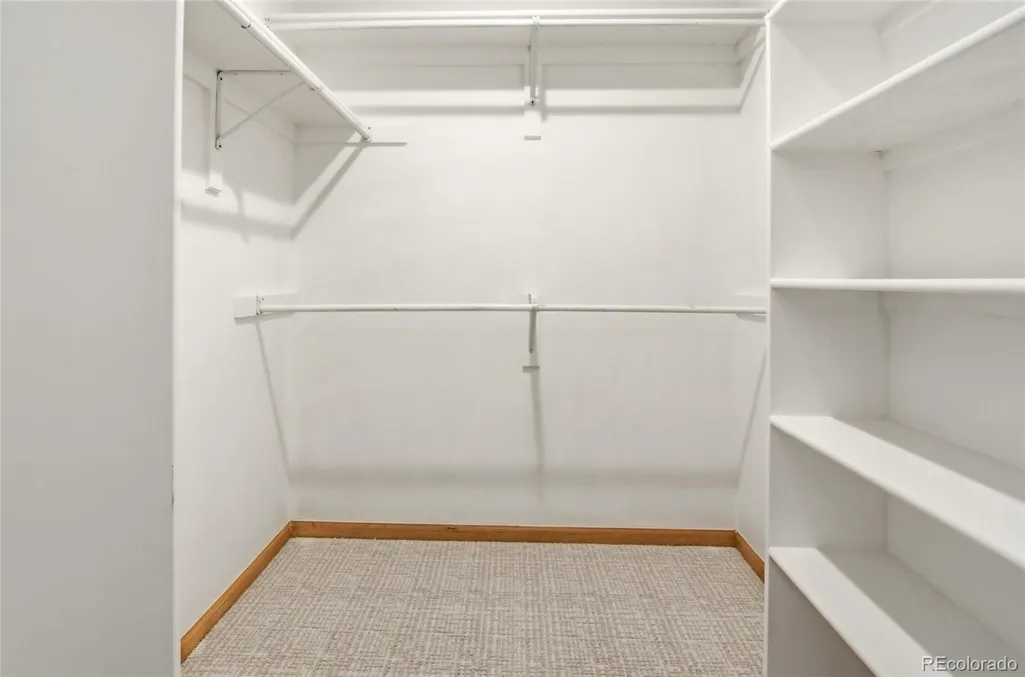
| Interior Amenities | Ceiling Fan(s),Eat-in Kitchen,Entrance Foyer,Five Piece Bath,High Ceilings,Open Floorplan,Primary Suite,Smoke Free,Walk-In Closet(s) |
|---|---|
| Flooring | Carpet |
| Total Fireplaces | 1 |
| Fireplace Features | Living Room |
| Common Walls | Something Above,Something Below,2+ Common Walls |
| Basement (Y/N) | No |
| Window Features | Window Treatments |
| Above Grade Finished Area | 1595 |
| Laundry Features | In Unit |
| Total Bedrooms | 3 |
| Entry Level | 1 |
| Main Level Bedrooms | 3 |
| Main Level Bathrooms | 2 |
| Total Baths | 2 |
Exterior Features
| Exterior Amenities | Balcony,Playground,Tennis Court(s),Water Feature |
|---|---|
| Water Source | Public |
| Total Parking | 2 |
| Lot Size Area | 8052 |
| Building Area Total | 1595 |
| Lot Size Acres | 0.18 |
Amenities
- Foreclosure
- Views
- Short Sale
- New Construction
- Adult 55+
- Lease To Own
- No HOA Fees
- Furnished
- Pets
- Primary On Main
- Air Conditioning
- Seller Finance
- Green
- Fixer Upper
- Horse
- Golf
- Fireplace
- Deck
- Garage
- Basement
- Pool
Property vs Condos Average in 80401
Price
Taxes
Year Built
Visits


