
Open House Sun, Sep 27th 12:00 PM - 3:00 PM


Address
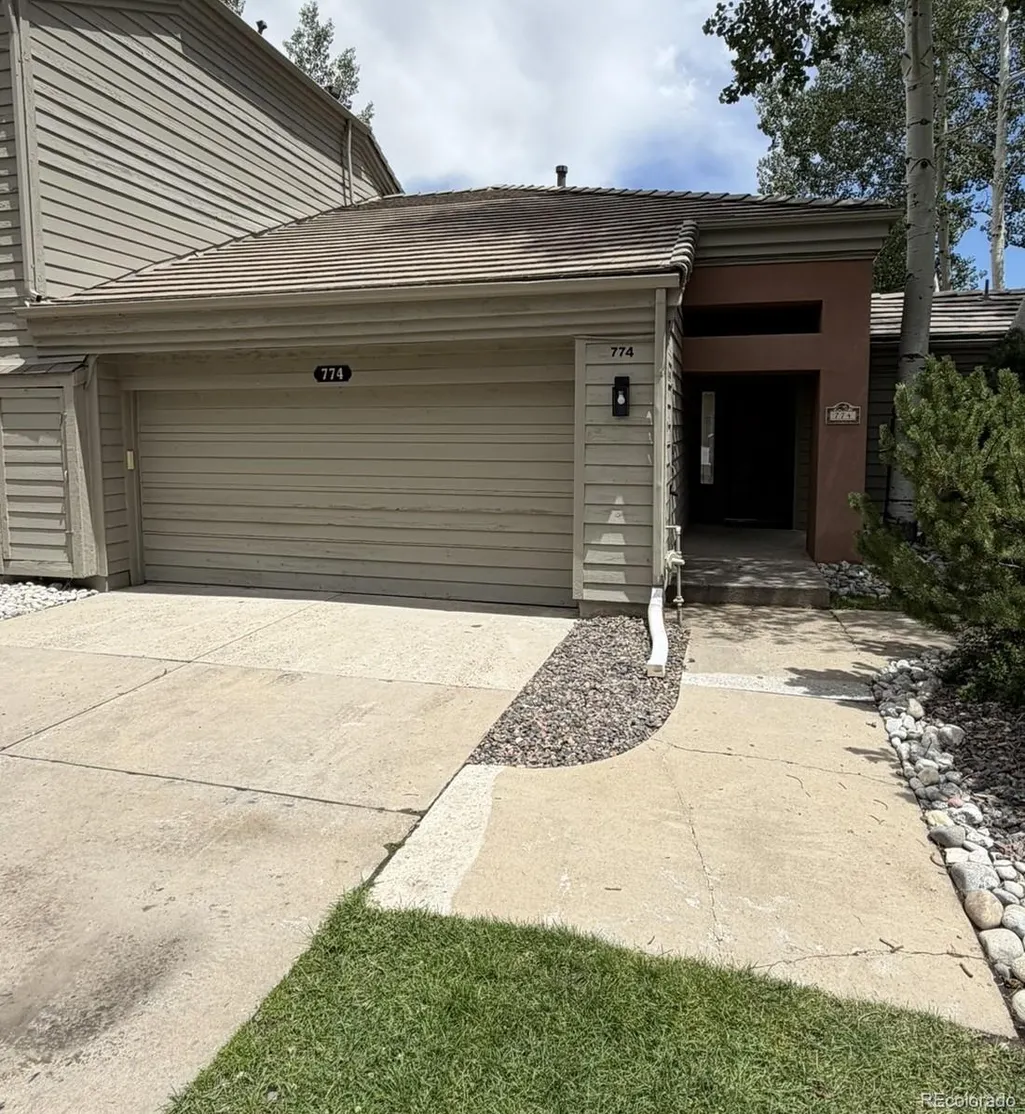
774 Ridgeside Drive, Golden, CO
Price
$ 814,950
Property Attributes
- MLS#7779037
- TypeCondos
- Listing Status Active
- CountyJEFFERSON
- CityGolden
- NeighborhoodChimney Creek
- Zip80401
- StyleMountain Contemporary
- Year Built1983
- Taxes$ 4249
- Price$ 814,950
- Bedrooms3
- Full Bathrooms3
- Half Bathrooms1
- Sqr Footage2206
Data Source:
REColorado (MTOMLS)
Property Description
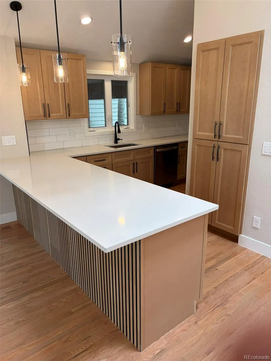
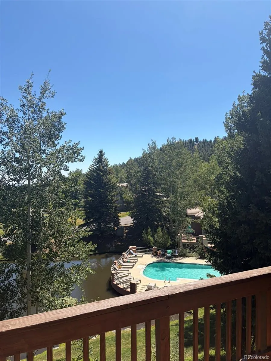
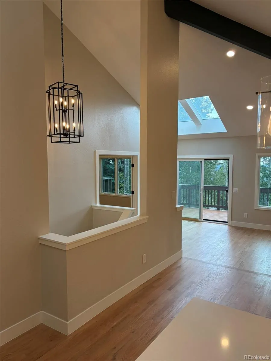
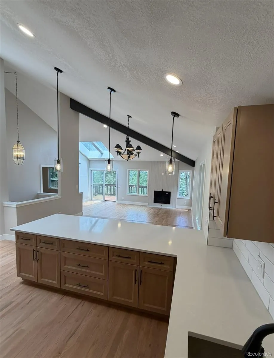
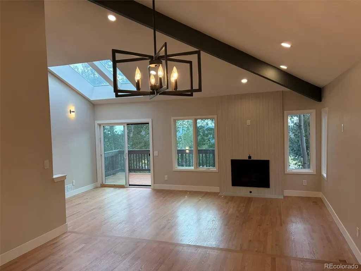
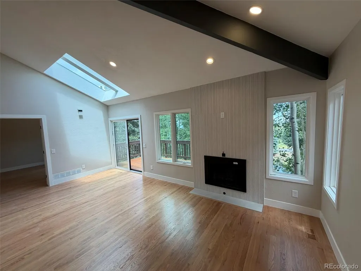
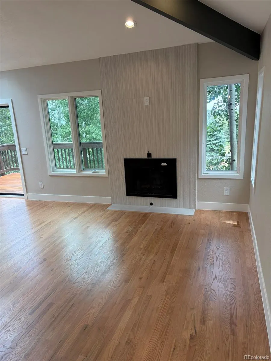
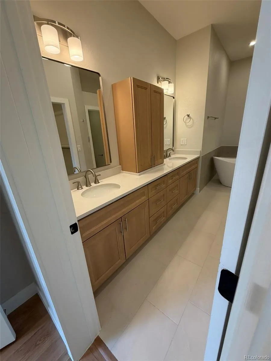
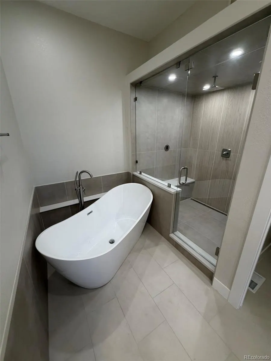
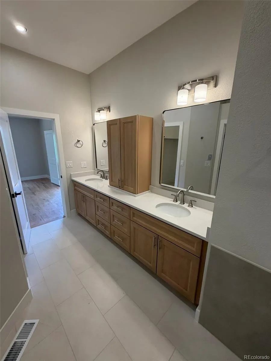
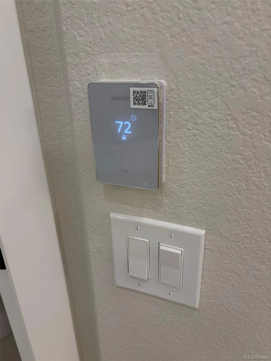
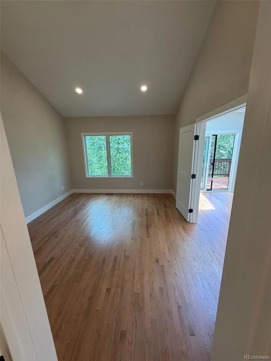
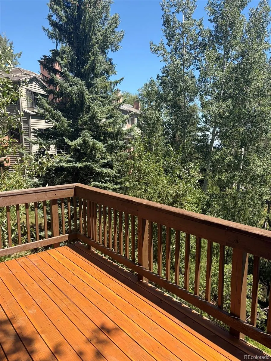
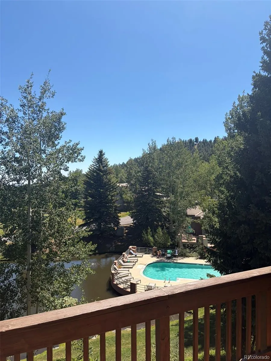
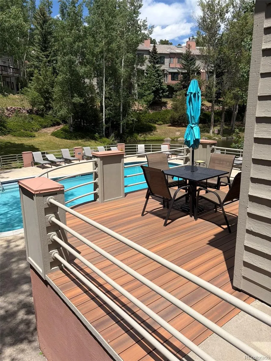
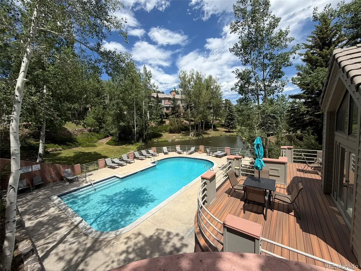
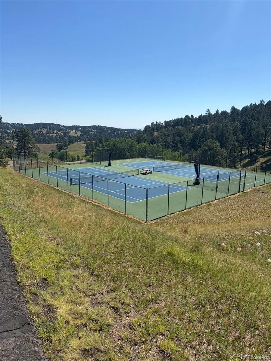
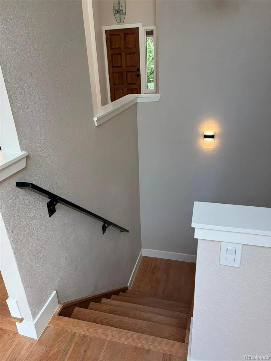
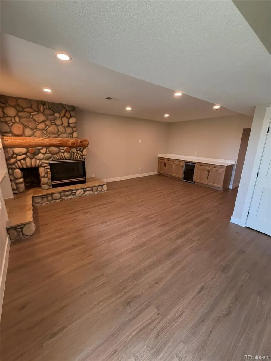
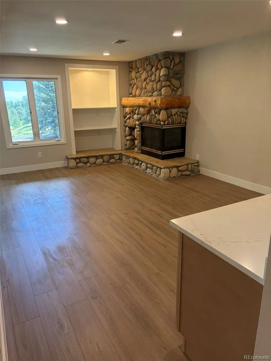
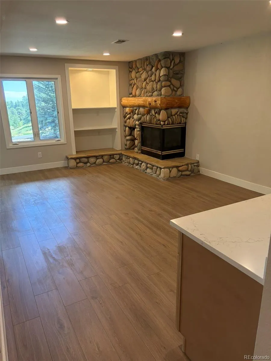
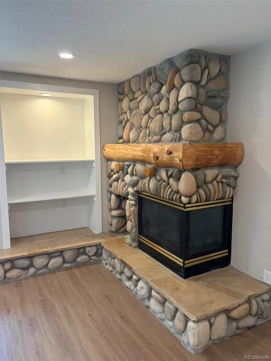
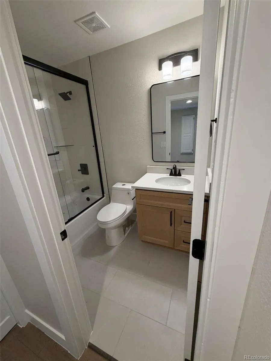
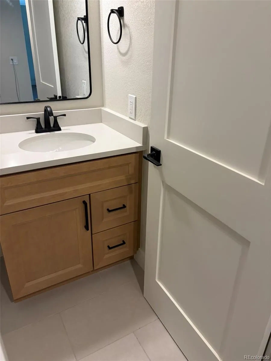
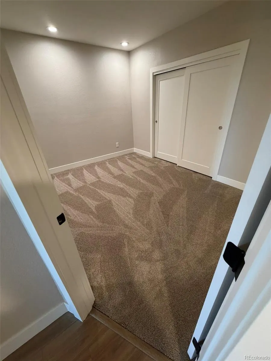
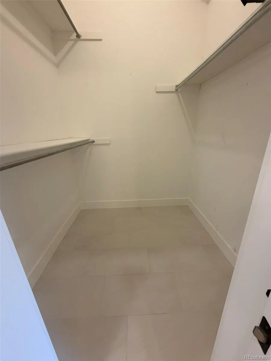
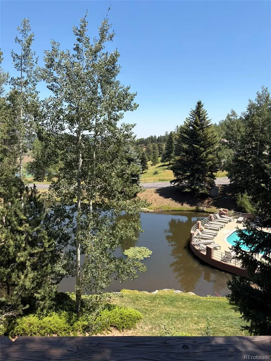
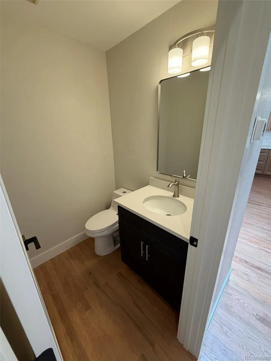
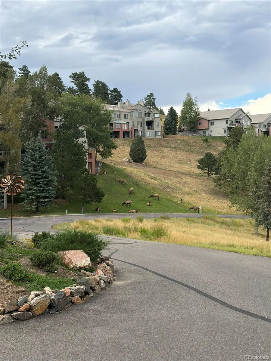
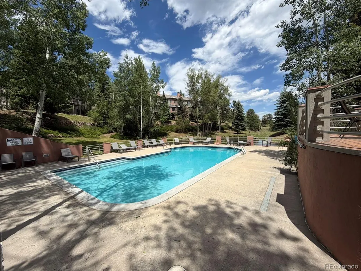
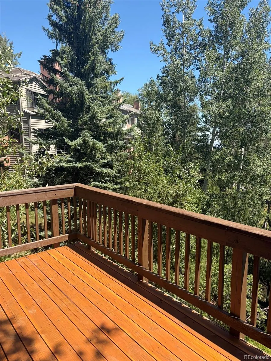
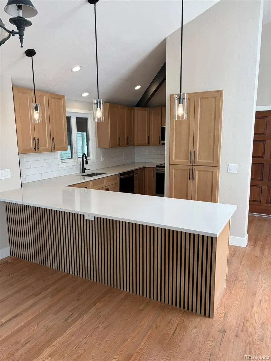
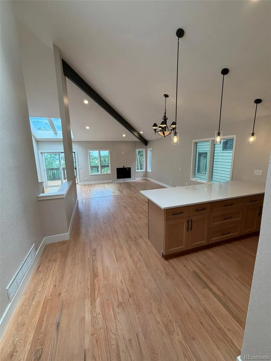
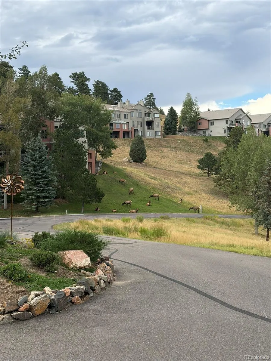
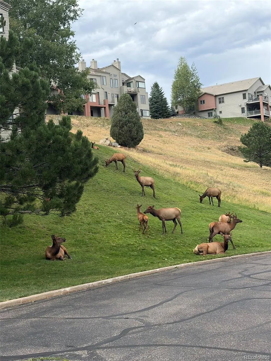
Complete Remodel located the Genesee - Golden area. This 3 Bedroom, 3.5 Bath Townhome is minutes from Front Range/Denver and convenient to the mountains. Incredible Views - Coveted location in Chimney Creek, hear only the sounds of the mountain stream and the wind through the trees. Stunning high-end remodel including new kitchen with new stainless steel appliances, quartz counters, new cabinets and spacious bar seating perfect for family gatherings and/or hosting friends. The open floor plan and vaulted ceilings and sky lights provide lots of natural light, main floor primary suite with 5 piece bath, steam shower and heated floors, hardwood floors throughout, gas fireplaces, the kitchen flows into the dining area and is open to the family room, a spacious 2 car attached garage with easy access to the oversized storage. Lower level walk-out has two additional bedrooms and two full bathrooms all new/remodeled, bar with beverage fridge and stone fireplace offers a second retreat. The location is less than 50 minutes to the World Class Mountain Resorts, convenient to Red Rocks, shops and restaurants of Genesee and Evergreen. Easy to walk to the community pool and tennis courts, and lots of open space for trails and biking. All exterior maintenance including lawn care and snow removal are taken care of - true ability to lock the front door and head out on your next adventure. Come and see the local Elk herd - Colorado living at its finest.
| Elementary School | Middle School | High School |
|---|---|---|
| Ralston Elementary School | Bell Middle School | Golden High School |
| Price History | |
|---|---|
| 9/25/2026 | Listed $814,950 |
General Features
| Sewer | Public Sewer |
|---|---|
| Heating | Forced Air |
| Cooling | None |
| Utilities | Cable Available,Electricity Connected,Natural Gas Connected |
| Possession | Closing/DOD |
| Roof | Slate |
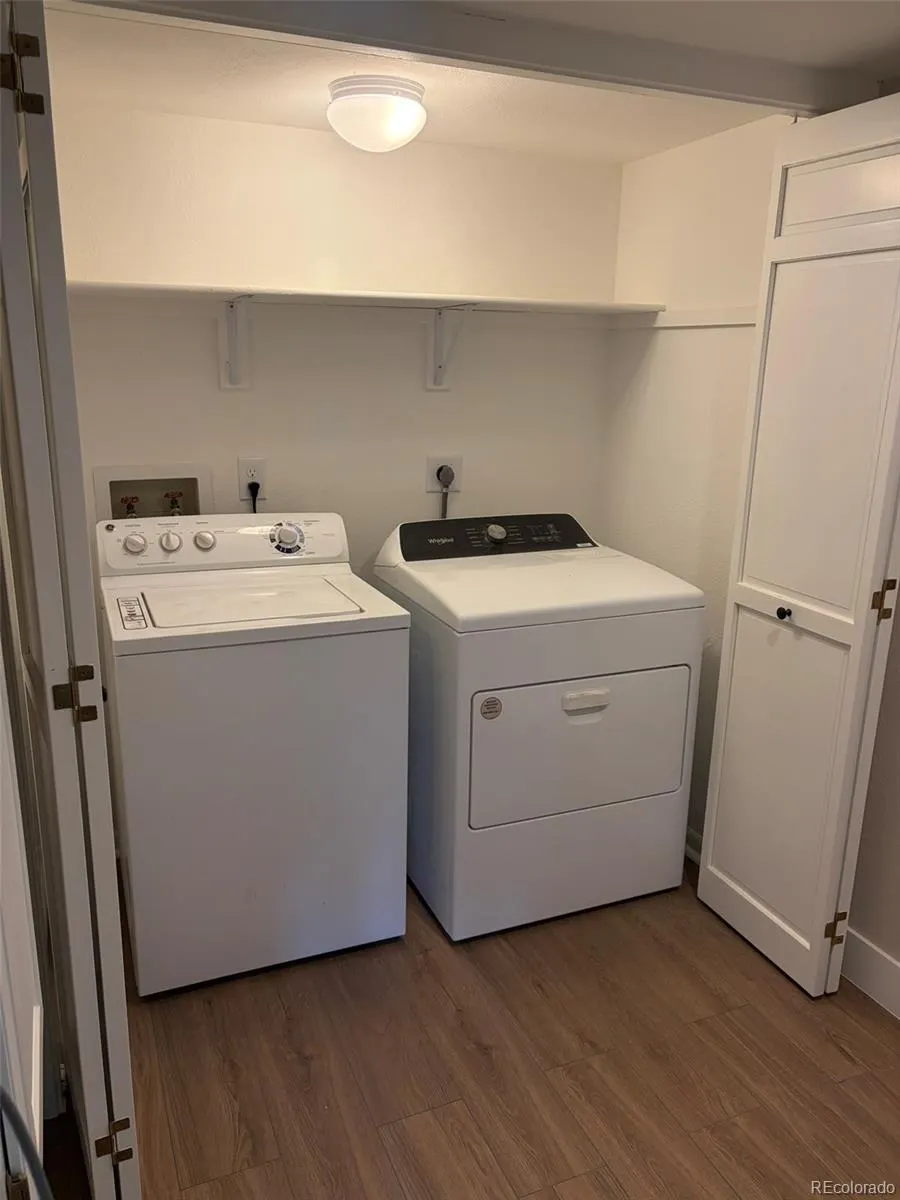
| Appliances | Bar Fridge,Dishwasher,Disposal,Dryer,Microwave,Oven,Refrigerator,Washer,Wine Cooler |
| HOA Fee | 640 |
| Garage Spaces | 2 |
| Association Fee Includes | Reserves,Insurance,Irrigation,Maintenance Grounds,Maintenance Structure,Road Maintenance,Snow Removal,Trash |
| Patio/Porch Features | Covered,Deck,Front Porch,Patio |
| Architectural Style | Mountain Contemporary |
| Pool Features | Outdoor Pool |
| Security Features | Carbon Monoxide Detector(s),Smoke Detector(s) |
| Construction Materials | Stucco,Wood Siding |
| Exclusions | None |
| Year Built | 1983 |
| View | City,Lake,Meadow,Mountain(s),Valley,Water |
| Levels | One |
| Property Subtype | Condominium |
| Tax Year | 2025 |
| Ownership | Corporation/Trust |
| Waterfront Features | Pond |
| Assoc Fee Paid Per | Monthly |
| County | Jefferson |
| Property Type | Residential |
| Association Amenities | Clubhouse,Garden Area,Playground,Pond Seasonal,Pool,Tennis Court(s) |
| HOA | Yes |
| Attached Garage | Yes |
| Subdivision Name | Chimney Creek |
| Facing Direction | West |
| Full Baths | 1 |
| Status | Active |
| Directions | I-70 and Genesee Parkway south,left on Genesee Trail Rd to Chimney Creek,right up the hill past the pool to Unit 774 |
| High School | Golden |
| City | Golden |
| Association Name | Chimney Creek I |
| Entry Location | Exterior Access |
| Senior Community Y/N | No |
| High School District | Jefferson County R-1 |
| Number Of Units Total | 2 |
| Listing Terms | 1031 Exchange,Cash,Conventional,FHA,Jumbo |
| Spa Features | Steam Room |
| Elementary School | Ralston |
| Tax Annual Amount | 4249 |
| Middle/Junior High School | Bell |
| Property Condition | Updated/Remodeled |
| Structure Type | Townhouse |
| Standard Status | Active |
| Middle/Junior School District | Jefferson County R-1 |
| Elementary School District | Jefferson County R-1 |
Interior Features
| Interior Amenities | Eat-in Kitchen,Entrance Foyer,Five Piece Bath,High Ceilings,Kitchen Island,Open Floorplan,Primary Suite,Quartz Counters,Smoke Free,Vaulted Ceiling(s),Walk-In Closet(s) |
|---|---|
| Basement | Finished,Full,Walk-Out Access |
| Flooring | Carpet,Laminate,Wood |
| Total Fireplaces | 2 |
| Fireplace Features | Basement,Family Room,Gas,Great Room |
| Common Walls | End Unit,1 Common Wall |
| Basement (Y/N) | Yes |
| Window Features | Double Pane Windows,Skylight(s) |
| Above Grade Finished Area | 1107 |
| Half Baths | 1 |
| 3/4 Baths | 2 |
| Total Bedrooms | 3 |
| Below Grade Finished Area | 1099 |
| Entry Level | 1 |
| Main Level Bedrooms | 1 |
| Main Level Bathrooms | 2 |
| Total Baths | 4 |
Exterior Features
| Exterior Amenities | Balcony,Rain Gutters,Tennis Court(s) |
|---|---|
| Parking Features | Concrete,Finished Garage,Insulated Garage,Storage |
| Lot Features | Borders National Forest,Foothills,Mountainous,Sprinklers In Front,Sprinklers In Rear |
| Water Source | Public |
| Total Parking | 2 |
| Building Area Total | 2206 |
| Road Surface Type | Paved |
| Road Frontage Type | Private Road |
| Road Responsibility | Private Maintained Road |
Amenities
- Foreclosure
- Views
- Short Sale
- New Construction
- Adult 55+
- Lease To Own
- No HOA Fees
- Furnished
- Pets
- Primary On Main
- Air Conditioning
- Seller Finance
- Green
- Fixer Upper
- Horse
- Golf
- Fireplace
- Deck
- Garage
- Basement
- Pool
Property vs Condos Average in 80401
Price
Taxes
Year Built


