


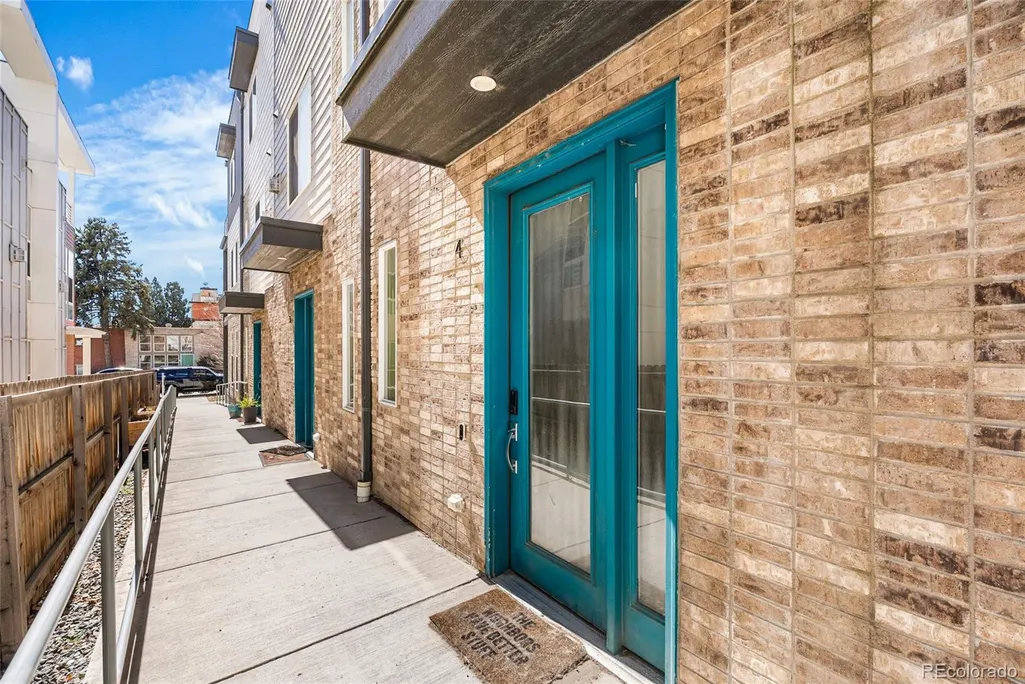
Address
2737 W 24th Avenue # 4, Denver, CO
Price
$ 619,900
Property Attributes
- MLS#9979906
- TypeTownhouse
- Listing Status Pending
- CountyDENVER
- CityDenver
- NeighborhoodJefferson Park
- Zip80211
- StyleUrban Contemporary
- Year Built2016
- Taxes$ 3839
- Price$ 619,900
- Bedrooms2
- Full Bathrooms2
- Half Bathrooms2
- Sqr Footage1569
- Lot Size0.02 Acres
Data Source:
REColorado (MTOMLS)
Property Description
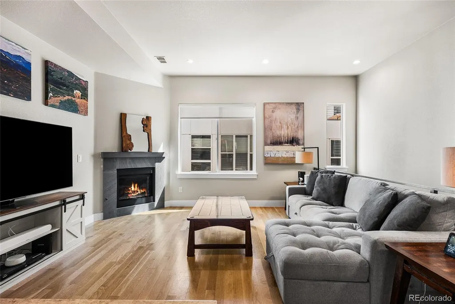
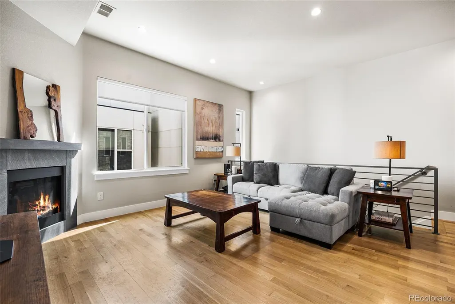
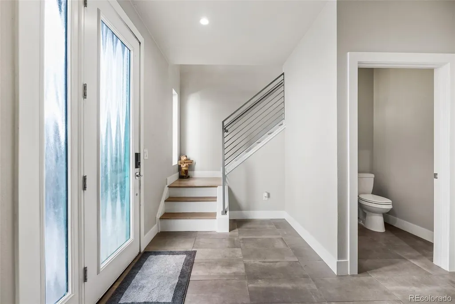
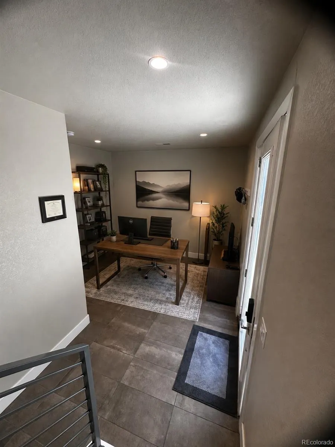
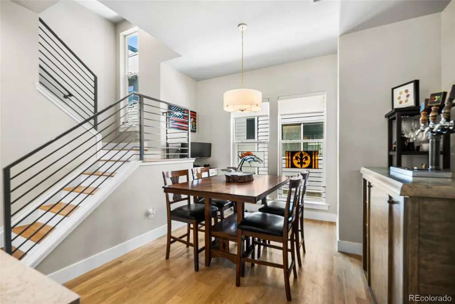
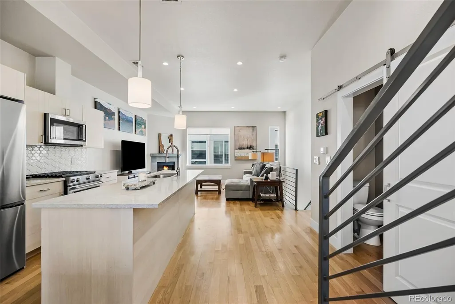
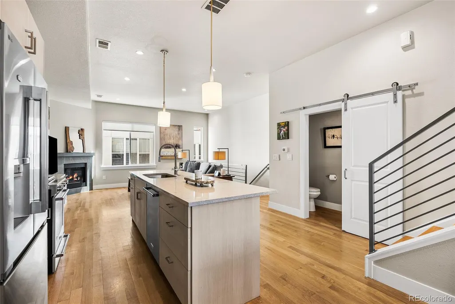
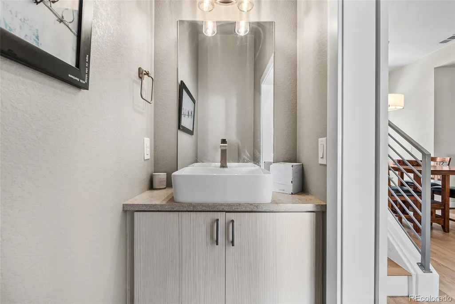
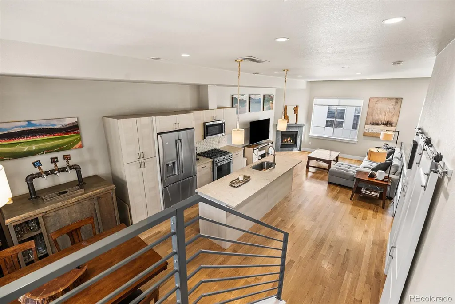
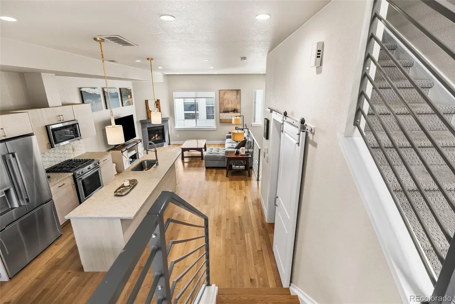
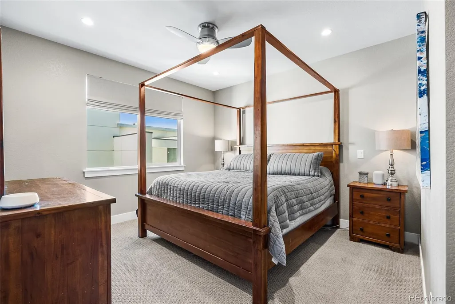
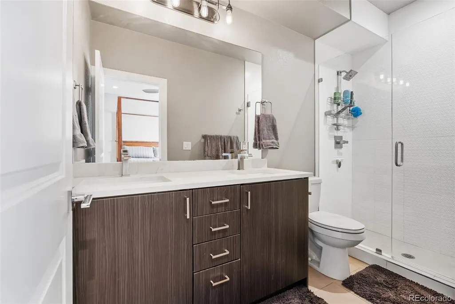
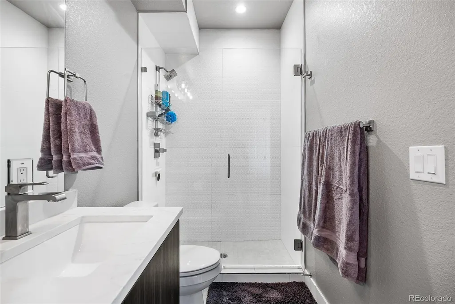
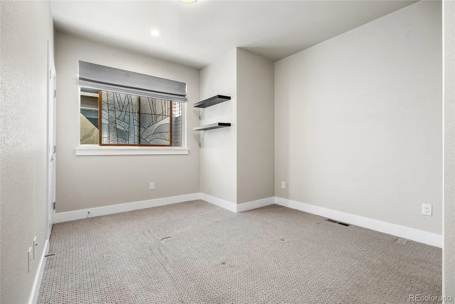
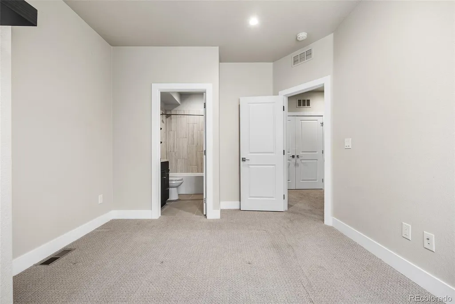
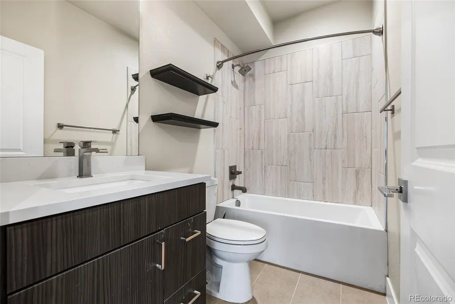
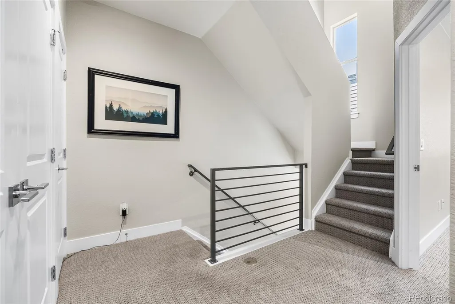
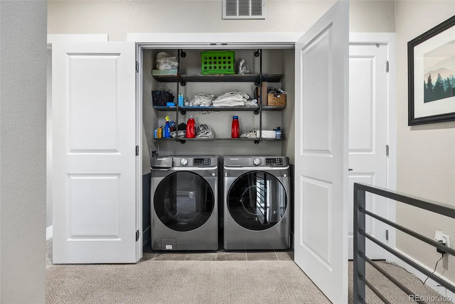
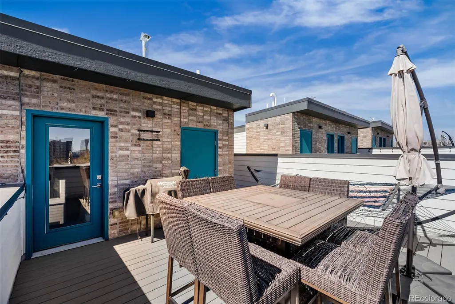
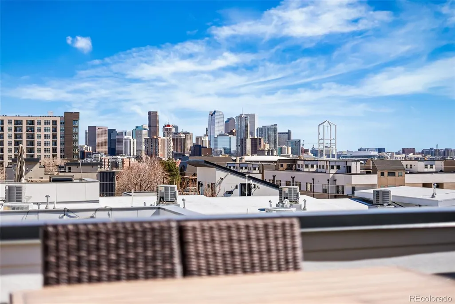
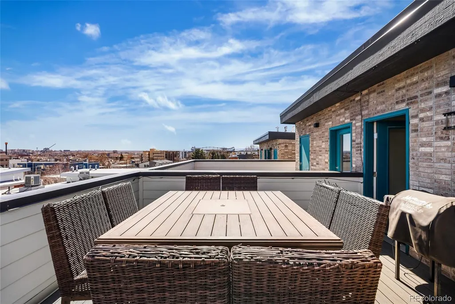
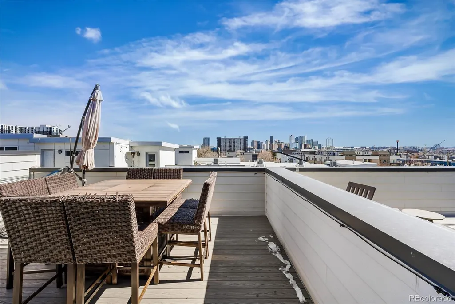
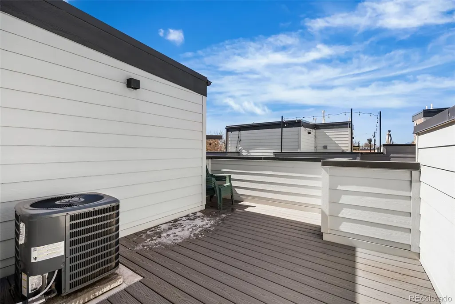
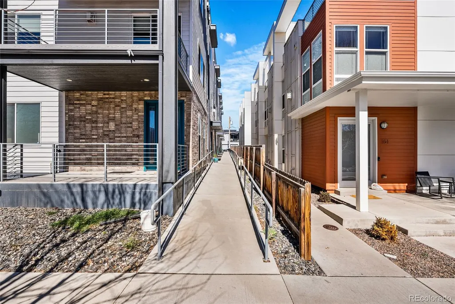
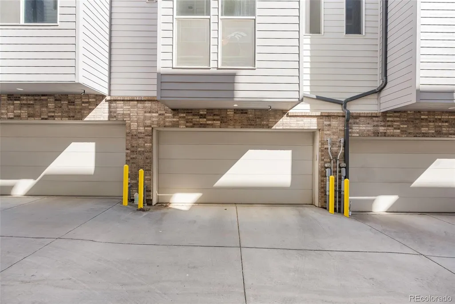
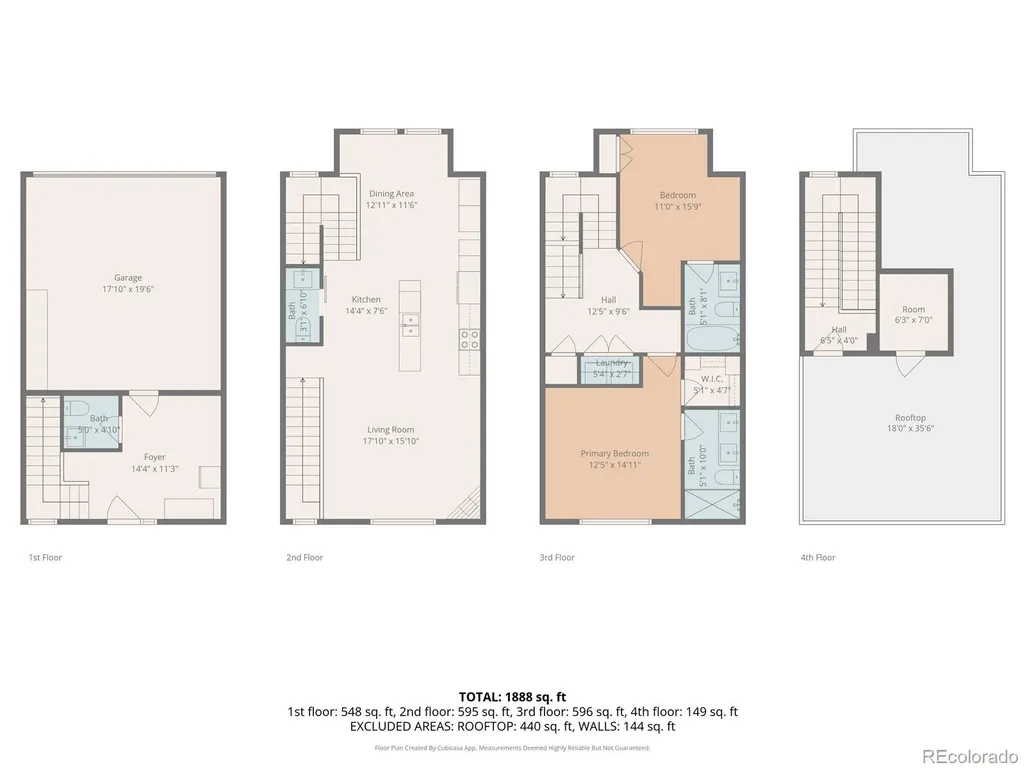
Absolute stunning townhome located in the heart of Jefferson Park with no HOA fees. Perfectly situated in Jefferson Park, this townhome greets you with a spacious flex space that is perfect for an in-home office, workout space, or flex area. The main level guest bathroom is a rare addition that not all of these units offer. Heading up to the next level you are greeted with hardwood floors and an open layout living area with a spacious living room featuring a gas fireplace, welcoming kitchen with spacious island that offers bar-stool seating, and a spacious dining area with nook for storage cabinet. Tucked just off the dining area is a custom built office desk - perfect for additional work from home options. Guests have access to a convenient bathroom just off the ktichen area. The bedrooms suites and laundry closet are located on the next floor with spacious layouts, en-suite bathrooms, and spacious closets. Round out your new home with a large roof-top deck that offers amazing and unobstructed views of the city, stadium, along with partial mountain views. Roofs are hot tub rated and offer a gas grill hookup along with a water spigot and storage. This is a rooftop you will enjoy spending time on! Prime location to Jefferson Park with easy access to downtown via 23rd Ave. Enjoy easy living in Denver with no HOAs, just a party wall agreement between the owners. View more details here: https://view.spiro.media/2737_w_24th_ave_unit-8641
| Elementary School | Middle School | High School |
|---|---|---|
| Brown Elementary School | Strive Lake Middle School | North High School |
| Price History | |
|---|---|
| 3/11/2026 | Listed $724,500 |
| 4/9/2026 | 4$698,000 |
| 5/14/2026 | 4$674,500 |
| 6/25/2026 | 3$654,900 |
| 8/28/2026 | 6$619,900 |
General Features
| Sewer | Public Sewer |
|---|---|
| Heating | Forced Air |
| Cooling | Central Air |
| Utilities | Electricity Connected |
| Possession | Closing/DOD |
| Roof | Membrane |
| Appliances | Dishwasher,Disposal,Microwave,Oven,Range,Refrigerator |
| Zoning | G-MU-3 |
| Garage Spaces | 2 |
| Patio/Porch Features | Deck,Rooftop |
| Architectural Style | Urban Contemporary |
| Security Features | Carbon Monoxide Detector(s),Smoke Detector(s),Video Doorbell |
| Construction Materials | Brick,Frame,Metal Siding |
| Exclusions | Seller personal property. Washer/Dryer |
| Year Built | 2016 |
| View | City |
| Levels | Three Or More |
| Unit Number | 4 |
| Property Subtype | Townhouse |
| Tax Year | 2024 |
| Ownership | Individual |
| County | Denver |
| Property Type | Residential |
| HOA | No |
| Attached Garage | Yes |
| Contingency | None Known |
| Subdivision Name | Jefferson Park |
| Facing Direction | East |
| Full Baths | 1 |
| Status | Pending |
| Directions | East on 24th from Federal. Property is between Decatur and Clay. |
| High School | North |
| City | Denver |
| Entry Location | Exterior Access |
| Senior Community Y/N | No |
| High School District | Denver 1 |
| Number Of Units Total | 8 |
| Lot Size Units | Square Feet |
| Lot Size Square Feet | 984 |
| Listing Terms | Cash,Conventional,FHA,VA Loan |
| Elementary School | Brown |
| Tax Annual Amount | 3839 |
| Middle/Junior High School | Strive Lake |
| Virtual Tour | https://www.zillow.com/view-imx/4c8f4cba-764d-4c61-8936-eec3fc9bdc5d?setAttribution=mls&wl=true&initialViewType=pano |
| Structure Type | Townhouse |
| Standard Status | Pending |
| Occupancy Type | Owner |
| Middle/Junior School District | Denver 1 |
| Elementary School District | Denver 1 |
Interior Features
| Interior Amenities | Ceiling Fan(s),Eat-in Kitchen,Entrance Foyer,High Ceilings,Kitchen Island,Primary Suite,Quartz Counters,Smoke Free,Solid Surface Counters,Walk-In Closet(s),Wired for Data |
|---|---|
| Flooring | Carpet,Tile,Wood |
| Total Fireplaces | 1 |
| Fireplace Features | Gas,Gas Log,Living Room |
| Common Walls | 2+ Common Walls |
| Basement (Y/N) | No |
| Window Features | Double Pane Windows,Window Coverings |
| Above Grade Finished Area | 1569 |
| Half Baths | 2 |
| 3/4 Baths | 1 |
| Laundry Features | In Unit |
| Total Bedrooms | 2 |
| Main Level Bathrooms | 1 |
| Total Baths | 4 |
Exterior Features
| Exterior Amenities | Gas Valve,Rain Gutters |
|---|---|
| Fencing | None |
| Water Source | Public |
| Total Parking | 2 |
| Lot Size Area | 984 |
| Building Area Total | 1569 |
| Lot Size Acres | 0.02 |
| Road Surface Type | Paved |
| Road Frontage Type | Public |
| Road Responsibility | Public Maintained Road |
Amenities
- Foreclosure
- Views
- Short Sale
- New Construction
- Adult 55+
- Lease To Own
- No HOA Fees
- Furnished
- Pets
- Primary On Main
- Air Conditioning
- Seller Finance
- Green
- Fixer Upper
- Horse
- Golf
- Fireplace
- Deck
- Garage
- Basement
- Pool
Property vs Townhouse Average in 80211
Price
Taxes
Year Built
Visits
In The Neighborhood
Denver
$ 795,000
- Type
- Townhouse
- Size
- 1,808 SqFt
- Rooms
- 3 Beds + 2.5 Baths
 LIV Sotheby's International Realty #1853603
Denver
$ 985,000
- Type
- Townhouse
- Size
- 2,803 SqFt
- Rooms
- 3 Beds + 3.5 Baths
Your Castle Real Estate Inc #8140207
Denver
$ 660,000
- Type
- Townhouse
- Size
- 1,505 SqFt
- Rooms
- 2 Beds + 2.5 Baths
The Agency - Denver #7925826
Denver
$ 579,900
- Type
- Townhouse
- Size
- 1,167 SqFt
- Rooms
- 2 Beds + 1.5 Baths
RE/MAX Professionals #1506785
Denver
$ 439,900
- Type
- Townhouse
- Size
- 1,027 SqFt
- Rooms
- 1 Beds + 1 Baths
Kentwood Real Estate DTC, LLC #6395110
Denver
$ 599,900
- Type
- Townhouse
- Size
- 1,234 SqFt
- Rooms
- 2 Beds + 3 Baths
Vintage Homes of Denver, Inc. #2210021

