


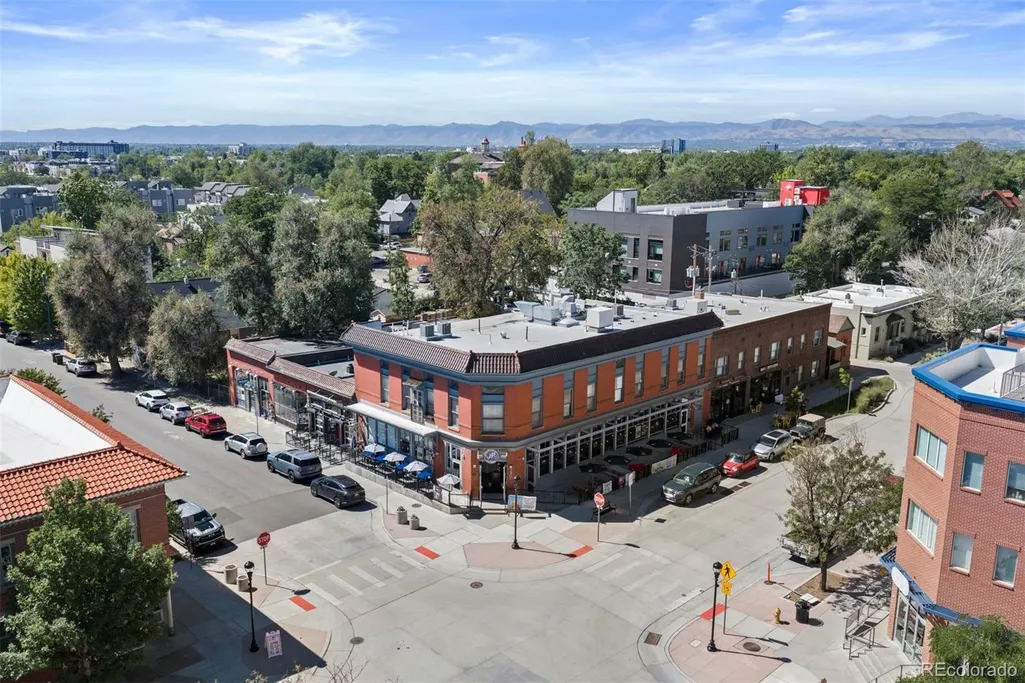
Address
2625 W 25th Avenue # 3, Denver, CO
Price
$ 795,000
Property Attributes
- MLS#1853603
- TypeTownhouse
- Listing Status Active
- CountyDENVER
- CityDenver
- NeighborhoodJefferson Park
- Zip80211
- StyleTownhouse
- Year Built2016
- Taxes$ 4328
- Price$ 795,000
- Bedrooms3
- Full Bathrooms2
- Half Bathrooms1
- Sqr Footage1808
Data Source:
REColorado (MTOMLS)
Property Description
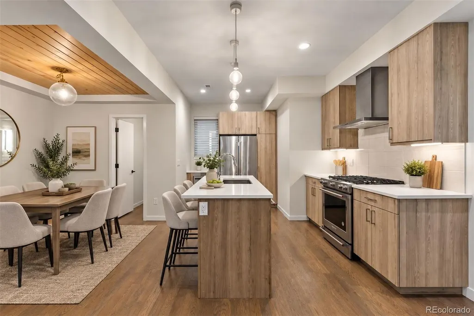
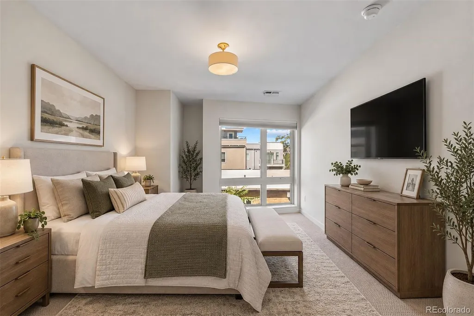
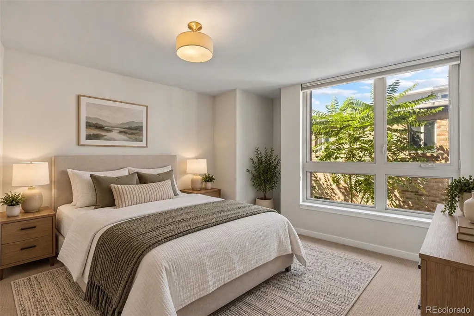
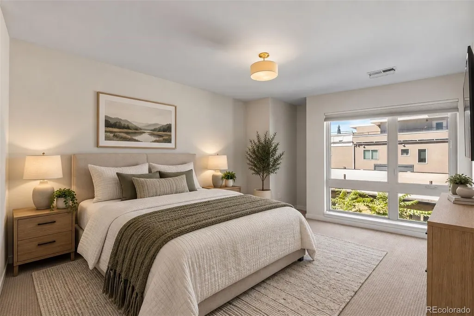
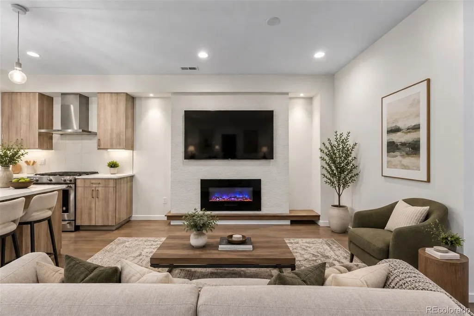
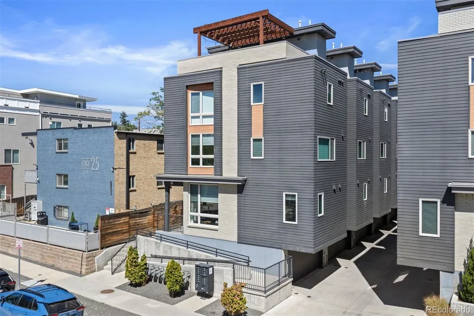
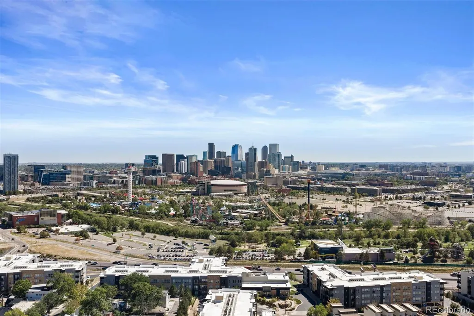
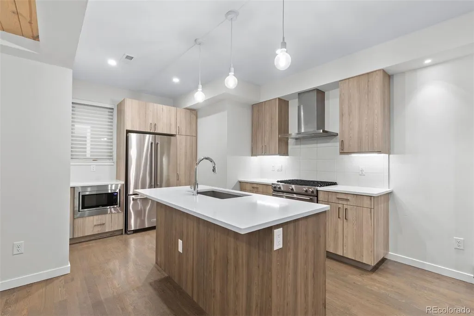
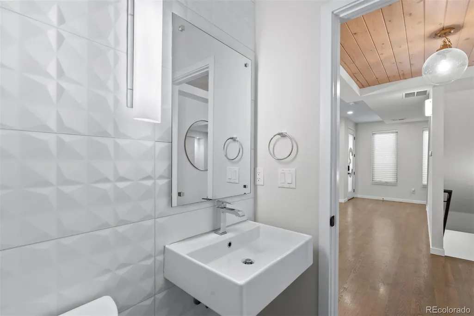
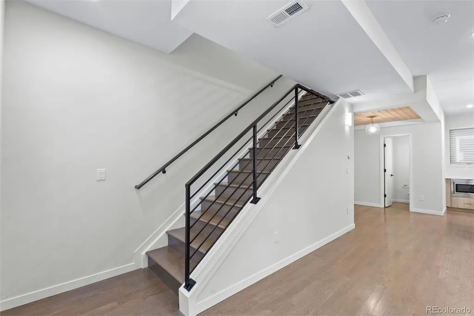
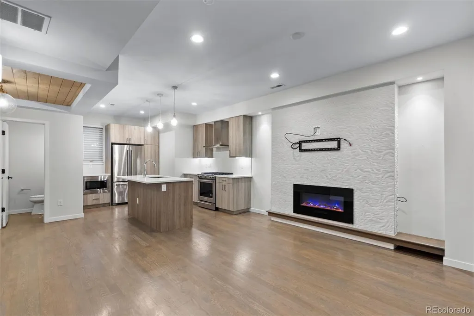
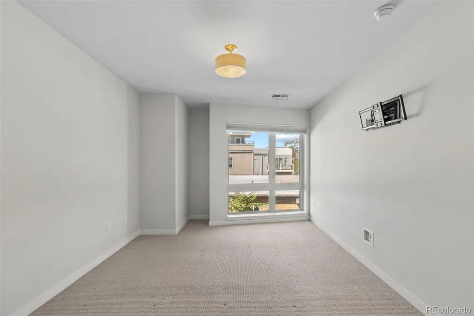
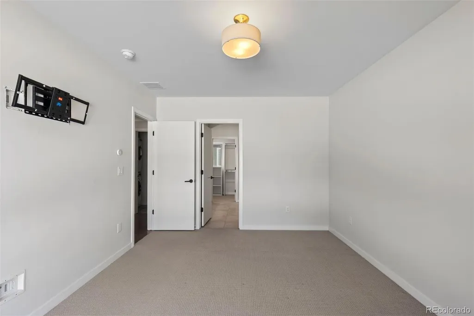
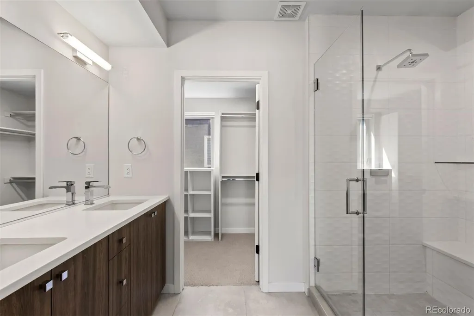
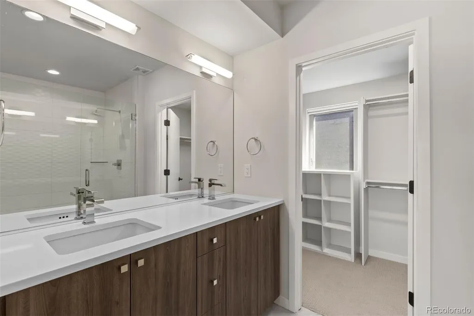
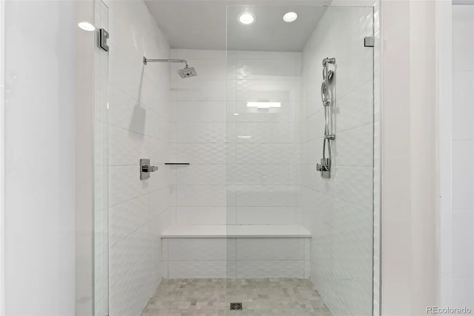
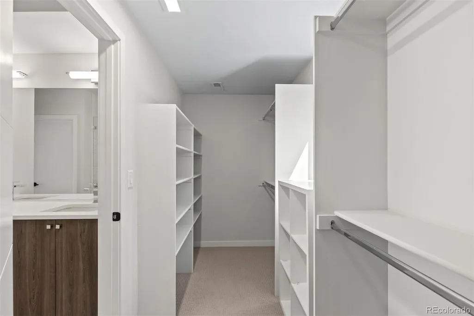
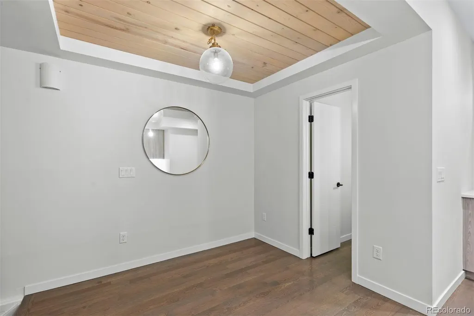
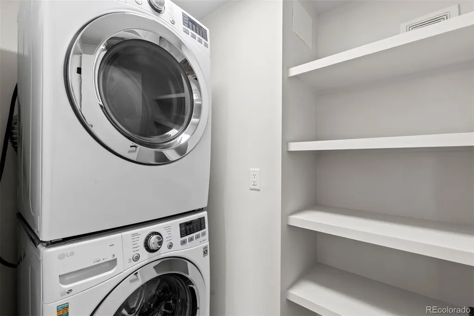
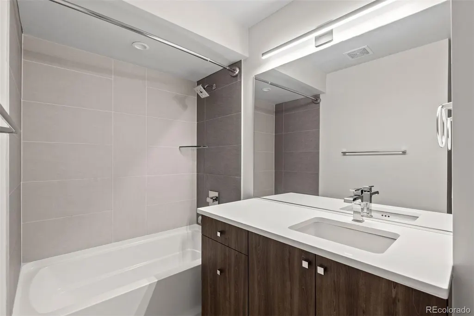
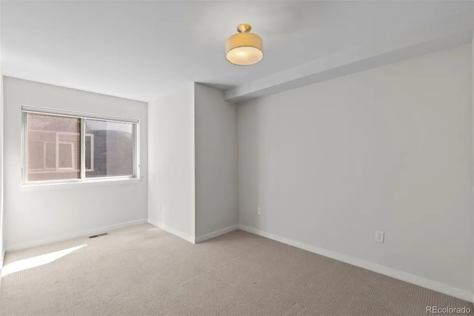
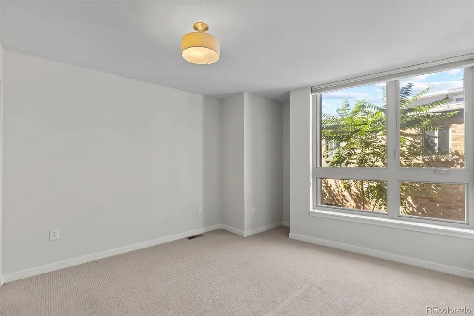
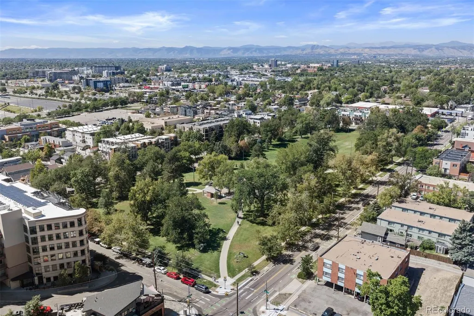
Welcome to Denver’s highly desirable Jefferson Park neighborhood, where an exceptional location meets modern urban living. This beautifully designed townhome offers a contemporary feel, high-end finishes, and convenient access to everything Denver and Colorado have to offer. The main living level showcases hardwood floors, quartz countertops, a gourmet kitchen with a gas range, sleek modern fireplace, and stylish tongue-and-groove ceilings that add warmth and architectural character throughout the home. Designed for both everyday living and entertaining, the kitchen features premium quartz countertops, ample cabinetry, and a functional layout that flows seamlessly into the living and dining areas. The first upper level offers two spacious secondary bedrooms and an oversized full bathroom with abundant storage. The second upper level is dedicated entirely to the primary suite, creating a private and comfortable retreat with a large walk-in closet and beautifully appointed primary bathroom featuring a dual vanity. Convenient upper-level laundry adds functionality and ease to everyday living. Thoughtfully designed across multiple levels, this home combines modern finishes, hardwood flooring, quartz countertops, gourmet kitchen, gas range, upgraded lighting, upgraded window coverings, spacious bedrooms, a private primary suite, walk-in closet, and upper-level laundry to deliver the style, comfort, and functionality today’s buyers are looking for. Enjoy the best of Denver's urban living with convenient access to downtown, restaurants, shopping, entertainment, parks, trails, major transportation routes, and the countless recreational opportunities that make Colorado living so desirable. From exploring the city to hiking, biking, skiing, and enjoying the outdoors, this Jefferson Park location puts you within easy reach of it all.
| Elementary School | Middle School | High School |
|---|---|---|
| Brown Elementary School | Strive Lake Middle School | North High School |
| Price History | |
|---|---|
| 9/11/2026 | Listed $795,000 |
General Features
| Sewer | Public Sewer |
|---|---|
| Heating | Forced Air |
| Cooling | Central Air |
| Utilities | Cable Available,Electricity Available,Electricity Connected,Natural Gas Available,Natural Gas Connected,Phone Available |
| Roof | Metal |
| Appliances | Cooktop,Dishwasher,Disposal,Dryer,Microwave,Oven,Range,Range Hood,Refrigerator,Washer |
| Zoning | G-MU-3 |
| HOA Fee | 140 |
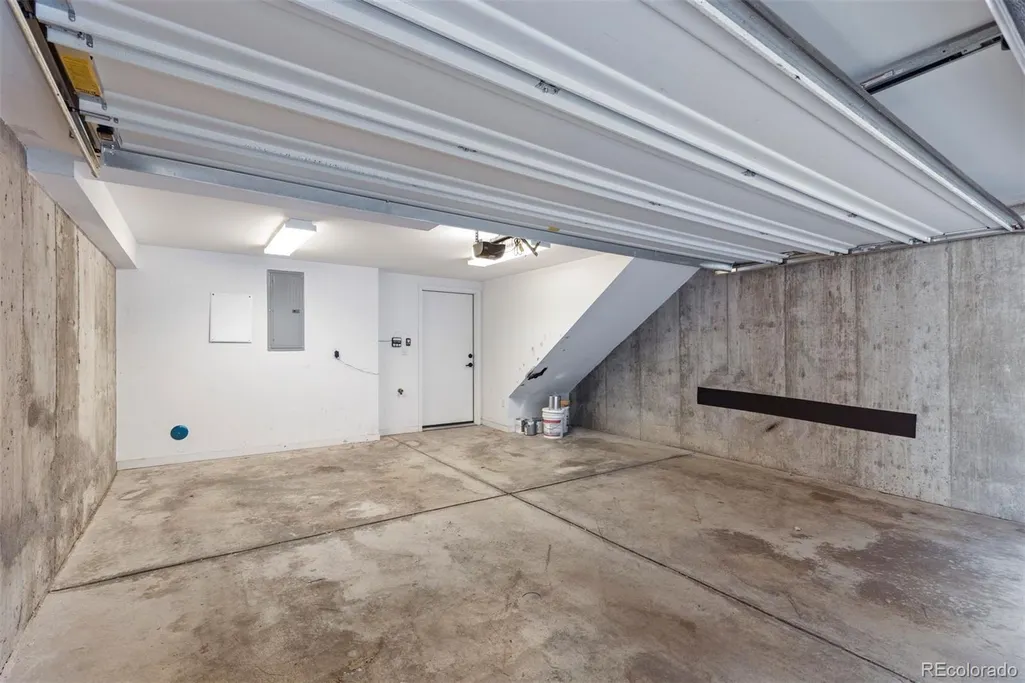
| Garage Spaces | 2 |
| Association Fee Includes | Maintenance Grounds,Snow Removal,Trash,Water |
| Patio/Porch Features | Deck,Rooftop |
| Security Features | Smart Locks,Video Doorbell |
| Construction Materials | Frame |
| Exclusions | None |
| Pets Allowed | Cats OK,Dogs OK |
| Year Built | 2016 |
| View | City,Mountain(s) |
| Levels | Three Or More |
| Unit Number | 3 |
| Property Subtype | Townhouse |
| Tax Year | 2025 |
| Ownership | Individual |
| Assoc Fee Paid Per | Monthly |
| County | Denver |
| Property Type | Residential |
| HOA | Yes |
| Attached Garage | Yes |
| Subdivision Name | Jefferson Park |
| Facing Direction | West |
| Full Baths | 2 |
| Status | Active |
| Directions | Apple / Google |
| High School | North |
| City | Denver |
| Association Name | TBD - Party Wall Agreement |
| Entry Location | Ground |
| Senior Community Y/N | No |
| High School District | Denver 1 |
| Listing Terms | 1031 Exchange,Cash,Conventional,FHA,VA Loan |
| Elementary School | Brown |
| Tax Annual Amount | 4328 |
| Middle/Junior High School | Strive Lake |
| Structure Type | Townhouse |
| Standard Status | Active |
| Occupancy Type | Owner |
| Middle/Junior School District | Denver 1 |
| Elementary School District | Denver 1 |
Interior Features
| Interior Amenities | Eat-in Kitchen,Kitchen Island,Quartz Counters,Smoke Free,Walk-In Closet(s) |
|---|---|
| Flooring | Carpet,Wood |
| Total Fireplaces | 1 |
| Fireplace Features | Gas,Living Room |
| Common Walls | 2+ Common Walls |
| Basement (Y/N) | No |
| Window Features | Window Coverings |
| Above Grade Finished Area | 1808 |
| Half Baths | 1 |
| Laundry Features | In Unit |
| Total Bedrooms | 3 |
| Main Level Bathrooms | 1 |
| Total Baths | 3 |
Exterior Features
| Exterior Amenities | Gas Valve,Rain Gutters |
|---|---|
| Parking Features | Insulated Garage,Storage |
| Total Parking | 2 |
| Foundation Details | Slab |
| Building Area Total | 1808 |
| Road Surface Type | Alley Paved,Paved |
Amenities
- Foreclosure
- Views
- Short Sale
- New Construction
- Adult 55+
- Lease To Own
- No HOA Fees
- Furnished
- Pets
- Primary On Main
- Air Conditioning
- Seller Finance
- Green
- Fixer Upper
- Horse
- Golf
- Fireplace
- Deck
- Garage
- Basement
- Pool
Property vs Townhouse Average in 80211
Price
Taxes
Year Built
Visits
In The Neighborhood
Open House
Denver
$ 985,000
- Type
- Townhouse
- Size
- 2,803 SqFt
- Rooms
- 3 Beds + 3.5 Baths
 Your Castle Real Estate Inc #8140207
Denver
$ 660,000
- Type
- Townhouse
- Size
- 1,505 SqFt
- Rooms
- 2 Beds + 2.5 Baths
The Agency - Denver #7925826
Denver
$ 579,900
- Type
- Townhouse
- Size
- 1,167 SqFt
- Rooms
- 2 Beds + 1.5 Baths
RE/MAX Professionals #1506785
Denver
$ 439,900
- Type
- Townhouse
- Size
- 1,027 SqFt
- Rooms
- 1 Beds + 1 Baths
Kentwood Real Estate DTC, LLC #6395110
Denver
$ 599,900
- Type
- Townhouse
- Size
- 1,234 SqFt
- Rooms
- 2 Beds + 3 Baths
Vintage Homes of Denver, Inc. #2210021

