





Address
2733 W 28th Avenue # 7, Denver, CO
Price
$ 569,000
Property Attributes
- MLS#6050439
- TypeTownhouse
- Listing Status Pending
- CountyDENVER
- CityDenver
- NeighborhoodJefferson Park
- Zip80211
- StyleUrban Contemporary
- Year Built2015
- Taxes$ 4161
- Price$ 569,000
- Bedrooms2
- Full Bathrooms2
- Half Bathrooms2
- Sqr Footage1652
- Lot Size0.02 Acres
Data Source:
REColorado (MTOMLS)
Property Description
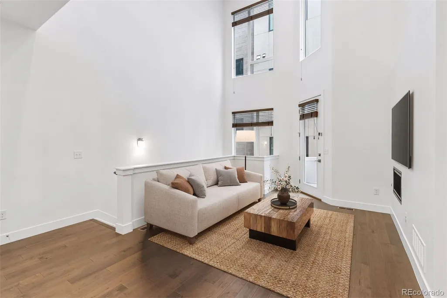
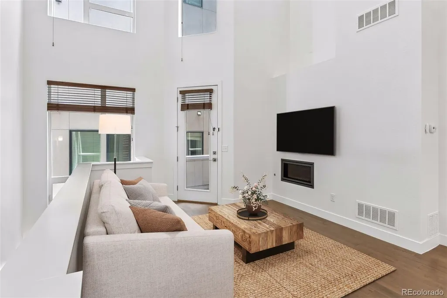
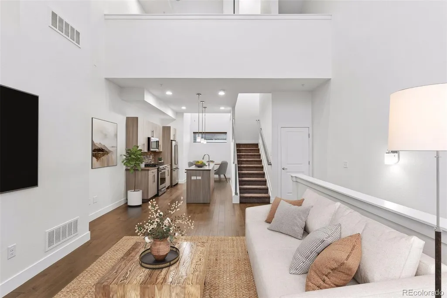
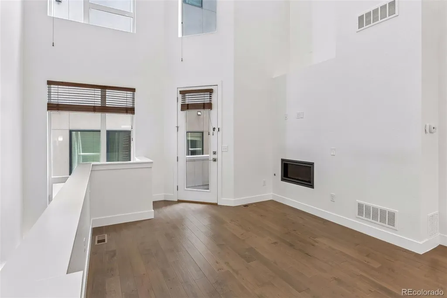
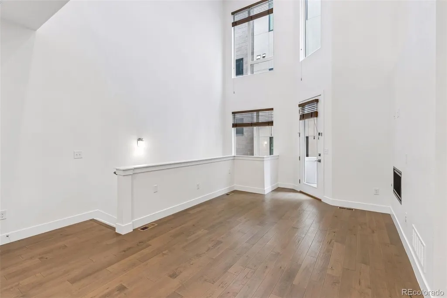
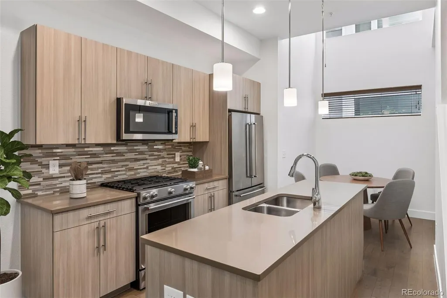
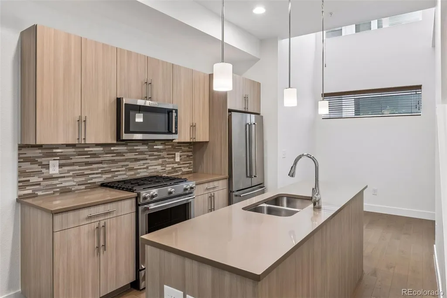
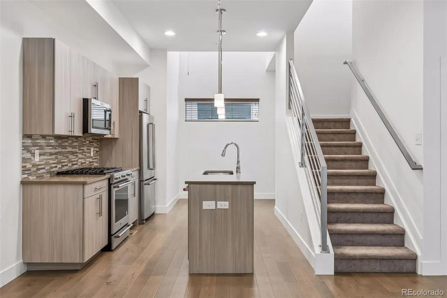
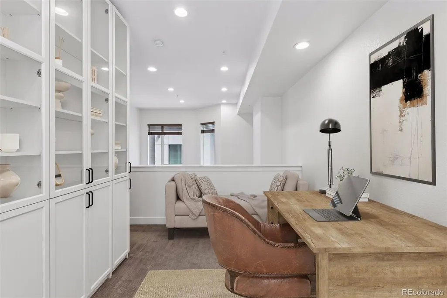
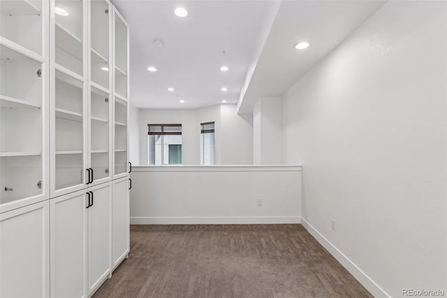
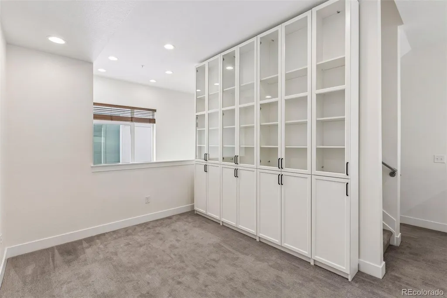
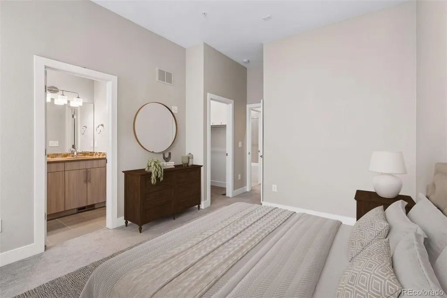
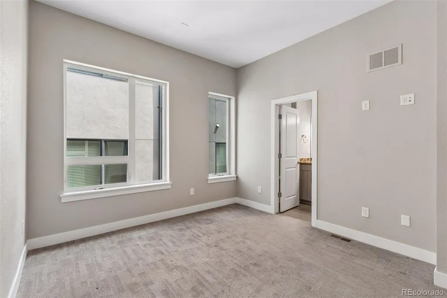
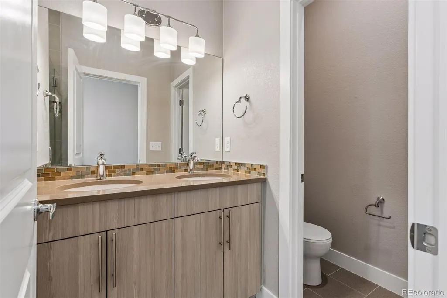
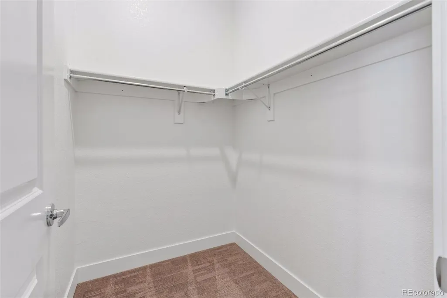
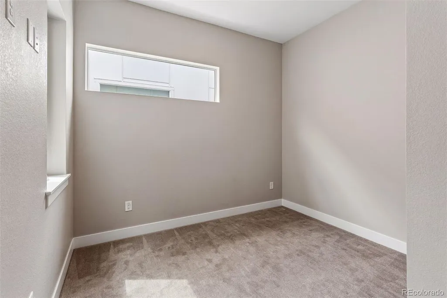
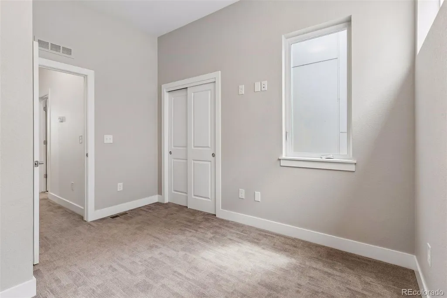
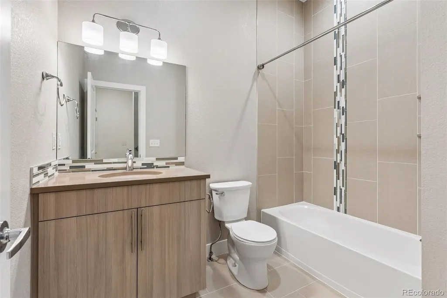
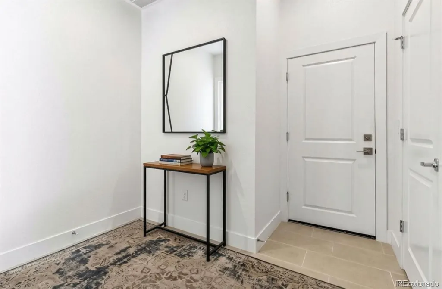
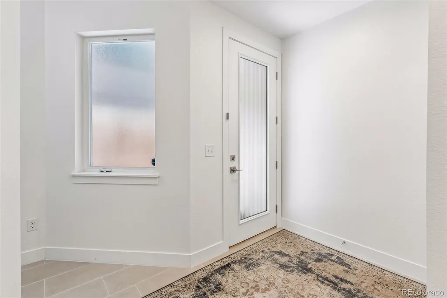
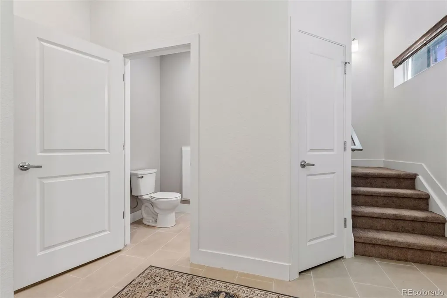
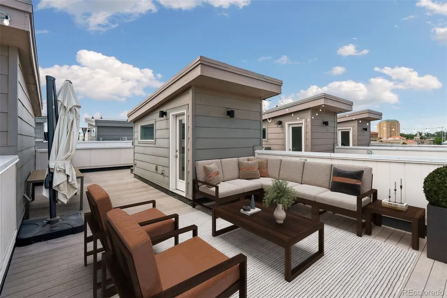
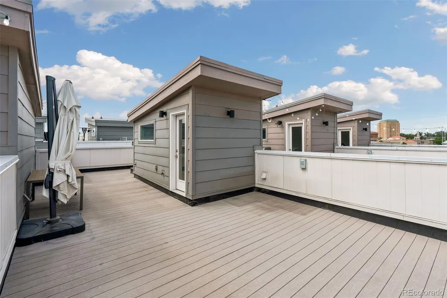
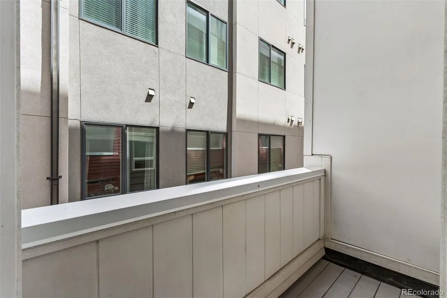
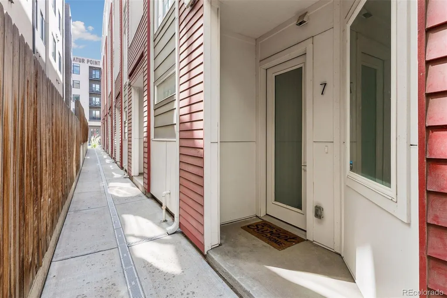
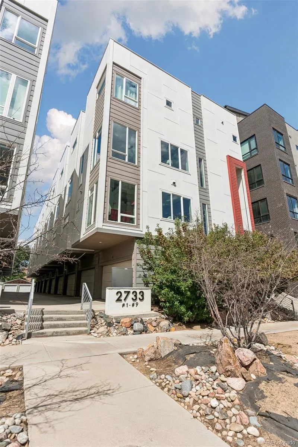
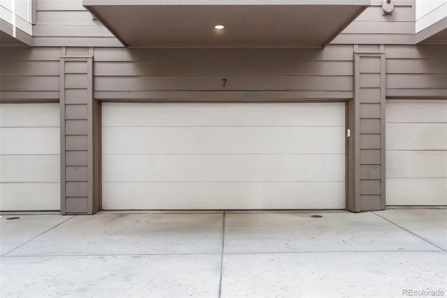
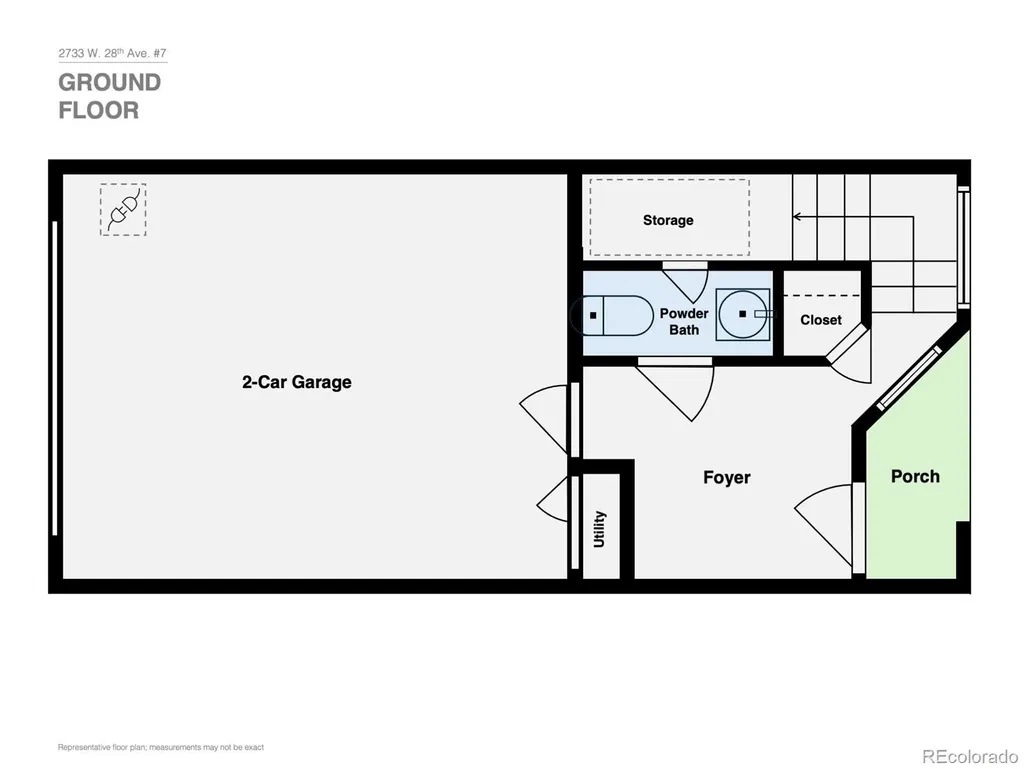
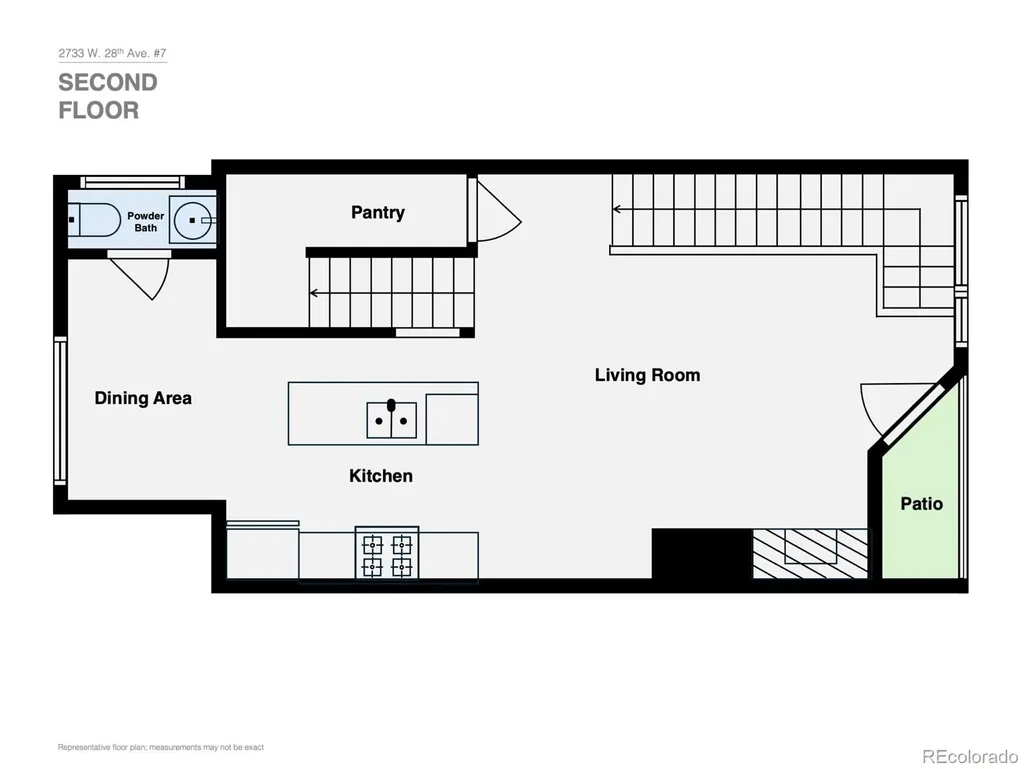
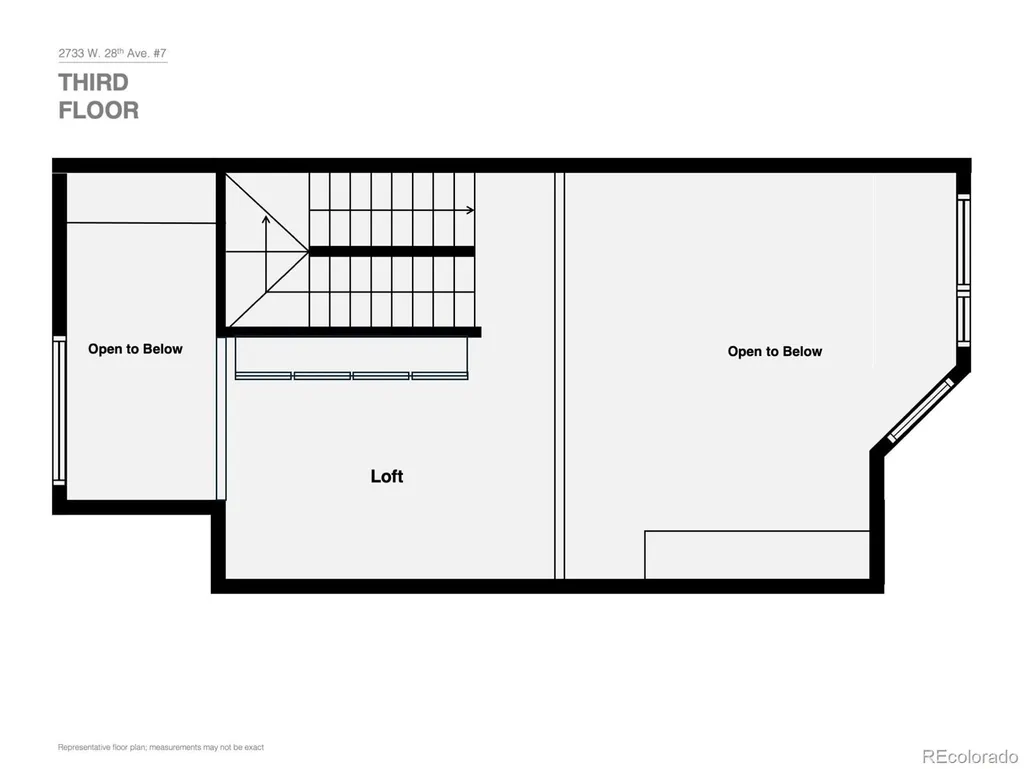
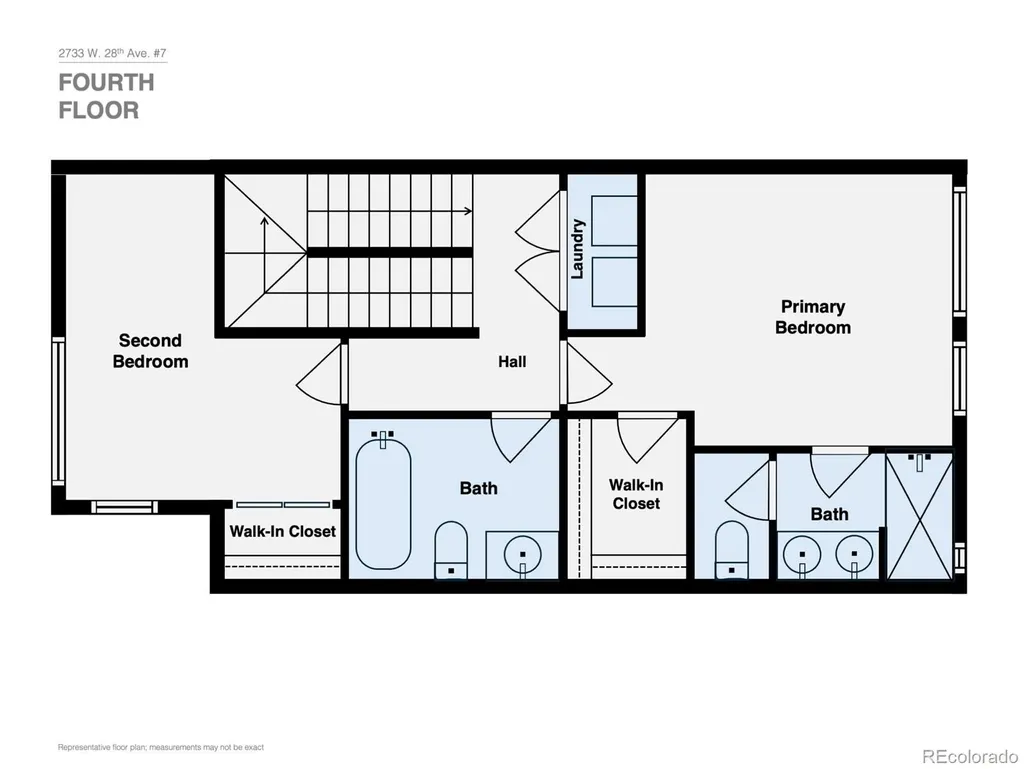
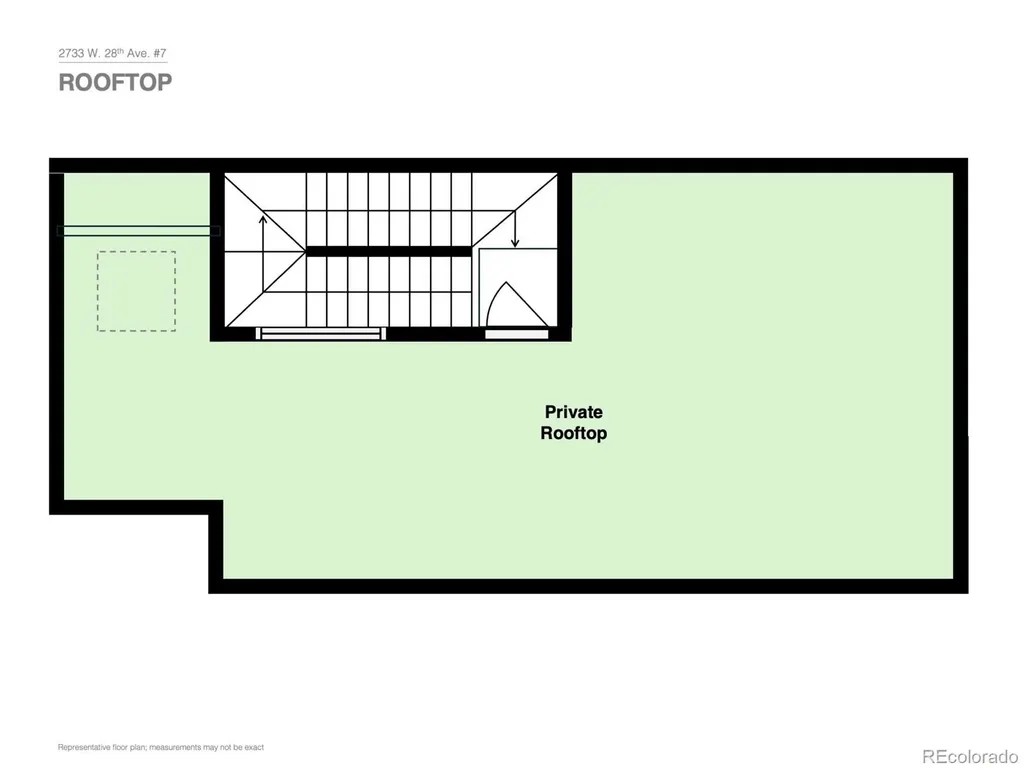
A rare blend of lifestyle, location, and value with no HOA. Between Jefferson Park and LoHi, this 2-bed + loft, 4-bath, 1,652-square-foot townhome has unbeatable access to the city’s hottest spots at a price that's hard to match. The main level’s soaring two-story ceilings and oversized windows pour natural light across the wood floors. Easily host in the open-concept layout with a gas fireplace and sip coffee on the covered balcony. The kitchen features quartz countertops, KitchenAid stainless appliances, a center island, and a walk-in pantry. An attached dining area and nearby powder room offer everyday convenience. Turn the separate loft with floor-to-ceiling bookcases into the ultimate home office or second living space. Both bedrooms sit on the top floor: a light-filled primary suite with walk-in closet and en-suite bath plus a second bed with its own full bath and convenient laundry hookups. Entertain or get a workout in on the private rooftop deck, engineered for a hot tub, with gas line for a grill or fire pit and water spigot. Ground level hosts a powder room, storage, and attached two-car garage with an EV charger. Fresh interior paint, a high-efficiency furnace, and a tankless water heater add comfort and efficiency. No HOA, just a low-fee party wall agreement. Head to nearby top restaurants (Alma Fonda Fina, Cart-Driver, Briar Common, etc.), coffee shops, breweries, the Highlands Farmers Market, and local stores. Outdoor lovers walk to dog-friendly Jefferson Park or bike to Sloan's Lake, Commons and Confluence Parks, Highland Park, or the South Platte River Trail. Catch a concert or game at Empower Field at Mile High, Ball Arena, and Coors Field. Easily commute downtown, to RiNo, and Union Station with quick access to I-25, I-70, Speer Boulevard, and the mountains. Space, vibrance, and incredible value in one of Denver's most in-demand neighborhoods with a walk score of 90 to boot! Go see it today! Buyer to verify all information.
| Elementary School | Middle School | High School |
|---|---|---|
| Brown Elementary School | Skinner Middle School | North High School |
| Price History | |
|---|---|
| 8/20/2026 | Listed $589,000 |
| 9/11/2026 | 4$569,000 |
General Features
| Sewer | Public Sewer |
|---|---|
| Heating | Forced Air,Natural Gas |
| Cooling | Central Air |
| Utilities | Cable Available,Electricity Connected,Internet Access (Wired),Natural Gas Connected,Phone Available |
| Possession | Closing/DOD |
| Roof | Membrane |
| Appliances | Dishwasher,Disposal,Microwave,Oven,Range,Refrigerator |
| Zoning | C-MX-5 |
| Garage Spaces | 2 |
| Patio/Porch Features | Rooftop |
| Architectural Style | Urban Contemporary |
| Security Features | Carbon Monoxide Detector(s),Smoke Detector(s) |
| Construction Materials | Concrete,Wood Siding |
| Exclusions | Seller's personal property |
| Year Built | 2015 |
| Electric | 110V,220 Volts |
| Levels | Three Or More |
| Unit Number | 7 |
| Property Subtype | Townhouse |
| Tax Year | 2025 |
| Ownership | Individual |
| Building Name | Twin 9s |
| County | Denver |
| Property Type | Residential |
| HOA | No |
| Attached Garage | Yes |
| Contingency | None Known |
| Subdivision Name | Jefferson Park |
| Full Baths | 1 |
| Status | Pending |
| Directions | Follow the sidewalk on the east side of the building running north to the unit. |
| High School | North |
| City | Denver |
| Entry Location | Exterior Access |
| Senior Community Y/N | No |
| High School District | Denver 1 |
| Number Of Units Total | 9 |
| Lot Size Units | Square Feet |
| Lot Size Square Feet | 872 |
| Listing Terms | Cash,Conventional,FHA,VA Loan |
| Elementary School | Brown |
| Tax Annual Amount | 4161 |
| Middle/Junior High School | Skinner |
| Structure Type | Townhouse |
| Standard Status | Active Under Contract |
| Middle/Junior School District | Denver 1 |
| Elementary School District | Denver 1 |
Interior Features
| Interior Amenities | Eat-in Kitchen,Entrance Foyer,High Ceilings,High Speed Internet,Kitchen Island,Open Floorplan,Pantry,Primary Suite,Quartz Counters,Smoke Free,Walk-In Closet(s) |
|---|---|
| Flooring | Carpet,Tile,Wood |
| Total Fireplaces | 1 |
| Fireplace Features | Gas,Living Room |
| Common Walls | 2+ Common Walls |
| Basement (Y/N) | No |
| Window Features | Double Pane Windows,Window Coverings |
| Above Grade Finished Area | 1652 |
| Half Baths | 2 |
| 3/4 Baths | 1 |
| Laundry Features | Laundry Closet |
| Total Bedrooms | 2 |
| Entry Level | 1 |
| Main Level Bathrooms | 2 |
| Total Baths | 4 |
Exterior Features
| Exterior Amenities | Balcony,Lighting,Rain Gutters |
|---|---|
| Fencing | None |
| Parking Features | 220 Volts,Electric Vehicle Charging Station(s) |
| Lot Features | Near Public Transit |
| Water Source | Public |
| Total Parking | 2 |
| Lot Size Area | 872 |
| Foundation Details | Slab |
| Building Area Total | 1652 |
| Lot Size Acres | 0.02 |
| Road Surface Type | Paved |
| Road Frontage Type | Public |
| Road Responsibility | Public Maintained Road |
Amenities
- Foreclosure
- Views
- Short Sale
- New Construction
- Adult 55+
- Lease To Own
- No HOA Fees
- Furnished
- Pets
- Primary On Main
- Air Conditioning
- Seller Finance
- Green
- Fixer Upper
- Horse
- Golf
- Fireplace
- Deck
- Garage
- Basement
- Pool
Property vs Townhouse Average in 80211
Price
Taxes
Year Built
Visits
In The Neighborhood
Denver
$ 795,000
- Type
- Townhouse
- Size
- 1,808 SqFt
- Rooms
- 3 Beds + 2.5 Baths
 LIV Sotheby's International Realty #1853603
Open House
Denver
$ 985,000
- Type
- Townhouse
- Size
- 2,803 SqFt
- Rooms
- 3 Beds + 3.5 Baths
Your Castle Real Estate Inc #8140207
Denver
$ 660,000
- Type
- Townhouse
- Size
- 1,505 SqFt
- Rooms
- 2 Beds + 2.5 Baths
The Agency - Denver #7925826
Denver
$ 579,900
- Type
- Townhouse
- Size
- 1,167 SqFt
- Rooms
- 2 Beds + 1.5 Baths
RE/MAX Professionals #1506785
Denver
$ 439,900
- Type
- Townhouse
- Size
- 1,027 SqFt
- Rooms
- 1 Beds + 1 Baths
Kentwood Real Estate DTC, LLC #6395110
Denver
$ 599,900
- Type
- Townhouse
- Size
- 1,234 SqFt
- Rooms
- 2 Beds + 3 Baths
Vintage Homes of Denver, Inc. #2210021

