





Address
130 N Pearl Street # 501, Denver, CO
Price
$ 420,000
Property Attributes
- MLS#9801268
- TypeCondos
- Listing Status Active
- CountyDENVER
- CityDenver
- NeighborhoodWashington Park West
- Zip80203
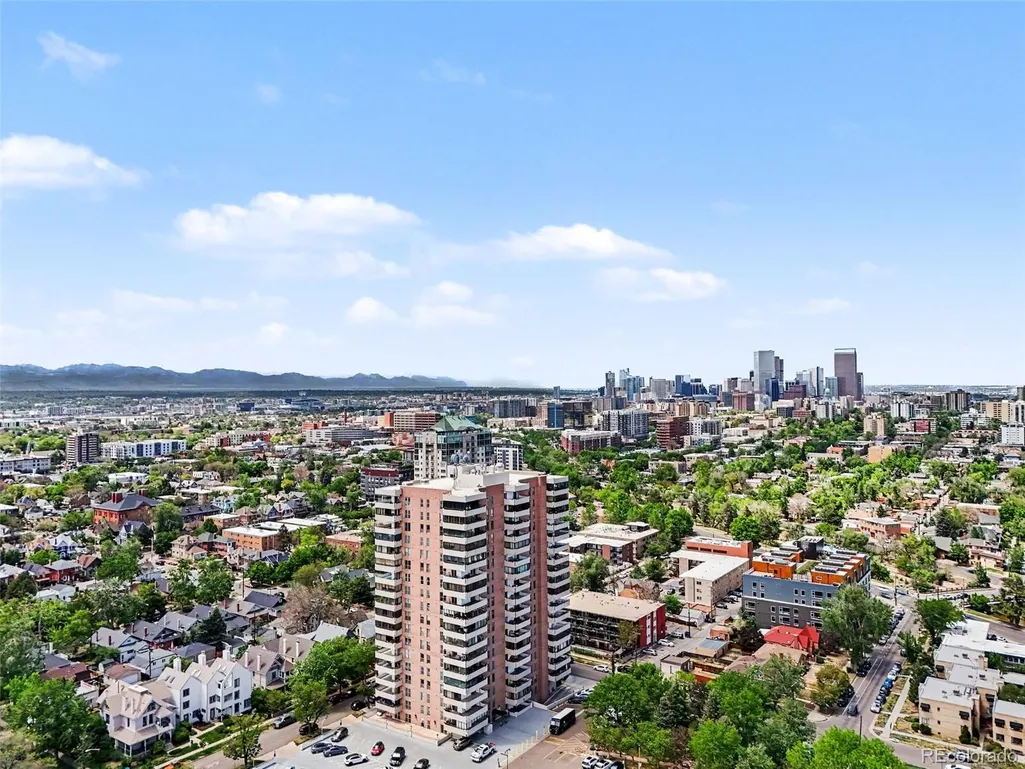
- StyleHigh Rise (8+)
- Year Built1969
- Taxes$ 2209
- Price$ 420,000
- Bedrooms2
- Full Bathrooms2
- Half Bathrooms0
- Sqr Footage1146
Data Source:
REColorado (MTOMLS)
Property Description
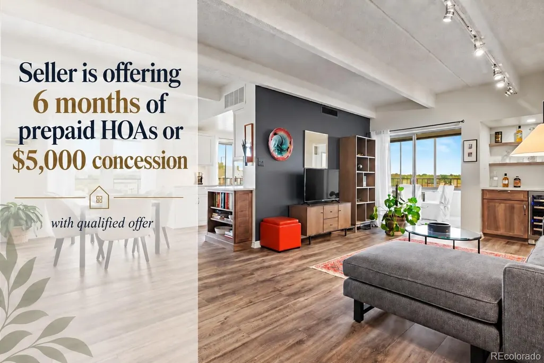
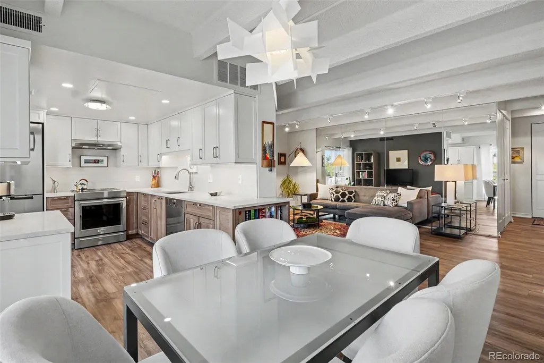
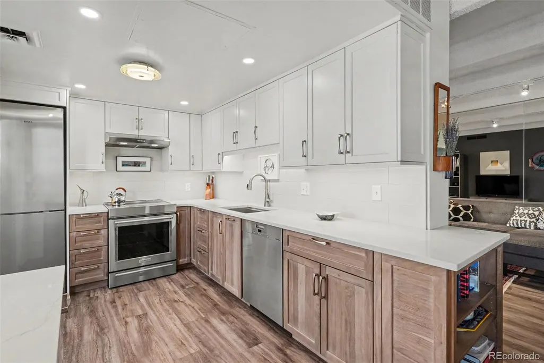
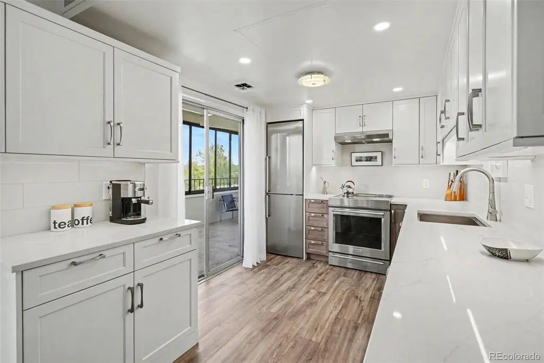
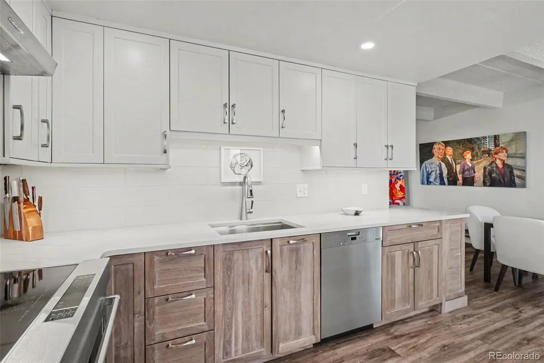
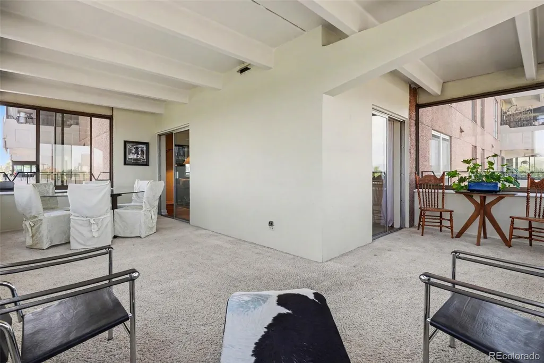
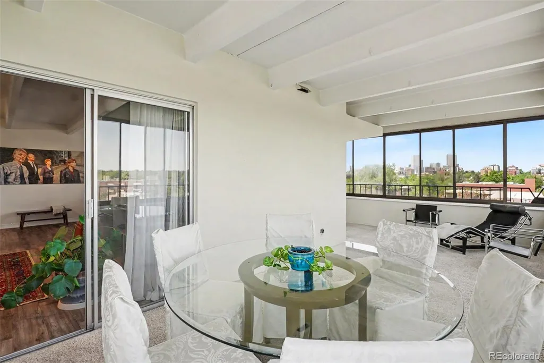
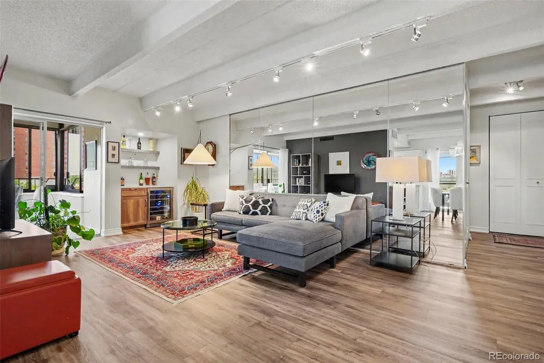
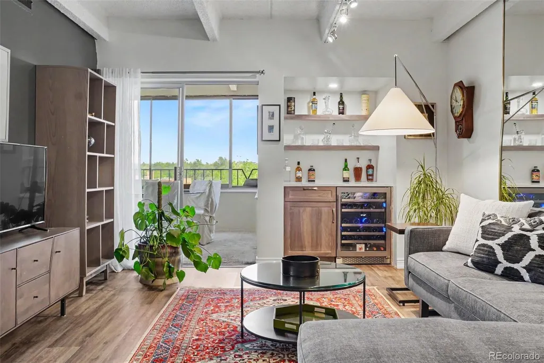
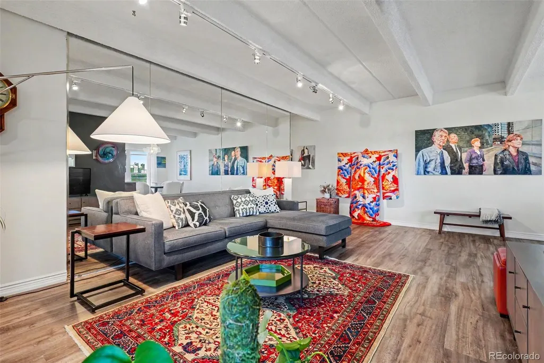
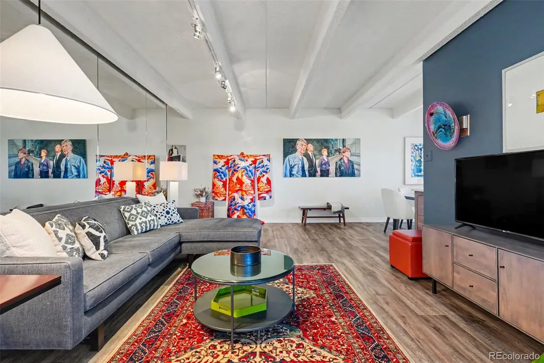
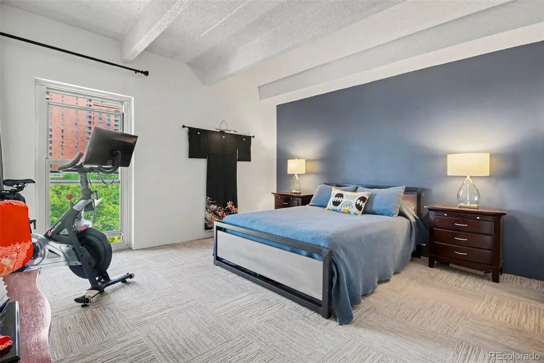
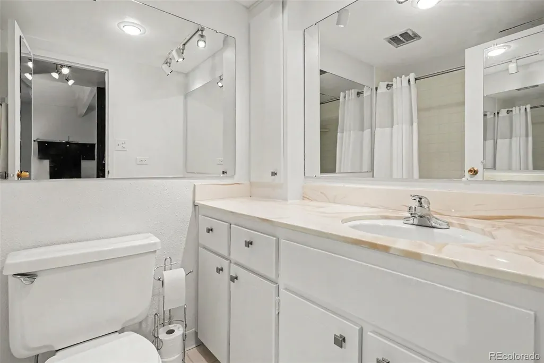
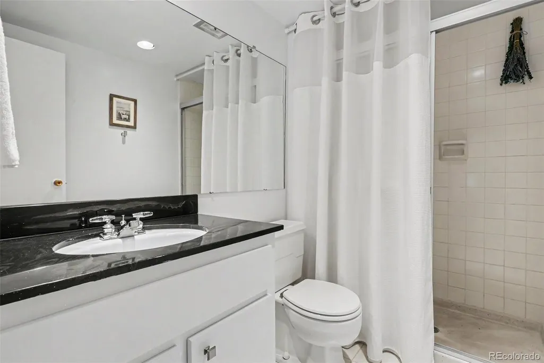
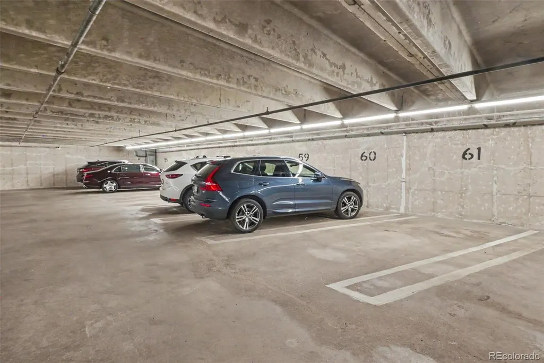
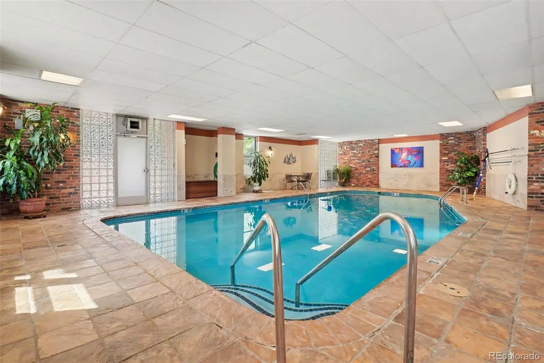
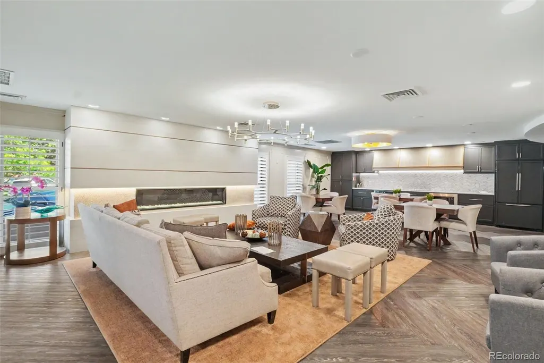
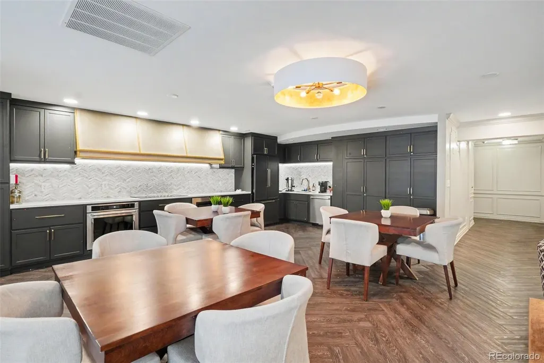
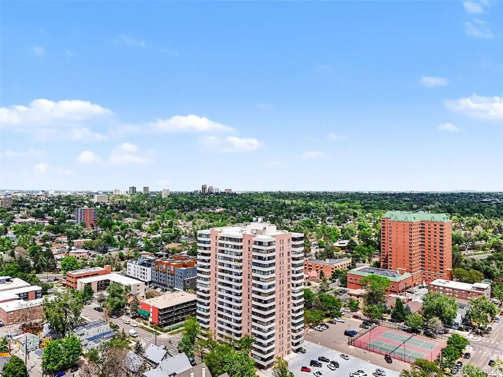
Seller is offering either a $5,000 concession or 6 months of HOA dues paid at closing. Perched above one of Denver's most vibrant and walkable neighborhoods, this beautifully updated 2-bedroom, 2-bath corner unit residence offers an exceptional blend of urban convenience, low-maintenance living, and breathtaking views. Designed for both comfort and lifestyle, the home features upgraded luxury vinyl flooring throughout and a spacious open layout highlighted by an expansive enclosed lanai of over 300 square feet-an incredible extension of the living space showcasing both sparkling downtown skyline views and stunning mountain vistas. The beautifully renovated kitchen blends modern sophistication with warm, inviting design, featuring crisp white shaker cabinetry paired with rich wood-tone lower cabinets for a striking two-tone aesthetic, sleek quartz countertops, a contemporary subway tile backsplash, and stainless steel appliances. Recessed lighting, abundant cabinetry, and exceptional storage create a bright and functional workspace that flows seamlessly into the living area, making the kitchen ideal for both everyday living and entertaining. The thoughtfully designed primary suite includes a custom walk-in closet and private bath, while the second bedroom offers flexibility for guests, a home office, or additional living space. Residents enjoy an outstanding amenity package including a year-round indoor pool, fitness facilities, tennis courts, secured entry, and an upgraded clubhouse featuring a library, party room, and billiards room. This unit also includes both a deeded underground garage and a private storage locker, providing additional convenience rarely found in central Denver condo living. Ideally located just minutes from Wash Park, Cherry Creek, Downtown Denver, and the Denver's favorite restaurants and coffee shops. this move-in-ready residence delivers the perfect lock-and-leave lifestyle with exceptional amenities, incredible views.
| Elementary School | Middle School | High School |
|---|---|---|
| Dora Moore Elementary School | Grant Middle School | South High School |
| Price History | |
|---|---|
| 9/12/2026 | Listed $420,000 |
General Features
| Sewer | Public Sewer |
|---|---|
| Heating | Forced Air,Natural Gas |
| Cooling | Central Air |
| Possession | Closing/DOD |
| Roof | Other |
| Appliances | Dishwasher,Disposal,Microwave,Oven,Range Hood,Refrigerator,Wine Cooler |
| Zoning | G-MU-5 |
| HOA Fee | 817 |
| Garage Spaces | 1 |
| Association Fee Includes | Reserves,Heat,Insurance,Maintenance Grounds,Maintenance Structure,On-Site Check In,Recycling,Security,Sewer,Trash,Water |
| Security Features | Key Card Entry,Secured Garage/Parking,Security Entrance |
| Construction Materials | Brick |
| Exclusions | Sellers personal property |
| Pets Allowed | Cats OK,Dogs OK |
| Year Built | 1969 |
| View | City,Mountain(s) |
| Levels | One |
| Unit Number | 501 |
| Property Subtype | Condominium |
| Tax Year | 2025 |
| Ownership | Individual |
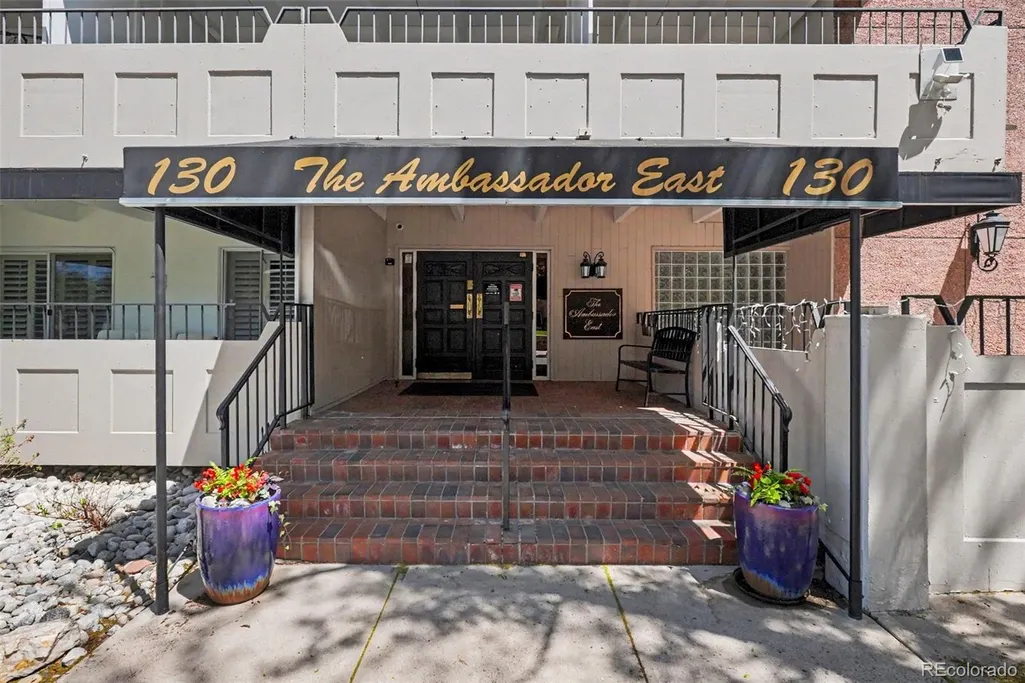
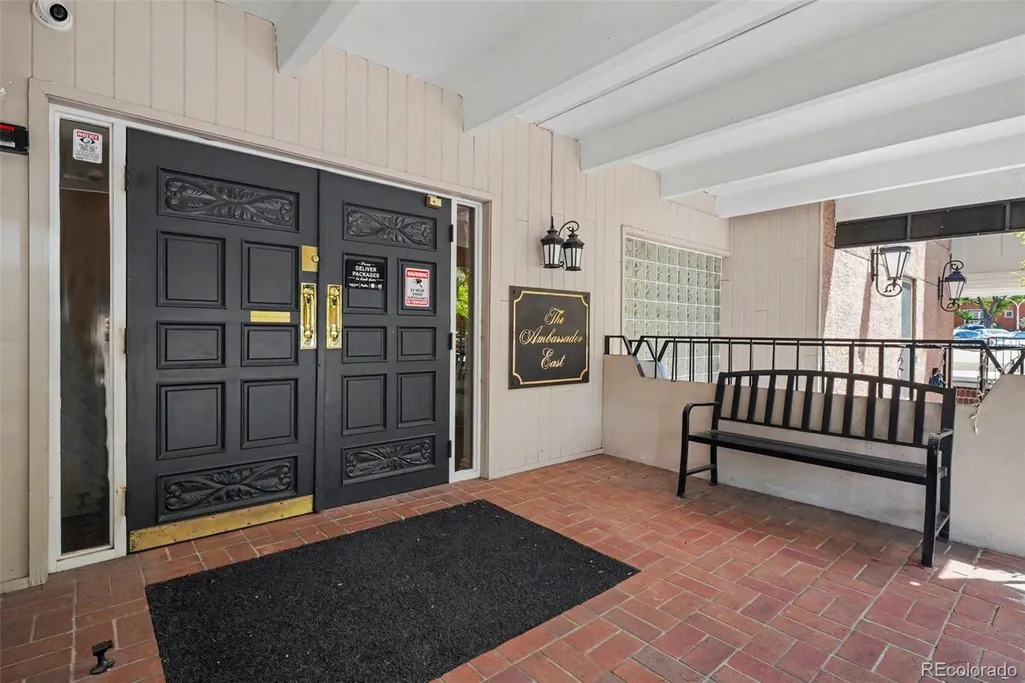
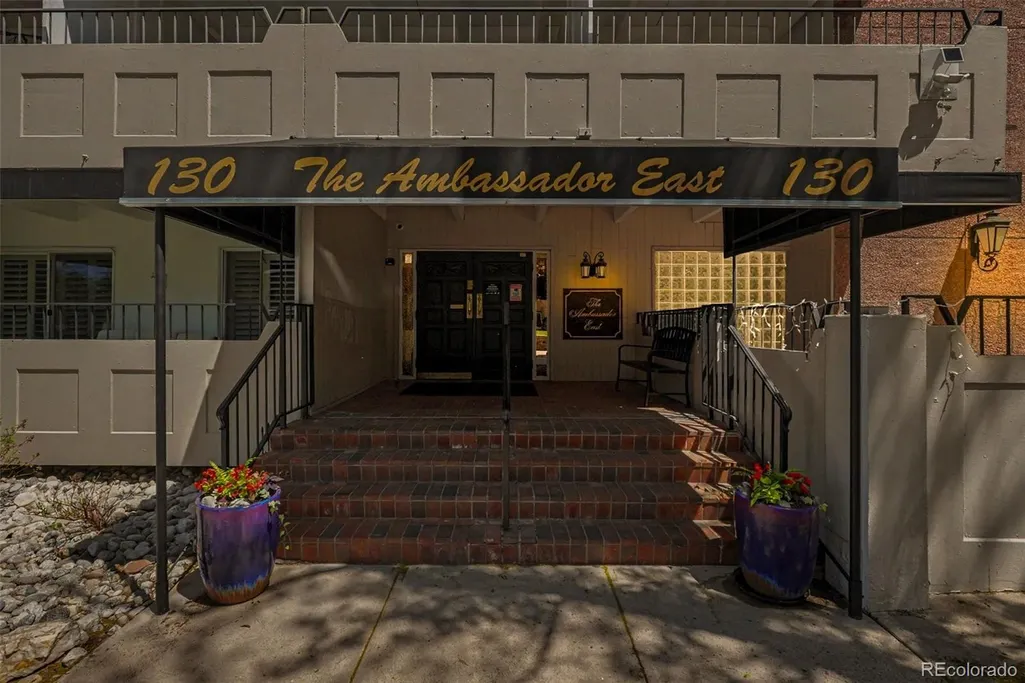
| Building Name | AMBASSADOR EAST CONDOS |
| Accessibility | Accessible Approach with Ramp |
| Assoc Fee Paid Per | Monthly |
| County | Denver |
| Property Type | Residential |
| Association Amenities | Clubhouse,Elevator(s),Fitness Center,Front Desk,Laundry,On Site Management,Park,Parking,Pool,Sauna,Security,Spa/Hot Tub,Storage,Tennis Court(s) |
| HOA | Yes |
| Attached Garage | No |
| Subdivision Name | Washington Park West |
| Facing Direction | West |
| Full Baths | 1 |
| Status | Active |
| High School | South |
| City | Denver |
| Association Name | Ambassador East Condos |
| Entry Location | Ground |
| Senior Community Y/N | No |
| High School District | Denver 1 |
| Listing Terms | Cash,Conventional,FHA,VA Loan |
| Elementary School | Dora Moore |
| Tax Annual Amount | 2209 |
| Middle/Junior High School | Grant |
| Property Condition | Updated/Remodeled |
| Virtual Tour | https://listings.nextdoorphotos.com/130northpearlstreet80203 |
| Structure Type | High Rise (8+) |
| Standard Status | Active |
| Occupancy Type | Owner |
| Middle/Junior School District | Denver 1 |
| Elementary School District | Denver 1 |
Interior Features
| Interior Amenities | Eat-in Kitchen,No Stairs,Open Floorplan,Primary Suite,Quartz Counters,Smoke Free,Walk-In Closet(s) |
|---|---|
| Flooring | Carpet,Vinyl |
| Common Walls | 2+ Common Walls |
| Basement (Y/N) | No |
| Window Features | Double Pane Windows,Window Coverings |
| Above Grade Finished Area | 1146 |
| 3/4 Baths | 1 |
| Laundry Features | Common Area |
| Total Bedrooms | 2 |
| Entry Level | 5 |
| Main Level Bedrooms | 2 |
| Main Level Bathrooms | 2 |
| Total Baths | 2 |
Exterior Features
| Exterior Amenities | Balcony |
|---|---|
| Parking Features | Heated Garage,Lighted,Underground |
| Total Parking | 1 |
| Building Area Total | 1146 |
Amenities
- Foreclosure
- Views
- Short Sale
- New Construction
- Adult 55+
- Lease To Own
- No HOA Fees
- Furnished
- Pets
- Primary On Main
- Air Conditioning
- Seller Finance
- Green
- Fixer Upper
- Horse
- Golf
- Fireplace
- Deck
- Garage
- Basement
- Pool
Property vs Condos Average in 80203
Price
Taxes
Year Built
Visits


