
Address
130 N Pearl Street # 1703, Denver, CO
Price
$ 649,000
Property Attributes
- MLS#7883589
- TypeCondos
- Listing Status Active
- CountyDENVER
- CityDenver
- NeighborhoodWashington Park West
- Zip80203
- StyleContemporary,Urban Contemporary
- Year Built1969
- Taxes$ 1822
- Price$ 649,000
- Bedrooms2
- Full Bathrooms2
- Half Bathrooms0
- Sqr Footage1320
Data Source:
REColorado (MTOMLS)
Property Description
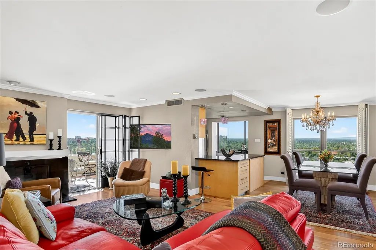
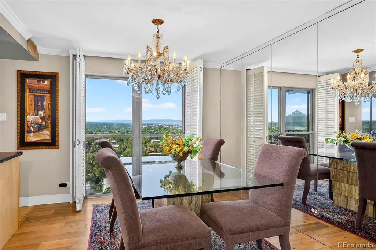
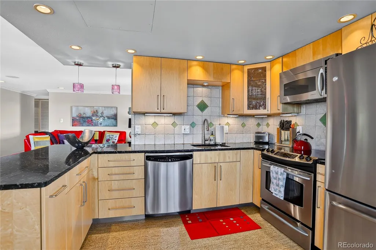
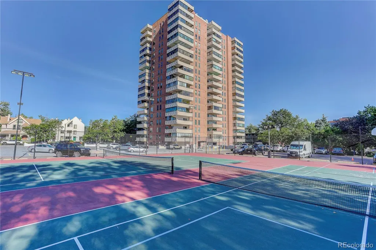
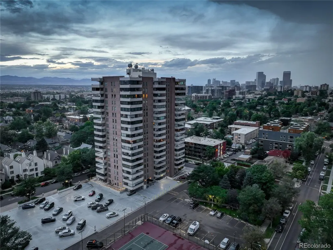
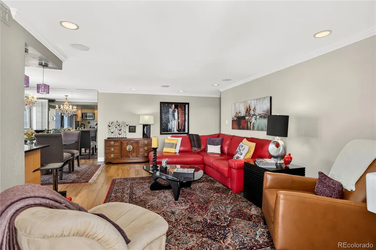
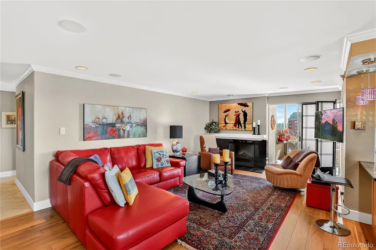
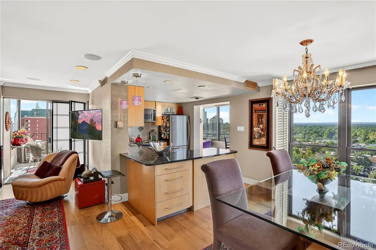
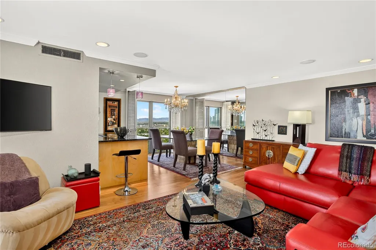
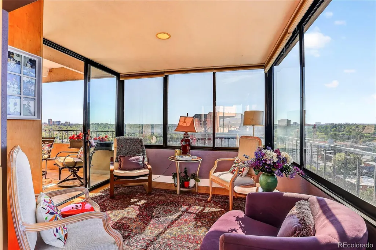
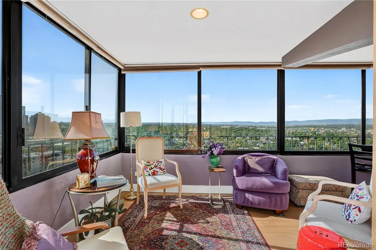
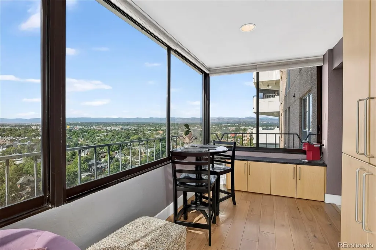
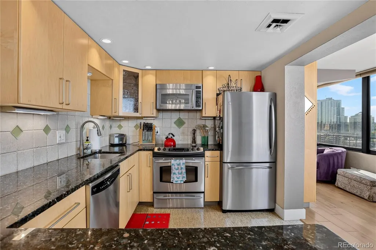
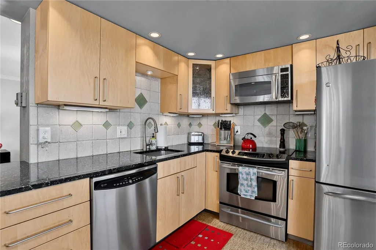
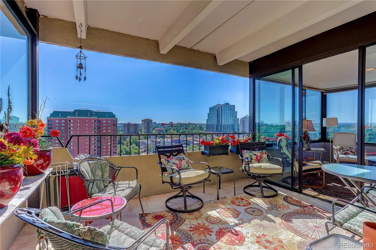
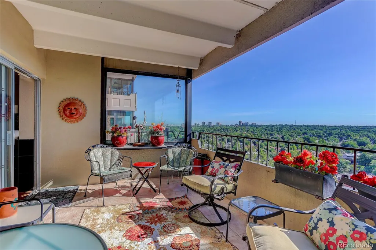
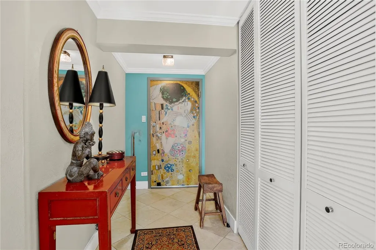
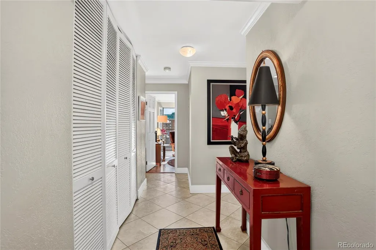
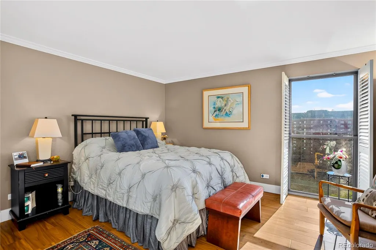
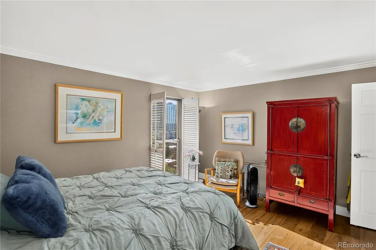
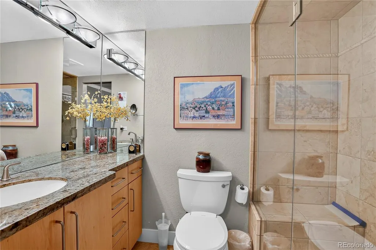
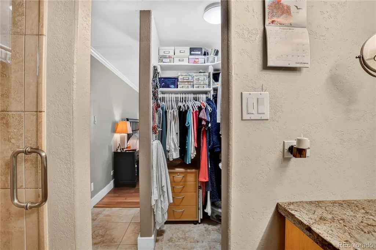
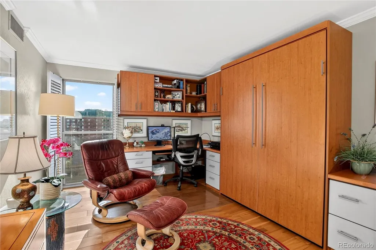
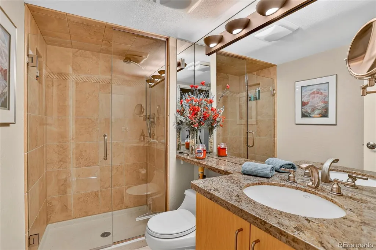
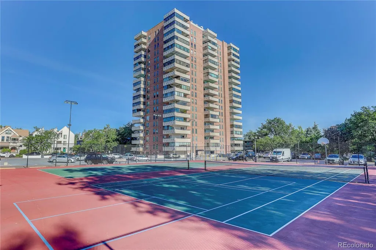
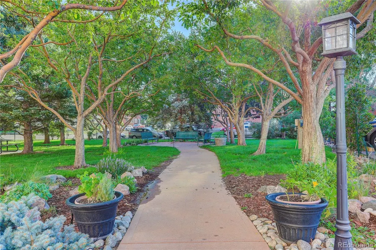
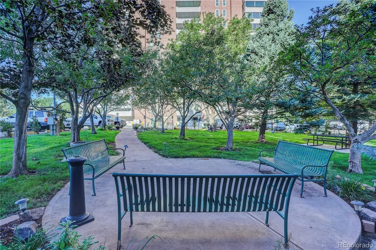
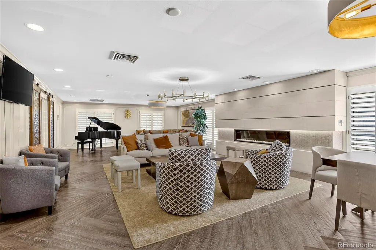
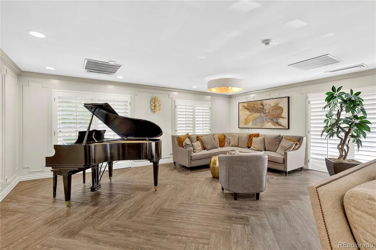
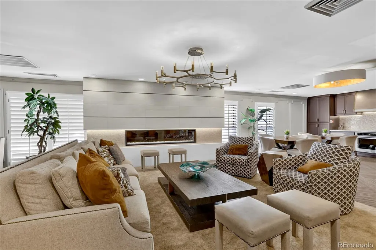
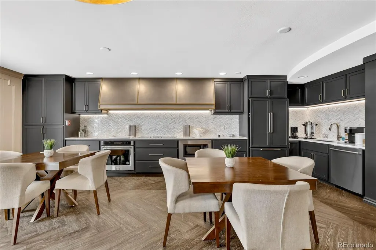
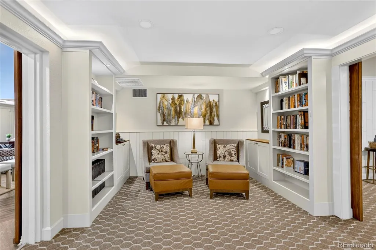
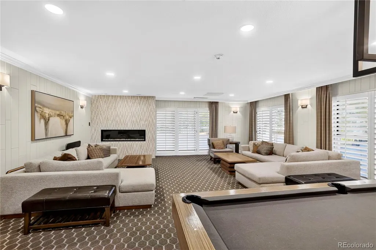
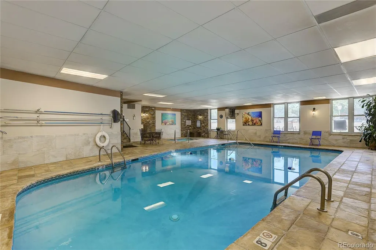
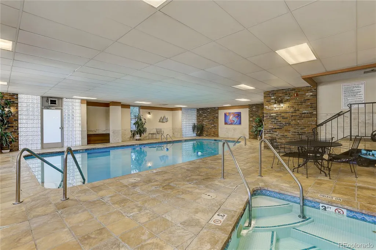
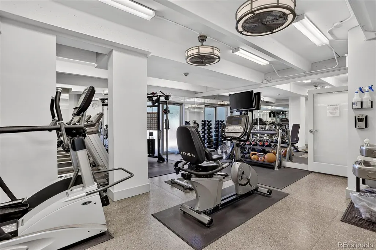
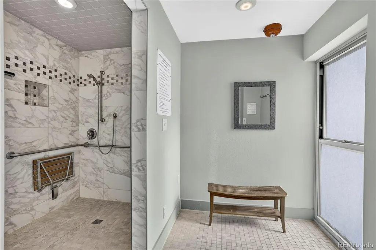
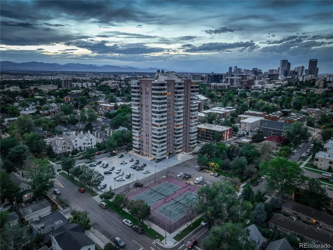
Views, location, updates!! Move-in ready! High above the city on the 17th floor of Ambassador East, this bright, sunny two-bedroom, two-bathroom residence offers a southeastern exposure with tons of mountain views, including Pikes Peak and the front range. With 1,320 square feet of living space, the unit features numerous updates - custom frameless cabinetry, granite countertops, plantation shutters, and crown molding. Hardwood flooring in the living areas, warm and functional cork flooring in the kitchen, travertine tile entry and baths. Southeastern balcony with views, including a large east-facing outdoor balcony and an enclosed sunroom! The unit stays comfortable all day - new windows and low-e glass keep the unit cool and energy efficient. Tons of storage - two walk-in closets, large entry closet, linen and utility closets, secured storage locker in the basement. And tons of amenities - tennis and pickleball courts, a private park, indoor pool and hot tub, fitness center, club room, library, and billiard room. Exceptional, professional building management with an on-site manager. Walk virtually anywhere - a walk score of 90! Close to shops, groceries, restaurants, Washington Park, Cherry Creek, RTD, downtown. See it now!
| Elementary School | Middle School | High School |
|---|---|---|
| Dora Moore Elementary School | Morey Middle School | South High School |
| Price History | |
|---|---|
| 8/19/2026 | Listed $655,000 |
| 9/17/2026 | 1$649,000 |
General Features
| Sewer | Public Sewer |
|---|---|
| Heating | Forced Air |
| Cooling | Central Air |
| Utilities | Cable Available,Electricity Connected,Internet Access (Wired),Phone Available |
| Possession | Negotiable |
| Roof | Membrane |
| Appliances | Dishwasher,Disposal,Microwave,Range,Refrigerator |
| Zoning | G-MU-5 |
| HOA Fee | 804.34 |
| Garage Spaces | 1 |
| Association Fee Includes | Reserves,Heat,Maintenance Grounds,Recycling,Sewer,Snow Removal,Trash,Water |
| Patio/Porch Features | Covered,Patio,Wrap Around |
| Architectural Style | Contemporary,Urban Contemporary |
| Pool Features | Indoor |
| Security Features | Secured Garage/Parking,Security Entrance |
| Construction Materials | Brick,Concrete |
| Exclusions | Seller's personal property,although furniture is negotiable! |
| Pets Allowed | Cats OK,Dogs OK |
| Year Built | 1969 |
| Electric | 220 Volts |
| View | City,Mountain(s) |
| Levels | One |
| Unit Number | 1703 |
| Property Subtype | Condominium |
| Tax Year | 2025 |
| Ownership | Individual |
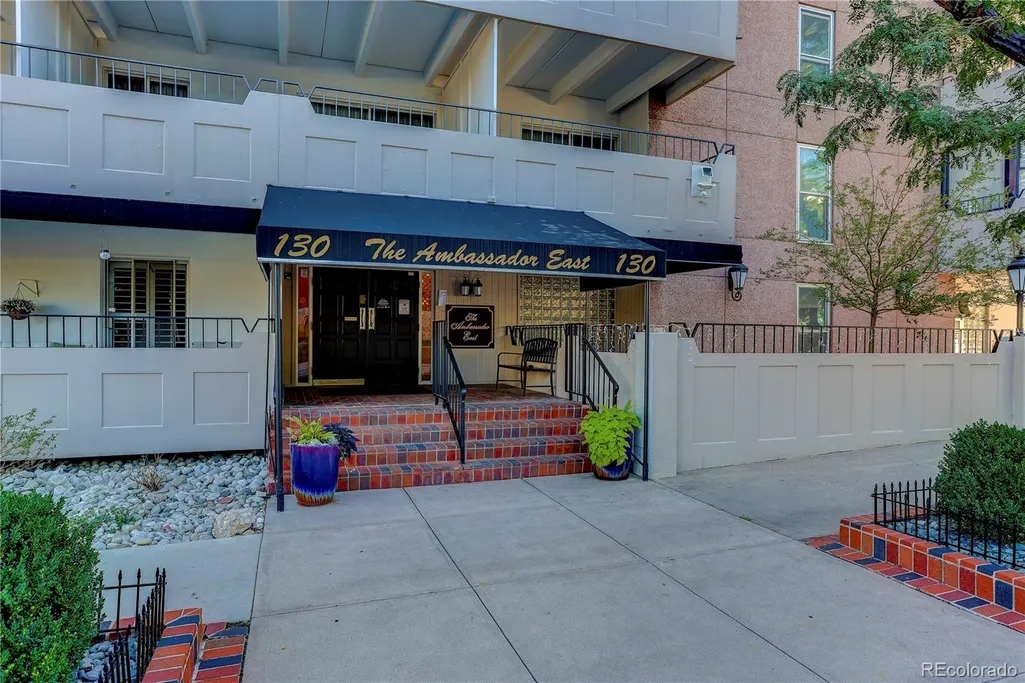
| Building Name | Ambassador East Condominiums |
| Assoc Fee Paid Per | Monthly |
| County | Denver |
| Property Type | Residential |
| Association Amenities | Bike Storage,Clubhouse,Coin Laundry,Elevator(s),Fitness Center,Front Desk,Garden Area,Laundry,On Site Management,Park,Parking,Pool,Sauna,Storage,Tennis Court(s) |
| HOA | Yes |
| Attached Garage | Yes |
| Subdivision Name | Washington Park West |
| Facing Direction | Southeast |
| Full Baths | 1 |
| Status | Active |
| Directions | Located between 1st and 2nd on Pearl. |
| High School | South |
| City | Denver |
| Association Name | 3.0 Management |
| Entry Location | Corridor Access |
| Senior Community Y/N | No |
| High School District | Denver 1 |
| Number Of Units Total | 131 |
| Listing Terms | Cash,Conventional |
| Elementary School | Dora Moore |
| Tax Annual Amount | 1822 |
| Middle/Junior High School | Morey |
| Property Condition | Updated/Remodeled |
| Structure Type | High Rise (8+) |
| Standard Status | Active |
| Occupancy Type | Owner |
| Middle/Junior School District | Denver 1 |
| Elementary School District | Denver 1 |
Interior Features
| Interior Amenities | Built-in Features,Ceiling Fan(s),Granite Counters,No Stairs,Open Floorplan,Smoke Free,Walk-In Closet(s) |
|---|---|
| Flooring | Cork,Tile,Wood |
| Furnished Y/N | Negotiable |
| Total Fireplaces | 1 |
| Fireplace Features | Electric |
| Common Walls | 2+ Common Walls |
| Basement (Y/N) | No |
| Window Features | Double Pane Windows,Window Coverings,Window Treatments |
| Above Grade Finished Area | 1320 |
| 3/4 Baths | 1 |
| Laundry Features | Common Area |
| Total Bedrooms | 2 |
| Entry Level | 17 |
| Main Level Bedrooms | 2 |
| Main Level Bathrooms | 2 |
| Total Baths | 2 |
Exterior Features
| Exterior Amenities | Balcony,Elevator,Spa/Hot Tub,Tennis Court(s) |
|---|---|
| Parking Features | Guest,Heated Garage,Lighted,Underground |
| Water Source | Public |
| Total Parking | 1 |
| Building Area Total | 1320 |
Amenities
- Foreclosure
- Views
- Short Sale
- New Construction
- Adult 55+
- Lease To Own
- No HOA Fees
- Furnished
- Pets
- Primary On Main
- Air Conditioning
- Seller Finance
- Green
- Fixer Upper
- Horse
- Golf
- Fireplace
- Deck
- Garage
- Basement
- Pool
Property vs Condos Average in 80203
Price
Taxes
Year Built
Visits


