
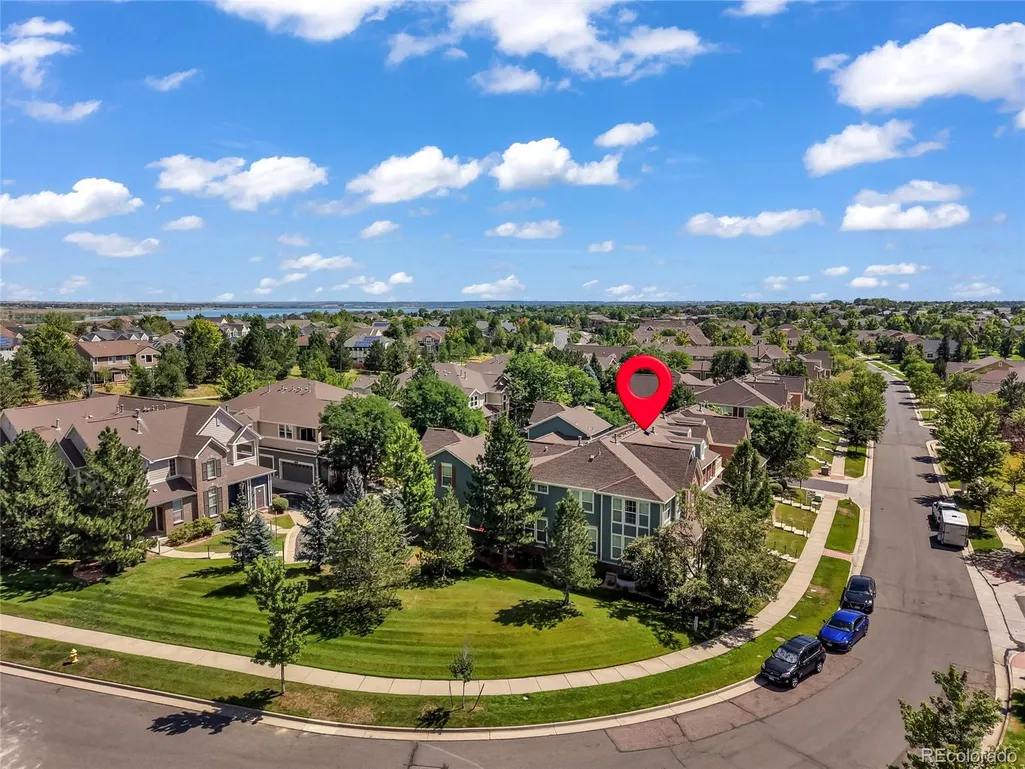
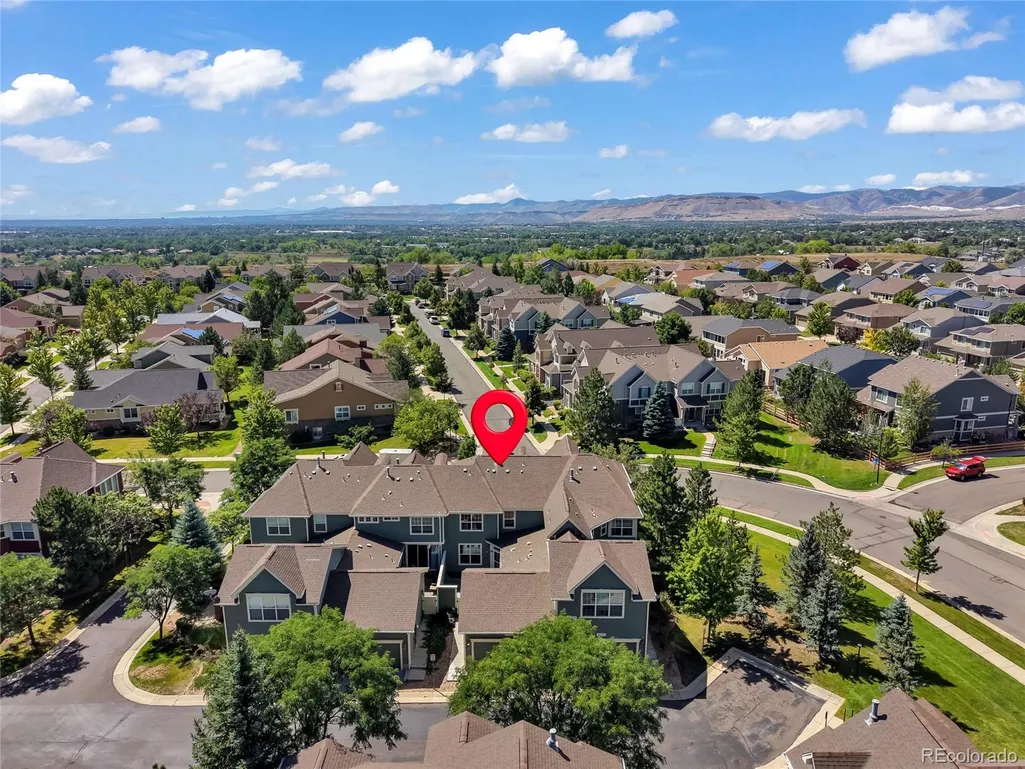
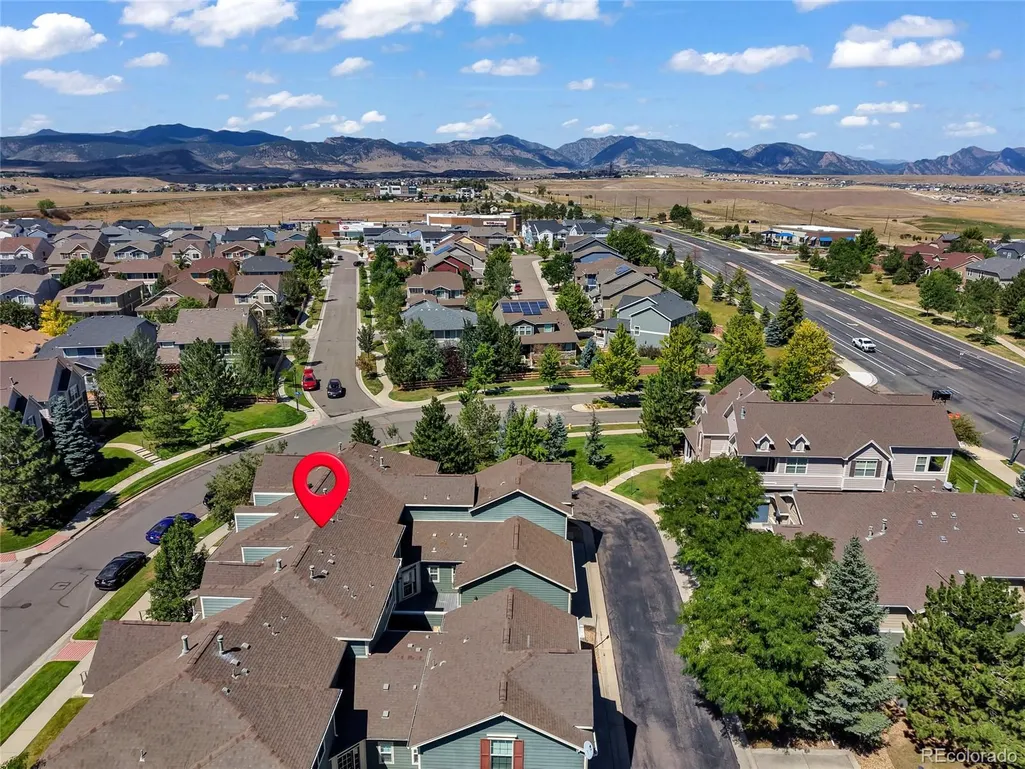
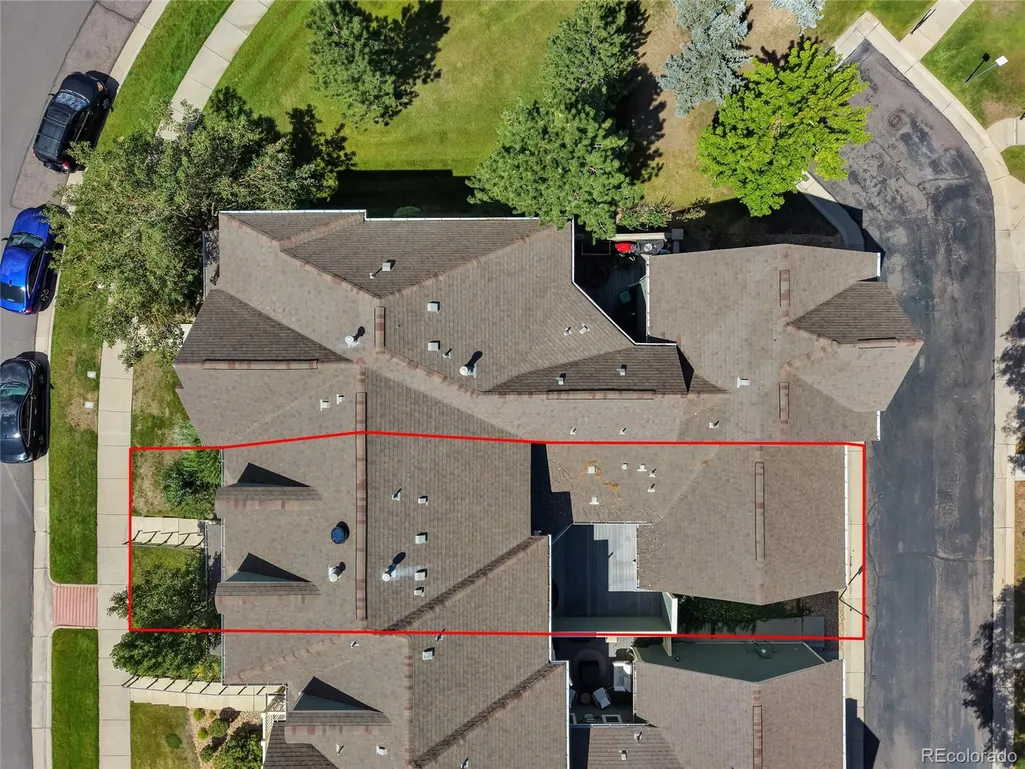
Address
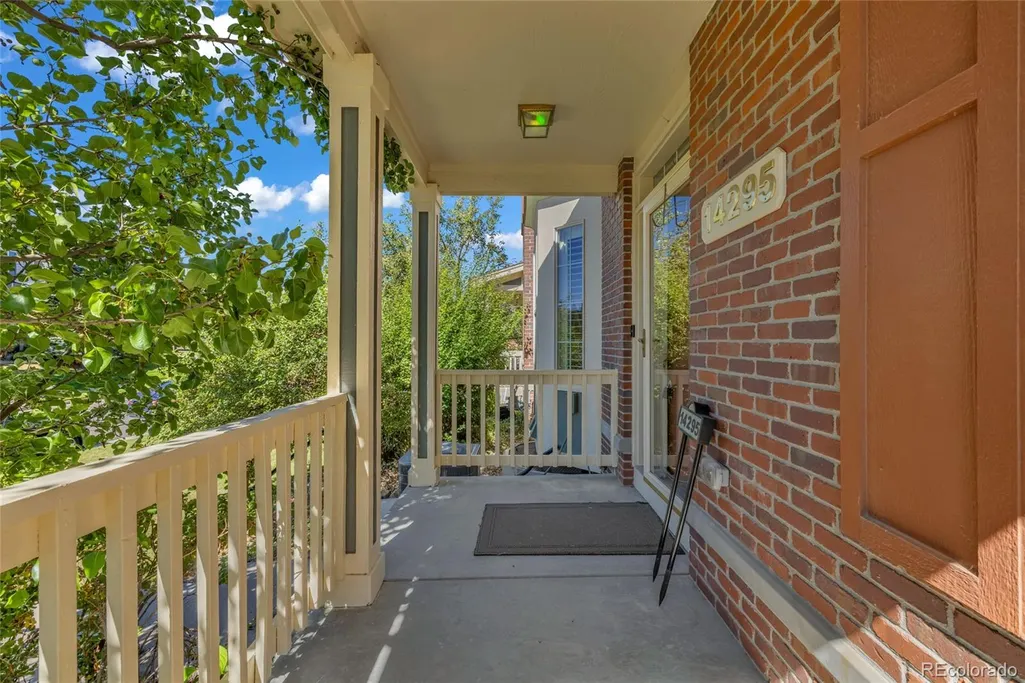
14295 W 84th Place, Arvada, CO
Price
$ 680,000
Property Attributes
- MLS#9408507
- TypeTownhouse
- Listing Status Active
- CountyJEFFERSON
- CityArvada
- NeighborhoodVillage Of Five Parks
- Zip80005
- StyleTownhouse
- Year Built2007
- Taxes$ 5195
- Price$ 680,000
- Bedrooms4
- Full Bathrooms3
- Half Bathrooms1
- Sqr Footage3388
- Lot Size0.05 Acres
Data Source:
REColorado (MTOMLS)
Property Description
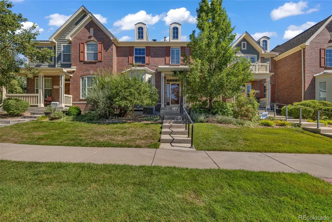
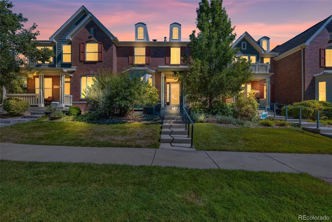
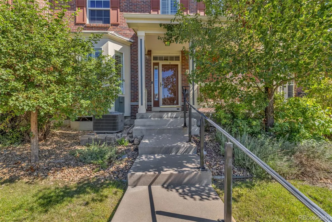
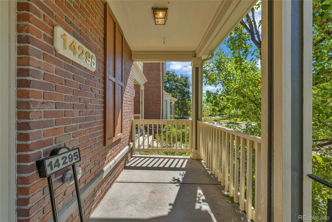
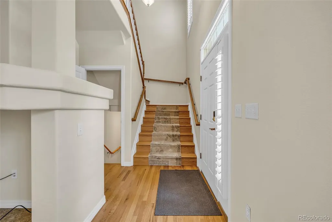
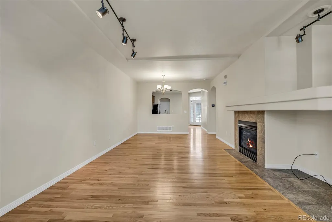
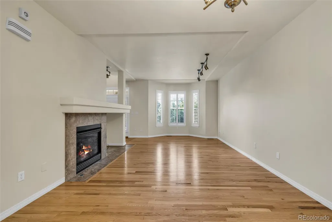
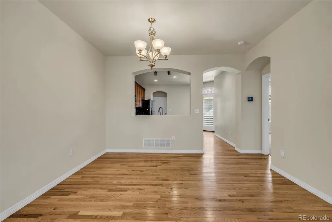
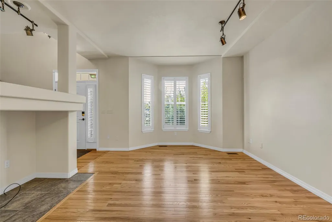
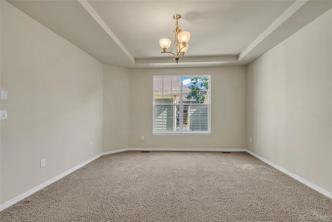
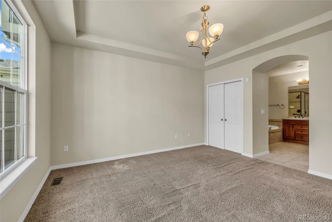
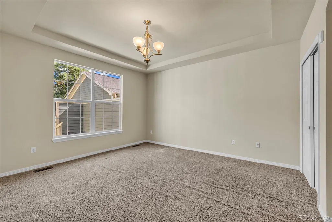
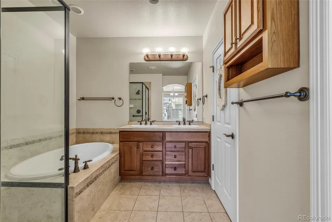
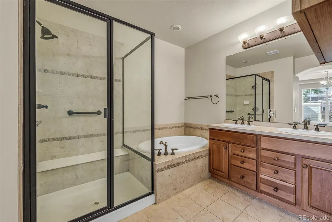
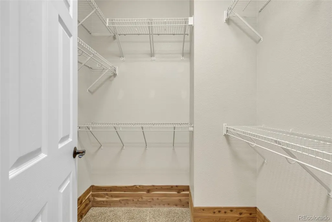
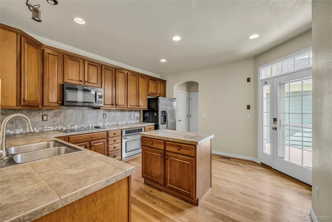
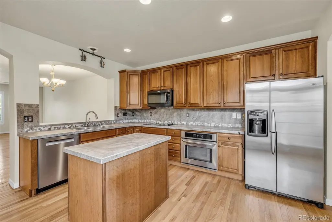
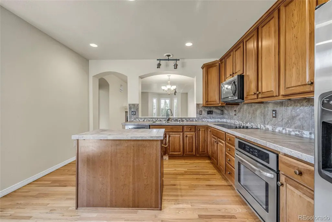
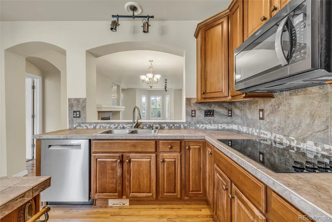
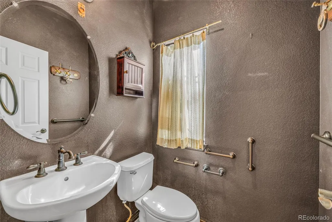
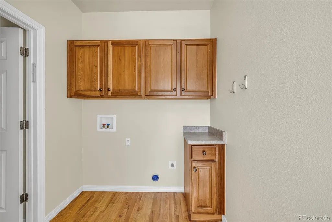
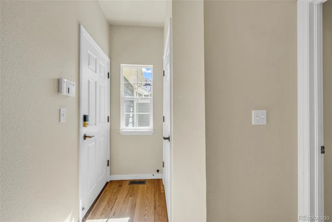
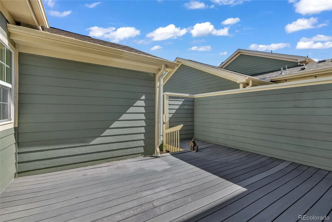
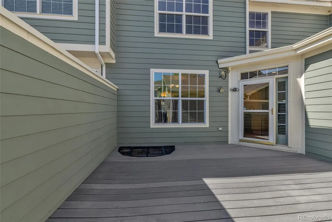
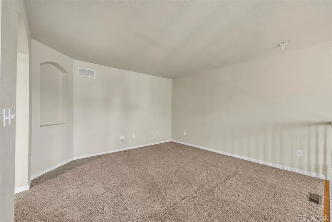
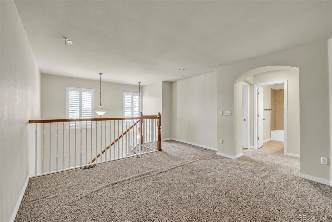
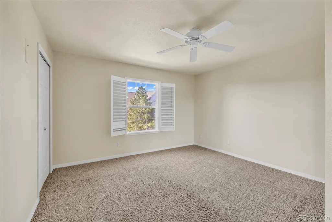
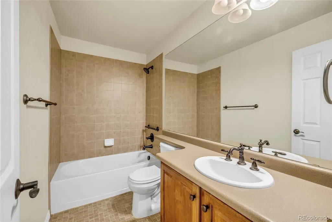
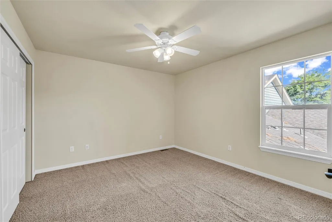
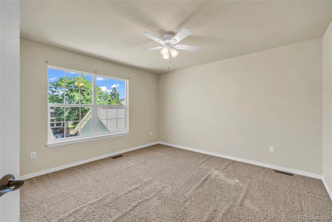
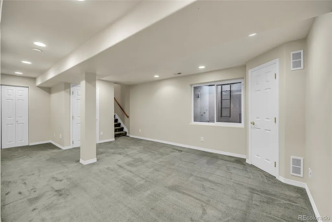
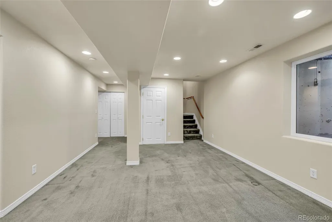
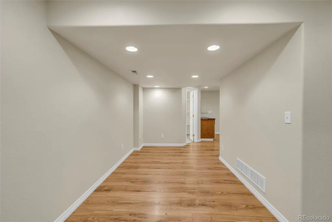
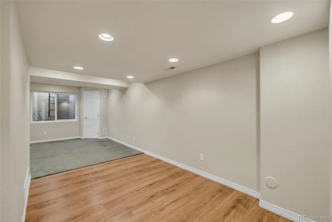
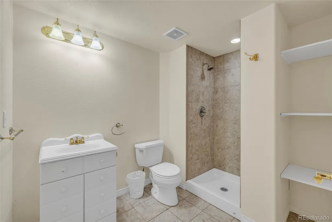
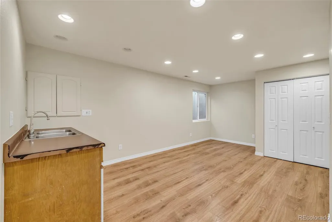
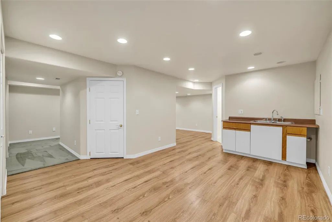
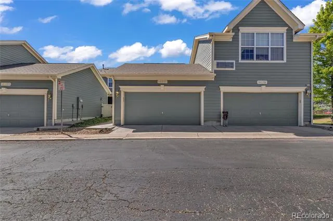
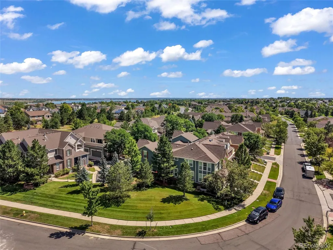
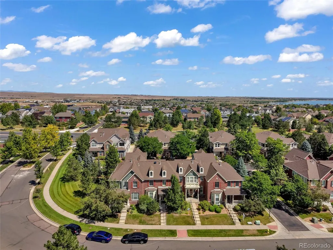
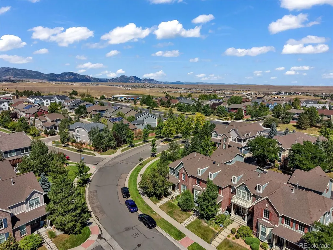
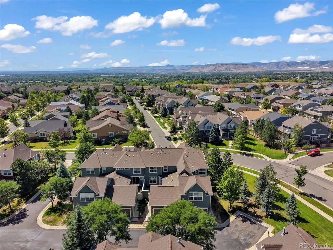
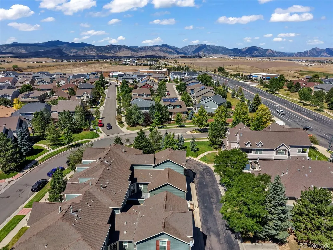
Welcome to 14295 W 84th Pl, in the heart of Village of Five Parks. At 3,388 total square feet, with 2,282 of it above grade, this townhome lives much larger than the number suggests. The main level primary suite is what sets it apart, letting you live comfortably on one floor while the rest of the home stays open for family, guests, or working from home. An open living area with a fireplace flows into the kitchen, which comes complete with the range, refrigerator, dishwasher, and microwave and opens to a private back patio made for morning coffee. Four bedrooms and three baths in all. Downstairs, the fully finished basement adds another 1,106 square feet and works beautifully as an in law suite for extended family or long term guests, or a flex space that can be used as a gym, home office, or media room. This is an original owner home, built in 2007 and cared for by the same family every day since. No rushed flip, no cut corners, and the condition speaks for itself. The interior was professionally repainted this month, the carpets and entire home professionally deep cleaned, and every window washed inside and out. The expensive items are handled too. The roof includes a heated section that melts the snow off automatically. The furnace was replaced in 2024, the water heater in 2022, and a radon mitigation system is already installed. Central air, forced air heat, and an attached two car garage round it out. The HOA covers all exterior maintenance and includes the community pool, fitness center, and clubhouse, so your weekends stay yours. Village of Five Parks is one of Arvada's most walkable neighborhoods, with parks, trails, and the village center close by and quick access to Olde Town Arvada, Boulder, and downtown Denver. Move in ready today. Homes cared for like this one do not come up often here!
| Elementary School | Middle School | High School |
|---|---|---|
| Meiklejohn Elementary School | Wayne Carle Middle School | Ralston Valley High School |
| Price History | |
|---|---|
| 8/26/2026 | Listed $720,000 |
| 9/8/2026 | 6$680,000 |
General Features
| Sewer | Public Sewer |
|---|---|
| Heating | Forced Air |
| Cooling | Central Air |
| Possession | Closing/DOD |
| Roof | Composition |
| Appliances | Dishwasher,Microwave,Range,Refrigerator |
| HOA Fee | 392 |
| Garage Spaces | 2 |
| Association Fee Includes | Maintenance Grounds,Maintenance Structure,Recycling,Sewer,Snow Removal,Trash,Water |
| Patio/Porch Features | Deck,Front Porch |
| Construction Materials | Frame |
| Exclusions | Seller's Personal Property |
| Year Built | 2007 |
| Levels | Two |
| Property Subtype | Townhouse |
| Tax Year | 2025 |
| Ownership | Individual |
| Assoc Fee Paid Per | Monthly |
| County | Jefferson |
| Property Type | Residential |
| Association Amenities | Clubhouse,Fitness Center,Park,Playground,Pool,Trail(s) |
| HOA | Yes |
| Attached Garage | Yes |
| Subdivision Name | Village Of Five Parks |
| Full Baths | 2 |
| Status | Active |
| Directions | From I-70,take the Ward Road exit and head north approximately 5 miles to W 80th Avenue. Turn left (west) on W 80th Avenue and continue approximately 2 miles to Indiana Street. Turn right (north) on |
| High School | Ralston Valley |
| City | Arvada |
| Association Name | Haskin Park Homeowners Association,Inc |
| Entry Location | Ground |
| Senior Community Y/N | No |
| High School District | Jefferson County R-1 |
| Lot Size Units | Acres |
| Lot Size Square Feet | 2178 |
| Listing Terms | Cash,Conventional,FHA,VA Loan |
| Elementary School | Meiklejohn |
| Tax Annual Amount | 5195 |
| Middle/Junior High School | Wayne Carle |
| Virtual Tour | https://www.zillow.com/view-imx/6159100e-13ae-4c0e-bbf1-d7a2ad6b7e0f?setAttribution=mls&wl=true&initialViewType=pano |
| Structure Type | Townhouse |
| AssociationName2 | Village at Five Parks |
| Standard Status | Active |
| Middle/Junior School District | Jefferson County R-1 |
| Elementary School District | Jefferson County R-1 |
Interior Features
| Interior Amenities | Central Vacuum,Primary Suite,Radon Mitigation System,Smoke Free,Walk-In Closet(s) |
|---|---|
| Basement | Finished |
| Flooring | Carpet,Tile,Wood |
| Total Fireplaces | 1 |
| Fireplace Features | Gas |
| Common Walls | 2+ Common Walls |
| Basement (Y/N) | Yes |
| Window Features | Double Pane Windows |
| Above Grade Finished Area | 2282 |
| Half Baths | 1 |
| 3/4 Baths | 1 |
| Total Bedrooms | 4 |
| Below Grade Finished Area | 1106 |
| Main Level Bedrooms | 1 |
| Main Level Bathrooms | 2 |
| Total Baths | 4 |
Exterior Features
| Parking Features | Finished Garage |
|---|---|
| Lot Features | Sprinklers In Front |
| Water Source | Public |
| Total Parking | 2 |
| Lot Size Area | 0.05 |
| Building Area Total | 3388 |
| Lot Size Acres | 0.05 |
Amenities
- Foreclosure
- Views
- Short Sale
- New Construction
- Adult 55+
- Lease To Own
- No HOA Fees
- Furnished
- Pets
- Primary On Main
- Air Conditioning
- Seller Finance
- Green
- Fixer Upper
- Horse
- Golf
- Fireplace
- Deck
- Garage
- Basement
- Pool
Property vs Townhouse Average in 80005
Price
Taxes
Year Built
Visits
In The Neighborhood
Arvada
$ 639,000
- Type
- Townhouse
- Size
- 3,074 SqFt
- Rooms
- 3 Beds + 2.5 Baths
 milehimodern - Boulder #IR1068552
Arvada
$ 635,000
- Type
- Townhouse
- Size
- 2,991 SqFt
- Rooms
- 3 Beds + 2.5 Baths
Rocky Mountain RE Inc #IR1064187

