

Address
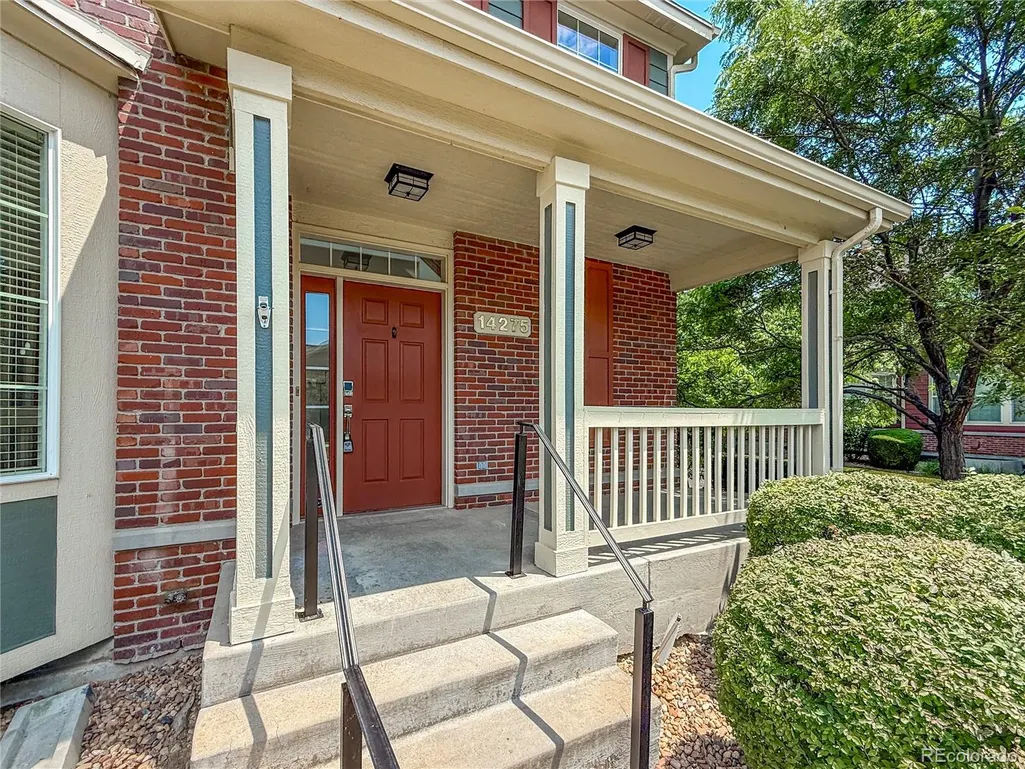
14275 W 84th Place, Arvada, CO
Price
$ 679,900
Property Attributes
- MLS#3050431
- TypeTownhouse
- Listing Status Active
- CountyJEFFERSON
- CityArvada
- NeighborhoodVillage of Five Parks
- Zip80005
- StyleContemporary
- Year Built2007
- Taxes$ 5635
- Price$ 679,900
- Bedrooms4
- Full Bathrooms3
- Half Bathrooms1
- Sqr Footage3574
- Lot Size0.07 Acres
Data Source:
REColorado (MTOMLS)
Property Description
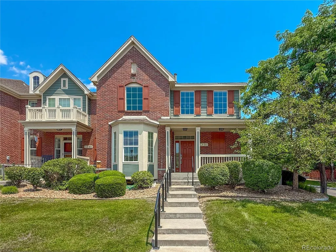
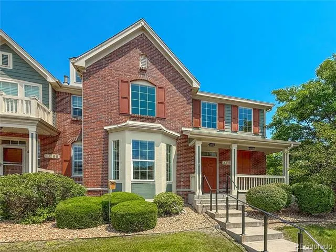
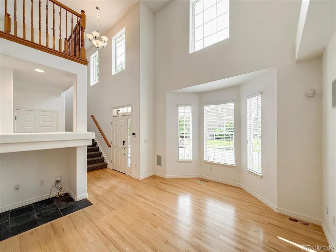
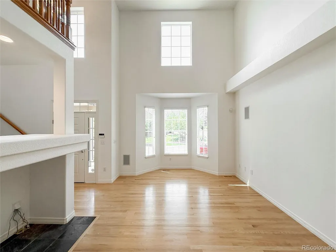
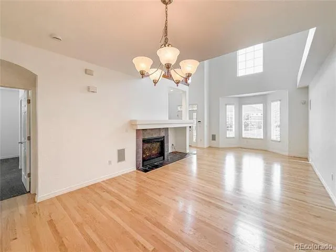
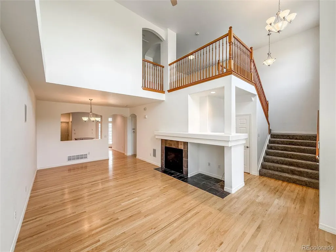
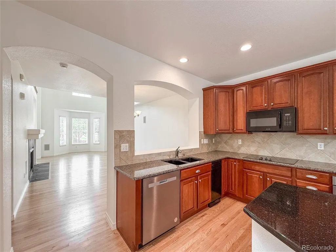
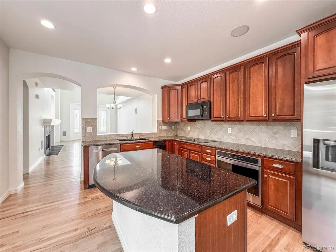
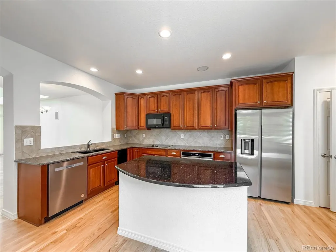
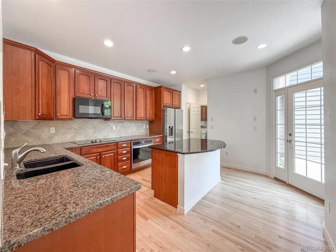
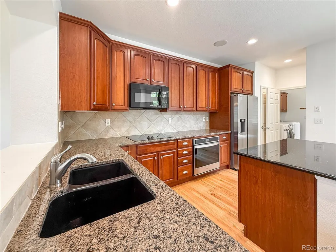
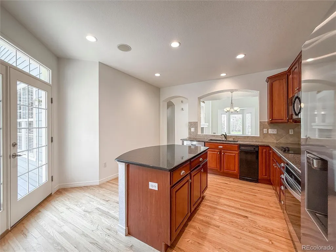
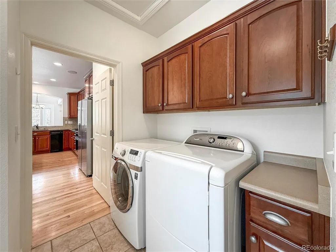
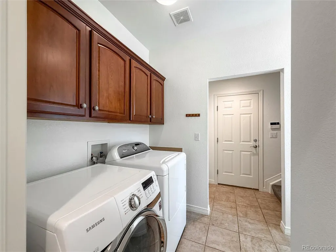
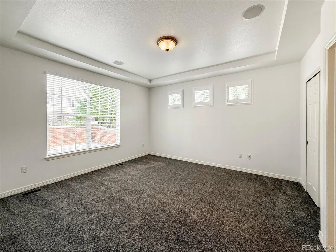
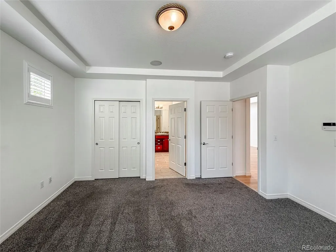
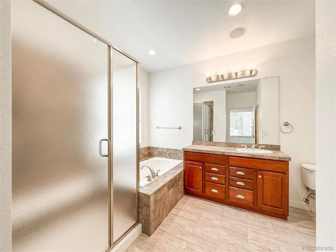
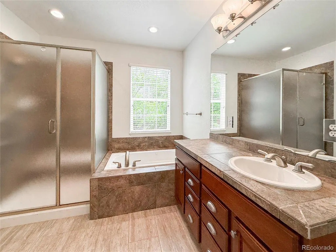
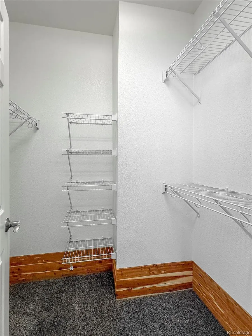
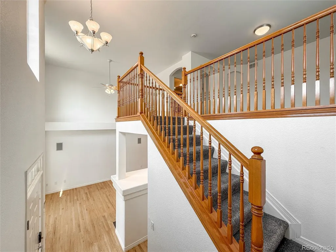
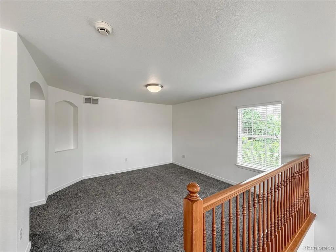
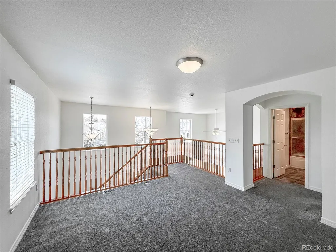
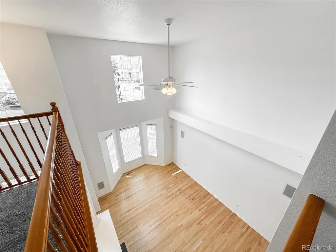
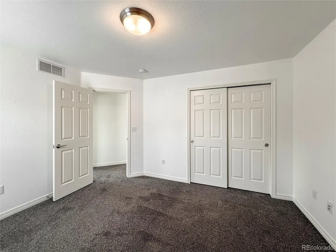
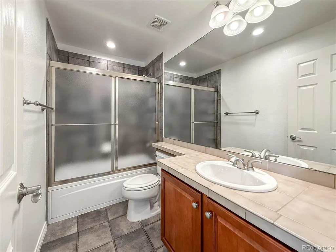
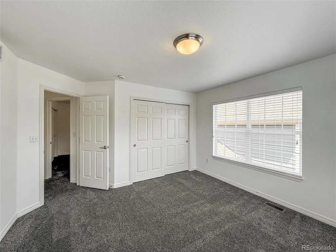
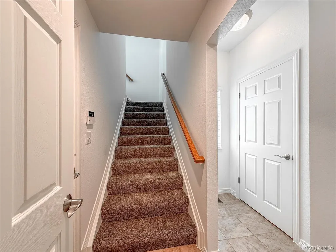
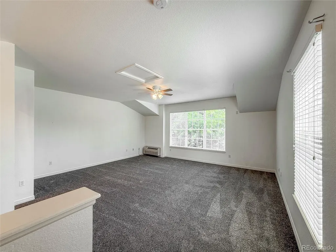
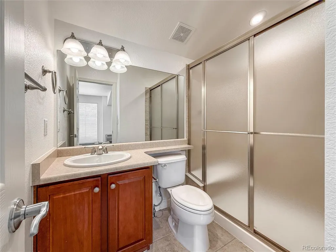
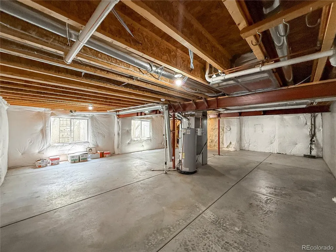
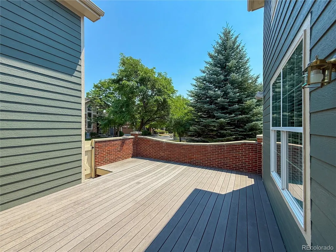
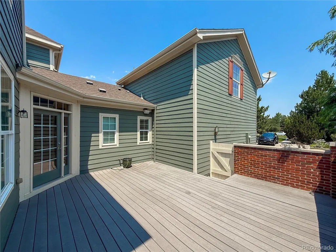
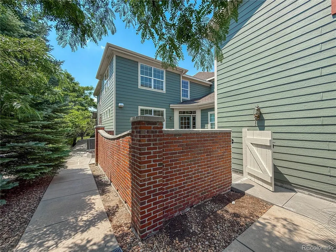
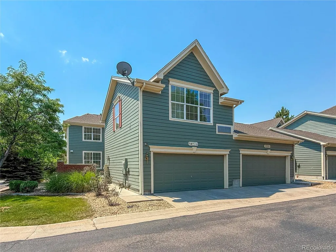
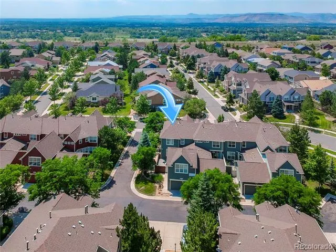
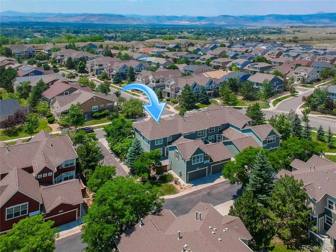
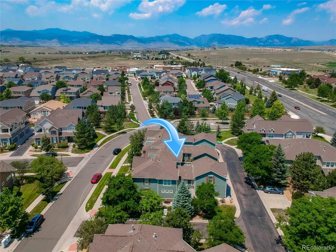
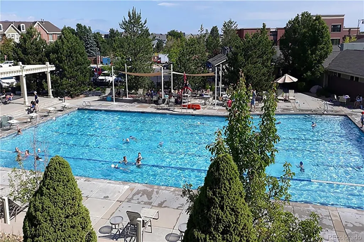
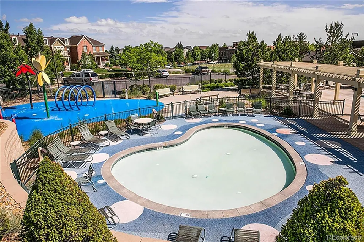
A rare opportunity to own this exceptional 4-bedroom, 3-bathroom end-unit, two-story townhome with a private carriage house in the popular Village of Five Parks community. This is one of the largest floor plans built by Village Homes, offering 2,494 square feet of above grade living space, 1,080 square foot unfinished basement ready for your design. Totaling 3,574 square feet. As you enter the home there is a spacious, open floor plan featuring vaulted ceilings in the family room, a cozy gas fireplace, and built in surround sound speakers. The beautiful hardwood floors extend throughout the main level and were professionally refinished in 2024. The kitchen is ideally situated adjacent to the dining area and features cherrywood cabinetry with plenty of storage, slab granite countertops, and a large center island. The main floor primary suite offers both comfort and convenience, while the nearby laundry/utility room provides access to the attached two car garage. Above the garage, the private carriage house offers a versatile 17' x 19' bedroom or guest suite complete with its own full bathroom. Great for guests, a home office, or multigenerational living.The upper level has a loft, two bedrooms, and a full bathroom. The 18' x 19' patio just off the kitchen, is the perfect setting for outdoor dining, entertaining, or just relaxing.Recent updates include 2023 New tile in the primary bathroom and a new microwave. 2024 New interior paint, new carpet, and refinished hardwood floors. 2025 New kitchen oven, new recessed can lighting, new A/C and humidifier. For added peace of mind, the home is equipped with a WaterCop leak detection system that automatically shuts off the water supply if a leak is detected. Enjoy all the amenities Village of Five Parks has to offer, including parks, a community pool, restaurants, all within walking distance. Conveniently located near shopping, schools, and major roadways. Don't miss your opportunity to make this home yours!
| Elementary School | Middle School | High School |
|---|---|---|
| Meiklejohn Elementary School | Wayne Carle Middle School | Ralston Valley High School |
| Price History | |
|---|---|
| 7/4/2026 | Listed $745,000 |
| 8/13/2026 | 4$719,950 |
| 8/26/2026 | 4$694,950 |
| 9/21/2026 | 3$679,900 |
General Features
| Sewer | Public Sewer |
|---|---|
| Heating | Electric,Forced Air,Natural Gas |
| Cooling | Air Conditioning-Room,Central Air |
| Utilities | Electricity Connected,Internet Access (Wired),Natural Gas Connected,Phone Connected |
| Possession | Closing/DOD |
| Roof | Composition |
| Appliances | Cooktop,Dishwasher,Disposal,Dryer,Gas Water Heater,Humidifier,Microwave,Oven,Refrigerator,Self Cleaning Oven,Sump Pump,Trash Compactor,Washer |
| HOA Fee | 392 |
| Garage Spaces | 2 |
| Association Fee Includes | Insurance,Maintenance Grounds,Maintenance Structure,Recycling,Sewer,Snow Removal,Trash,Water |
| Patio/Porch Features | Covered,Deck,Front Porch |
| Architectural Style | Contemporary |
| Security Features | Carbon Monoxide Detector(s),Security System,Smoke Detector(s),Water Leak/Flood Alarm |
| Construction Materials | Brick,Frame |
| Exclusions | none |
| Pets Allowed | Cats OK,Dogs OK |
| Year Built | 2007 |
| Electric | 110V,220 Volts |
| Levels | Two |
| Property Subtype | Townhouse |
| Tax Year | 2025 |
| Ownership | Individual |
| Assoc Fee Paid Per | Monthly |
| County | Jefferson |
| Property Type | Residential |
| Association Amenities | Clubhouse,Fitness Center,Park,Playground,Pool,Trail(s) |
| HOA | Yes |
| Attached Garage | Yes |
| Subdivision Name | Village of Five Parks |
| Facing Direction | South |
| Full Baths | 3 |
| Status | Active |
| Directions | From Indiana Street go east on W. 86th. Parkway to Flora Street. Left on W. 84th. Place to property. |
| High School | Ralston Valley |
| City | Arvada |
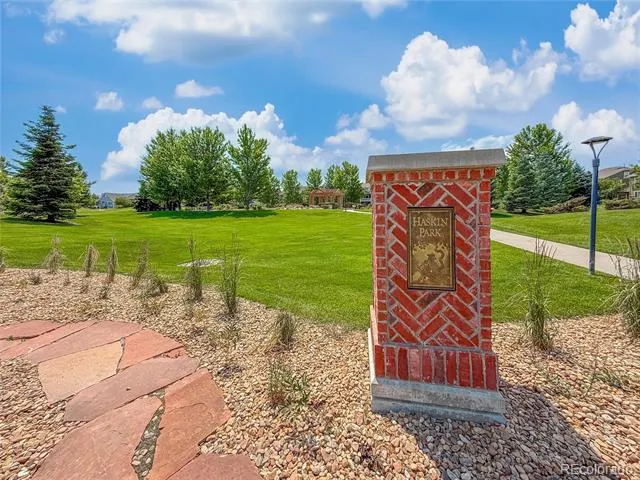
| Association Name | Haskin Park Homeowners Association,Inc |
| Entry Location | Ground |
| Senior Community Y/N | No |
| High School District | Jefferson County R-1 |
| Lot Size Units | Square Feet |
| Lot Size Square Feet | 2919 |
| Listing Terms | Cash,Conventional,FHA,VA Loan |
| Spa Features | Bath |
| Elementary School | Meiklejohn |
| Tax Annual Amount | 5635 |
| Middle/Junior High School | Wayne Carle |
| Property Condition | Updated/Remodeled |
| Virtual Tour | https://edsonimagery.hd.pics/14275-W-84th-Pl |
| Structure Type | Townhouse |
| AssociationName2 | Village of Five Parks |
| Builder Name | Village Homes |
| Standard Status | Active |
| Middle/Junior School District | Jefferson County R-1 |
| Elementary School District | Jefferson County R-1 |
Interior Features
| Interior Amenities | Ceiling Fan(s),Eat-in Kitchen,Granite Counters,High Ceilings,High Speed Internet,Kitchen Island,Open Floorplan,Pantry,Smoke Free,Solid Surface Counters,Vaulted Ceiling(s),Walk-In Closet(s) |
|---|---|
| Basement | Crawl Space,Partial,Sump Pump,Unfinished |
| Flooring | Carpet,Tile,Wood |
| Total Fireplaces | 1 |
| Fireplace Features | Family Room,Gas Log |
| Common Walls | End Unit |
| Basement (Y/N) | Yes |
| Window Features | Window Coverings |
| Above Grade Finished Area | 2494 |
| Half Baths | 1 |
| Laundry Features | In Unit |
| Total Bedrooms | 4 |
| Main Level Bedrooms | 1 |
| Main Level Bathrooms | 2 |
| Total Baths | 4 |
Exterior Features
| Fencing | Full |
|---|---|
| Parking Features | Concrete,Dry Walled,Finished Garage,Lighted,Oversized |
| Lot Features | Corner Lot |
| Water Source | Public |
| Total Parking | 2 |
| Lot Size Area | 2919 |
| Foundation Details | Concrete Perimeter |
| Building Area Total | 3574 |
| Lot Size Acres | 0.07 |
| Road Surface Type | Paved |
| Road Frontage Type | Public |
| Road Responsibility | Public Maintained Road |
Amenities
- Foreclosure
- Views
- Short Sale
- New Construction
- Adult 55+
- Lease To Own
- No HOA Fees
- Furnished
- Pets
- Primary On Main
- Air Conditioning
- Seller Finance
- Green
- Fixer Upper
- Horse
- Golf
- Fireplace
- Deck
- Garage
- Basement
- Pool
Property vs Townhouse Average in 80005
Price
Taxes
Year Built
Visits


