

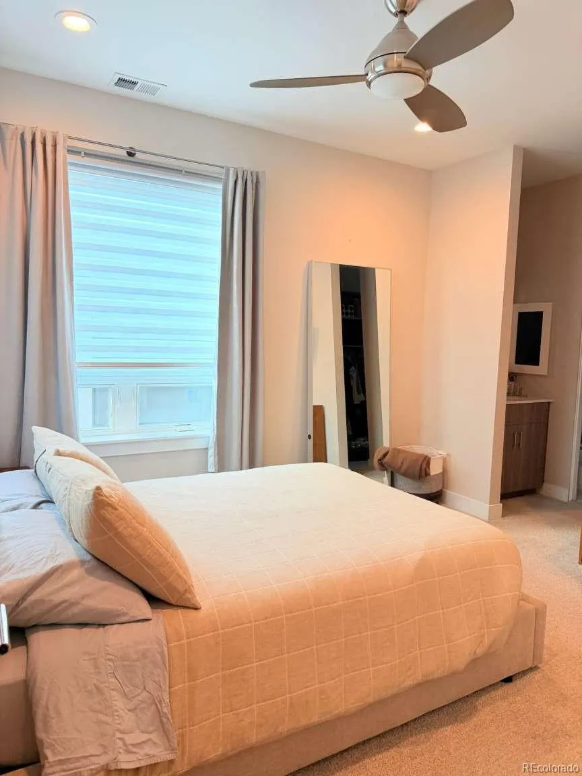
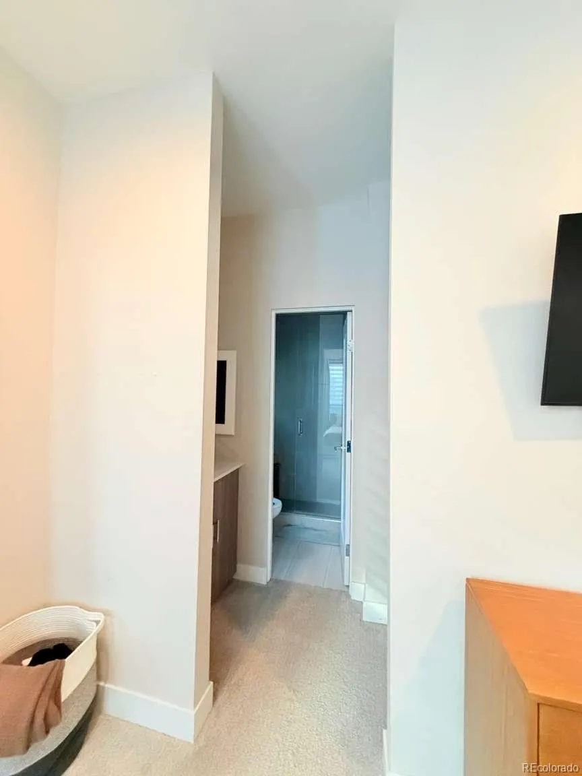
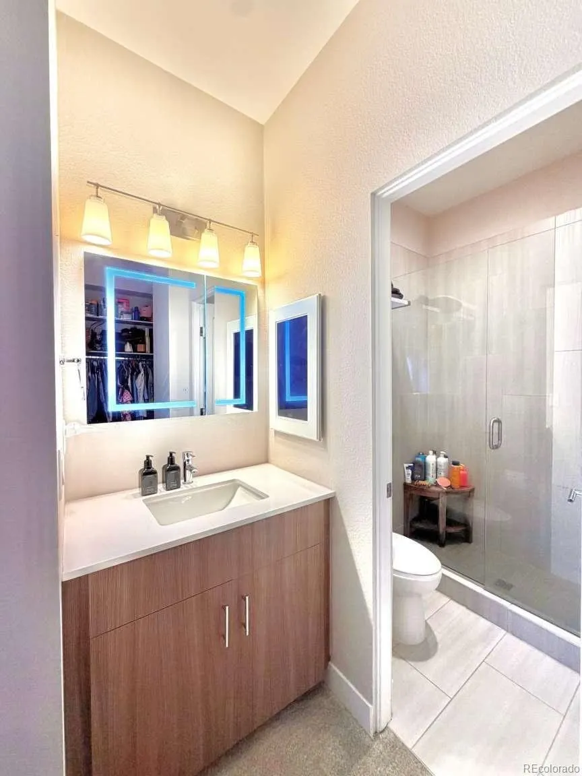
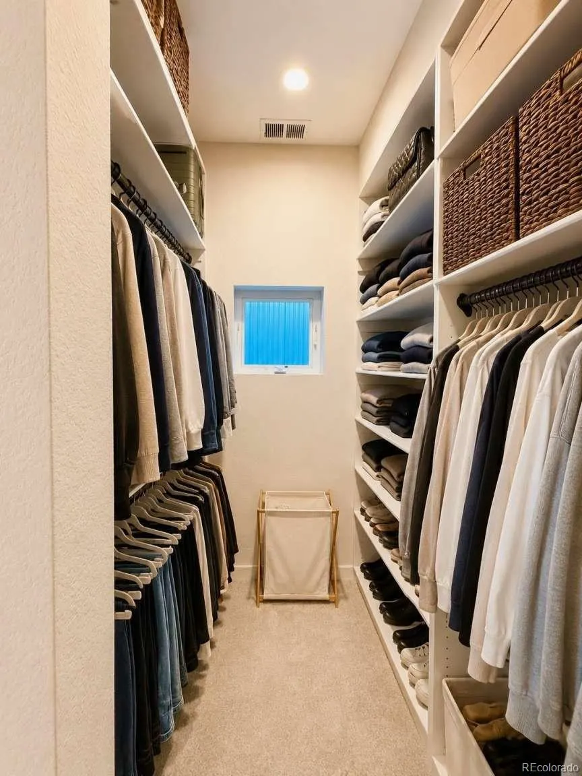



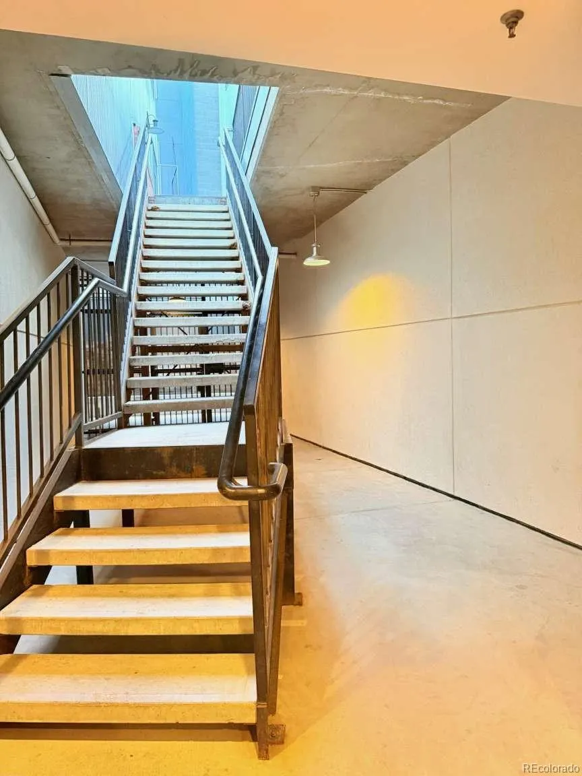
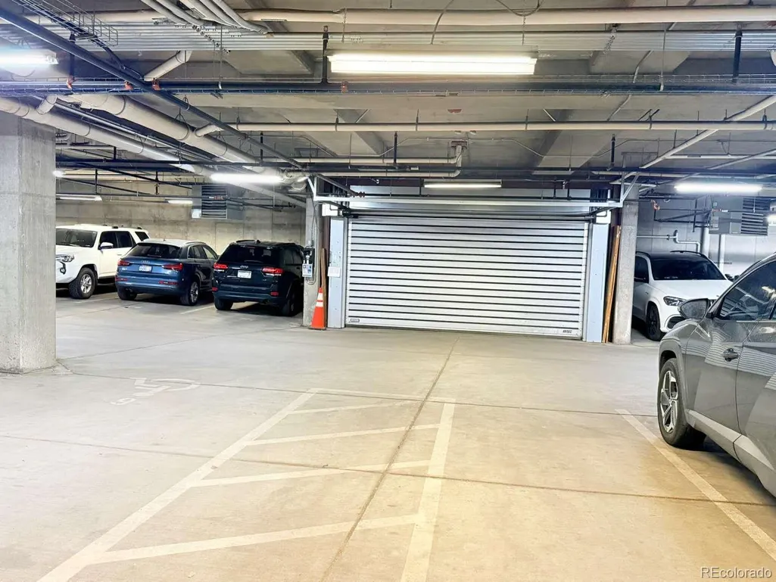
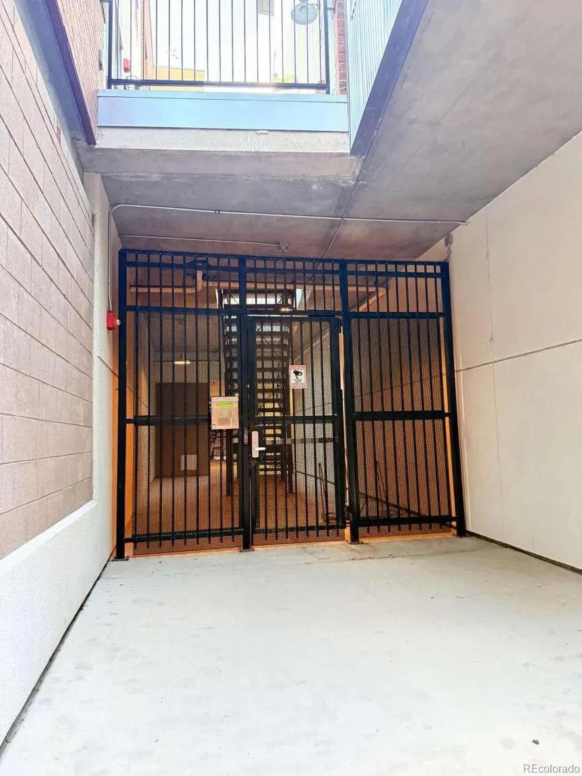
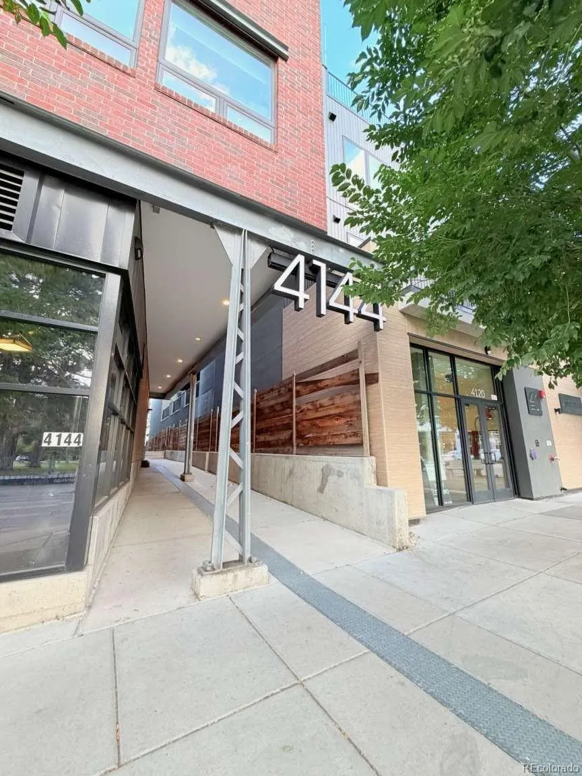
Address
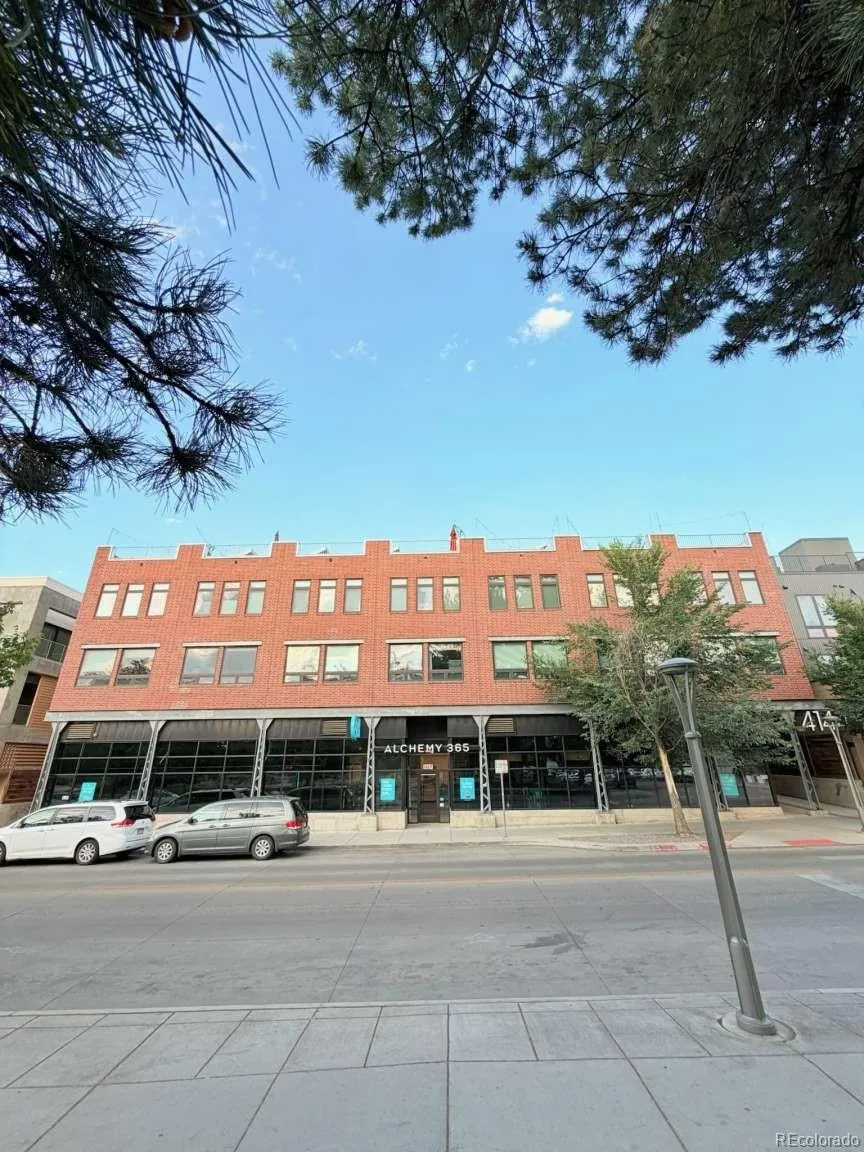
4144 Tennyson Street # 208, Denver, CO
Price
$ 690,000
Property Attributes
- MLS#9295307
- TypeCondos
- Listing Status Active
- CountyDENVER
- CityDenver
- NeighborhoodBerkeley
- Zip80212
- StyleUrban Contemporary
- Year Built2015
- Taxes$ 3509
- Price$ 690,000
- Bedrooms2
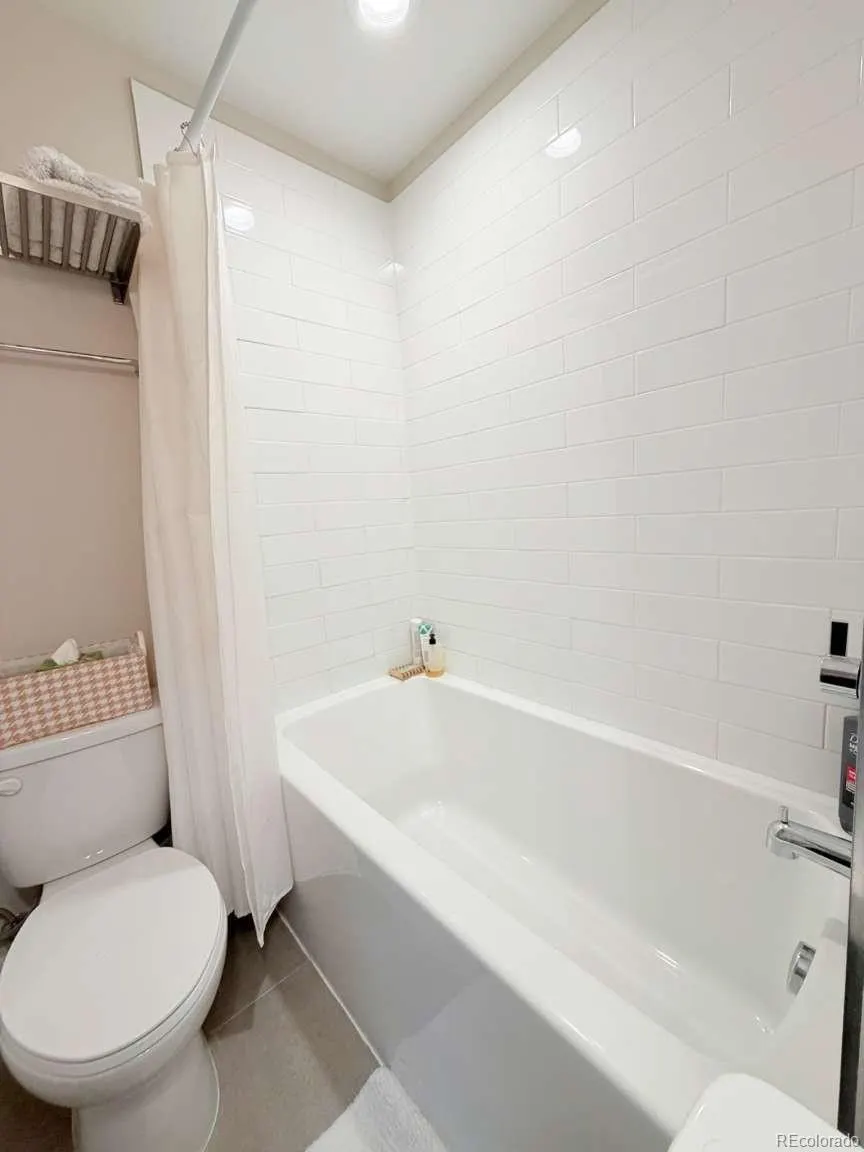
- Full Bathrooms2
- Half Bathrooms1
- Sqr Footage1269
Data Source:
REColorado (MTOMLS)
Property Description
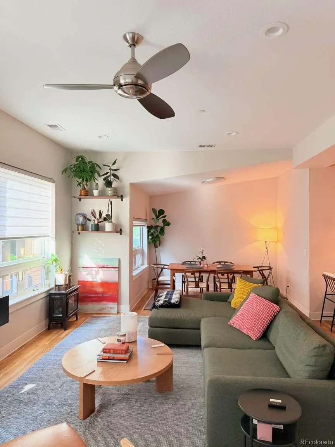
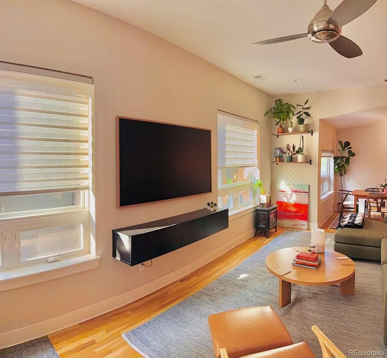
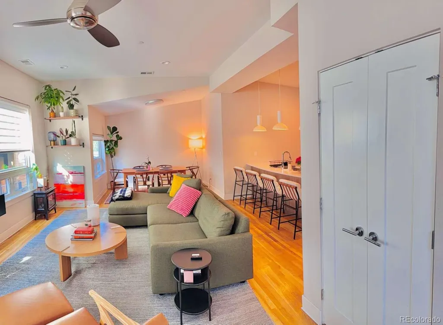
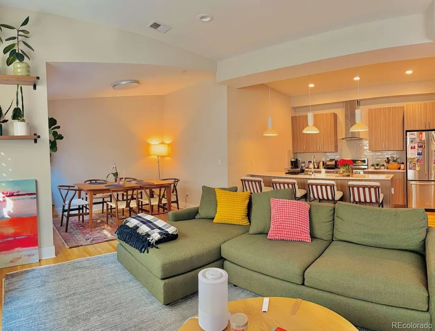
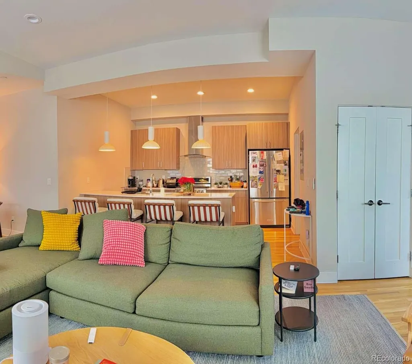
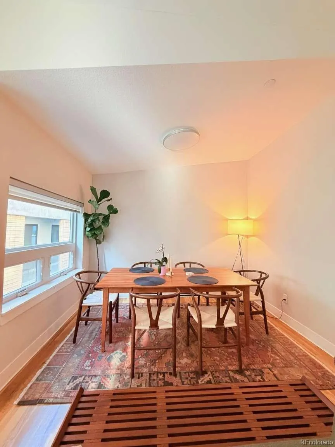
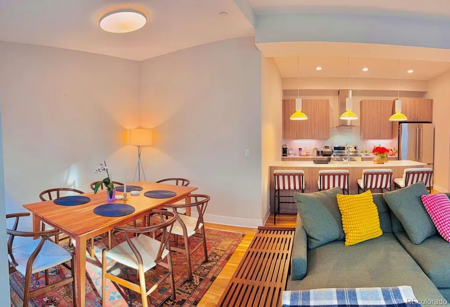
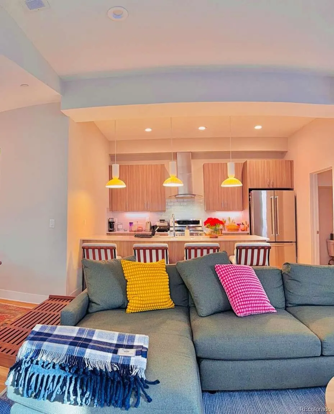
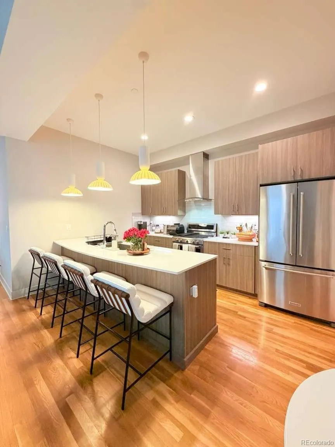
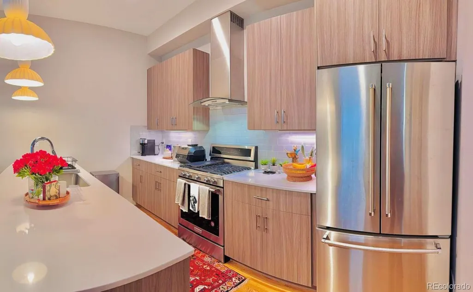
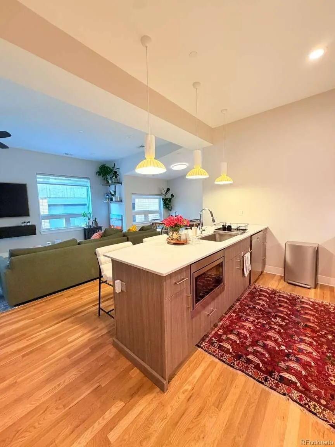
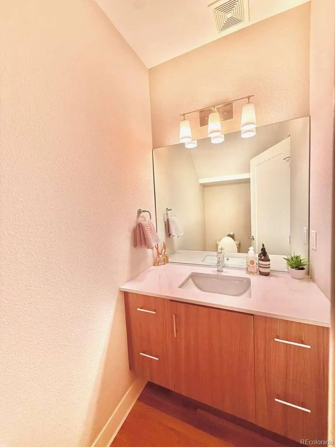
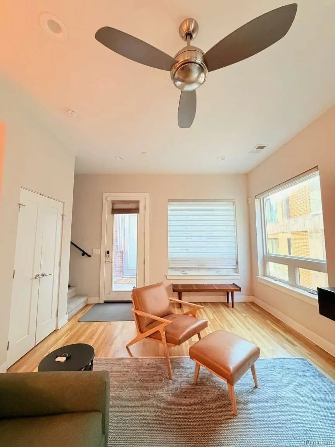
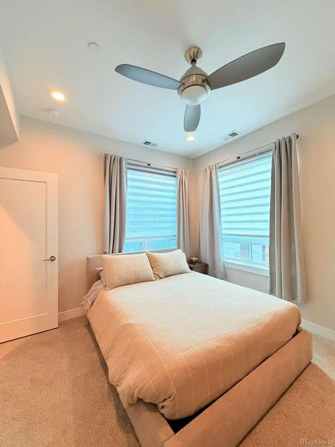
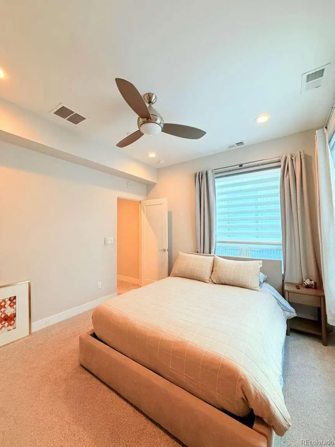
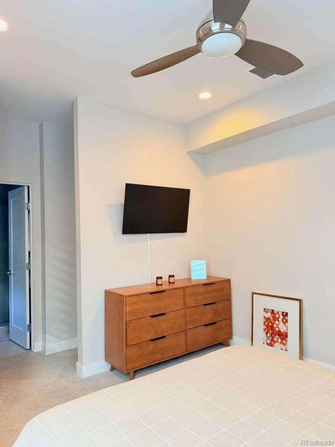
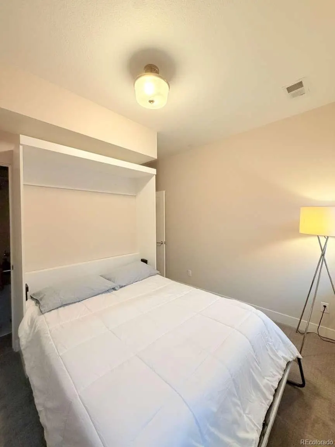
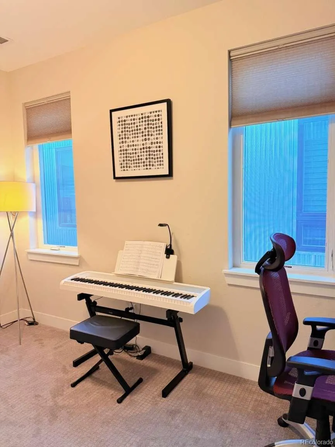
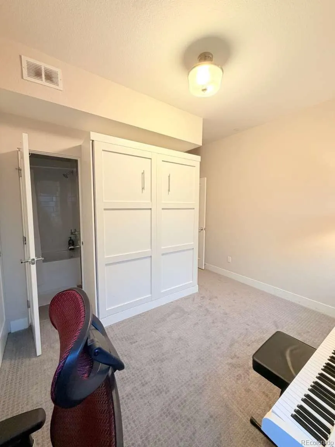
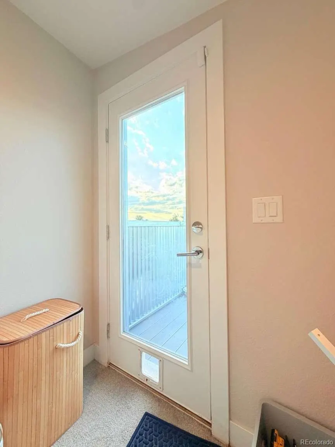
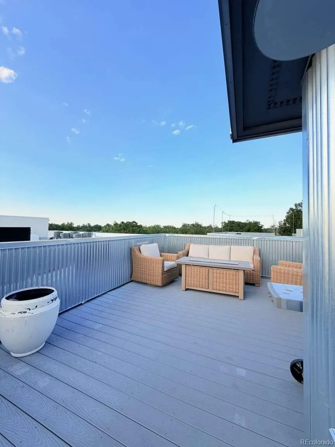
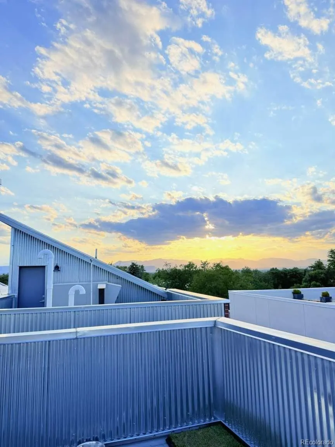
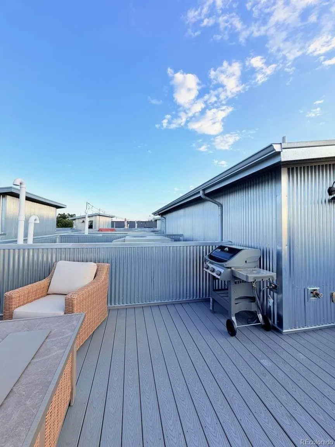
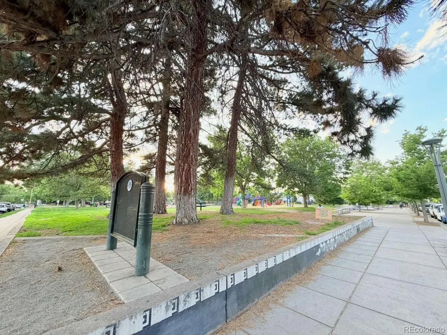
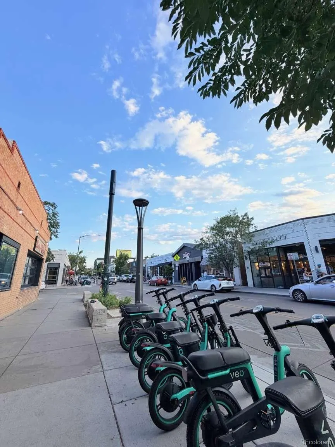
Welcome to this beautifully maintained, modern condo in the heart of Denver’s highly desirable Tennyson neighborhood. This spacious residence offers contemporary finishes, an open-concept layout, and abundant natural light throughout. The home features generous living spaces, a well-appointed kitchen with high-end finishes, and seamless flow that’s ideal for both everyday living and entertaining. Enjoy the convenience of a low-maintenance lifestyle while being just steps from the restaurants, coffee shops, breweries, boutiques, and vibrant atmosphere of Tennyson Street. Whether you’re relaxing at home or exploring the neighborhood, you’ll appreciate the combination of modern design, walkability, and easy access to downtown Denver, the Highlands, and major commuter routes. One of the home’s standout features is the expansive rooftop deck, where you’ll enjoy breathtaking panoramic views of the Rocky Mountains. Whether you’re sipping your morning coffee, watching the sunset, entertaining friends, or simply unwinding after a long day, this incredible outdoor space offers a rare combination of privacy, scenery, and year-round enjoyment that truly sets this home apart.
| Elementary School | Middle School | High School |
|---|---|---|
| Centennial Elementary School | Skinner Middle School | North High School |
| Price History | |
|---|---|
| 7/27/2026 | Listed $790,000 |
| 8/5/2026 | 3$769,000 |
| 8/15/2026 | 7$720,000 |
| 9/23/2026 | 5$690,000 |
General Features
| Sewer | Public Sewer |
|---|---|
| Heating | Natural Gas |
| Cooling | Central Air |
| Utilities | Electricity Connected,Internet Access (Wired),Natural Gas Connected |
| Possession | Closing/DOD |
| Roof | Other |
| Appliances | Convection Oven,Dishwasher,Disposal,Dryer,Freezer,Microwave,Refrigerator |
| Zoning | U-MX-3 |
| HOA Fee | 412 |
| Garage Spaces | 1 |
| Association Fee Includes | Reserves,Exterior Maintenance w/out Roof,Maintenance Grounds,Maintenance Structure,Security,Snow Removal,Trash |
| Patio/Porch Features | Deck,Rooftop |
| Architectural Style | Urban Contemporary |
| Security Features | Carbon Monoxide Detector(s),Smoke Detector(s) |
| Construction Materials | Brick |
| Exclusions | Personal Property |
| Pets Allowed | Cats OK,Dogs OK |
| Year Built | 2015 |
| Levels | One |
| Unit Number | 208 |
| Property Subtype | Condominium |
| Tax Year | 2025 |
| Ownership | Individual |
| Assoc Fee Paid Per | Monthly |
| County | Denver |
| Property Type | Residential |
| Association Amenities | Gated,Parking,Storage |
| HOA | Yes |
| Attached Garage | No |
| Subdivision Name | Berkeley |
| Full Baths | 2 |
| Status | Active |
| High School | North |
| City | Denver |
| Association Name | Berkeley |
| Senior Community Y/N | No |
| High School District | Denver 1 |
| Listing Terms | Cash,Conventional,FHA,VA Loan |
| Elementary School | Centennial |
| Tax Annual Amount | 3509 |
| Middle/Junior High School | Skinner |
| Structure Type | Low Rise (1-3) |
| Standard Status | Active |
| Occupancy Type | Owner |
| Middle/Junior School District | Denver 1 |
| Elementary School District | Denver 1 |
Interior Features
| Interior Amenities | Ceiling Fan(s),Elevator,High Ceilings,Walk-In Closet(s) |
|---|---|
| Flooring | Carpet,Wood |
| Common Walls | End Unit |
| Basement (Y/N) | No |
| Above Grade Finished Area | 1269 |
| Half Baths | 1 |
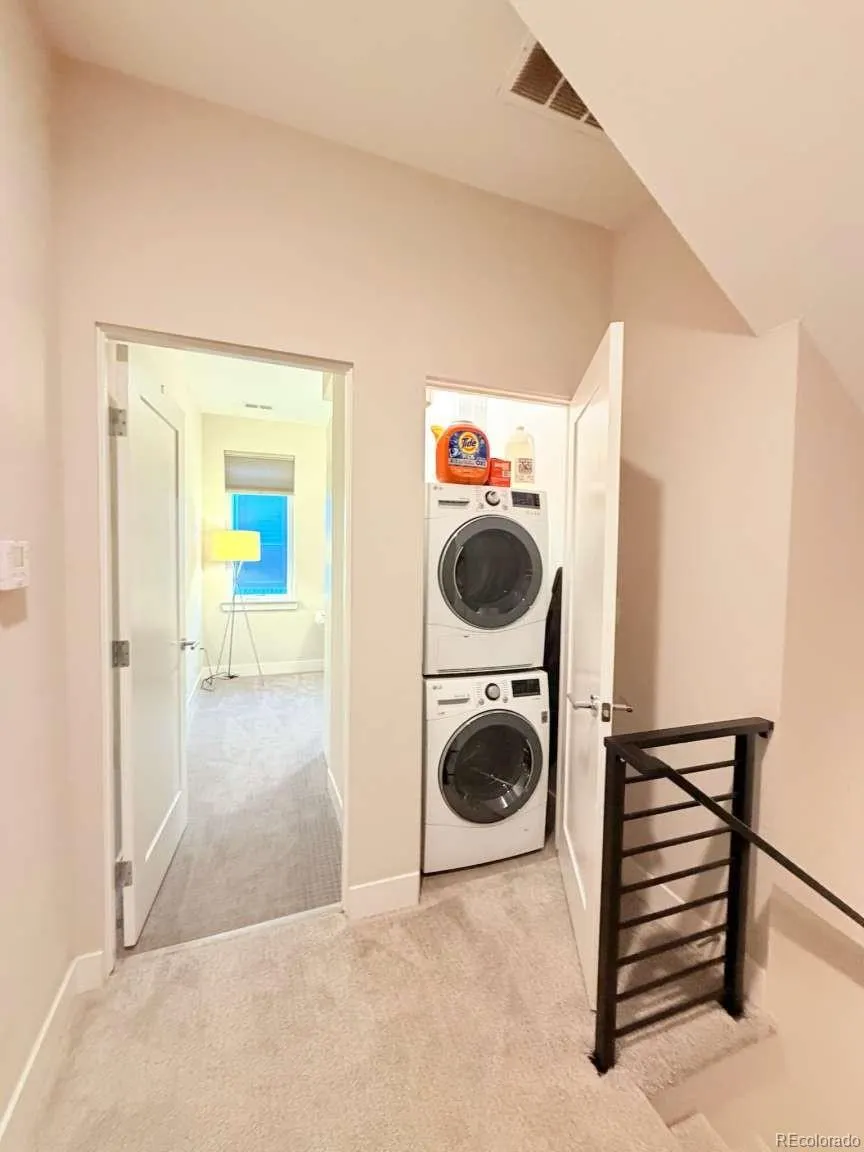
| Laundry Features | In Unit,Laundry Closet |
| Total Bedrooms | 2 |
| Entry Level | 2 |
| Main Level Bedrooms | 2 |
| Main Level Bathrooms | 3 |
| Total Baths | 3 |
Exterior Features
| Exterior Amenities | Gas Valve |
|---|---|
| Water Source | Public |
| Total Parking | 1 |
| Building Area Total | 1269 |
Amenities
- Foreclosure
- Views
- Short Sale
- New Construction
- Adult 55+
- Lease To Own
- No HOA Fees
- Furnished
- Pets
- Primary On Main
- Air Conditioning
- Seller Finance
- Green
- Fixer Upper
- Horse
- Golf
- Fireplace
- Deck
- Garage
- Basement
- Pool
Property vs Condos Average in 80212
Price
Taxes
Year Built
Visits
In The Neighborhood
Just Listed
Denver
$ 500,000
- Type
- Condos
- Size
- 953 SqFt
- Rooms
- 1 Beds + 1 Baths
 Hatch Realty, LLC #6534338
Denver
$ 675,000
- Type
- Condos
- Size
- 1,622 SqFt
- Rooms
- 2 Beds + 2.5 Baths
Keller Williams Realty Downtown LLC #4819850

