
Just Listed


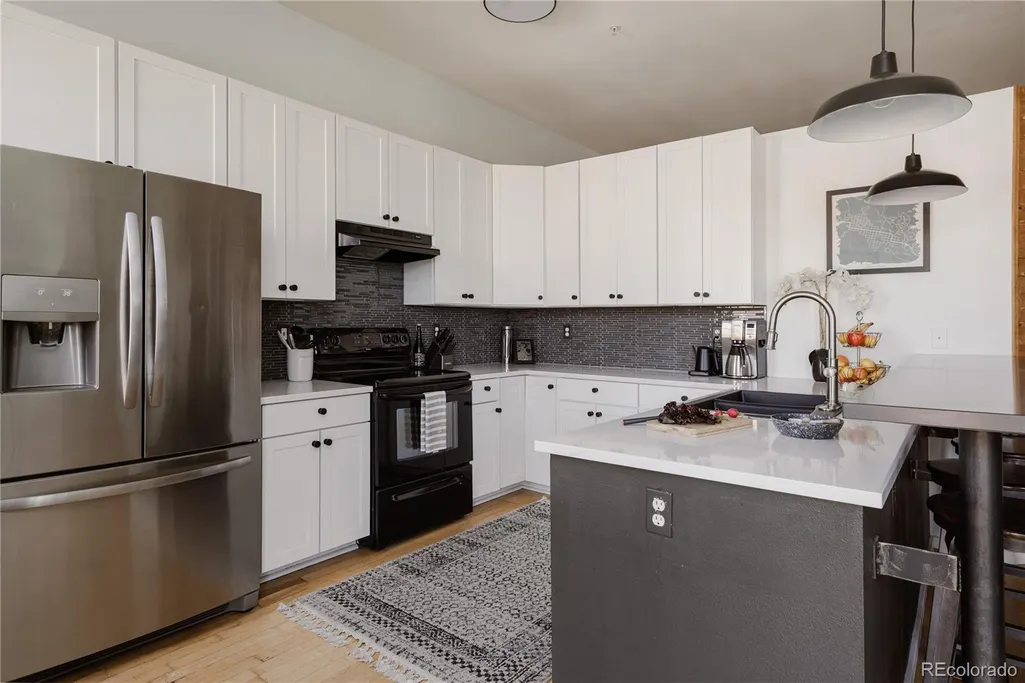
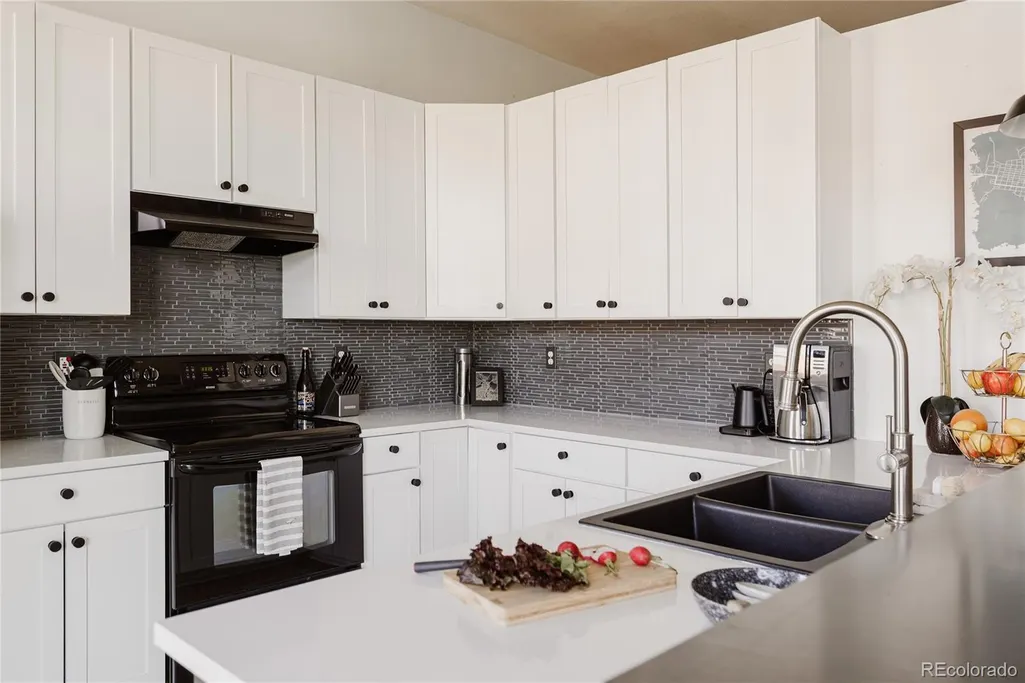
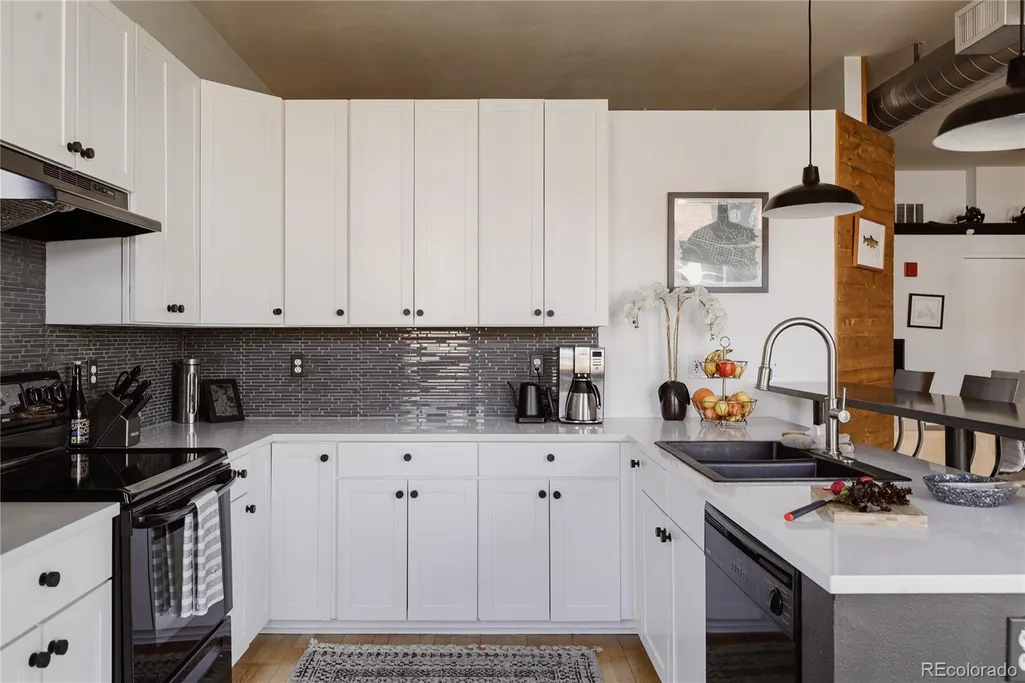
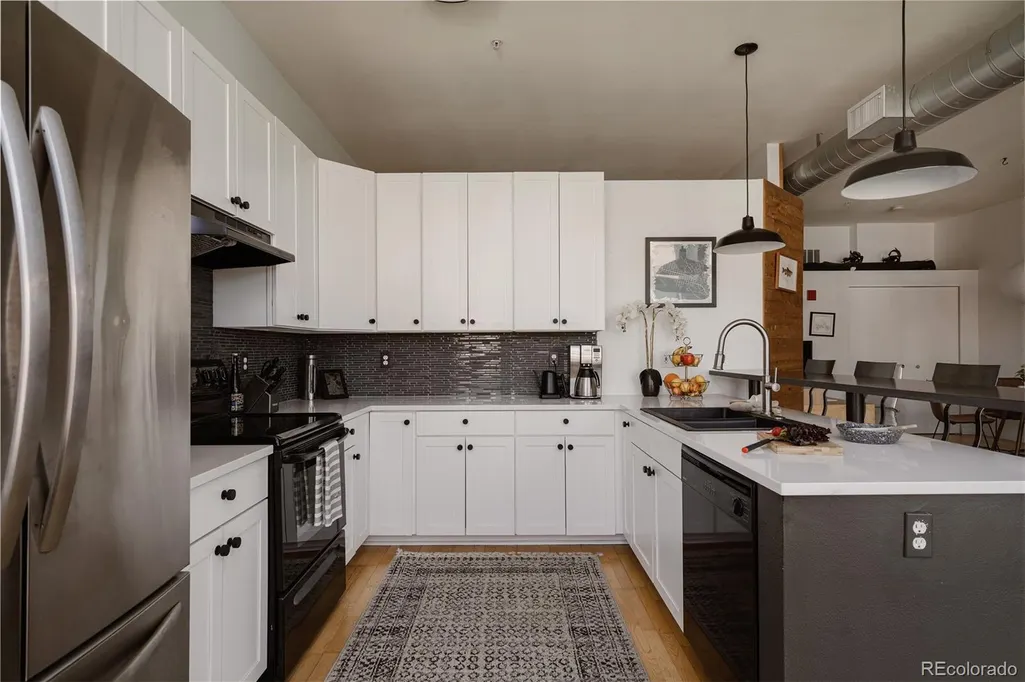

Address
4383 Tennyson Street # 2j, Denver, CO
Price
$ 500,000
Property Attributes
- MLS#6534338
- TypeCondos
- Listing Status Active
- CountyDENVER
- CityDenver
- NeighborhoodBerkeley
- Zip80212
- StyleLoft
- Year Built2003
- Taxes$ 2595
- Price$ 500,000
- Bedrooms1
- Full Bathrooms1
- Half Bathrooms0
- Sqr Footage953
Data Source:
REColorado (MTOMLS)
Property Description
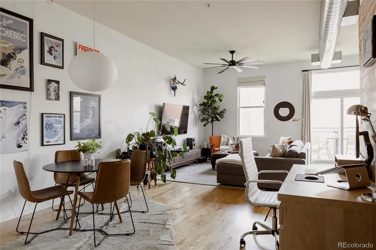
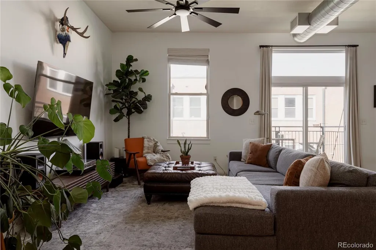
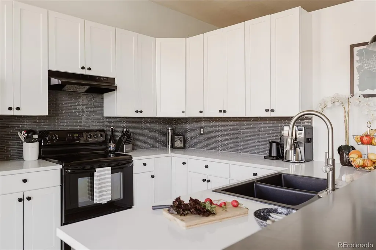
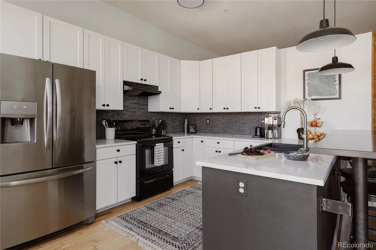
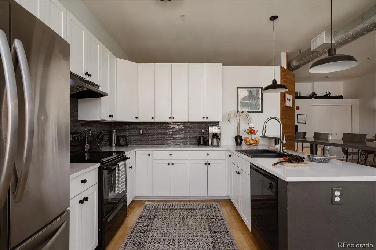
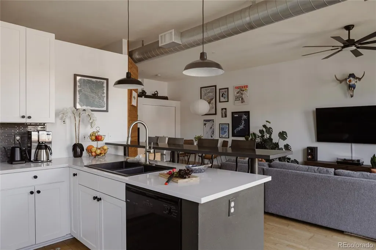
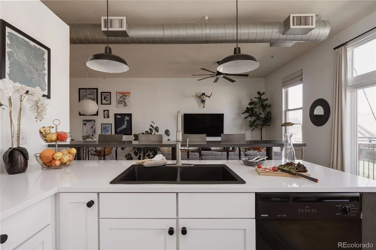
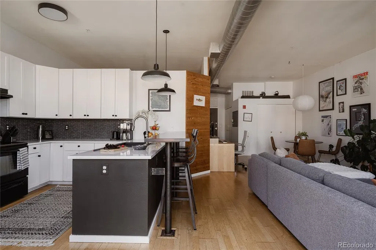
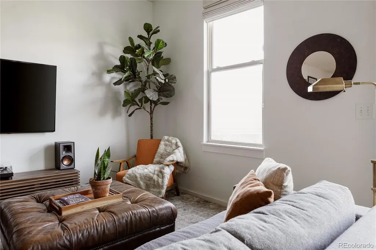
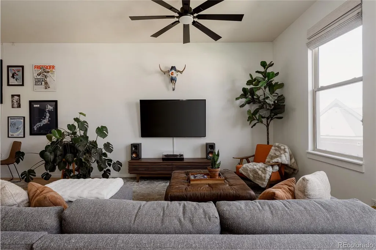
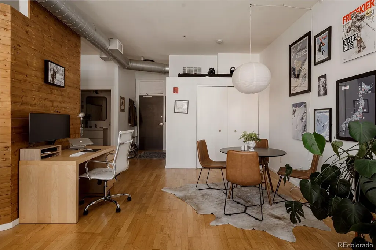
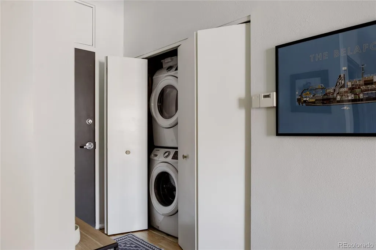
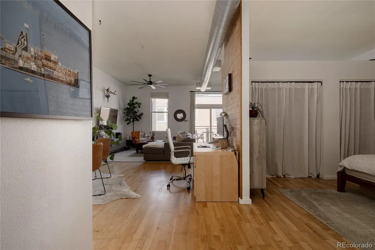
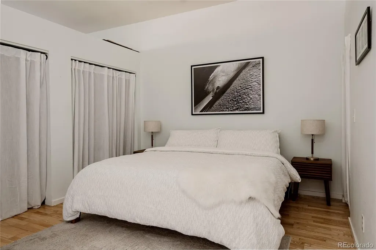
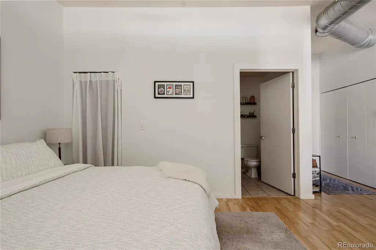
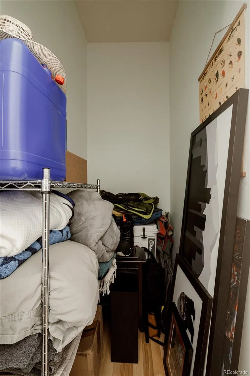
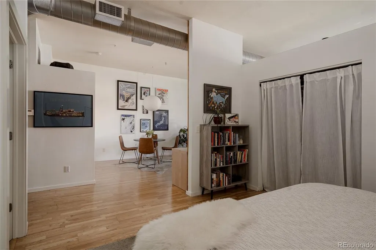
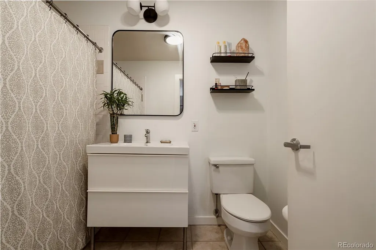
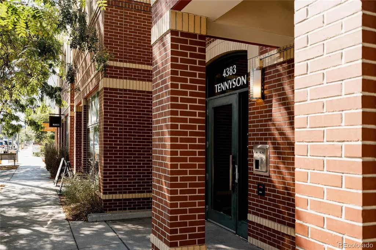
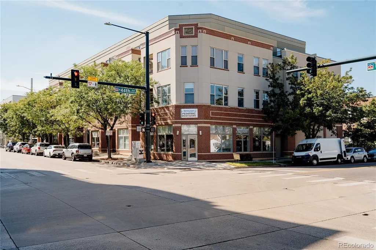
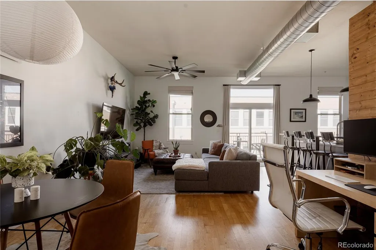
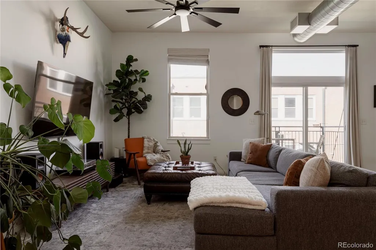
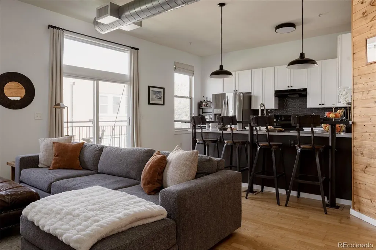
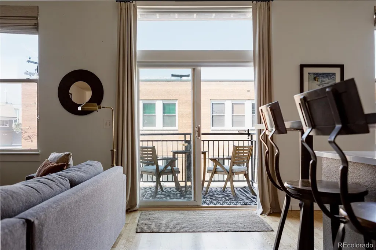
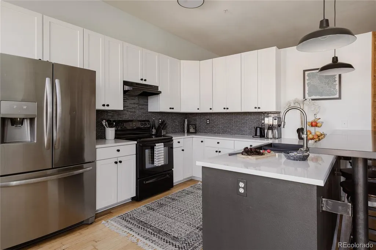
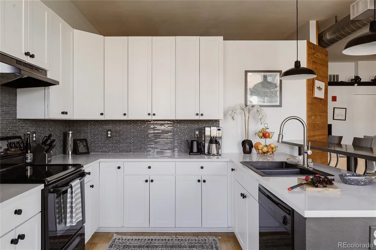
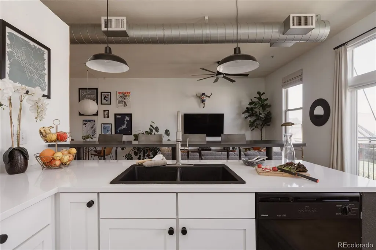
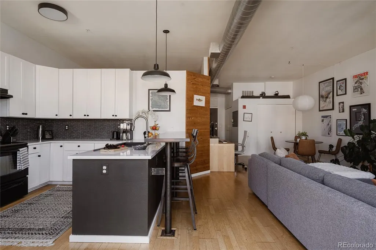
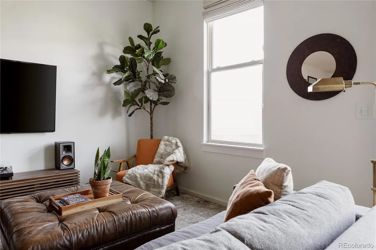
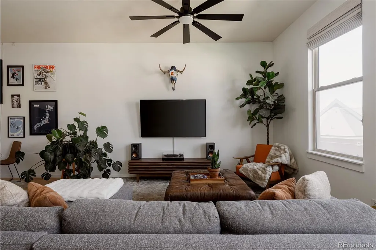
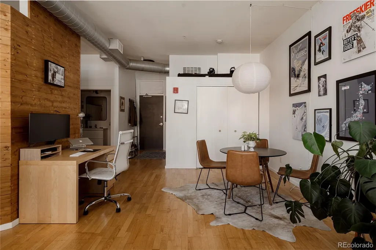
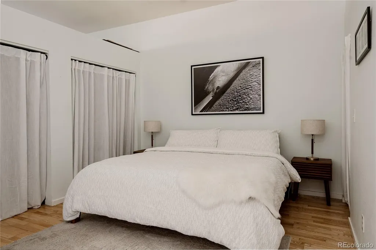
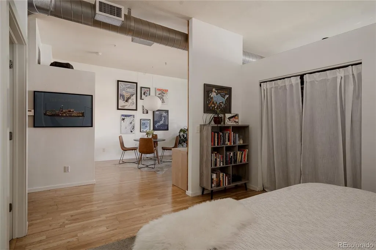
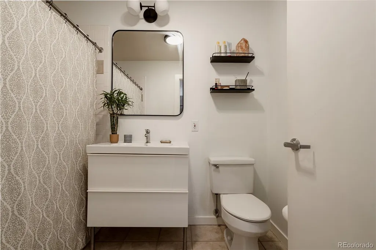
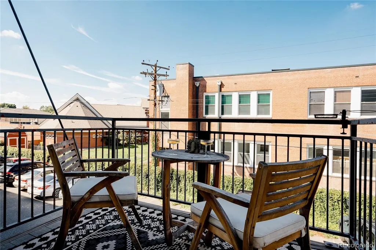
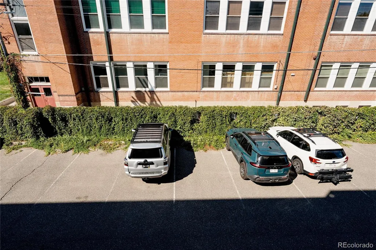
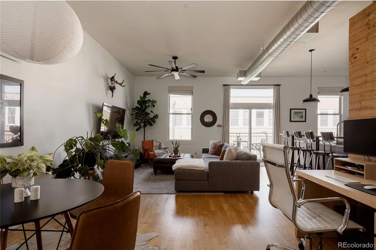
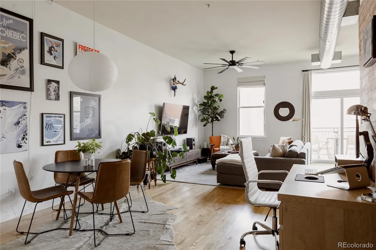
Loft living, elevated, just off Tennyson Street. Ten-foot ceilings and an open plan set the tone the moment you arrive, with natural light pouring through the space all day long. Every surface has been thoughtfully updated with refreshed fixtures throughout, giving the home a clean, contemporary finish that's ready for you to make your own. The generously sized kitchen features quartz countertops and an integrated breakfast bar, along with expansive cabinetry that gives you all the storage you could want. Beyond it, the open living area offers plenty of room for both a dining table and a full lounge setup, making it just as easy to host friends as it is to unwind at the end of the day. The bedroom is impressively scaled, comfortably fitting a king bed and additional furnishings while still feeling open and airy. Storage has been considered at every turn: a full wall of closets plus a separate walk-in closet offer the kind of organization you rarely find in loft living. A full bath sits just off the bedroom, and an in-unit washer and dryer rounds out the everyday conveniences. Secured building entry and your own reserved, deeded parking space in the secured garage add a level of ease that's increasingly hard to come by in this part of the city. With Tennyson Street's galleries, restaurants, and live music moments away and Highlands Square close by, this is Northwest Denver living at its best.
| Elementary School | Middle School | High School |
|---|---|---|
| Centennial Elementary School | Skinner Middle School | North High School |
| Price History | |
|---|---|
| 9/23/2026 | Listed $500,000 |
General Features
| Sewer | Public Sewer |
|---|---|
| Heating | Forced Air,Natural Gas |
| Cooling | Central Air |
| Utilities | Cable Available,Electricity Connected,Natural Gas Connected |
| Roof | Composition |
| Appliances | Dishwasher,Disposal,Dryer,Freezer,Range,Range Hood,Refrigerator,Washer |
| Zoning | U-MS-5 |
| HOA Fee | 333.86 |
| Association Fee Includes | Cable TV,Insurance,Internet,Maintenance Grounds,Maintenance Structure,Recycling,Sewer,Snow Removal,Trash |
| Patio/Porch Features | Patio |
| Architectural Style | Loft |
| Security Features | Carbon Monoxide Detector(s),Smart Cameras,Smoke Detector(s) |
| Construction Materials | Brick,Frame,Stucco |
| Exclusions | Seller's personal property & staging items. |
| Pets Allowed | Cats OK,Dogs OK |
| Year Built | 2003 |
| Electric | 110V,220 Volts |
| View | City,Mountain(s) |
| Levels | One |
| Unit Number | 2J |
| Property Subtype | Condominium |
| Tax Year | 2025 |
| Ownership | Individual |
| Assoc Fee Paid Per | Monthly |
| County | Denver |
| Property Type | Residential |
| Association Amenities | Elevator(s) |
| HOA | Yes |
| Attached Garage | No |
| Subdivision Name | Berkeley |
| Full Baths | 1 |
| Status | Active |
| High School | North |
| City | Denver |
| Association Name | Harmony Management Group |
| Senior Community Y/N | No |
| High School District | Denver 1 |
| Listing Terms | 1031 Exchange,Cash,Conventional,FHA,Jumbo,VA Loan |
| Elementary School | Centennial |
| Tax Annual Amount | 2595 |
| Middle/Junior High School | Skinner |
| Property Condition | Updated/Remodeled |
| Ok to Lease | Negotiable |
| Structure Type | Low Rise (1-3) |
| Standard Status | Active |
| Occupancy Type | Owner |
| Middle/Junior School District | Denver 1 |
| Elementary School District | Denver 1 |
| Leasehold Rent $/Mo | 2650 |
Interior Features
| Interior Amenities | Ceiling Fan(s),Eat-in Kitchen,Elevator,High Ceilings,High Speed Internet,Kitchen Island,No Stairs,Open Floorplan,Primary Suite,Quartz Counters,Smoke Free,Walk-In Closet(s) |
|---|---|
| Flooring | Tile,Wood |
| Common Walls | 2+ Common Walls |
| Basement (Y/N) | No |
| Window Features | Double Pane Windows |
| Above Grade Finished Area | 953 |
| Total Bedrooms | 1 |
| Entry Level | 2 |
| Main Level Bedrooms | 1 |
| Main Level Bathrooms | 1 |
| Total Baths | 1 |
Exterior Features
| Exterior Amenities | Balcony |
|---|---|
| Lot Features | Corner Lot |
| Water Source | Public |
| Total Parking | 1 |
| Building Area Total | 953 |
| Road Frontage Type | Public |
| Road Responsibility | Public Maintained Road |
Amenities
- Foreclosure
- Views
- Short Sale
- New Construction
- Adult 55+
- Lease To Own
- No HOA Fees
- Furnished
- Pets
- Primary On Main
- Air Conditioning
- Seller Finance
- Green
- Fixer Upper
- Horse
- Golf
- Fireplace
- Deck
- Garage
- Basement
- Pool
Property vs Condos Average in 80212
Price
Taxes
Year Built
In The Neighborhood
Denver
$ 675,000
- Type
- Condos
- Size
- 1,622 SqFt
- Rooms
- 2 Beds + 2.5 Baths
 Keller Williams Realty Downtown LLC #4819850
Denver
$ 690,000
- Type
- Condos
- Size
- 1,269 SqFt
- Rooms
- 2 Beds + 2.5 Baths
Lowes Flat Fee Realty #9295307

