
Open House Sat, Sep 26th 8:00 AM - 10:00 AM

Address
8359 Flora Street # B, Arvada, CO
Price
$ 559,000
Property Attributes
- MLS#9194353
- TypeCondos
- Listing Status Active
- CountyJEFFERSON
- CityArvada
- NeighborhoodTRIPLE CROWN AT HASKIN PARK
- Zip80005
- StyleLow Rise (1-3)
- Year Built2006
- Taxes$ 4893
- Price$ 559,000
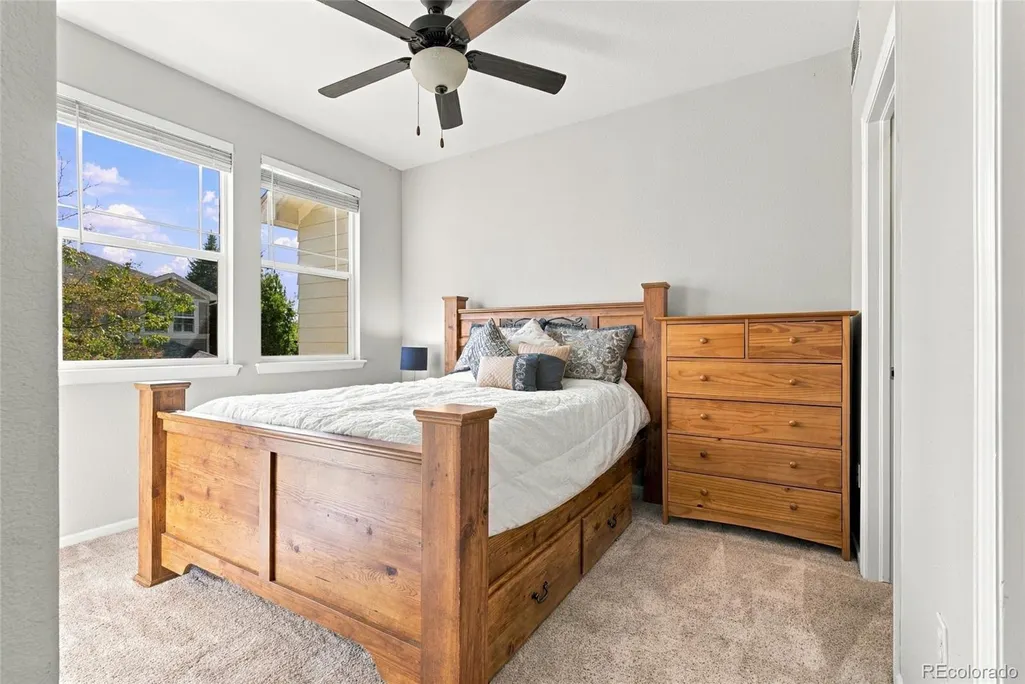
- Bedrooms3
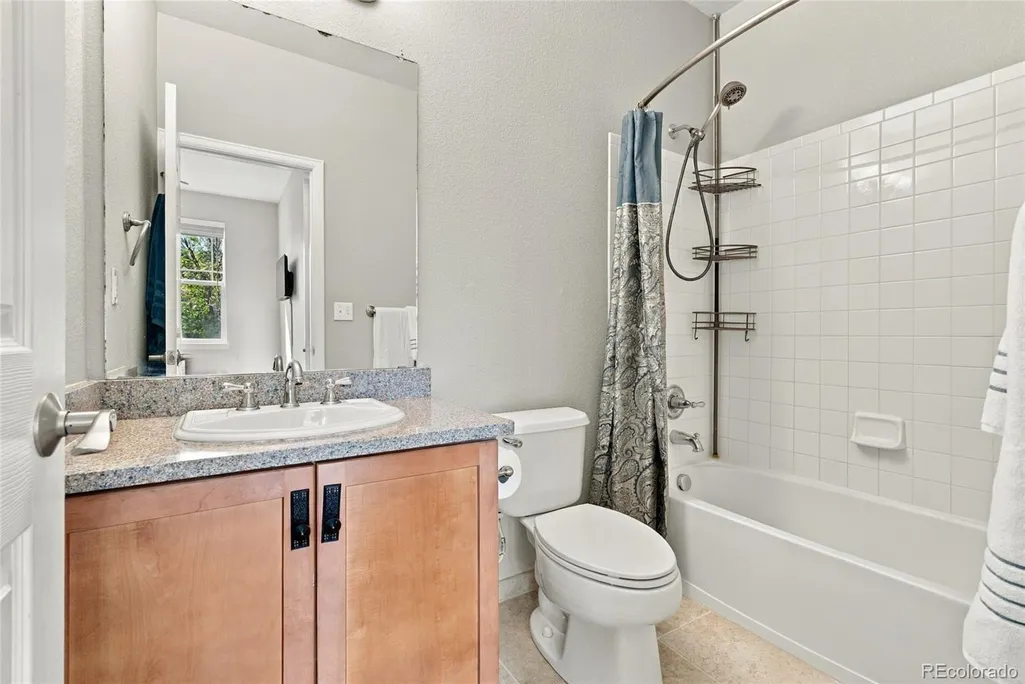
- Full Bathrooms2
- Half Bathrooms1
- Sqr Footage2231
Data Source:
REColorado (MTOMLS)
Property Description
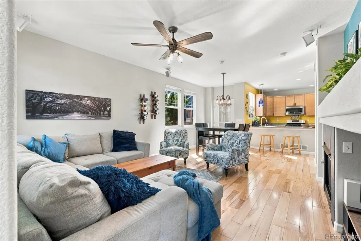
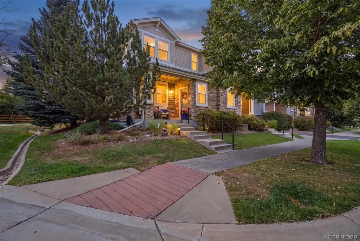
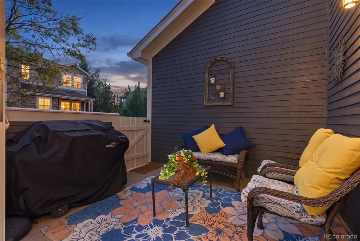
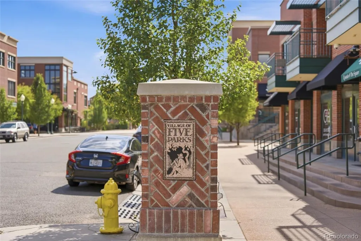
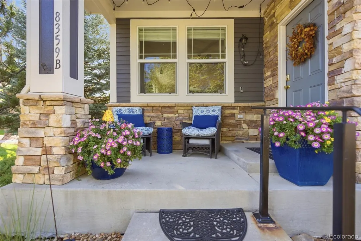
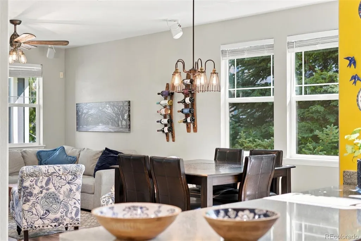
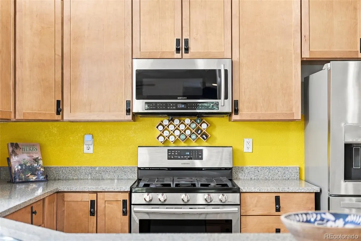
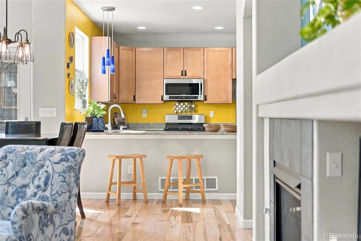
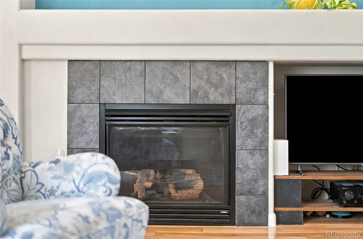
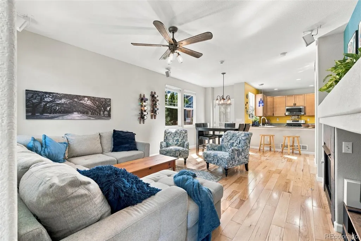
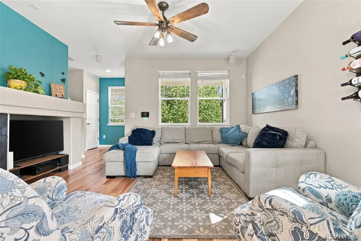
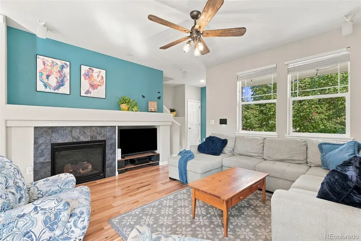
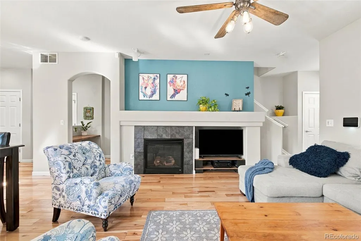
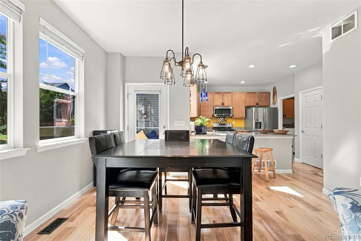
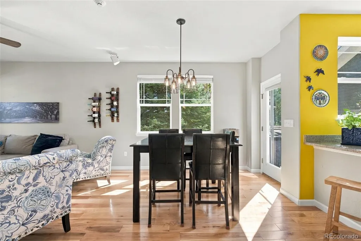
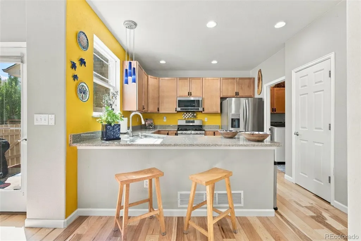
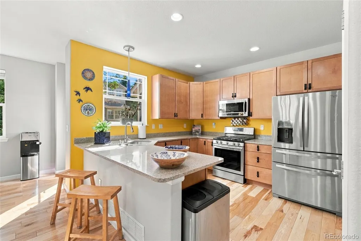
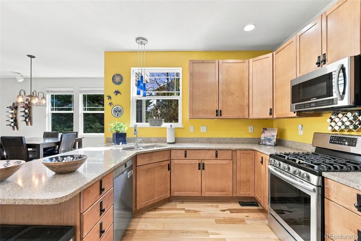
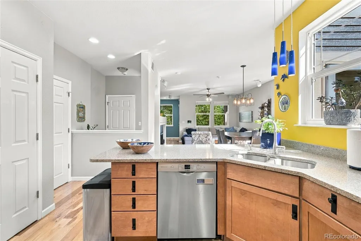
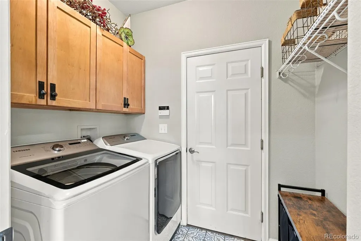
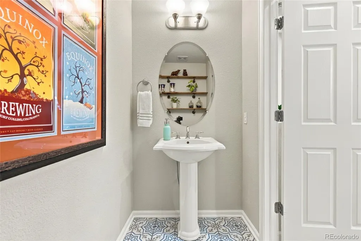
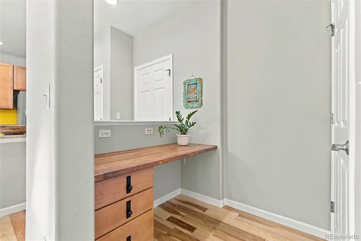
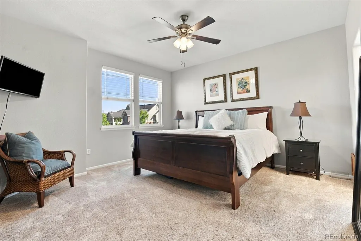
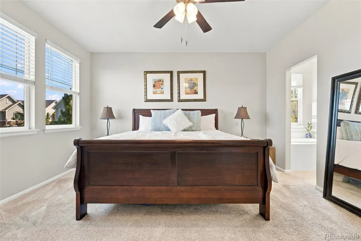
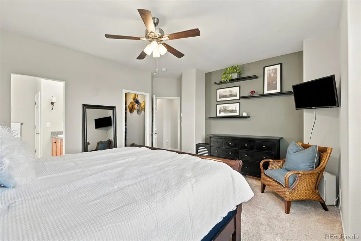
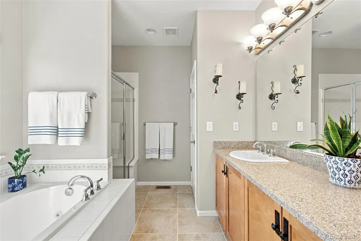
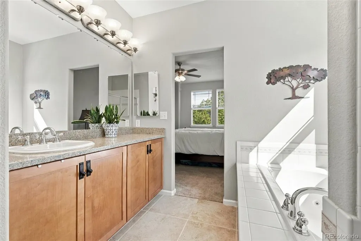
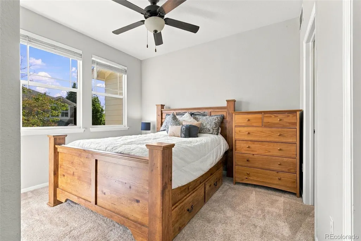
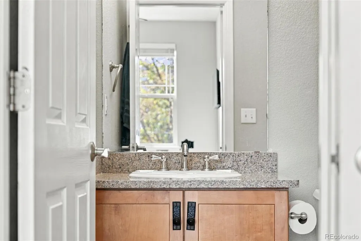
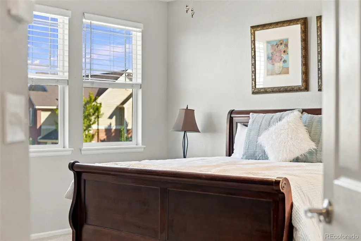
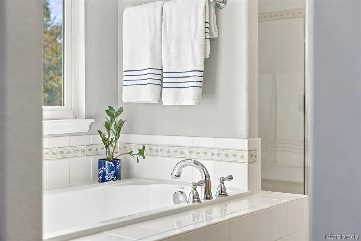
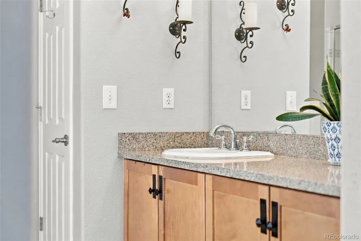
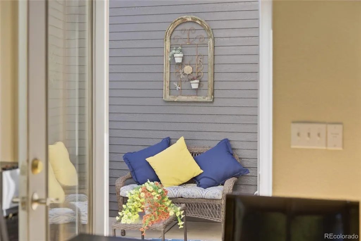
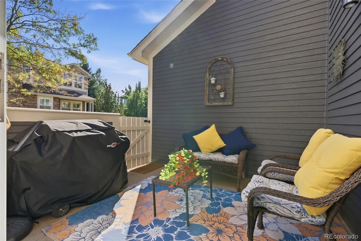
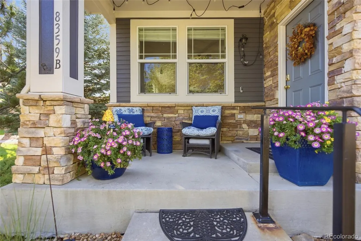
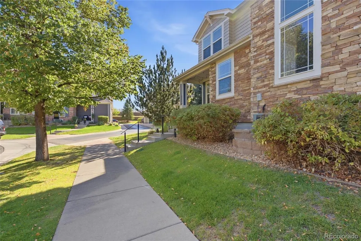
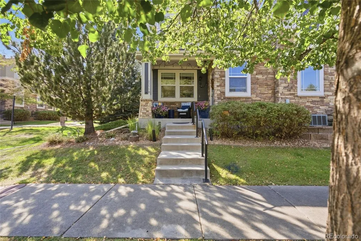
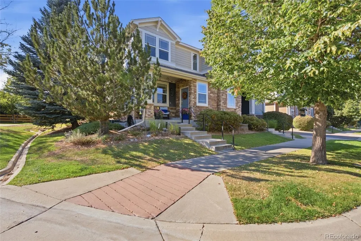
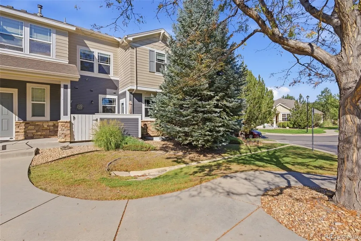
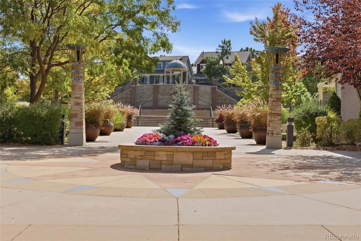
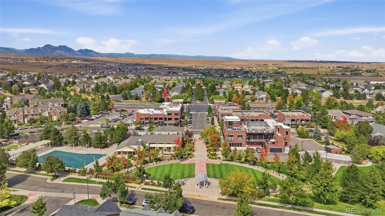
Discover the perfect blend of comfort, convenience, and community in this beautifully maintained end-unit townhome, nestled on a quiet street in the sought-after Village of Five Parks neighborhood. Step inside to sun-filled living spaces featuring elegant Hickory hardwood floors and stylish Silestone countertops, creating a warm and inviting atmosphere. Enjoy the peace of mind that comes with recent upgrades: a modern gas stove, Bosch dishwasher, washer & dryer, a new water heater (2020), and freshly serviced AC and furnace. The exterior was just repainted this summer, and a transferable home warranty covers nearly everything—making your move-in truly worry-free. The location is unbeatable! Walk to Haskin Park just a block away, or explore scenic walking paths connecting the five beautiful parks. Stroll less than half a mile to the Five Parks Village Center for coffee, dining, and shopping. Take your pup to the local vet, grab a bottle of wine, and unwind at the community pool or clubhouse. Families will love being close to Meiklejohn Elementary, one of Arvada’s top-rated schools. Weekend adventures await with Standley Lake only a mile away, Freedom Street Social food hall, breweries and restaurants nearby, and the mountains and hiking trails just minutes from your door. Quiet, convenient, and move-in ready—this home has it all. Schedule your showing today and experience the lifestyle you’ve been dreaming of!
| Elementary School | Middle School | High School |
|---|---|---|
| Meiklejohn Elementary School | Wayne Carle Middle School | Ralston Valley High School |
| Price History | |
|---|---|
| 9/24/2026 | Listed $559,000 |
General Features
| Sewer | Public Sewer |
|---|---|
| Heating | Forced Air |
| Cooling | Central Air |
| Utilities | Electricity Connected,Natural Gas Connected |
| Roof | Composition |
| Appliances | Dishwasher,Disposal,Microwave,Oven,Range,Refrigerator,Sump Pump |
| HOA Fee | 301 |
| Garage Spaces | 2 |
| Association Fee Includes | Maintenance Grounds,Recycling,Sewer,Trash,Water |
| Patio/Porch Features | Front Porch,Patio |
| Security Features | Smoke Detector(s) |
| Construction Materials | Frame,Stone,Wood Siding |
| Exclusions | Sellers Personal Property and Staging Items. |
| Year Built | 2006 |
| Electric | 110V |
| Levels | Two |
| Unit Number | B |
| Property Subtype | Condominium |
| Tax Year | 2025 |
| Ownership | Individual |
| Assoc Fee Paid Per | Quarterly |
| County | Jefferson |
| Property Type | Residential |
| Association Amenities | Clubhouse,Fitness Center,Pool |
| HOA | Yes |
| Attached Garage | Yes |
| Subdivision Name | TRIPLE CROWN AT HASKIN PARK |
| Facing Direction | East |
| Full Baths | 2 |
| Status | Active |
| High School | Ralston Valley |
| City | Arvada |
| Association Name | Village of Five Parks - Associa |
| Entry Location | Ground |
| Senior Community Y/N | No |
| High School District | Jefferson County R-1 |
| Listing Terms | Cash,Conventional,VA Loan |
| Elementary School | Meiklejohn |
| Tax Annual Amount | 4893 |
| Home Warranty Y/N | No |
| Middle/Junior High School | Wayne Carle |
| Virtual Tour | https://www.zillow.com/view-imx/f70914b3-8821-41e1-a8c4-157aaeebdd5b?setAttribution=mls&wl=true&initialViewType=pano |
| Structure Type | Low Rise (1-3) |
| AssociationName2 | Triple Crown - Hammersmith |
| Builder Name | Village Homes |
| Standard Status | Active |
| Occupancy Type | Owner |
| Middle/Junior School District | Jefferson County R-1 |
| Elementary School District | Jefferson County R-1 |
Interior Features
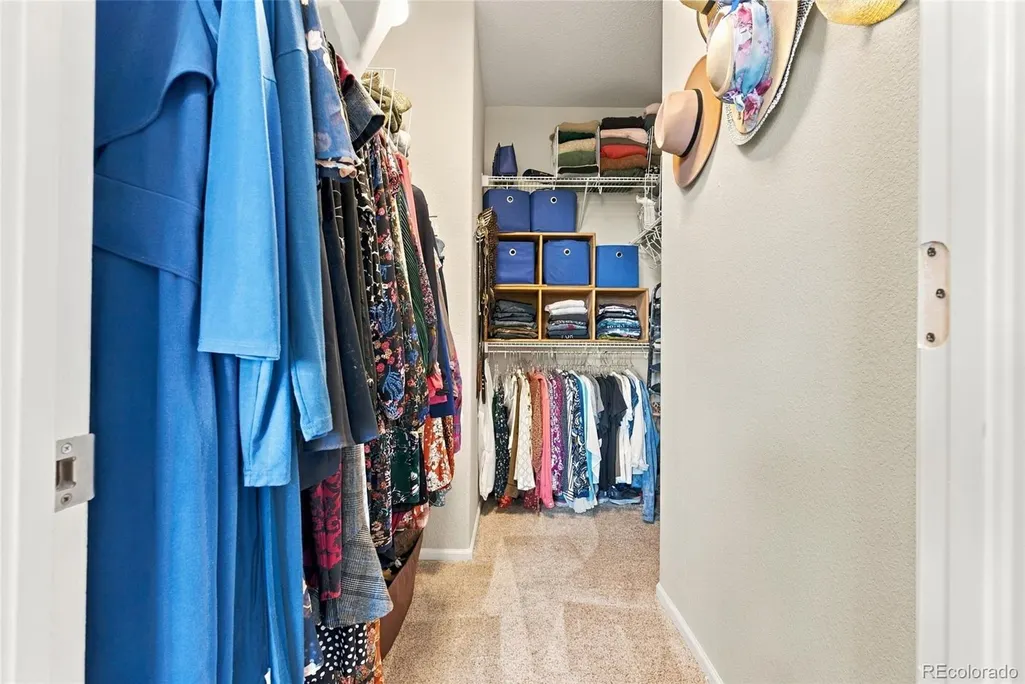
| Interior Amenities | Eat-in Kitchen,Five Piece Bath,Open Floorplan,Quartz Counters,Radon Mitigation System,Walk-In Closet(s),Wired for Data |
|---|---|
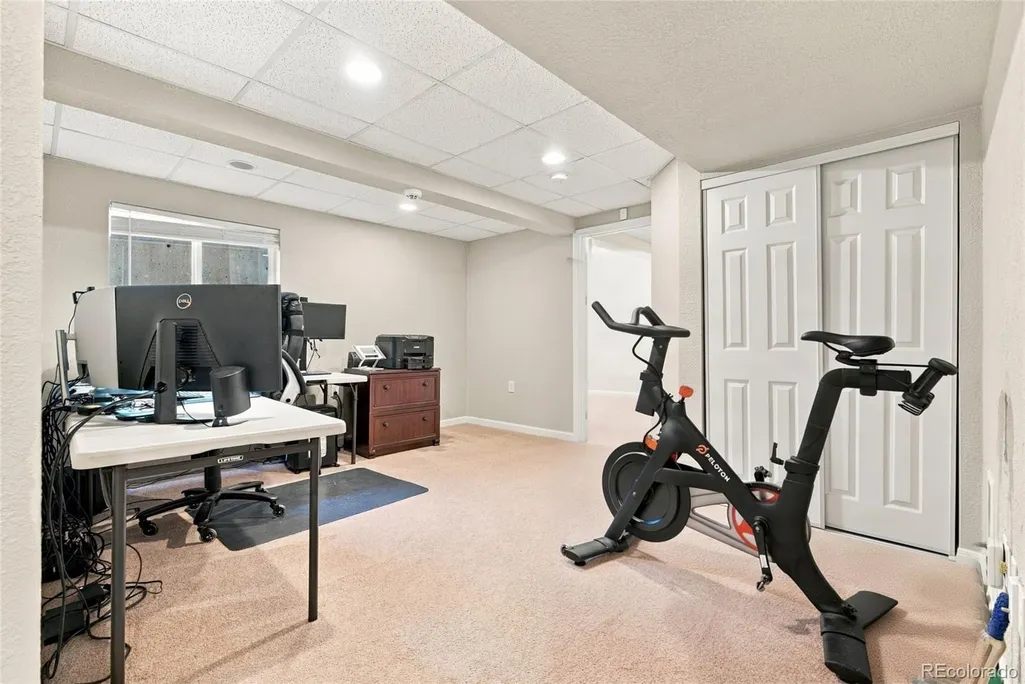
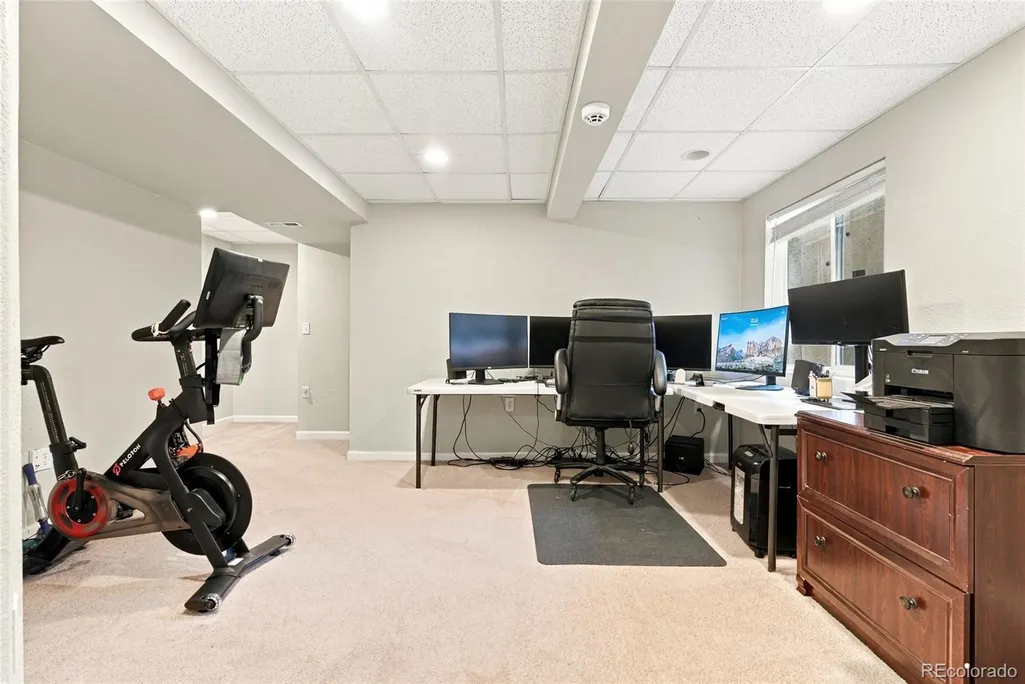
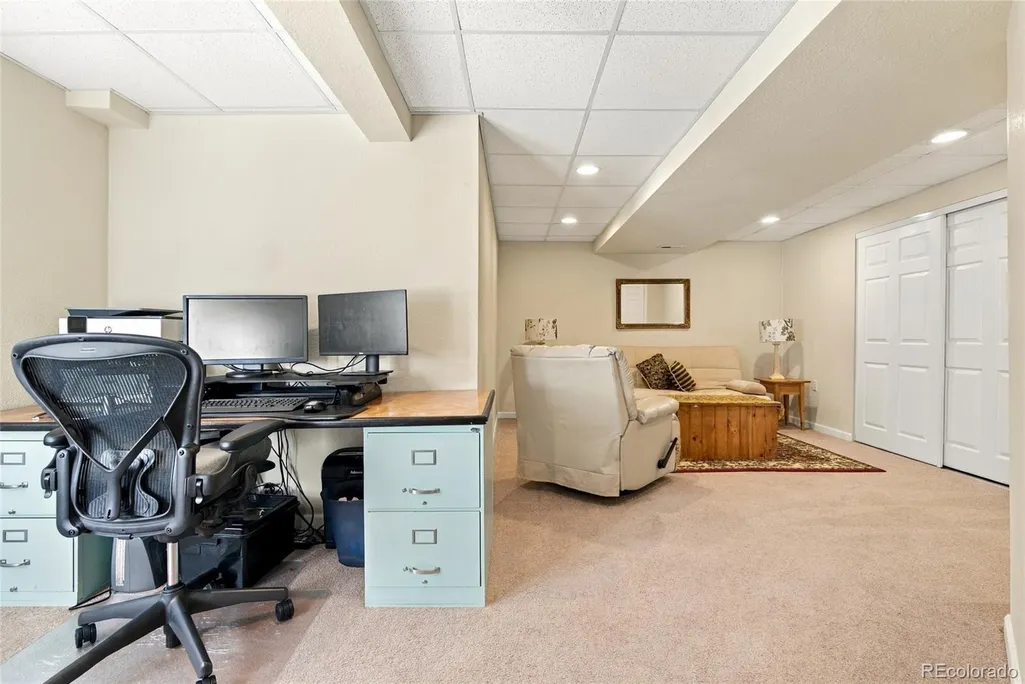
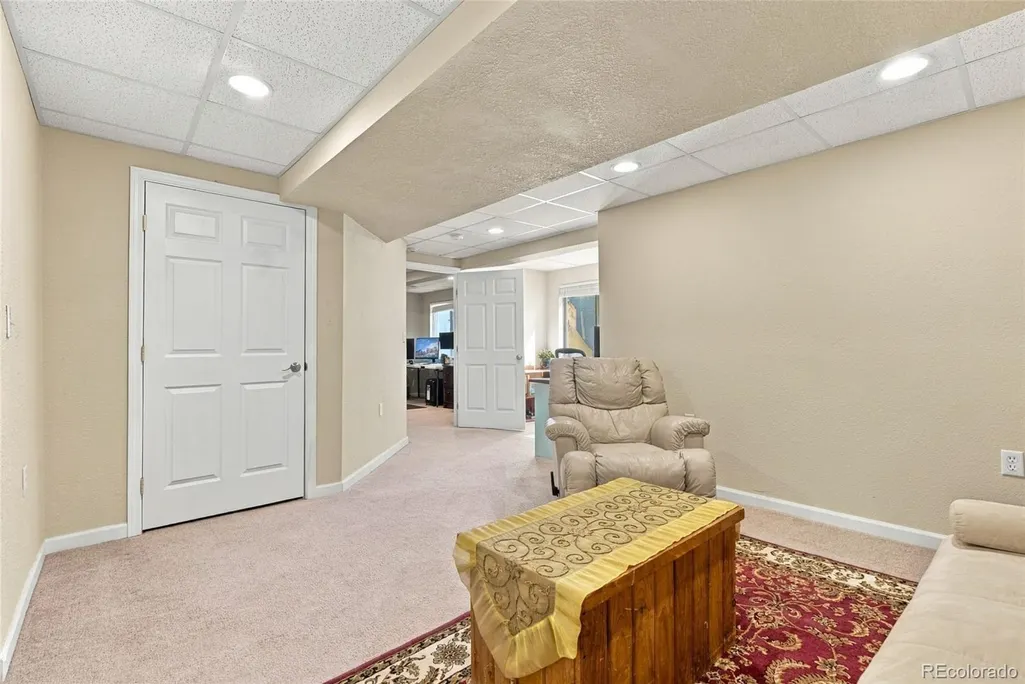
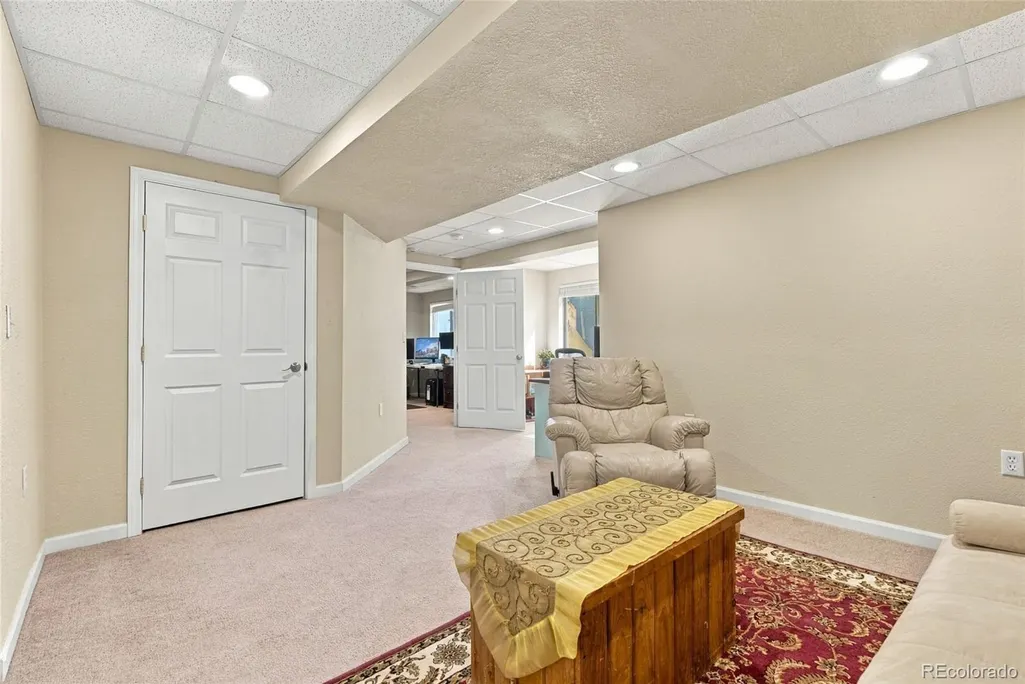
| Basement | Bath/Stubbed,Finished,Full,Interior Entry,Sump Pump |
| Flooring | Carpet,Tile,Wood |
| Total Fireplaces | 1 |
| Fireplace Features | Gas,Gas Log,Living Room |
| Common Walls | End Unit |
| Basement (Y/N) | Yes |
| Window Features | Double Pane Windows,Window Coverings |
| Above Grade Finished Area | 1482 |
| Half Baths | 1 |
| Total Bedrooms | 3 |
| Below Grade Finished Area | 674 |
| Entry Level | 1 |
| Main Level Bathrooms | 1 |
| Total Baths | 3 |
Exterior Features
| Water Source | Public |
|---|---|
| Total Parking | 2 |
| Foundation Details | Concrete Perimeter |
| Building Area Total | 2231 |
| Road Surface Type | Paved |
| Road Frontage Type | Public |
Amenities
- Foreclosure
- Views
- Short Sale
- New Construction
- Adult 55+
- Lease To Own
- No HOA Fees
- Furnished
- Pets
- Primary On Main
- Air Conditioning
- Seller Finance
- Green
- Fixer Upper
- Horse
- Golf
- Fireplace
- Deck
- Garage
- Basement
- Pool
Property vs Condos Average in 80005
Price
Taxes
Year Built
Visits


