

Address
14170 W 83rd Place # B, Arvada, CO
Price
$ 555,000
Property Attributes
- MLS#2868373
- TypeCondos
- Listing Status Active
- CountyJEFFERSON
- CityArvada
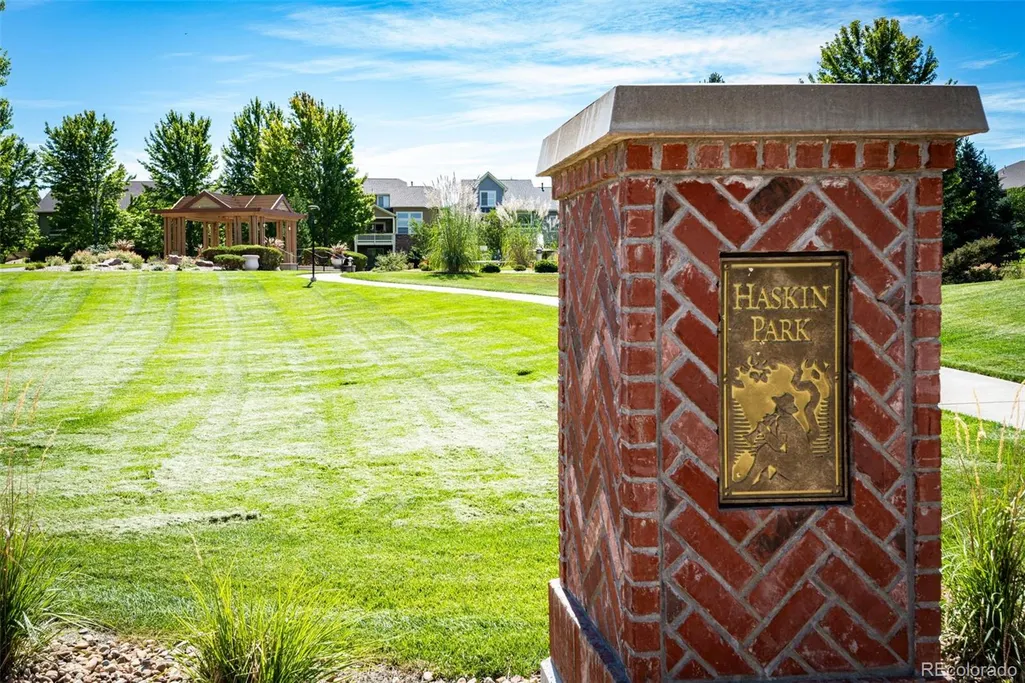
- NeighborhoodTriple Crown at Haskin Park
- Zip80005
- StyleContemporary
- Year Built2005
- Taxes$ 4773
- Price$ 555,000
- Bedrooms2
- Full Bathrooms2
- Half Bathrooms1
- Sqr Footage2231
Data Source:
REColorado (MTOMLS)
Property Description
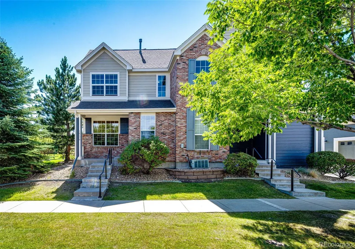
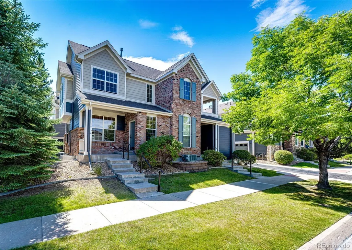
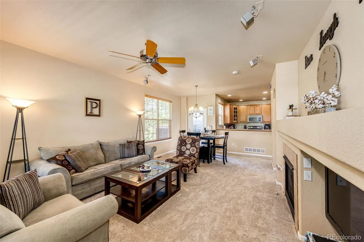
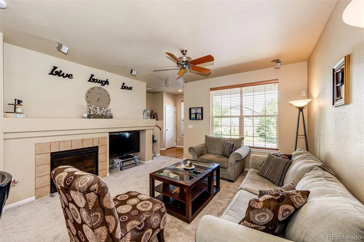
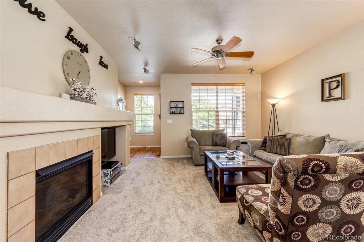
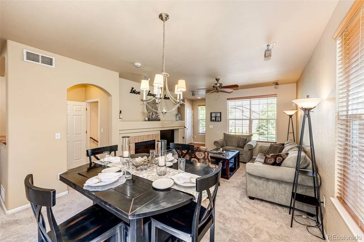
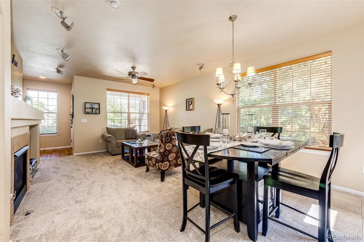
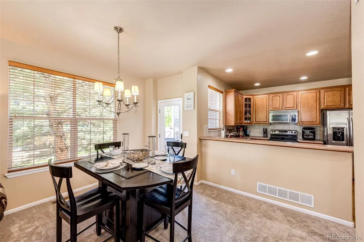
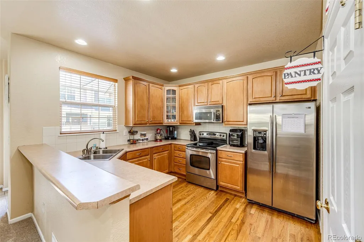
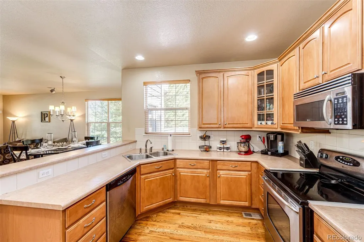
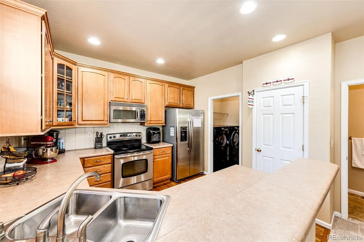
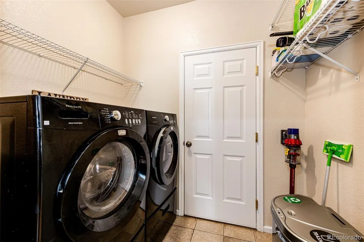
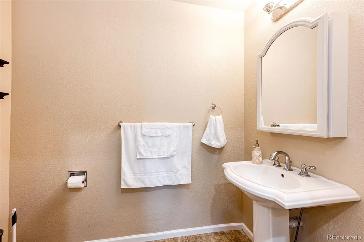
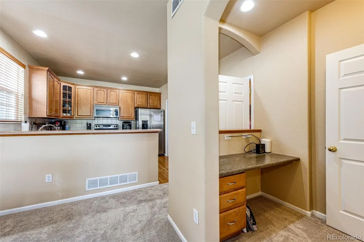
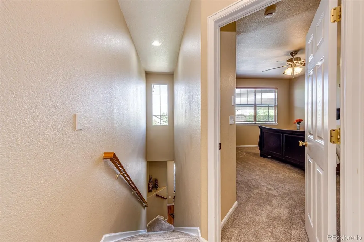
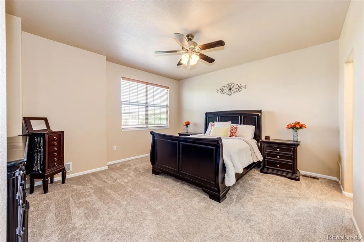
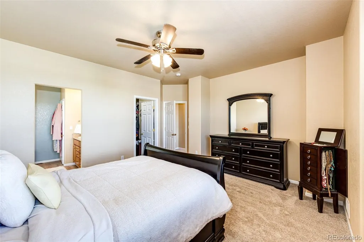
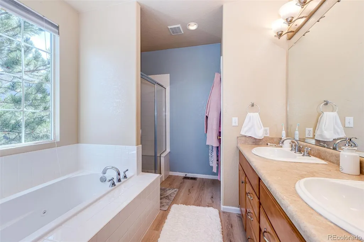
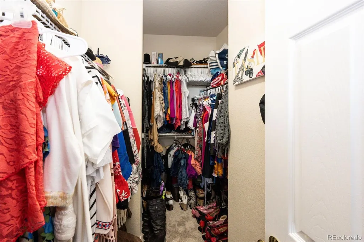
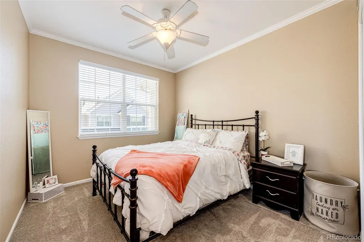
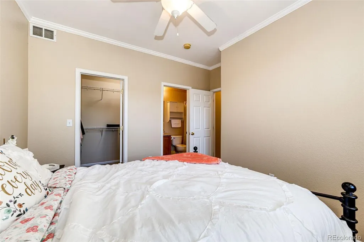
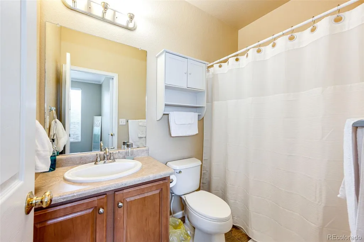
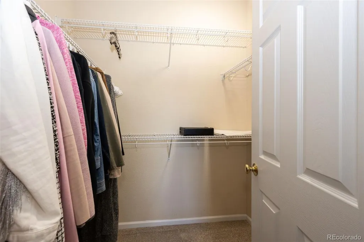
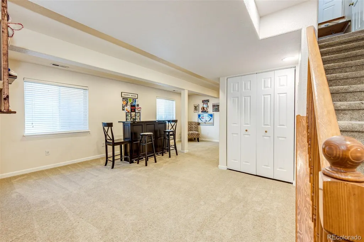
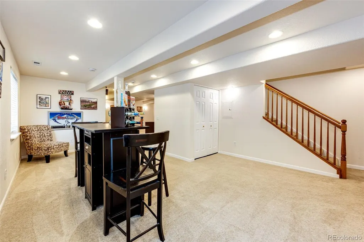
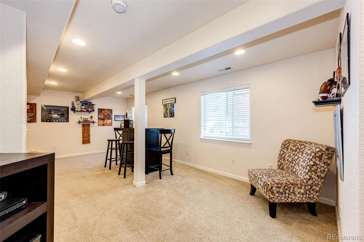
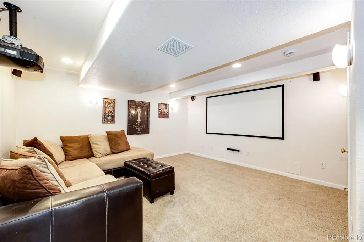
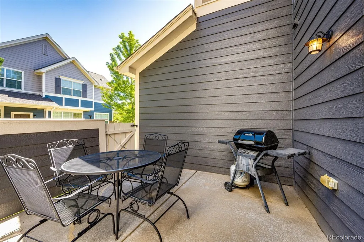
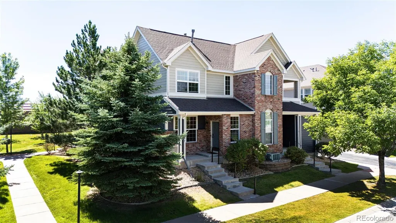
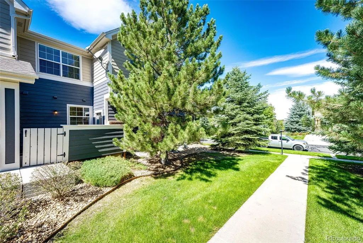
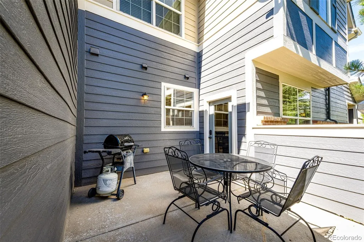
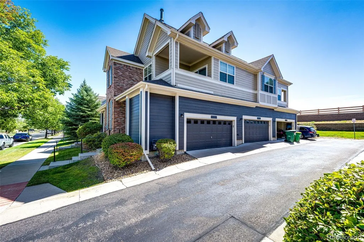
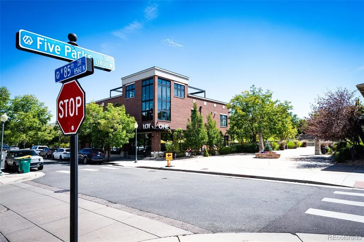
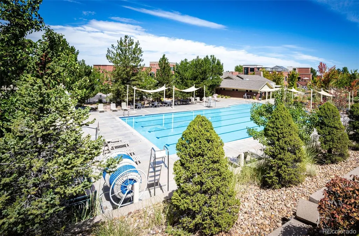
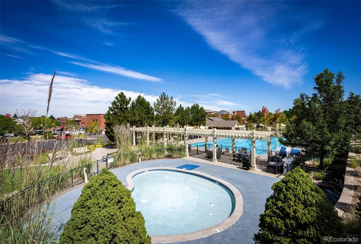
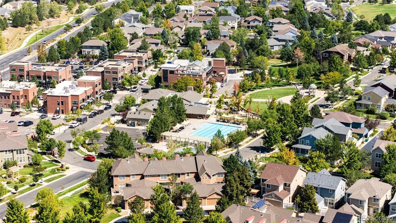
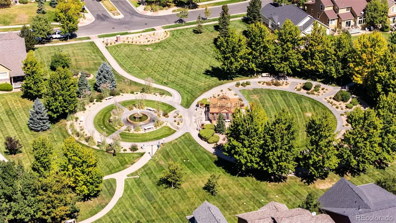
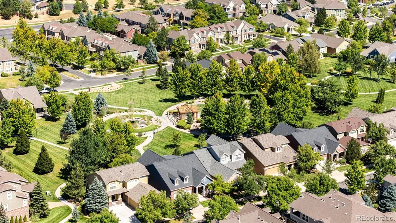
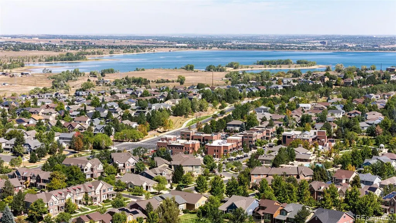
Gorgeous well maintained corner end unit home in the beautiful Village of Five Parks area of Arvada! Low maintenance living in this highly desirable community and is move in ready. This home has large windows with beautiful trees that make you feel like you are in the mountains. The kitchen has a nice size pantry with stainless steel appliances with a newer refrigerator. You have a separate laundry room. The family room has a gas fireplace for the cold winter nights. Upstairs is your Primary bedroom with en suite that includes shower, jetted tub, dual sinks, and private toilet room and walk-in closet. The second bedroom has a full bath and walk in closet. Finished basement with bar and movie theater system included, and at the bottom of the stairs there is a good size storage room. The private patio is a generous size to entertain outside. It's light and bright throughout the home. New carpet installed in Aug. Residents enjoy access to walking paths, pools, clubhouse, fitness center, tennis courts and more. Walk to Five Parks Dr area where you can spend nights watching concerts and movies, and dine at the restaurants. This part of Arvada has easy access to the mountains and Downtown Golden.
| Elementary School | Middle School | High School |
|---|---|---|
| Meiklejohn Elementary School | Wayne Carle Middle School | Ralston Valley High School |
| Price History | |
|---|---|
| 9/12/2026 | Listed $555,000 |
General Features
| Sewer | Public Sewer |
|---|---|
| Heating | Forced Air |
| Cooling | Central Air |
| Utilities | Cable Available,Electricity Available,Electricity Connected,Natural Gas Available,Natural Gas Connected |
| Possession | Close Plus 30 to 60 Days |
| Roof | Composition |
| Appliances | Dishwasher,Disposal,Gas Water Heater,Microwave,Range,Refrigerator,Self Cleaning Oven |
| HOA Fee | 386.34 |
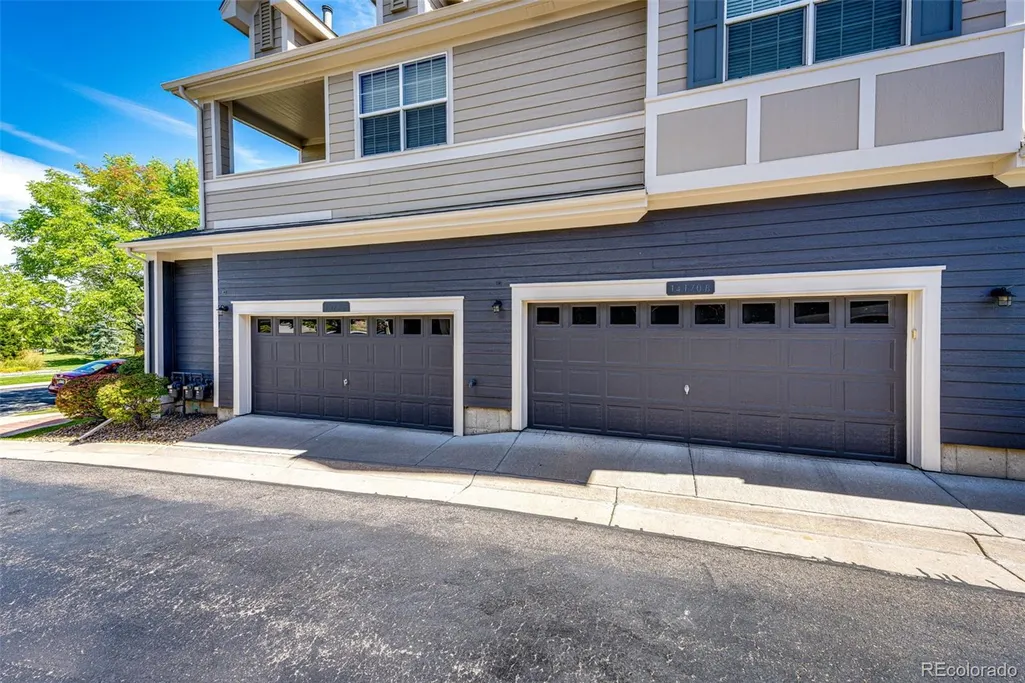
| Garage Spaces | 2 |
| Association Fee Includes | Reserves,Insurance,Irrigation,Maintenance Grounds,Maintenance Structure,Recycling,Road Maintenance,Sewer,Snow Removal,Trash,Water |
| Patio/Porch Features | Covered,Front Porch,Patio |
| Architectural Style | Contemporary |
| Security Features | Carbon Monoxide Detector(s),Smoke Detector(s),Video Doorbell |
| Construction Materials | Brick,Cement Siding,Frame |
| Exclusions | Washer and Dryer,and Ring door bell,Seller's personal property. |
| Pets Allowed | Cats OK,Dogs OK |
| Year Built | 2005 |
| Electric | 110V,220 Volts |
| Levels | Two |
| Unit Number | B |
| Property Subtype | Condominium |
| Tax Year | 2025 |
| Ownership | Individual |
| Assoc Fee Paid Per | Monthly |
| County | Jefferson |
| Property Type | Residential |
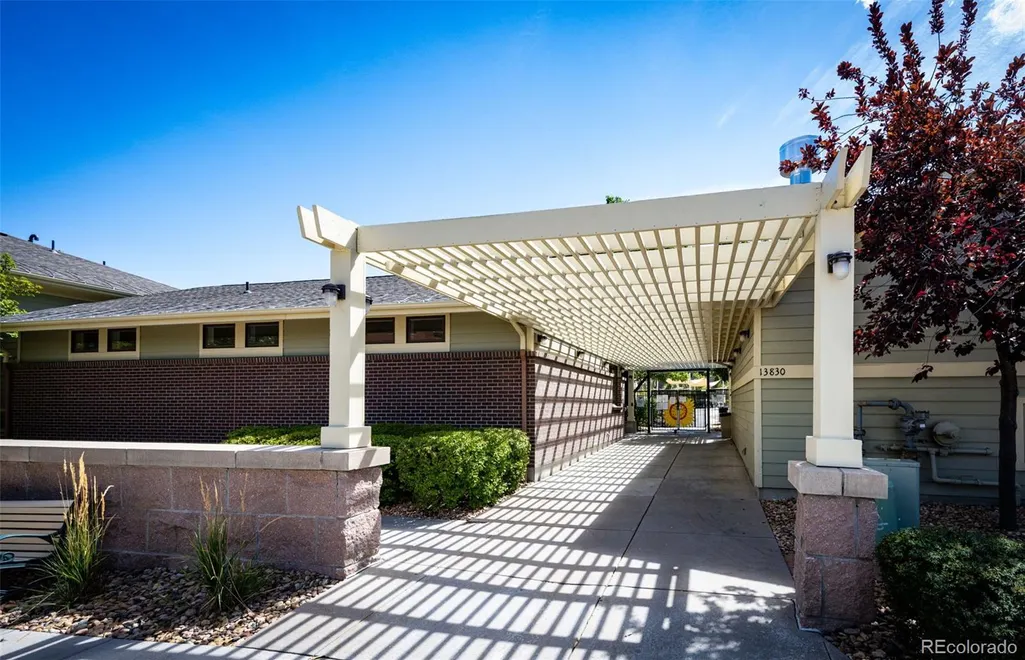
| Association Amenities | Clubhouse,Fitness Center,Front Desk,Park,Playground,Pool,Tennis Court(s),Trail(s) |
| HOA | Yes |
| Attached Garage | Yes |
| Subdivision Name | Triple Crown at Haskin Park |
| Full Baths | 2 |
| Status | Active |
| Directions | Use GPS |
| High School | Ralston Valley |
| City | Arvada |
| Association Name | Triple Crown at Haskin Park |
| Entry Location | Stairs |
| Senior Community Y/N | No |
| High School District | Jefferson County R-1 |
| Listing Terms | Cash,Conventional,FHA,VA Loan |
| Spa Features | Bath |
| Elementary School | Meiklejohn |
| Tax Annual Amount | 4773 |
| Home Warranty Y/N | No |
| Middle/Junior High School | Wayne Carle |
| Virtual Tour | https://nate-designs-inc.aryeo.com/sites/rqlgkkow/unbranded |
| Structure Type | Townhouse |
| AssociationName2 | Village of Five Parks Master |
| Standard Status | Active |
| Occupancy Type | Owner |
| Middle/Junior School District | Jefferson County R-1 |
| Elementary School District | Jefferson County R-1 |
Interior Features
| Interior Amenities | Ceiling Fan(s),Five Piece Bath,High Ceilings,Laminate Counters,Open Floorplan,Pantry,Primary Suite,Smoke Free,Solid Surface Counters,Sound System,Vaulted Ceiling(s),Walk-In Closet(s) |
|---|---|
| Basement | Finished,Full |
| Flooring | Carpet,Laminate,Vinyl |
| Furnished Y/N | Unfurnished |
| Fireplace Features | Family Room,Gas,Gas Log,Insert |
| Common Walls | End Unit |
| Basement (Y/N) | Yes |
| Window Features | Double Pane Windows,Egress Windows,Window Coverings |
| Above Grade Finished Area | 1482 |
| Half Baths | 1 |
| Laundry Features | In Unit |
| Total Bedrooms | 2 |
| Below Grade Finished Area | 600 |
| Entry Level | 1 |
| Main Level Bathrooms | 1 |
| Total Baths | 3 |
Exterior Features
| Parking Features | Concrete |
|---|---|
| Lot Features | Corner Lot,Landscaped,Master Planned,Sprinklers In Front |
| Water Source | Public |
| Total Parking | 2 |
| Foundation Details | Slab |
| Building Area Total | 2231 |
| Road Surface Type | Paved |
| Road Frontage Type | Public |
| Road Responsibility | Public Maintained Road |
Amenities
- Foreclosure
- Views
- Short Sale
- New Construction
- Adult 55+
- Lease To Own
- No HOA Fees
- Furnished
- Pets
- Primary On Main
- Air Conditioning
- Seller Finance
- Green
- Fixer Upper
- Horse
- Golf
- Fireplace
- Deck
- Garage
- Basement
- Pool
Property vs Condos Average in 80005
Price
Taxes
Year Built
Visits
In The Neighborhood
Open House
Arvada
$ 559,000
- Type
- Condos
- Size
- 2,231 SqFt
- Rooms
- 3 Beds + 2.5 Baths
 Serhant Colorado LLC #9194353

