




Address
7005 E Girard Avenue # A, Denver, CO
Price
$ 350,000
Property Attributes
- MLS#9046536
- TypeCondos
- Listing Status Active
- CountyDENVER
- CityDenver
- NeighborhoodThree Fountains
- Zip80224
- StyleTownhouse
- Year Built1972
- Taxes$ 2148
- Price$ 350,000
- Bedrooms2
- Full Bathrooms2
- Half Bathrooms0
- Sqr Footage1545
Data Source:
REColorado (MTOMLS)
Property Description
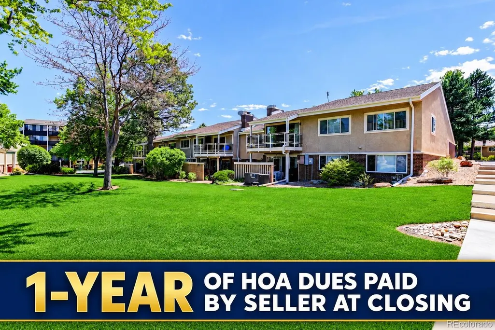
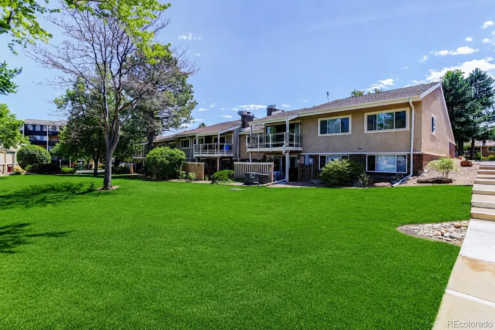
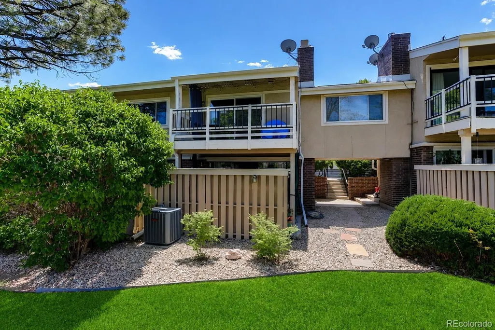
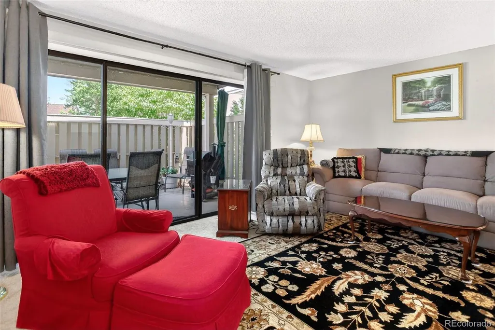
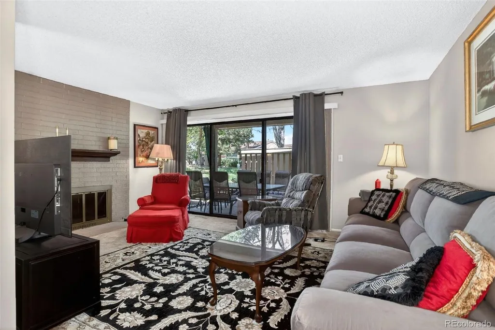
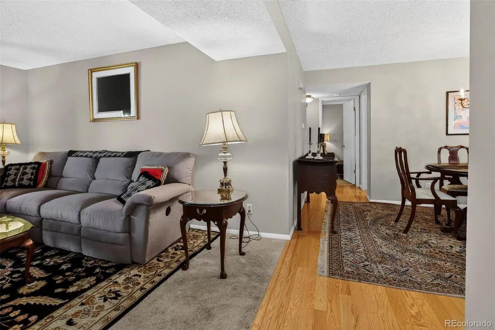
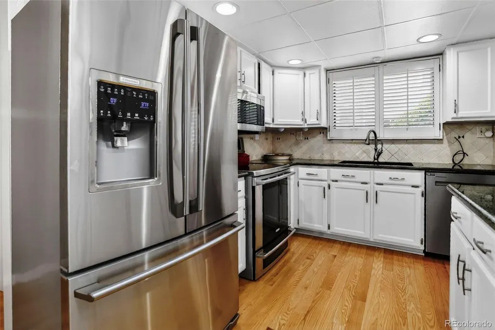
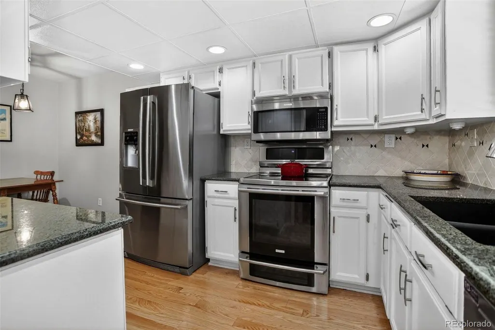
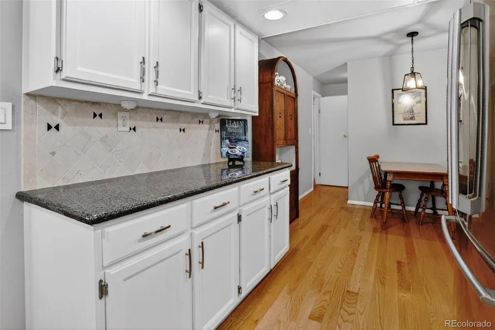
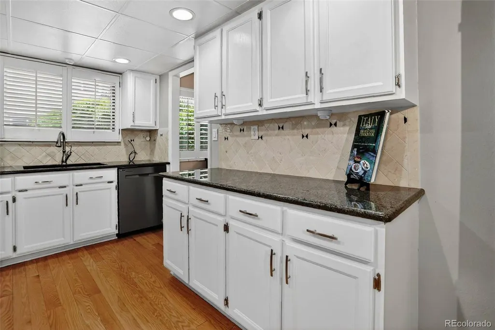
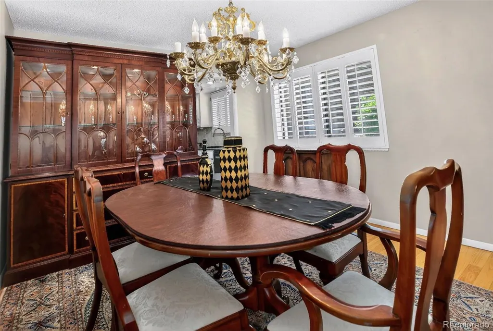
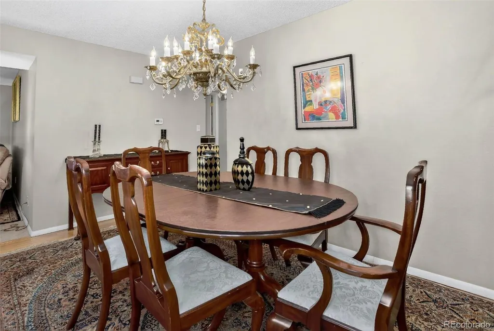
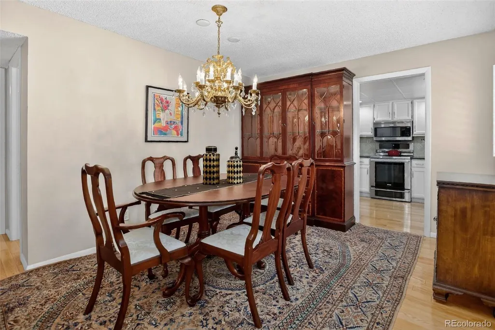
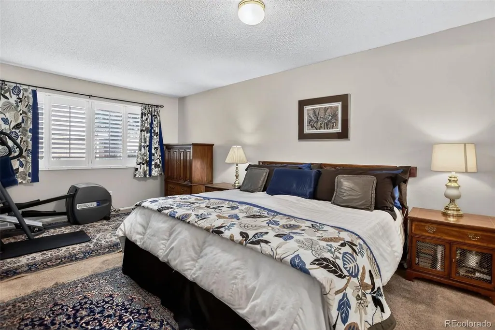
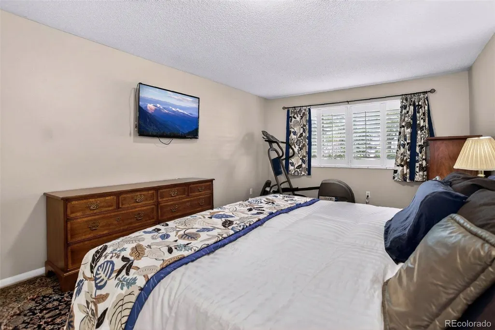
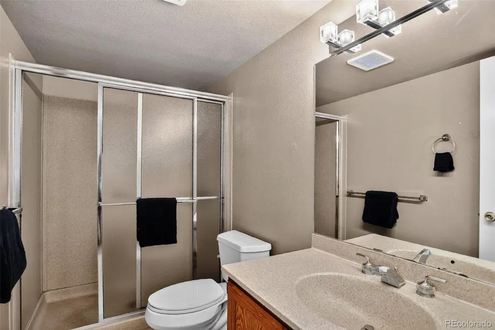
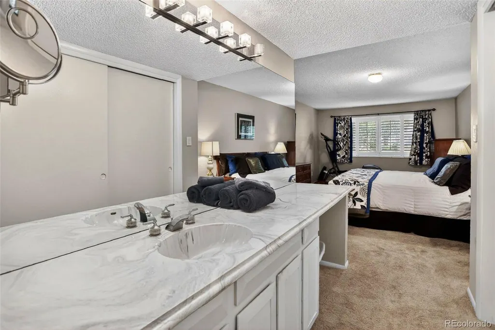
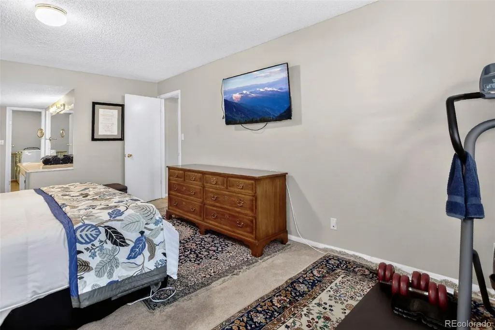
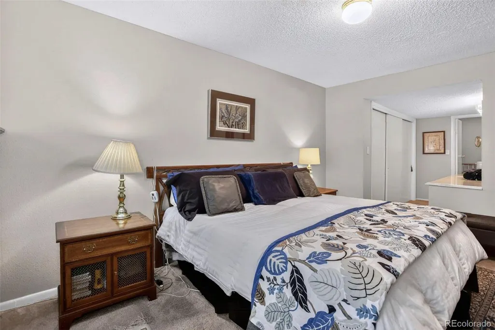
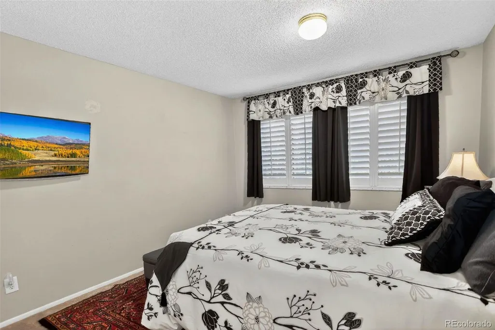
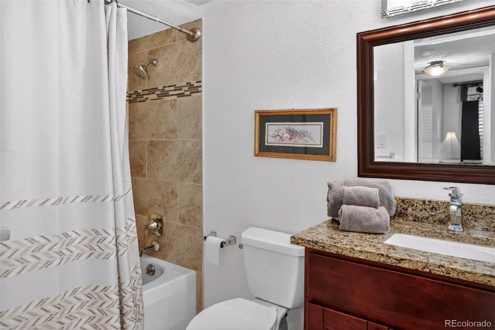
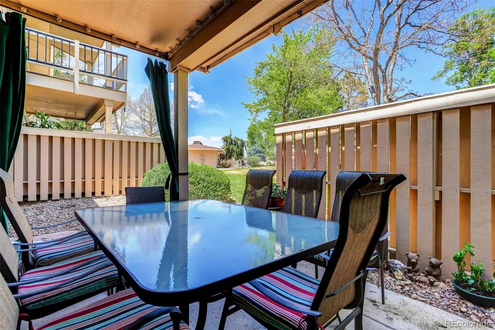
ONE YEAR HOA DUES PAID BY SELLER! Welcome to easy, low-maintenance living in this beautifully updated ground-floor condo at 7005 E Girard Ave #A in Denver. Offering 2 bedrooms, 2 bathrooms, and an expansive 1,545 square feet, this well-maintained home combines comfort, convenience, and thoughtful updates throughout. Step inside to find a spacious and inviting layout, highlighted by a remodeled kitchen featuring modern finishes, updated cabinetry, and ample workspace—perfect for both everyday living and entertaining. The open living and dining areas flow seamlessly, centered around a cozy gas fireplace that adds warmth and charm to the space. Both bedrooms are generously sized, including a comfortable primary suite with its own private bath. Recent updates throughout the home create a fresh, move-in-ready feel while maintaining a sense of style and comfort. Enjoy indoor-outdoor living with a spacious private patio that backs directly to a peaceful greenbelt—offering added privacy, scenic views, and a tranquil setting to relax or entertain yearround. The attached 2-car garage provides convenience and additional storage, a rare find for condo living. Ideally located close to shopping, dining, parks, and major commuter routes, this home offers the perfect balance of quiet living and urban accessibility. Whether you're looking for a primary residence or a lock-and-leave lifestyle, this property delivers comfort, convenience, and value in one exceptional package.
| Elementary School | Middle School | High School |
|---|---|---|
| Holm Elementary School | Hamilton Middle School | Thomas Jefferson High School |
| Price History | |
|---|---|
| 9/8/2026 | Listed $350,000 |
General Features
| Sewer | Public Sewer |
|---|---|
| Heating | Forced Air,Natural Gas |
| Cooling | Central Air |
| Utilities | Electricity Connected,Natural Gas Connected |
| Possession | Negotiable |
| Roof | Composition |
| Appliances | Dishwasher,Disposal,Dryer,Gas Water Heater,Microwave,Range,Refrigerator,Self Cleaning Oven,Washer |
| Zoning | R-2 |
| HOA Fee | 600 |
| Garage Spaces | 2 |
| Association Fee Includes | Insurance,Maintenance Grounds,Maintenance Structure,Recycling,Road Maintenance,Sewer,Snow Removal,Trash,Water |
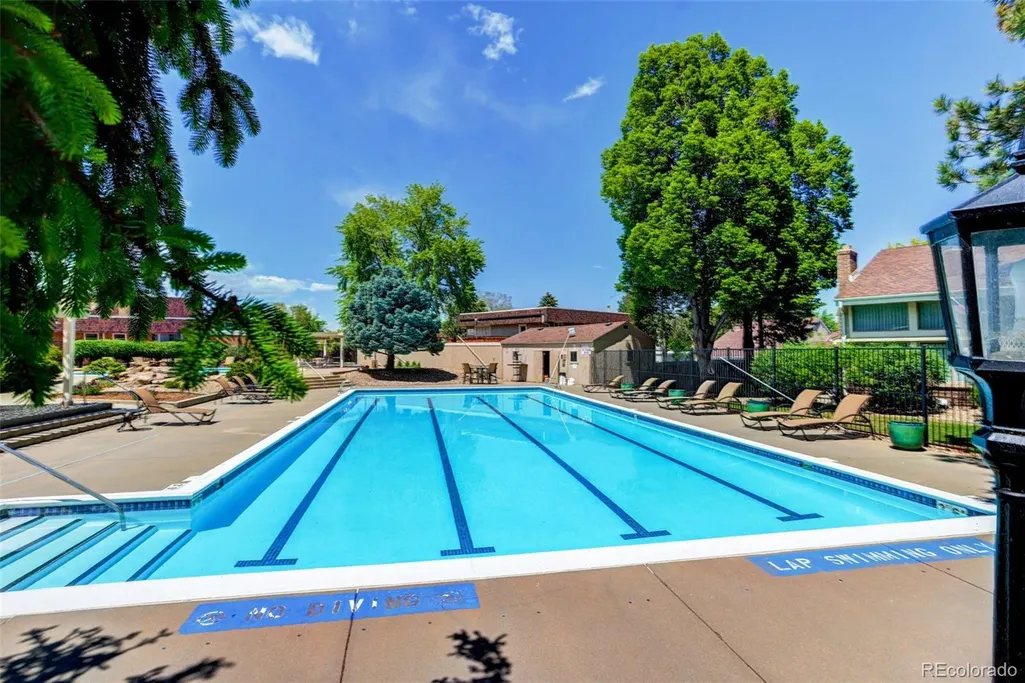
| Pool Features | Outdoor Pool |
| Construction Materials | Brick,Stucco |
| Exclusions | Sellers personal property. Dining room chandelier - it will be replaced with another light fixture. |
| Year Built | 1972 |
| Electric | 110V,220 Volts |
| Levels | One |
| Unit Number | A |
| Property Subtype | Condominium |
| Tax Year | 2025 |
| Ownership | Individual |
| Assoc Fee Paid Per | Monthly |
| County | Denver |
| Property Type | Residential |
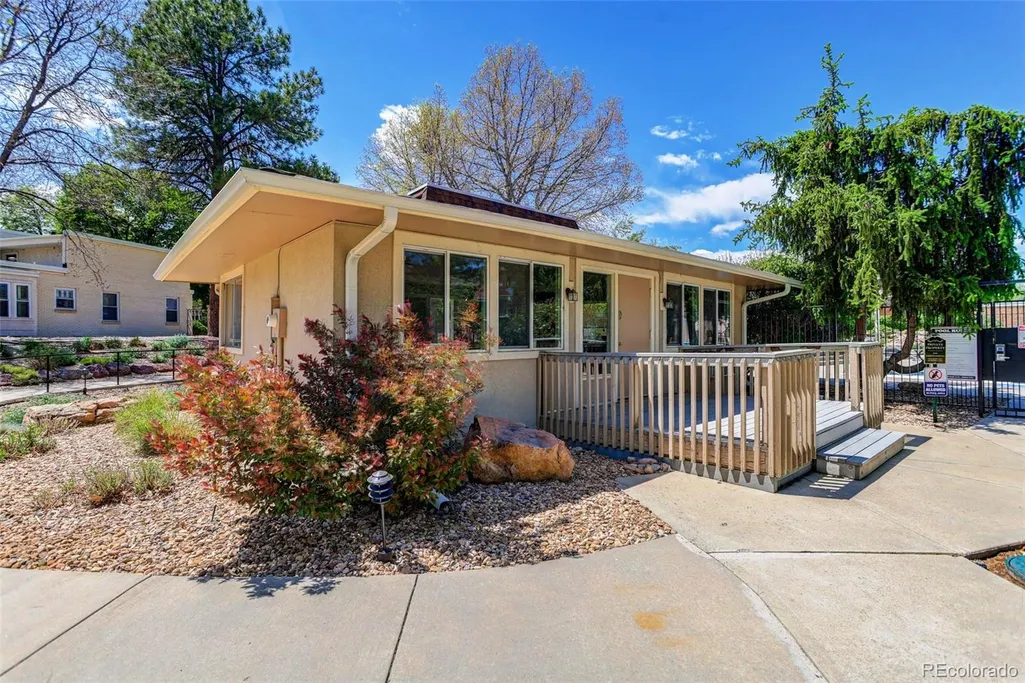
| Association Amenities | Clubhouse,Fitness Center,Playground,Pool |
| HOA | Yes |
| Attached Garage | Yes |
| Subdivision Name | Three Fountains |
| Full Baths | 1 |
| Status | Active |
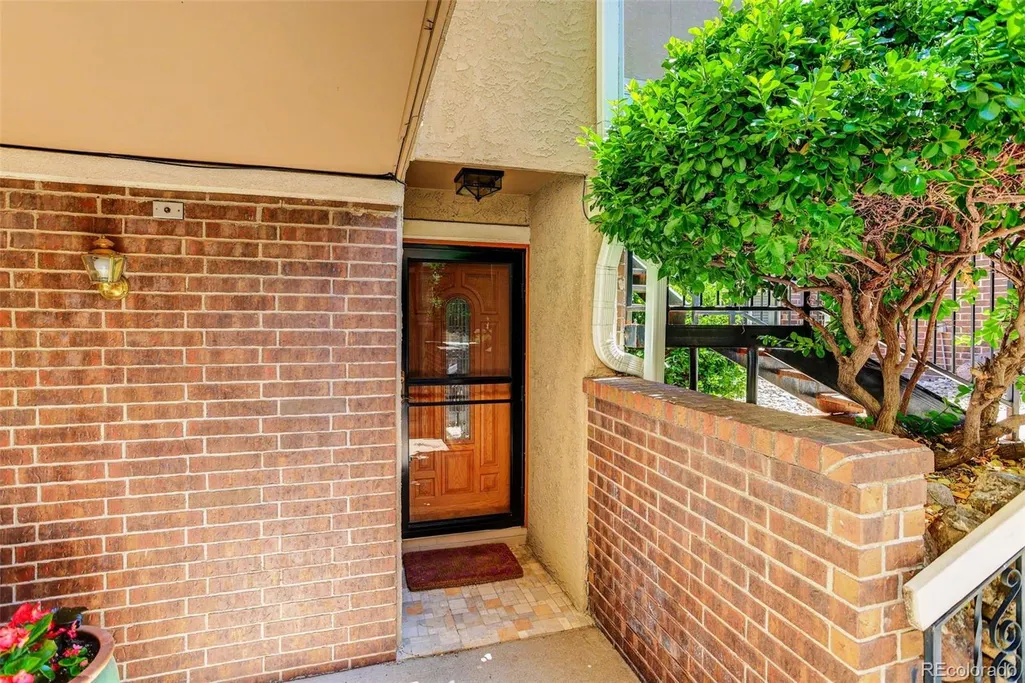
| Directions | From Girard Avenue turn into Lane nine come to the end of the lane and park at the visitor slots on the left-hand side. Come through the breezeway down two flights of stairs and it's the first condo |
| High School | Thomas Jefferson |
| City | Denver |
| Association Name | Three Fountains |
| Entry Location | Exterior Access |
| Senior Community Y/N | No |
| High School District | Denver 1 |
| Listing Terms | 1031 Exchange,Cash,Conventional,FHA,VA Loan |
| Elementary School | Holm |
| Tax Annual Amount | 2148 |
| Middle/Junior High School | Hamilton |
| Property Condition | Updated/Remodeled |
| Structure Type | Townhouse |
| Standard Status | Active |
| Occupancy Type | Owner |
| Middle/Junior School District | Denver 1 |
| Elementary School District | Denver 1 |
Interior Features
| Interior Amenities | Granite Counters,High Speed Internet,Pantry,Primary Suite,Smoke Free |
|---|---|
| Flooring | Carpet,Tile,Wood |
| Total Fireplaces | 1 |
| Fireplace Features | Gas,Living Room |
| Common Walls | Something Above,1 Common Wall |
| Basement (Y/N) | No |
| Window Features | Double Pane Windows,Window Coverings,Window Treatments |
| Above Grade Finished Area | 1545 |
| 3/4 Baths | 1 |
| Laundry Features | In Unit |
| Total Bedrooms | 2 |
| Entry Level | 1 |
| Main Level Bedrooms | 2 |
| Main Level Bathrooms | 2 |
| Total Baths | 2 |
Exterior Features
| Parking Features | Concrete,Dry Walled |
|---|---|
| Water Source | Public |
| Total Parking | 2 |
| Foundation Details | Slab |
| Building Area Total | 1545 |
| Road Surface Type | Paved |
| Road Frontage Type | Public |
| Road Responsibility | Public Maintained Road |
Amenities
- Foreclosure
- Views
- Short Sale
- New Construction
- Adult 55+
- Lease To Own
- No HOA Fees
- Furnished
- Pets
- Primary On Main
- Air Conditioning
- Seller Finance
- Green
- Fixer Upper
- Horse
- Golf
- Fireplace
- Deck
- Garage
- Basement
- Pool
Property vs Condos Average in 80224
Price
Taxes
Year Built
Visits


