
Just Listed
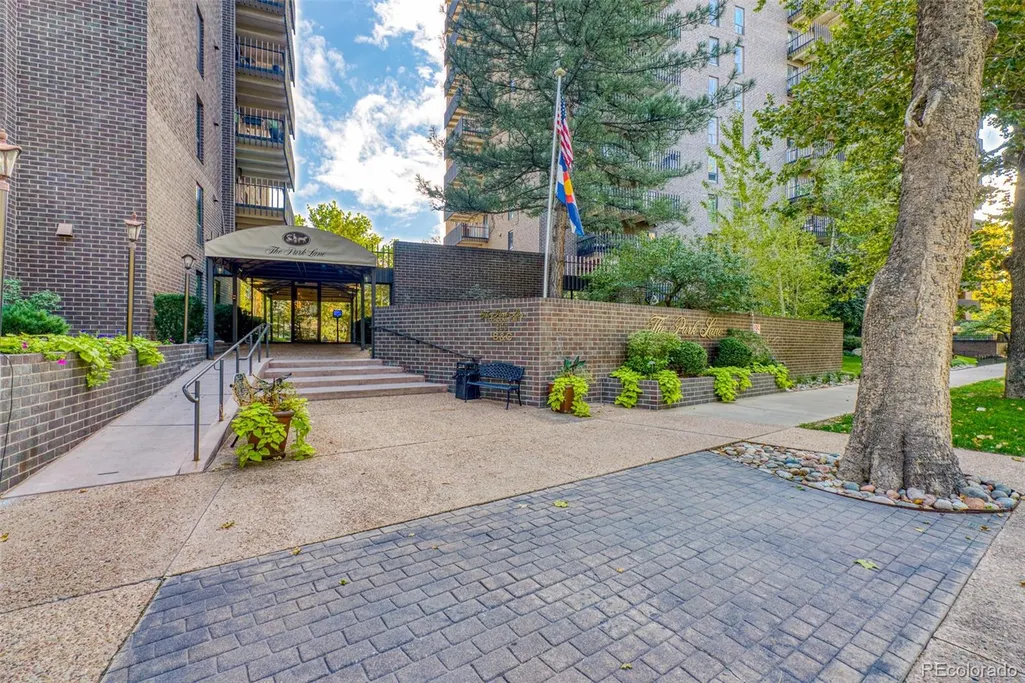
Address
460 S Marion Parkway # 254, Denver, CO
Price
$ 690,000
Property Attributes
- MLS#8846221
- TypeCondos
- Listing Status Coming Soon
- CountyDENVER
- CityDenver
- NeighborhoodWashington Park
- Zip80209
- StyleContemporary
- Year Built1971
- Taxes$ 2064
- Price$ 690,000
- Bedrooms2
- Full Bathrooms2
- Half Bathrooms0
- Sqr Footage1272
Data Source:
REColorado (MTOMLS)
Property Description
OPEN HOUSE: Sunday Oct 4 1p to 4p. Fully remodeled luxury residence in the coveted Washington Park neighborhood, featuring a private balcony overlooking the park itself. Imagine starting your morning with coffee on the balcony as the park comes to life, or unwinding in the evening while enjoying peaceful views and the beauty of Wash Park just outside your door. Steps from the scenic lake, walking trails, lush green space, and recreational amenities, this residence offers a rare combination of upscale finishes, outdoor living, and an exceptional location. With nearly 1,300 sq ft, this sun-filled 2-bedroom, 2-bath home has a warm and inviting feel, with a bright, open-concept layout that balances modern luxury with everyday comfort. Top-to-bottom upgrades include custom kitchen cabinetry, quartz countertops, new kitchen and bath fixtures, and fresh paint and flooring throughout. An in-unit laundry adds everyday convenience to this thoughtfully updated home. Whether you're seeking a walkable lifestyle, easy access to nature and recreation, or a stylish, low-maintenance home in one of Denver's most desirable neighborhoods, this Washington Park residence delivers an exceptional blend of comfort, convenience, and Colorado living. Park Lane offers a concierge, six guest suites (for a fee), indoor and outdoor pools, a newly remodeled fitness center, an active social committee, and 24-hour security. Steps from Washington Park and Old South Gaylord Street, and minutes to Cherry Creek and downtown, this home delivers an exceptional lock-and-leave lifestyle, ideal for the travel-friendly buyer.
| Elementary School | Middle School | High School |
|---|---|---|
| Steele Elementary School | Merrill Middle School | South High School |
| Price History | |
|---|---|
| 9/25/2026 | Listed $690,000 |
General Features
| Sewer | Public Sewer |
|---|---|
| Heating | Forced Air,Hot Water,Natural Gas |
| Cooling | Central Air |
| Utilities | Electricity Connected,Natural Gas Connected |
| Possession | Closing/DOD |
| Roof | Composition |
| Zoning | G-MU-20 |
| HOA Fee | 1092.73 |
| Association Fee Includes | Cable TV,Reserves,Heat,Insurance,Maintenance Grounds,Recycling,Sewer,Snow Removal,Trash,Water |
| Architectural Style | Contemporary |
| Construction Materials | Brick,Frame |
| Exclusions | Sellers personal items |
| Year Built | 1971 |
| Levels | Three Or More |
| Unit Number | 254 |
| Property Subtype | Condominium |
| Tax Year | 2025 |
| Ownership | Individual |
| Building Name | Park Lane |
| Assoc Fee Paid Per | Monthly |
| County | Denver |
| Property Type | Residential |
| Association Amenities | Bike Storage,Business Center,Coin Laundry,Concierge,Elevator(s),Fitness Center,Front Desk,On Site Management,Pool,Sauna,Security,Spa/Hot Tub,Storage |
| HOA | Yes |
| Attached Garage | No |
| Subdivision Name | Washington Park |
| Full Baths | 1 |
| Status | Coming Soon |
| Directions | Take exit 206 from I25 and take Downing St to Marion Pkwy |
| High School | South |
| City | Denver |
| Association Name | Park Lane Condos |
| Senior Community Y/N | No |
| High School District | Denver 1 |
| Listing Terms | Cash,Conventional |
| Elementary School | Steele |
| Tax Annual Amount | 2064 |
| Middle/Junior High School | Merrill |
| Property Condition | Updated/Remodeled |
| Structure Type | High Rise (8+) |
| Standard Status | Coming Soon |
| Middle/Junior School District | Denver 1 |
| Elementary School District | Denver 1 |
Interior Features
| Furnished Y/N | Unfurnished |
|---|---|
| Common Walls | End Unit,Something Above,1 Common Wall |
| Basement (Y/N) | No |
| Above Grade Finished Area | 1272 |
| 3/4 Baths | 1 |
| Laundry Features | In Unit |
| Total Bedrooms | 2 |
| Entry Level | 2 |
| Main Level Bedrooms | 2 |
| Main Level Bathrooms | 2 |
| Total Baths | 2 |
Exterior Features
| Exterior Amenities | Balcony |
|---|---|
| Building Area Total | 1272 |
Amenities
- Foreclosure
- Views
- Short Sale
- New Construction
- Adult 55+
- Lease To Own
- No HOA Fees
- Furnished
- Pets
- Primary On Main
- Air Conditioning
- Seller Finance
- Green
- Fixer Upper
- Horse
- Golf
- Fireplace
- Deck
- Garage
- Basement
- Pool
Property vs Condos Average in 80209
Price
Taxes
Year Built
Visits
In The Neighborhood
Denver
$ 400,000
- Type
- Condos
- Size
- 943 SqFt
- Rooms
- 2 Beds + 2 Baths
 Grant Real Estate Company #2770277
Denver
$ 565,000
- Type
- Condos
- Size
- 1,272 SqFt
- Rooms
- 2 Beds + 2 Baths
West and Main Homes Inc #4169259

