
Open House Sat, Sep 26th 11:00 AM - 1:00 PM



Address
400 S Lafayette Street # 306, Denver, CO
Price
$ 379,999
Property Attributes
- MLS#5079055
- TypeCondos
- Listing Status Active
- CountyDENVER
- CityDenver
- NeighborhoodWashington Park
- Zip80209
- StyleHigh Rise (8+)
- Year Built1974
- Taxes$ 2362
- Price$ 379,999
- Bedrooms2
- Full Bathrooms2
- Half Bathrooms0
- Sqr Footage943
- Lot Size1.29 Acres
Data Source:
REColorado (MTOMLS)
Property Description
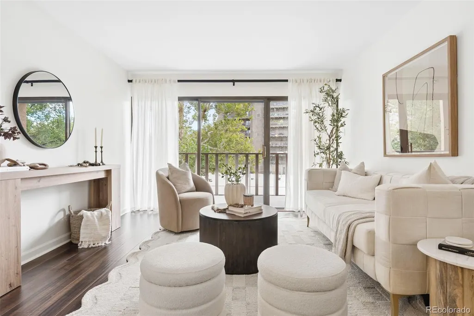
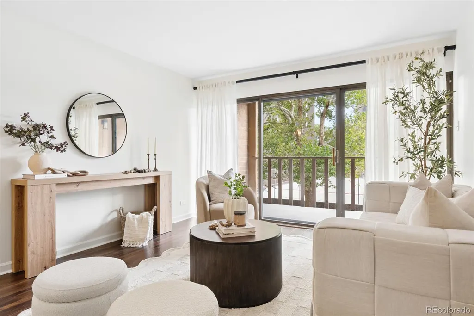
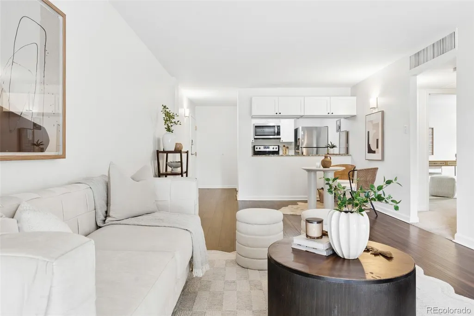
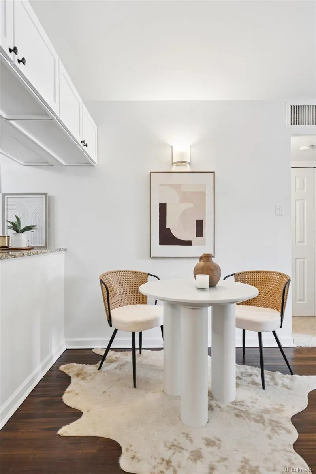
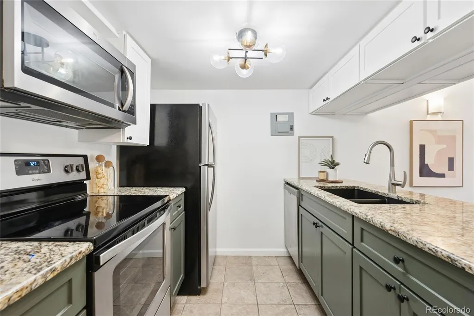
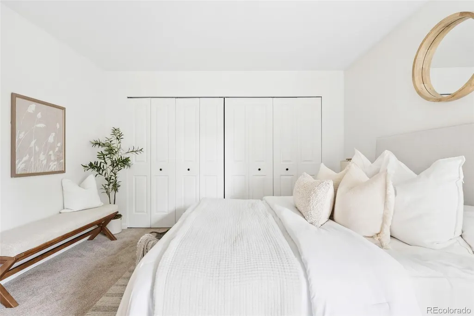
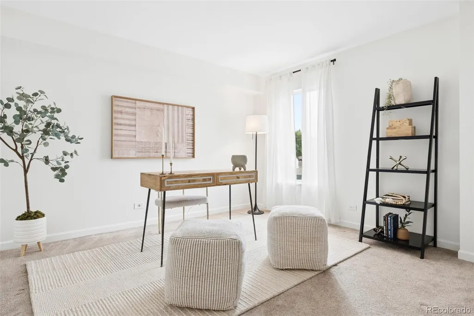
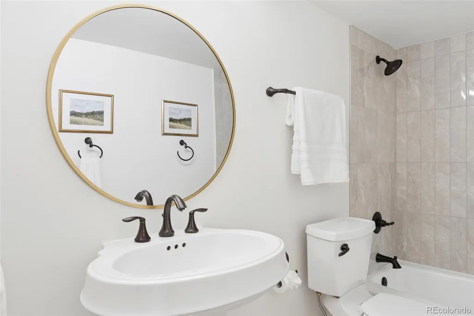
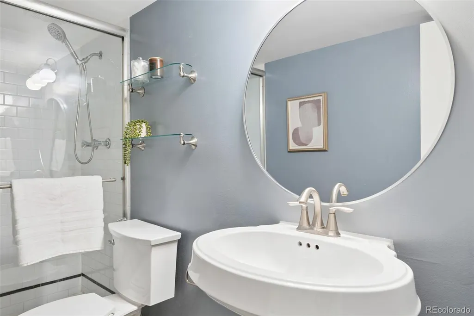
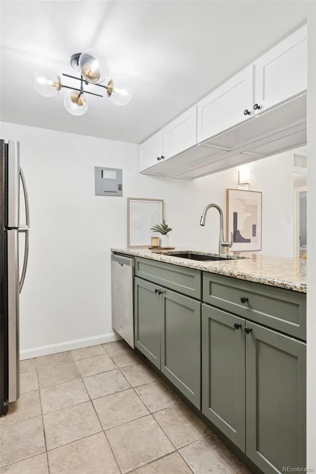
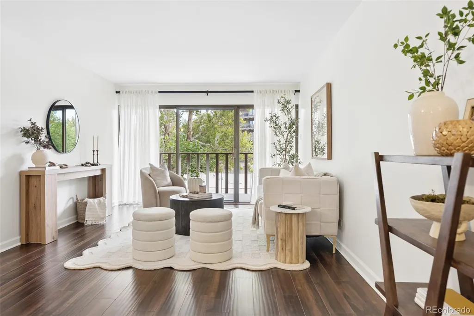
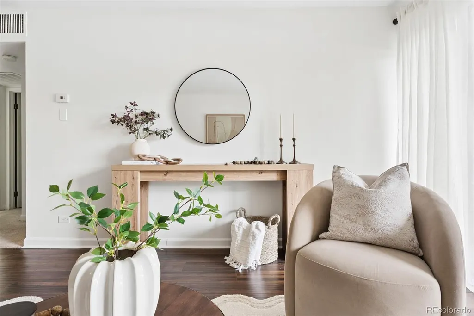
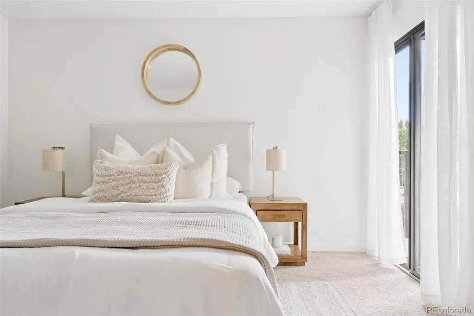
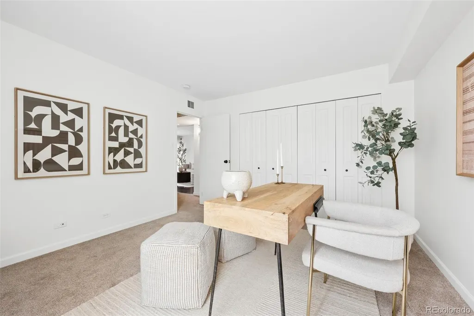
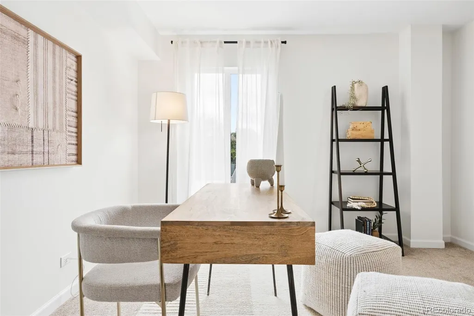
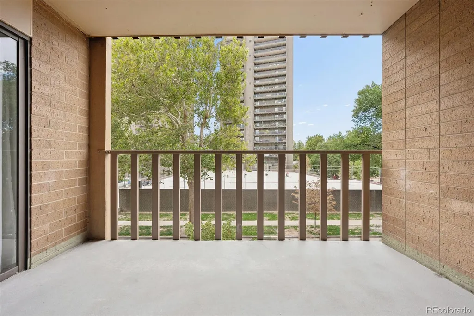
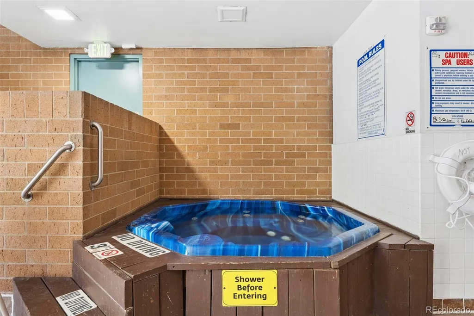
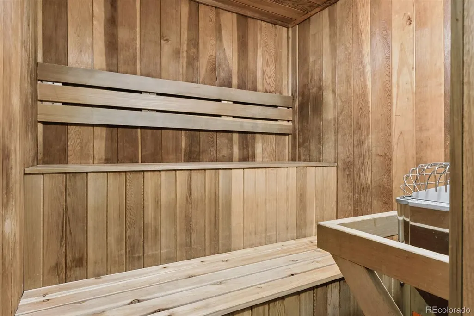
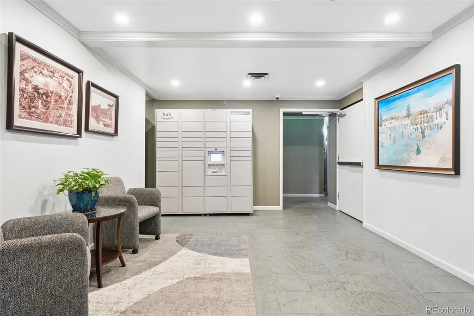
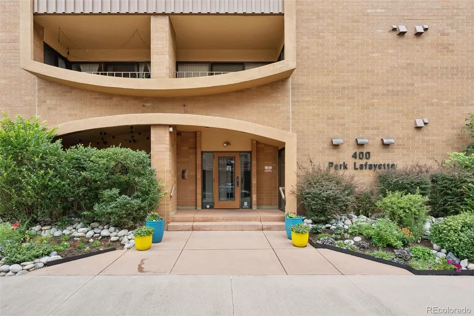
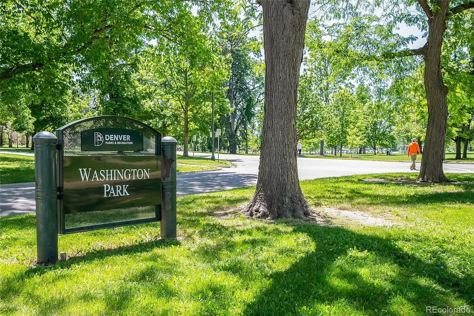
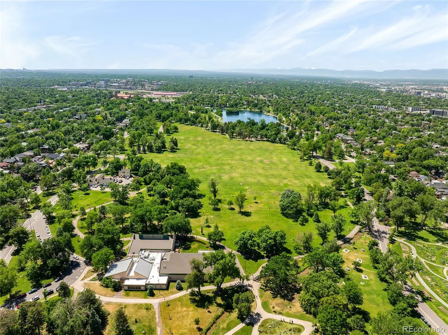
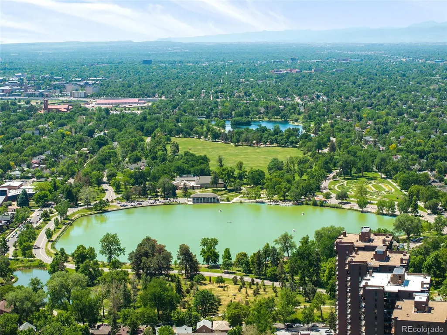
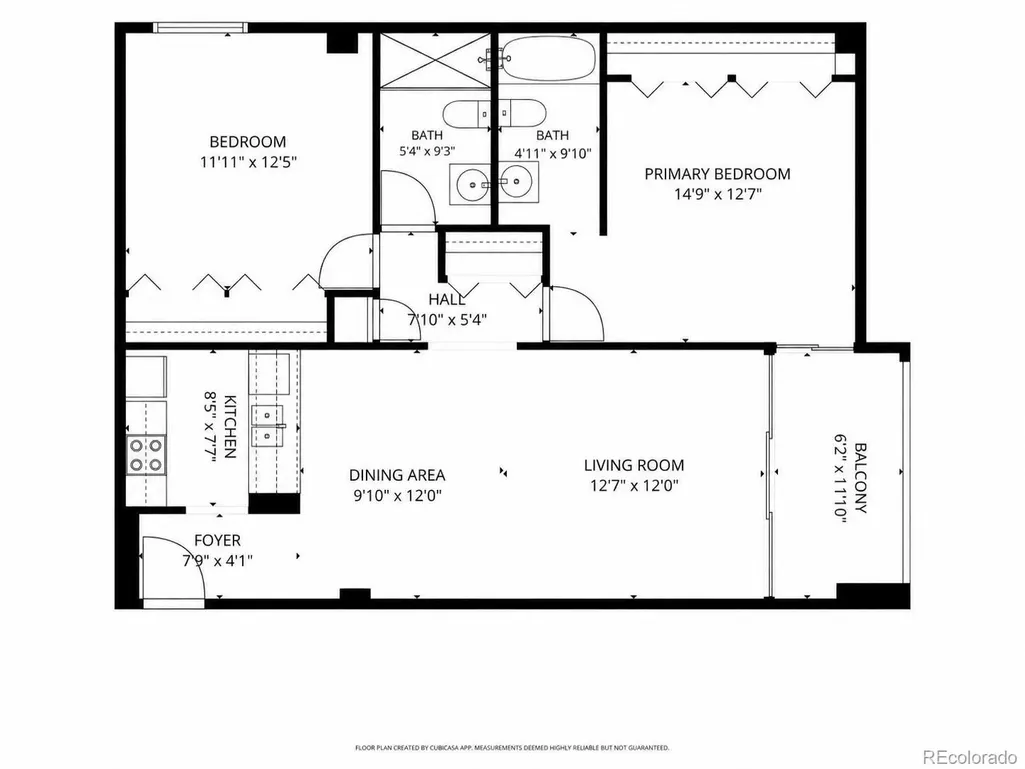
A TREEHOUSE ESCAPE IN THE HEART OF THE CITY — Just a two-minute walk from Washington Park’s lakes, gardens, and walking paths, this bright, west-facing two-bedroom, two-bath condo brings the park’s light and greenery into the home. Elevated at canopy level, large windows fill the living space with natural light while views of the surrounding trees create a peaceful sense of privacy. Afternoon sunshine, golden-hour sunsets and changing seasons provide a beautiful backdrop throughout the year. The functional 943-square-foot layout includes a primary bedroom with an ensuite bath plus a true second bedroom with flexibility as a guest space or dedicated home office. The west-facing private balcony, accessible from both the living area and primary bedroom, offers a peaceful spot for morning coffee or evenings overlooking the sunset through the trees. Recent improvements include refreshed two-tone kitchen cabinetry, modern hardware and lighting, plus a newly tiled tub/shower surround and updated bathroom fixtures. Park Lafayette offers a lock-and-leave lifestyle with a year-round indoor pool and spa, sauna, fitness room and tennis courts, along with a pet-friendly community. A separate storage locker, secure fob entry and an Amazon Hub simplify daily living. HOA dues include water, sewer, trash, gas and central air conditioning, leaving only electricity and internet as separate utilities. HOA parking is available for $50 per month. With Washington Park just steps from home, enjoy easy access to Old South Gaylord Street, Bonnie Brae and South Pearl Street — home to its popular farmers market — plus nearby Cherry Creek shopping and dining. Sushi Den and other neighborhood favorites are close by, along with convenient light rail access. Here, you don’t have to choose between city convenience and a sense of escape. Enjoy some of Denver’s favorite neighborhoods, then come home to a peaceful, light-filled retreat tucked among the trees.
| Elementary School | Middle School | High School |
|---|---|---|
| Steele Elementary School | Merrill Middle School | South High School |
| Price History | |
|---|---|
| 9/17/2026 | Listed $379,999 |
General Features
| Sewer | Public Sewer |
|---|---|
| Heating | Forced Air |
| Cooling | Central Air |
| Utilities | Cable Available,Electricity Connected,Internet Access (Wired),Natural Gas Connected |
| Possession | Closing/DOD |
| Roof | Tar/Gravel |
| Appliances | Dishwasher,Disposal,Microwave,Range,Refrigerator |
| Zoning | G-MU-20 |
| HOA Fee | 610.42 |
| Association Fee Includes | Exterior Maintenance w/out Roof,Heat,Insurance,Sewer,Snow Removal,Trash,Water |
| Pool Features | Indoor |
| Construction Materials | Brick |
| Exclusions | SELLER'S PERSONAL PROPERTY + ALL STAGING ITEMS |
| Pets Allowed | Cats OK,Dogs OK |
| Year Built | 1974 |
| View | City,Mountain(s) |
| Levels | One |
| Unit Number | 306 |
| Property Subtype | Condominium |
| Tax Year | 2025 |
| Ownership | Individual |
| Building Name | Park Lafayette |
| Assoc Fee Paid Per | Monthly |
| County | Denver |
| Property Type | Residential |
| Association Amenities | Elevator(s),Fitness Center,Laundry,On Site Management,Pool,Tennis Court(s) |
| HOA | Yes |
| Attached Garage | No |
| Subdivision Name | Washington Park |
| Facing Direction | West |
| Full Baths | 1 |
| Status | Active |
| High School | South |
| City | Denver |
| Association Name | Park Lafayette |
| Entry Location | Corridor Access |
| Senior Community Y/N | No |
| High School District | Denver 1 |
| Lot Size Units | Square Feet |
| Lot Size Square Feet | 56343 |
| Listing Terms | Cash,Conventional,FHA,Other,VA Loan |
| Elementary School | Steele |
| Tax Annual Amount | 2362 |
| Middle/Junior High School | Merrill |
| Property Condition | Updated/Remodeled |
| Structure Type | High Rise (8+) |
| Standard Status | Active |
| Middle/Junior School District | Denver 1 |
| Elementary School District | Denver 1 |
Interior Features
| Interior Amenities | Eat-in Kitchen,Granite Counters,Open Floorplan,Primary Suite,Smart Thermostat |
|---|---|
| Flooring | Carpet,Tile,Wood |
| Common Walls | End Unit |
| Basement (Y/N) | No |
| Window Features | Window Coverings |
| Above Grade Finished Area | 943 |
| 3/4 Baths | 1 |
| Laundry Features | Common Area |
| Total Bedrooms | 2 |
| Entry Level | 3 |
| Main Level Bedrooms | 2 |
| Main Level Bathrooms | 2 |
| Total Baths | 2 |
Exterior Features
| Exterior Amenities | Balcony,Elevator,Lighting,Spa/Hot Tub,Tennis Court(s) |
|---|---|
| Lot Features | Landscaped |
| Water Source | Public |
| Lot Size Area | 56343 |
| Building Area Total | 943 |
| Lot Size Acres | 1.29 |
| Road Surface Type | Paved |
| Road Frontage Type | Public |
| Road Responsibility | Public Maintained Road |
Amenities
- Foreclosure
- Views
- Short Sale
- New Construction
- Adult 55+
- Lease To Own
- No HOA Fees
- Furnished
- Pets
- Primary On Main
- Air Conditioning
- Seller Finance
- Green
- Fixer Upper
- Horse
- Golf
- Fireplace
- Deck
- Garage
- Basement
- Pool
Property vs Condos Average in 80209
Price
Taxes
Year Built
Visits
In The Neighborhood
Just Listed
Denver
$ 535,000
- Type
- Condos
- Size
- 1,272 SqFt
- Rooms
- 2 Beds + 2 Baths
 RE/MAX Alliance #4024065
Open House
Denver
$ 400,000
- Type
- Condos
- Size
- 943 SqFt
- Rooms
- 2 Beds + 2 Baths
Grant Real Estate Company #2770277
Denver
$ 565,000
- Type
- Condos
- Size
- 1,272 SqFt
- Rooms
- 2 Beds + 2 Baths
West and Main Homes Inc #4169259

