







Address
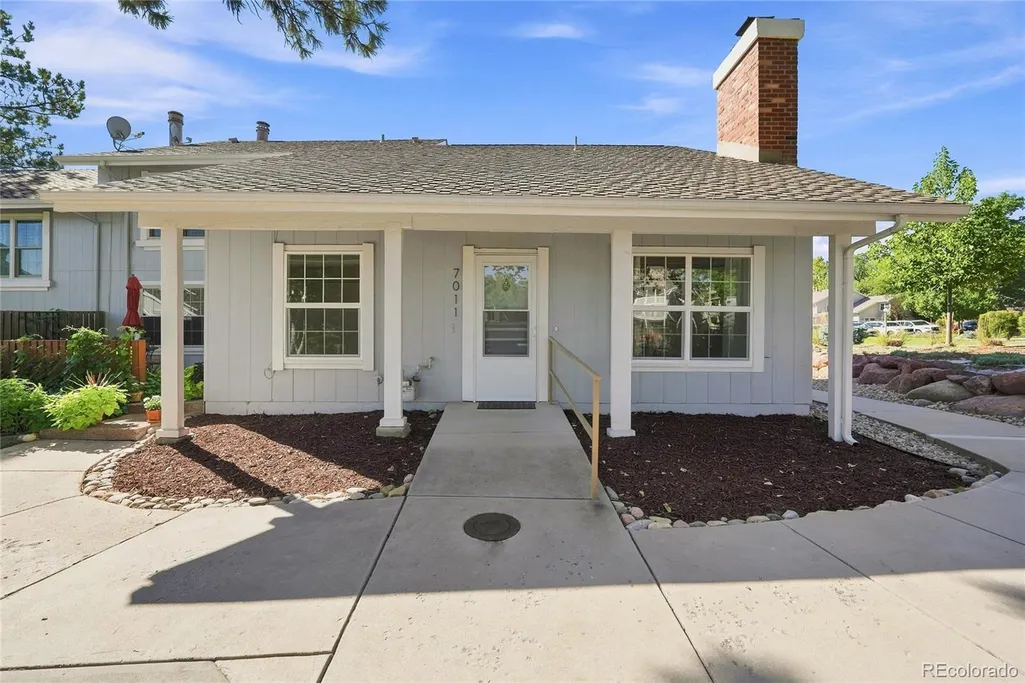
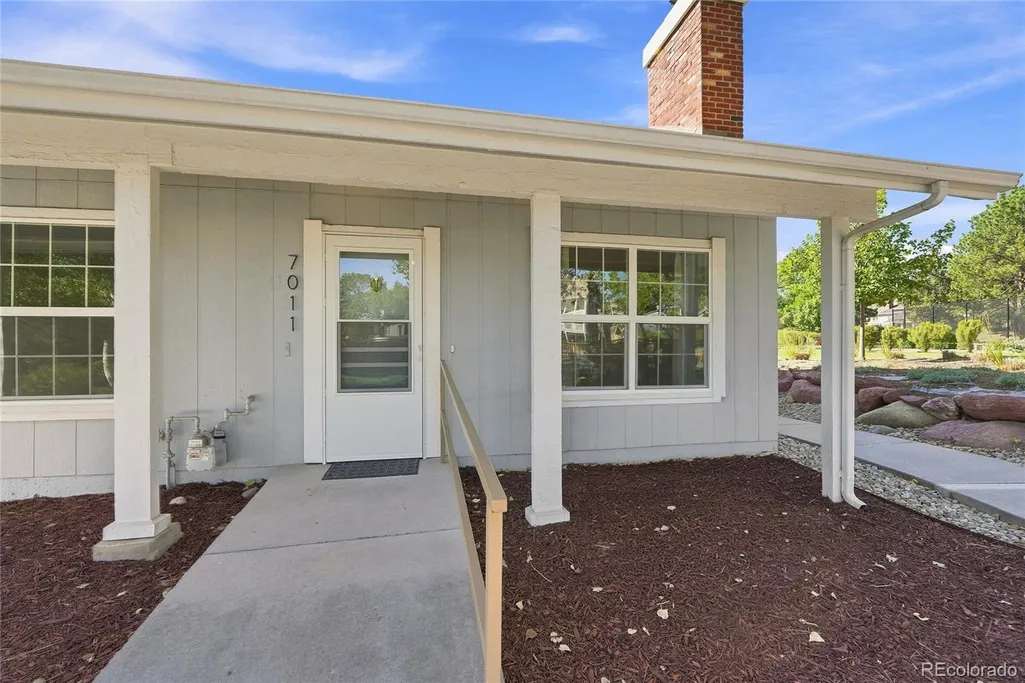
7011 S Knolls Way, Centennial, CO
Price
$ 459,900
Property Attributes
- MLS#8675473
- TypeTownhouse
- Listing Status Active
- CountyARAPAHOE
- CityCentennial
- NeighborhoodThe Knolls West
- Zip80122
- StyleContemporary
- Year Built1973
- Taxes$ 2497
- Price$ 459,900
- Bedrooms3
- Full Bathrooms2
- Half Bathrooms0
- Sqr Footage1253
- Lot Size0.03 Acres
Data Source:
REColorado (MTOMLS)
Property Description
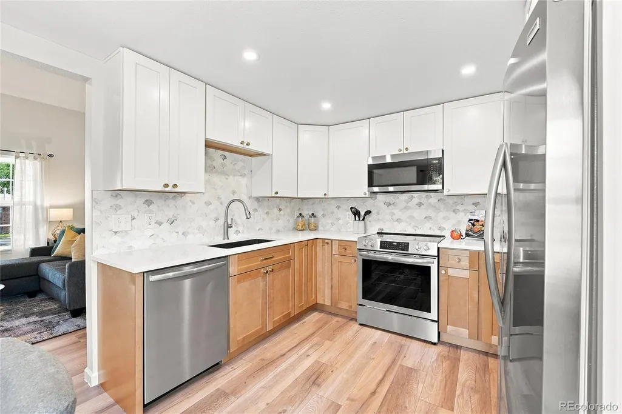
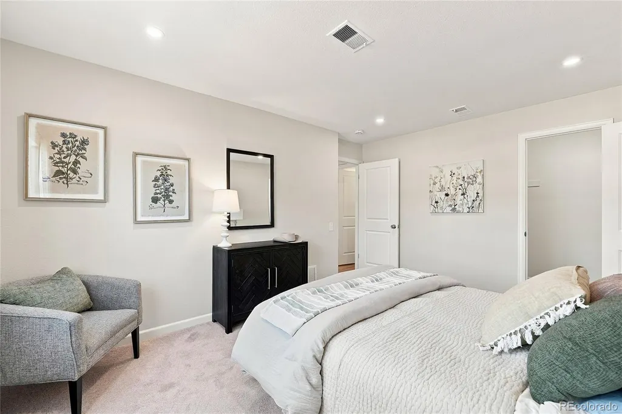
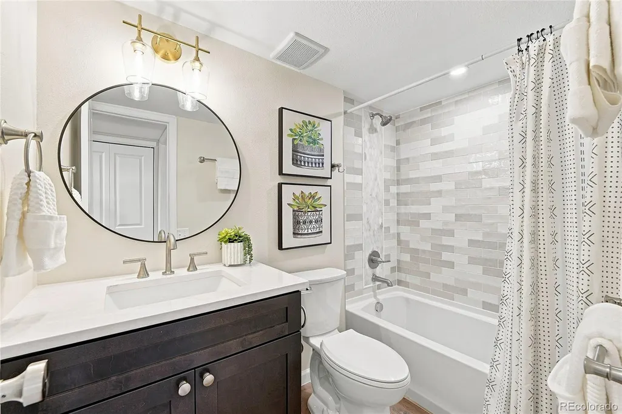
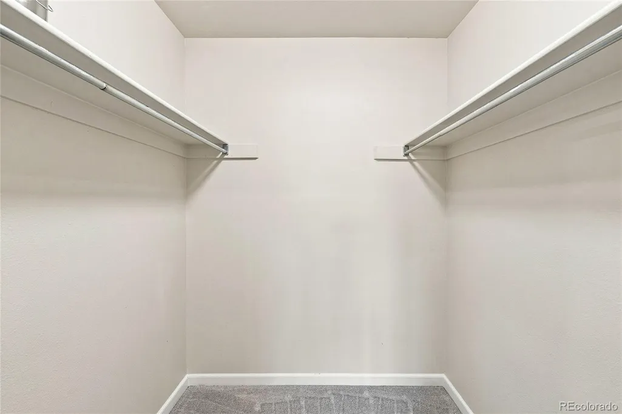
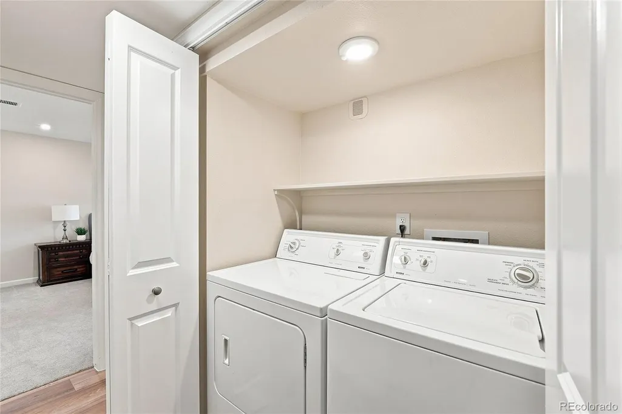
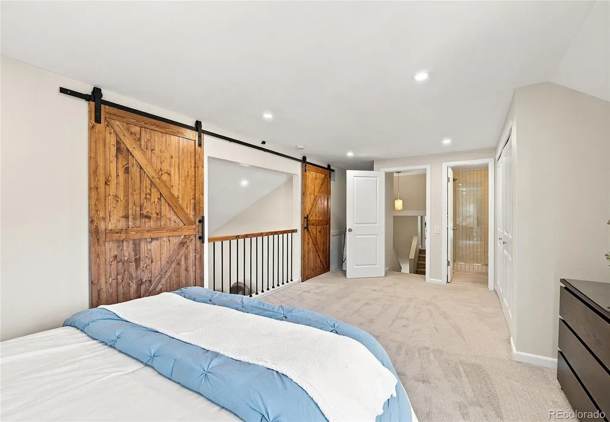
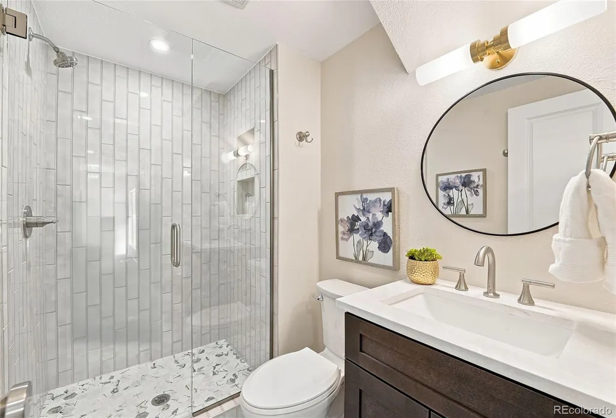
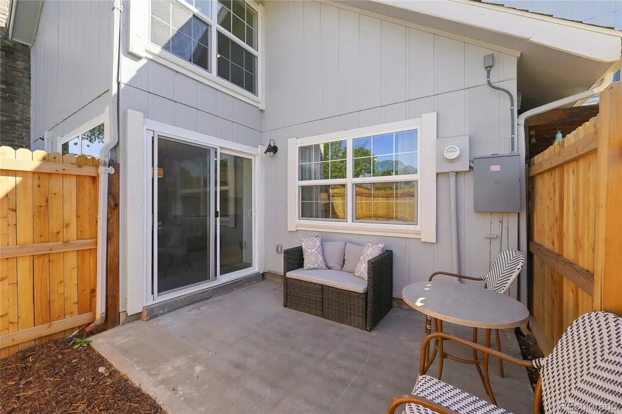
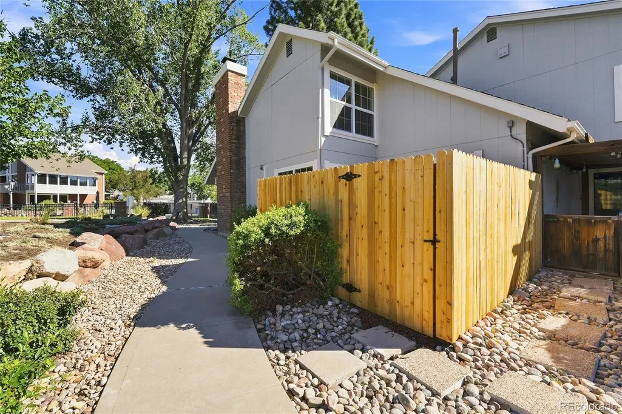
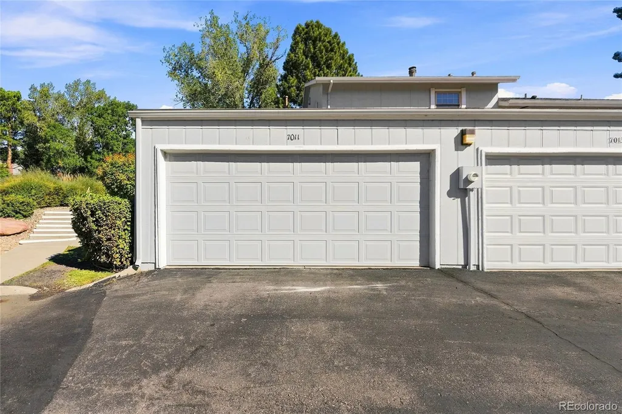
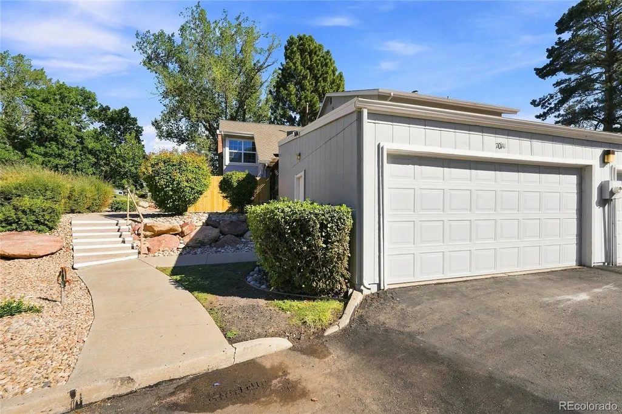
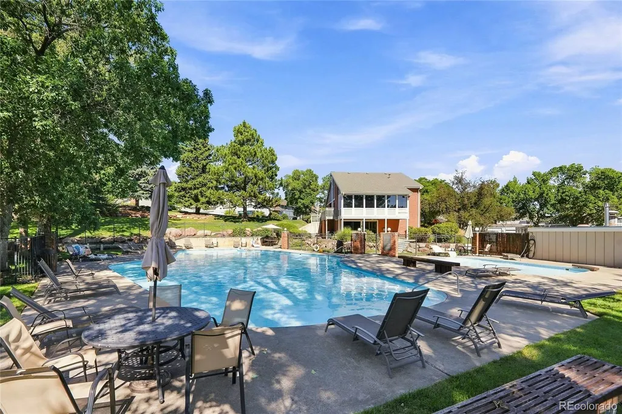
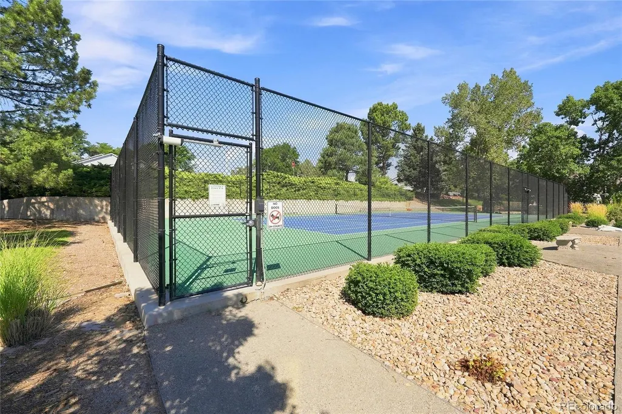
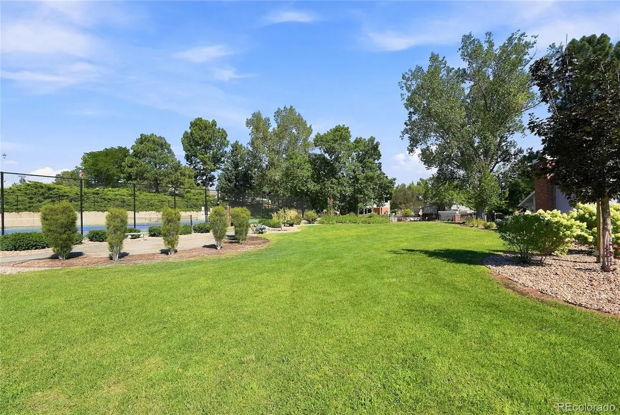
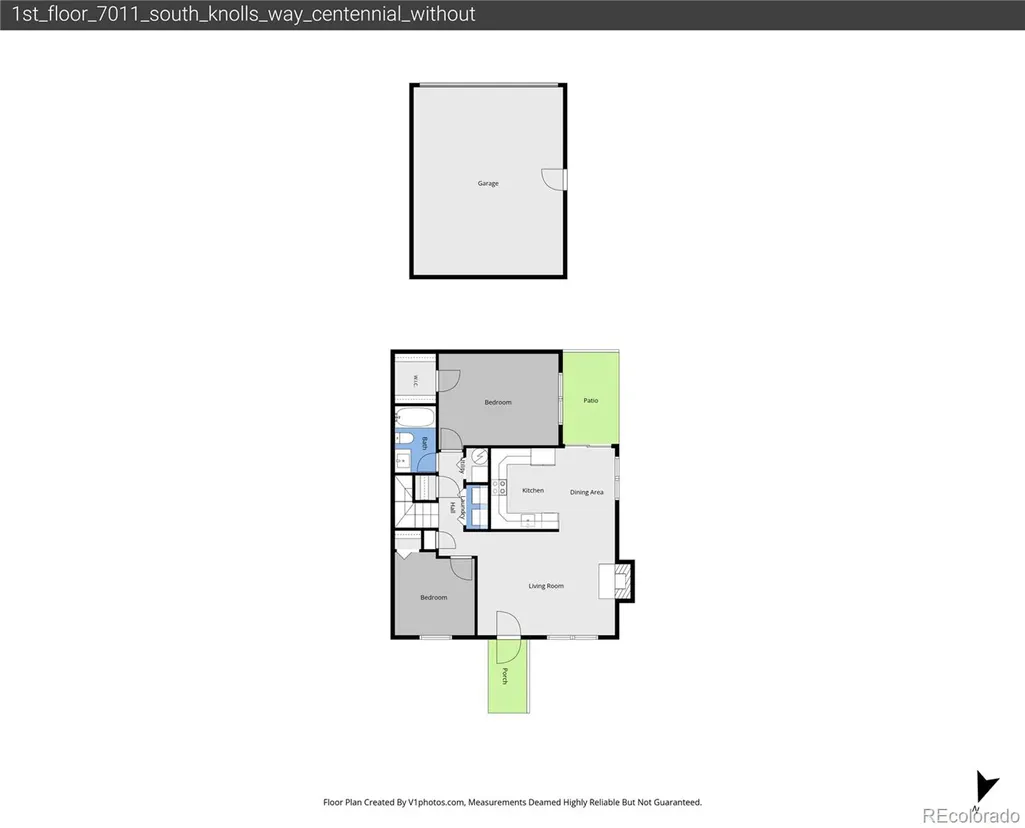
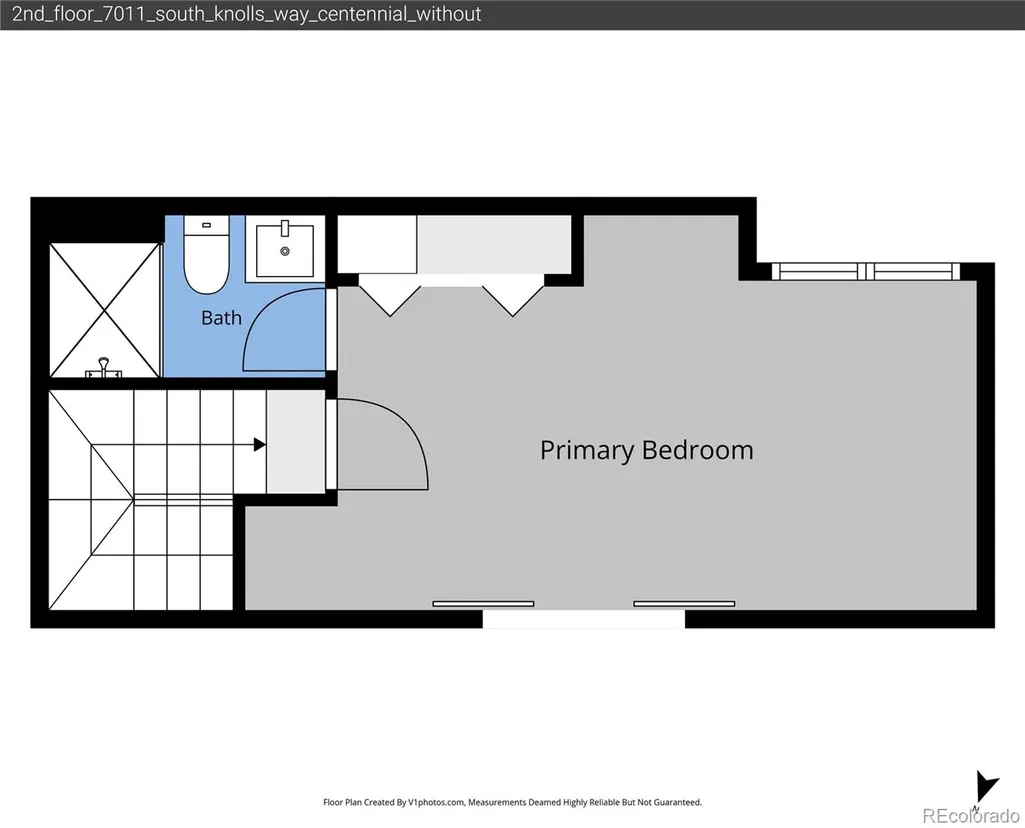
Fully reimagined and set in the premier location in The Knolls West townhomes, this exceptional end-unit home faces the community park, with the pool, tennis and pickleball courts, clubhouse, playground, and garden area just steps from the front door! Inside, a top-to-bottom renovation brings thoughtful updates throughout, including a new HVAC system, water heater, electrical panel, windows, flooring, doors, trim, hardware, lighting, and fresh paint. Vaulted ceilings and a classic brick fireplace invite you into the living room, flowing into the dining area and private patio for effortless indoor-outdoor living. The completely remodeled eat-in kitchen features modern two-tone maple shaker cabinetry, quartz countertops, new stainless-steel appliances, and a stunning fish-scale tile backsplash. Two main-level bedrooms share a beautifully renovated full bath, with convenient laundry nearby. The upper-level primary retreat features sliding barn doors that open to the vaulted living room below, complemented by a beautifully renovated 3/4 bath with distinctive honeycomb shower tile. The fenced patio offers an inviting outdoor retreat for morning coffee surrounded by your container garden or relaxed afternoons with a good book and fresh air. A detached two-car garage provides ample storage. With open green space right outside, outstanding community amenities, low HOA dues that include water, and easy access to Cherry Knolls Park, Big Dry Creek Trail, The Streets at SouthGlenn, this turnkey townhome combines a top-to-bottom renovation with unbeatable location.
| Elementary School | Middle School | High School |
|---|---|---|
| Sandburg Elementary School | Newton Middle School | Arapahoe High School |
| Price History | |
|---|---|
| 8/21/2026 | Listed $475,000 |
| 9/2/2026 | 2$469,900 |
| 9/17/2026 | 3$459,900 |
General Features
| Sewer | Public Sewer |
|---|---|
| Heating | Forced Air,Natural Gas |
| Cooling | Central Air |
| Utilities | Cable Available,Electricity Available,Electricity Connected,Internet Access (Wired),Natural Gas Available,Natural Gas Connected,Phone Available |
| Possession | Closing/DOD |
| Roof | Composition,Shake |
| Appliances | Convection Oven,Dishwasher,Disposal,Dryer,Microwave,Refrigerator,Washer |
| HOA Fee | 260 |
| Garage Spaces | 2 |
| Association Fee Includes | Reserves,Exterior Maintenance w/out Roof,Irrigation,Maintenance Grounds,Recycling,Road Maintenance,Sewer,Snow Removal,Trash |
| Patio/Porch Features | Covered,Front Porch,Patio |
| Architectural Style | Contemporary |
| Security Features | Smoke Detector(s) |
| Construction Materials | Brick,Wood Siding |
| Exclusions | Staging items |
| Year Built | 1973 |
| Electric | 110V |
| Levels | Two |
| Property Subtype | Townhouse |
| Tax Year | 2025 |
| Ownership | Agent Owner |
| Assoc Fee Paid Per | Monthly |
| County | Arapahoe |
| Property Type | Residential |
| Association Amenities | Clubhouse,Garden Area,Park,Playground,Pool,Tennis Court(s),Trail(s) |
| HOA | Yes |
| Attached Garage | No |
| Subdivision Name | The Knolls West |
| Facing Direction | North |
| Full Baths | 1 |
| Status | Active |
| High School | Arapahoe |
| City | Centennial |
| Association Name | The Knolls Townhomes |
| Senior Community Y/N | No |
| High School District | Littleton 6 |
| Lot Size Units | Square Feet |
| Lot Size Square Feet | 1176 |
| Listing Terms | Cash,Conventional,FHA,VA Loan |
| Elementary School | Sandburg |
| Tax Annual Amount | 2497 |
| Middle/Junior High School | Newton |
| Property Condition | Updated/Remodeled |
| Virtual Tour | https://v1tours.com/listing/65161/ |
| Structure Type | Townhouse |
| Standard Status | Active |
| Middle/Junior School District | Littleton 6 |
| Elementary School District | Littleton 6 |
Interior Features
| Interior Amenities | High Ceilings,Quartz Counters,Smoke Free,Walk-In Closet(s) |
|---|---|
| Flooring | Carpet,Tile,Vinyl |
| Total Fireplaces | 1 |
| Fireplace Features | Family Room |
| Common Walls | 1 Common Wall |
| Basement (Y/N) | No |
| Window Features | Double Pane Windows |
| Above Grade Finished Area | 1253 |
| 3/4 Baths | 1 |
| Laundry Features | In Unit |
| Total Bedrooms | 3 |
| Main Level Bedrooms | 2 |
| Main Level Bathrooms | 1 |
| Total Baths | 2 |
Exterior Features
| Fencing | Full |
|---|---|
| Parking Features | Dry Walled,Exterior Access Door,Oversized,Storage |
| Lot Features | Master Planned |
| Water Source | Public |
| Total Parking | 2 |
| Lot Size Area | 1176 |
| Foundation Details | Concrete Perimeter |
| Building Area Total | 1253 |
| Lot Size Acres | 0.03 |
| Road Surface Type | Paved |
| Road Frontage Type | Public |
| Road Responsibility | Public Maintained Road |
Amenities
- Foreclosure
- Views
- Short Sale
- New Construction
- Adult 55+
- Lease To Own
- No HOA Fees
- Furnished
- Pets
- Primary On Main
- Air Conditioning
- Seller Finance
- Green
- Fixer Upper
- Horse
- Golf
- Fireplace
- Deck
- Garage
- Basement
- Pool
Property vs Townhouse Average in 80122
Price
Taxes
Year Built
Visits
In The Neighborhood
Centennial
$ 475,000
- Type
- Townhouse
- Size
- 1,253 SqFt
- Rooms
- 3 Beds + 2 Baths
 The Steller Group, Inc #4095957
Centennial
$ 524,000
- Type
- Townhouse
- Size
- 2,185 SqFt
- Rooms
- 3 Beds + 2.5 Baths
Corcoran Perry & Co. #3956127

