







Address
7098 S Knolls Way, Centennial, CO
Price
$ 475,000
Property Attributes
- MLS#4095957
- TypeTownhouse
- Listing Status Active
- CountyARAPAHOE
- CityCentennial
- NeighborhoodThe Knolls West
- Zip80122
- StyleContemporary
- Year Built1976
- Taxes$ 3397
- Price$ 475,000
- Bedrooms3
- Full Bathrooms2
- Half Bathrooms0
- Sqr Footage1253
- Lot Size0.03 Acres
Data Source:
REColorado (MTOMLS)
Property Description
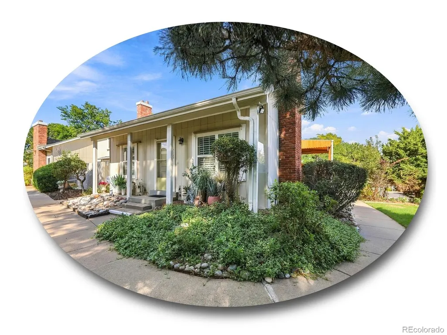
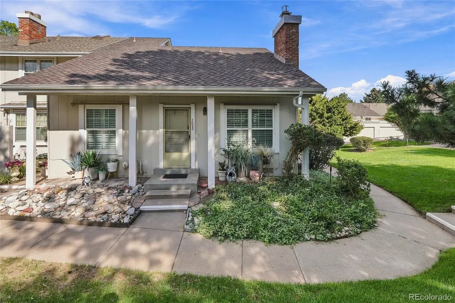
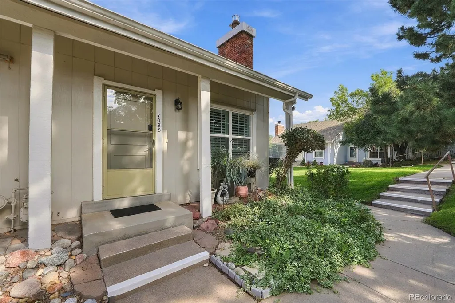
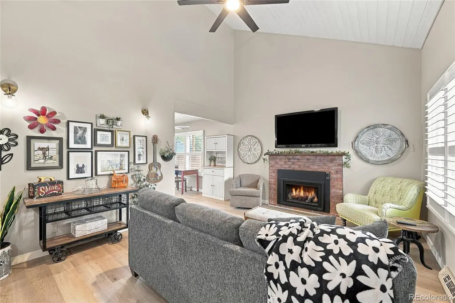
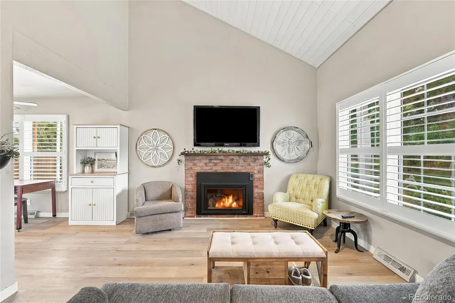
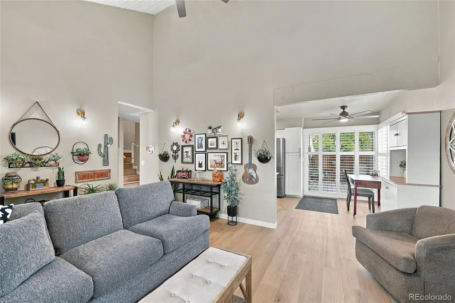
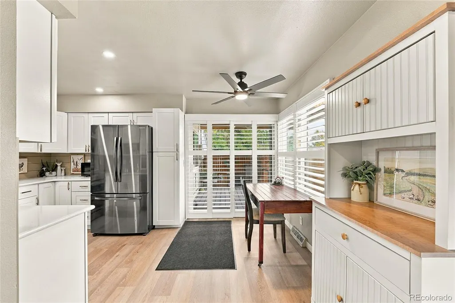
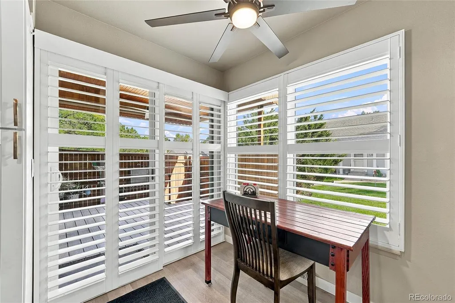
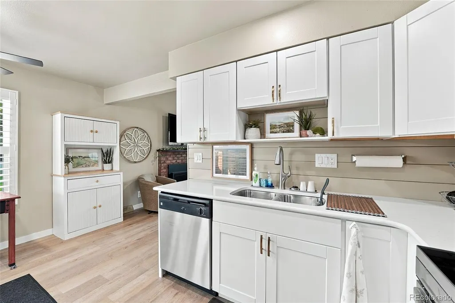
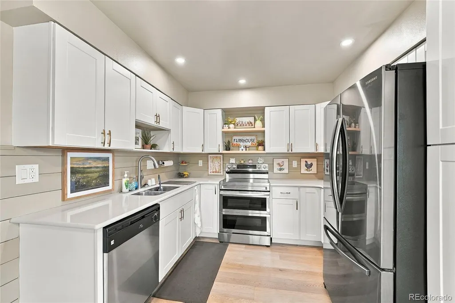
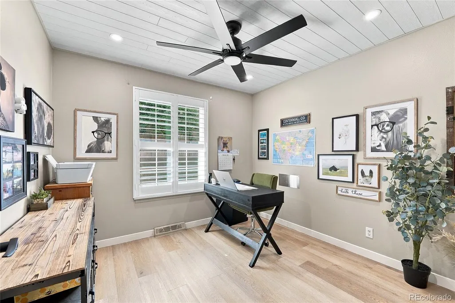
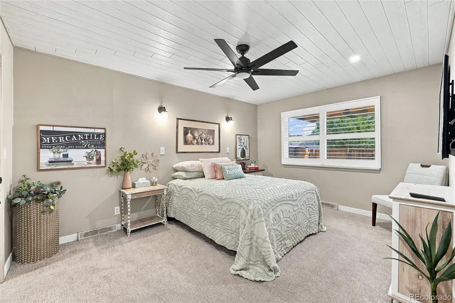
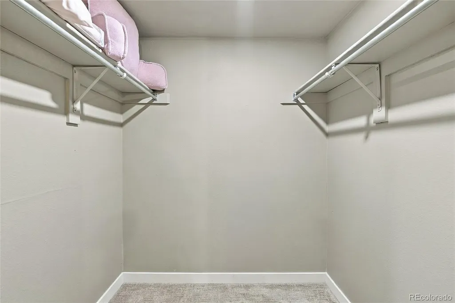
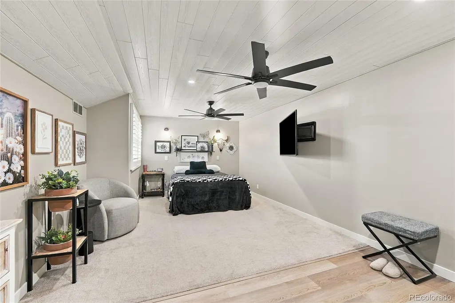
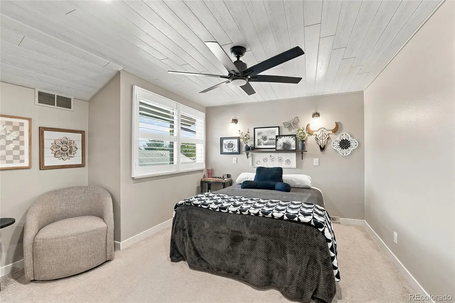
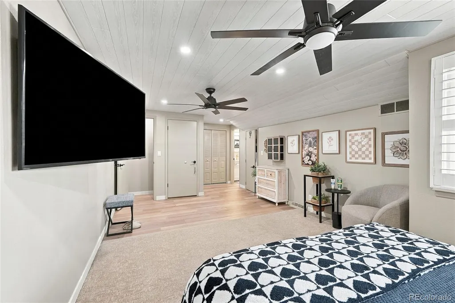
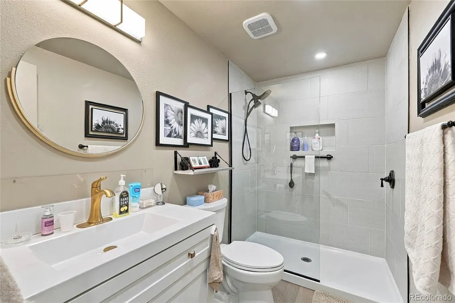
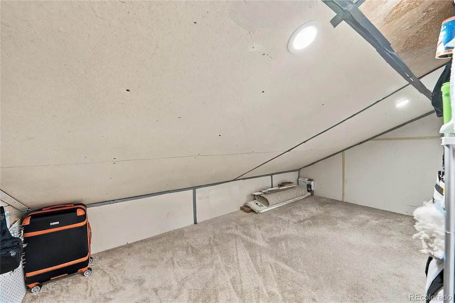
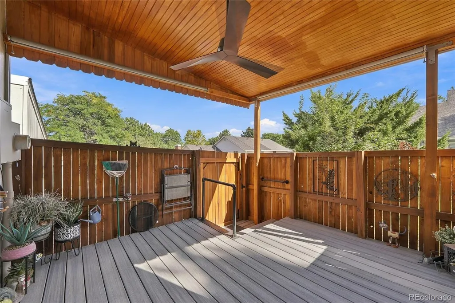
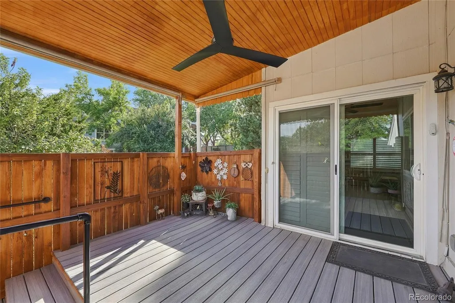
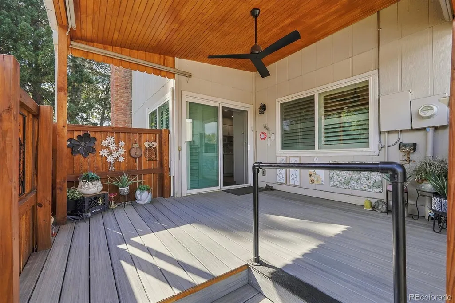
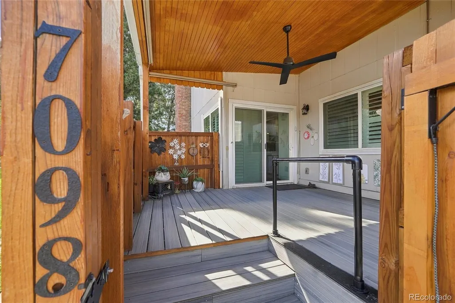
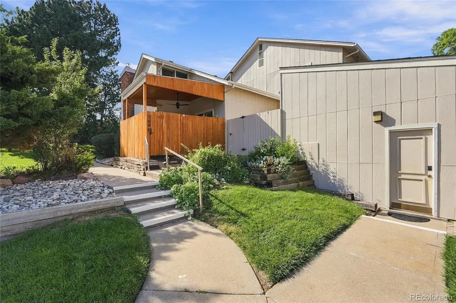
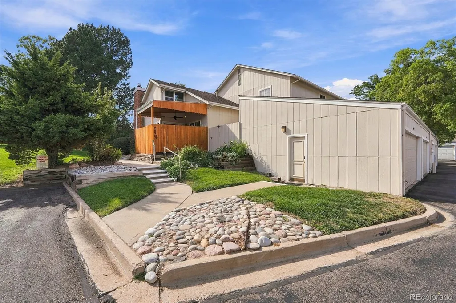
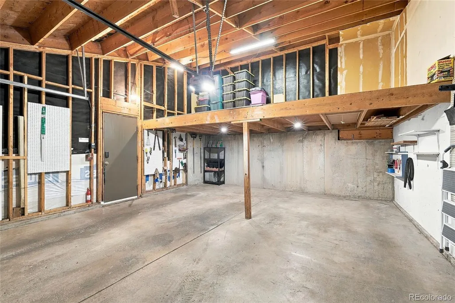
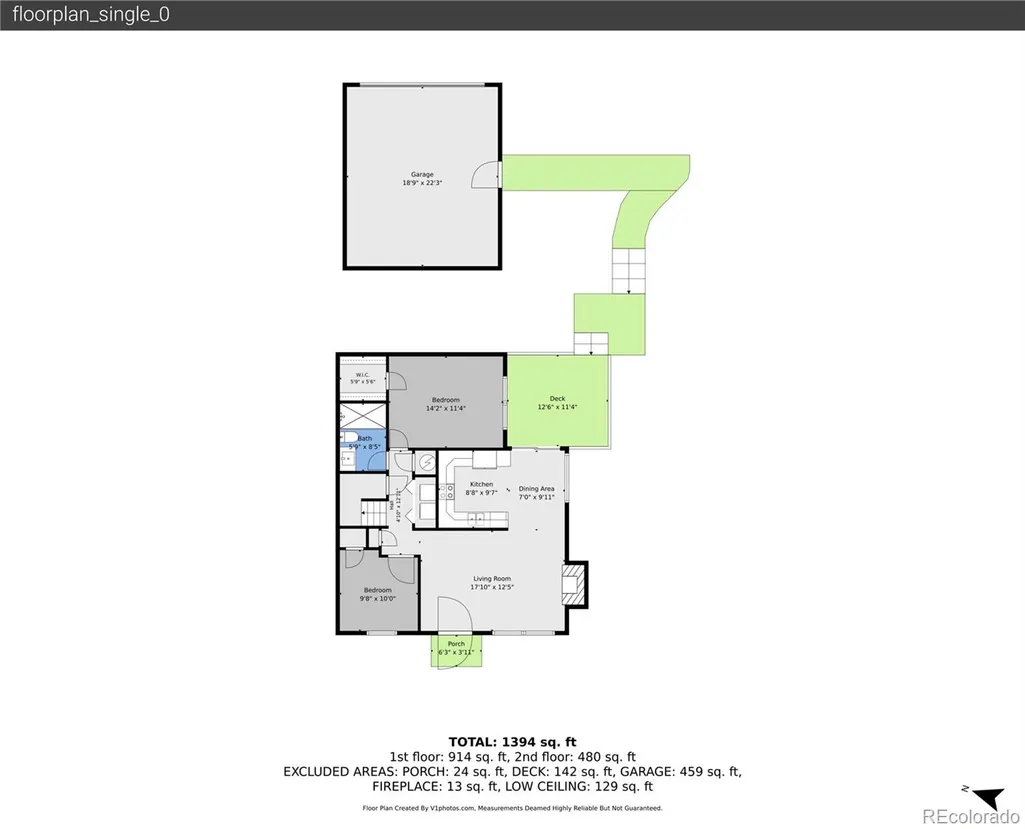
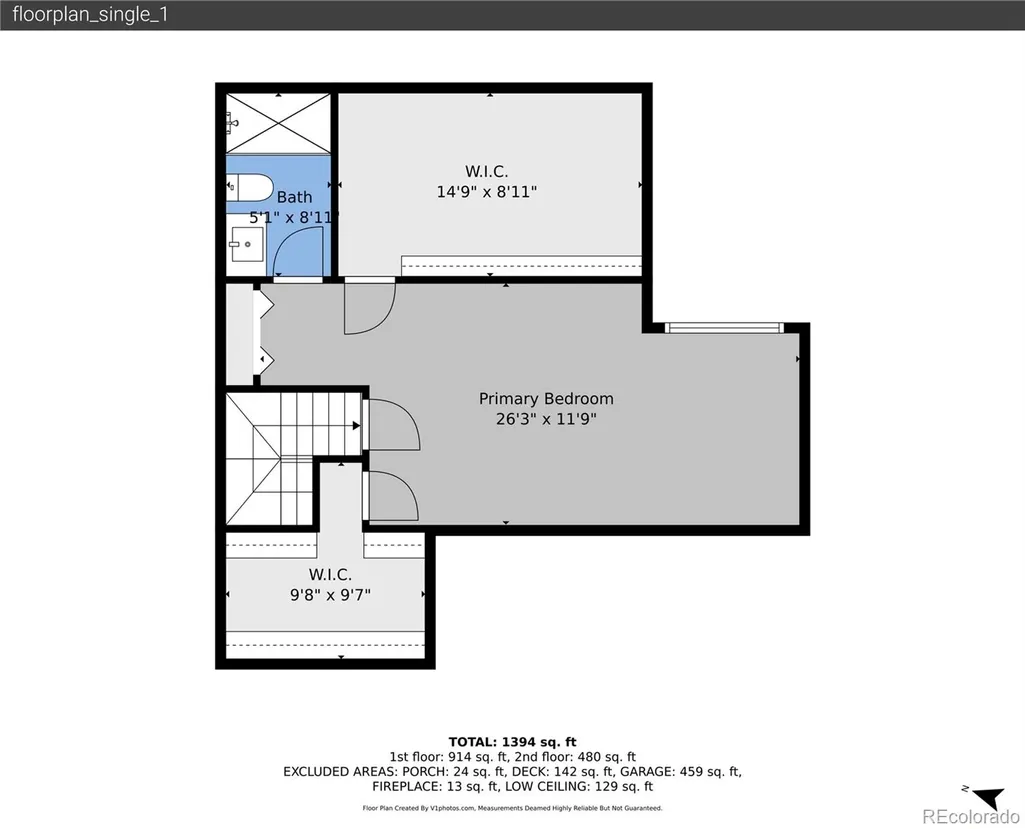
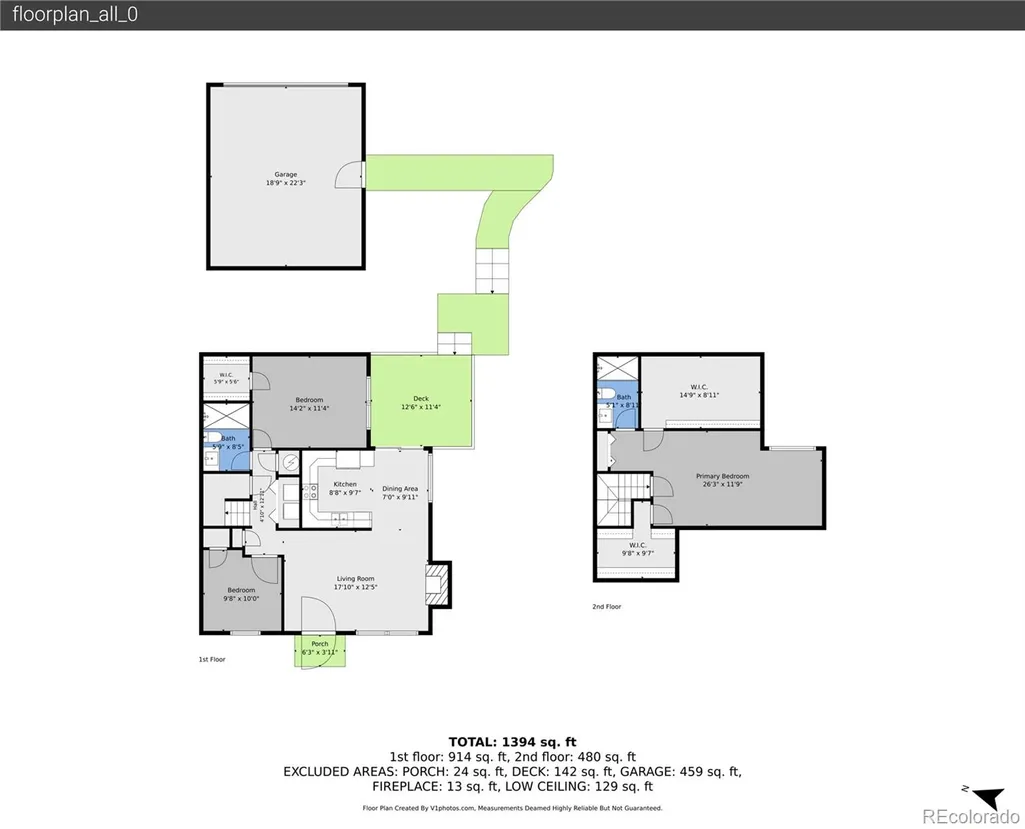
Fully renovated and perfectly move-in ready, this end-unit Knolls townhome sits just seconds from Cherry Knolls Park and The Streets at SouthGlenn, with green walking paths right outside your door! A rare newly built covered outdoor living space with Trex decking creates an exceptional extension of the home, while the interior has been completely renovated with a new kitchen, bathrooms, flooring, windows, plantation shutters throughout, and more. Alongside brand new AC, roof, and gutters, this turnkey home offers style, comfort, and supreme peace of mind. Inside, dramatic tongue-and-groove ceilings set the tone for the bright main level, where the living room centers around a cozy brick-surround gas fireplace and abundant natural light. The eat-in kitchen feels fresh and inviting with white shaker cabinetry, quartz countertops, and stainless-steel appliances, while sliding glass doors connect directly to the covered deck for easy outdoor dining, morning coffee, or relaxing in the shade. Two bedrooms, a spacious ¾ bath, and a laundry closet with built-in shelving complete the main level, offering comfortable space for guests, hobbies, or a home office. Upstairs, the entire level belongs to the bright and spacious primary suite, featuring vaulted tongue-and-groove ceilings, two generous walk-in closets, and a private ¾ bath with a spacious shower. Even the garage offers something special, with a large mezzanine platform providing nearly 400 additional square feet of storage. Add in outstanding community amenities, low HOA dues including water, and easy access to Cherry Knolls Park, Big Dry Creek Trail, and The Streets at SouthGlenn, and this home is made for low-maintenance living in an enviable spot in the heart of Centennial.
| Elementary School | Middle School | High School |
|---|---|---|
| Sandburg Elementary School | Newton Middle School | Arapahoe High School |
| Price History | |
|---|---|
| 9/17/2026 | Listed $475,000 |
General Features
| Sewer | Public Sewer |
|---|---|
| Heating | Forced Air,Natural Gas |
| Cooling | Central Air |
| Utilities | Cable Available,Electricity Available,Electricity Connected,Internet Access (Wired),Natural Gas Available,Natural Gas Connected,Phone Available |
| Possession | Closing/DOD |
| Roof | Composition,Shake |
| Appliances | Dishwasher,Disposal,Double Oven,Dryer,Refrigerator,Washer |
| HOA Fee | 257.5 |
| Garage Spaces | 2 |
| Association Fee Includes | Reserves,Exterior Maintenance w/out Roof,Irrigation,Maintenance Grounds,Recycling,Road Maintenance,Sewer,Snow Removal,Trash |
| Patio/Porch Features | Covered,Deck,Front Porch |
| Architectural Style | Contemporary |
| Construction Materials | Brick,Wood Siding |
| Exclusions | All personal property & staging items. |
| Year Built | 1976 |
| Levels | Two |
| Property Subtype | Townhouse |
| Tax Year | 2025 |
| Ownership | Corporation/Trust |
| Assoc Fee Paid Per | Monthly |
| County | Arapahoe |
| Property Type | Residential |
| Association Amenities | Clubhouse,Garden Area,Park,Playground,Pool,Tennis Court(s),Trail(s) |
| HOA | Yes |
| Attached Garage | No |
| Subdivision Name | The Knolls West |
| Status | Active |
| High School | Arapahoe |
| City | Centennial |
| Association Name | The Knolls Townhouse Association |
| Senior Community Y/N | No |
| High School District | Littleton 6 |
| Lot Size Units | Square Feet |
| Lot Size Square Feet | 1263 |
| Listing Terms | Cash,Conventional,FHA,VA Loan |
| Elementary School | Sandburg |
| Tax Annual Amount | 3397 |
| Middle/Junior High School | Newton |
| Property Condition | Updated/Remodeled |
| Virtual Tour | https://v1tours.com/listing/65705/ |
| Structure Type | Townhouse |
| Standard Status | Active |
| Occupancy Type | Owner |
| Middle/Junior School District | Littleton 6 |
| Elementary School District | Littleton 6 |
Interior Features
| Interior Amenities | Ceiling Fan(s),Eat-in Kitchen,High Ceilings,Primary Suite,Smoke Free,T&G Ceilings,Vaulted Ceiling(s),Walk-In Closet(s) |
|---|---|
| Flooring | Carpet,Vinyl |
| Total Fireplaces | 1 |
| Fireplace Features | Gas,Living Room |
| Common Walls | End Unit,1 Common Wall |
| Basement (Y/N) | No |
| Window Features | Double Pane Windows |
| Above Grade Finished Area | 1253 |
| 3/4 Baths | 2 |
| Laundry Features | In Unit,Laundry Closet |
| Total Bedrooms | 3 |
| Main Level Bedrooms | 2 |
| Main Level Bathrooms | 1 |
| Total Baths | 2 |
Exterior Features
| Exterior Amenities | Private Yard,Rain Gutters |
|---|---|
| Fencing | Full |
| Lot Features | Master Planned |
| Water Source | Public |
| Total Parking | 2 |
| Lot Size Area | 1263 |
| Foundation Details | Concrete Perimeter |
| Building Area Total | 1253 |
| Lot Size Acres | 0.03 |
| Road Surface Type | Paved |
| Road Frontage Type | Public |
| Road Responsibility | Public Maintained Road |
Amenities
- Foreclosure
- Views
- Short Sale
- New Construction
- Adult 55+
- Lease To Own
- No HOA Fees
- Furnished
- Pets
- Primary On Main
- Air Conditioning
- Seller Finance
- Green
- Fixer Upper
- Horse
- Golf
- Fireplace
- Deck
- Garage
- Basement
- Pool
Property vs Townhouse Average in 80122
Price
Taxes
Year Built
Visits
In The Neighborhood
Centennial
$ 459,900
- Type
- Townhouse
- Size
- 1,253 SqFt
- Rooms
- 3 Beds + 2 Baths
 The Steller Group, Inc #8675473
Centennial
$ 524,000
- Type
- Townhouse
- Size
- 2,185 SqFt
- Rooms
- 3 Beds + 2.5 Baths
Corcoran Perry & Co. #3956127

