






Address
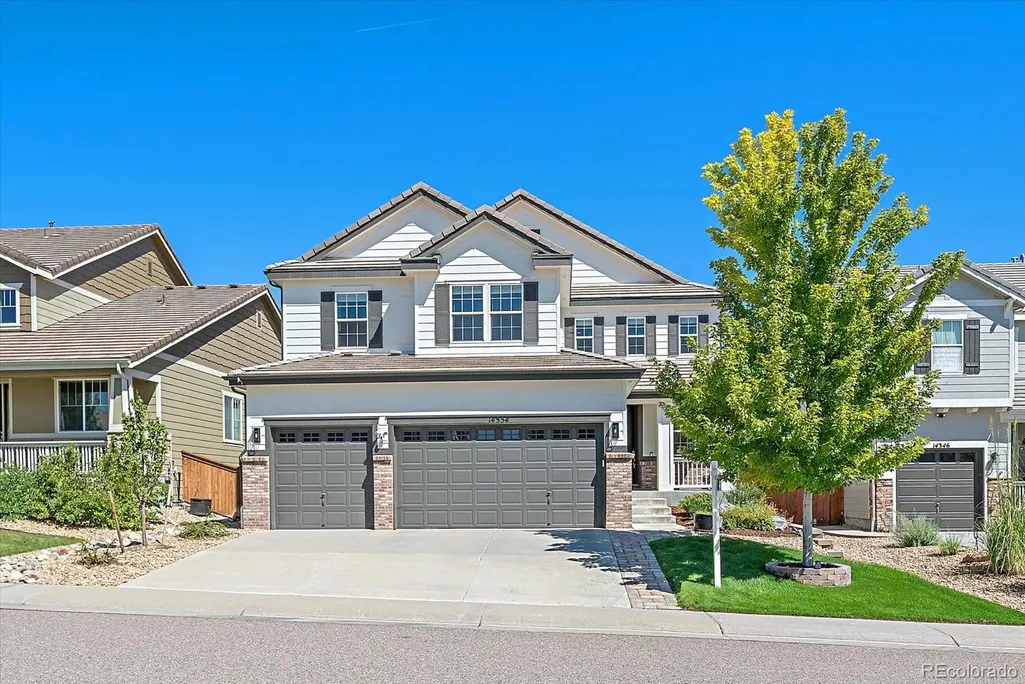
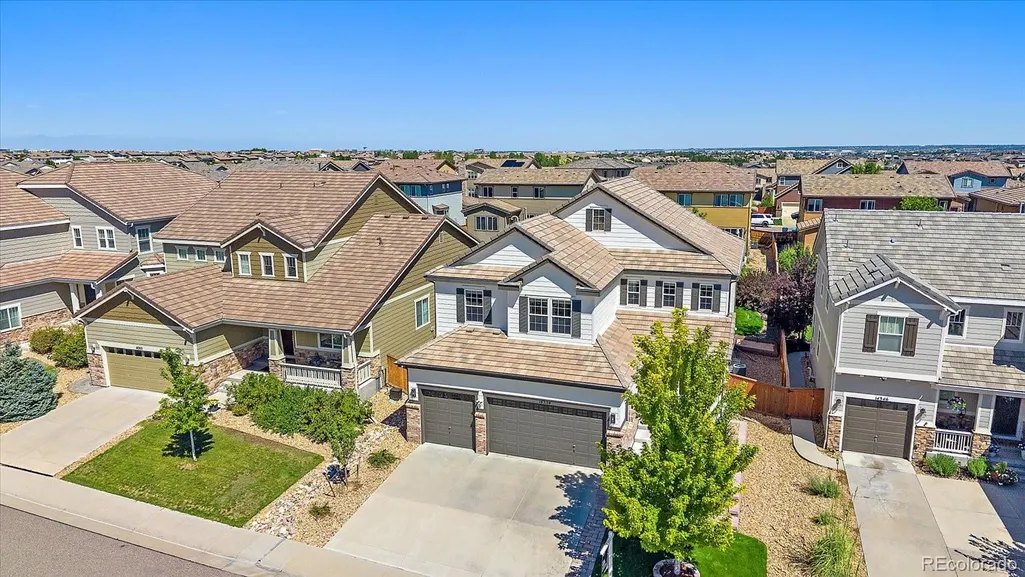
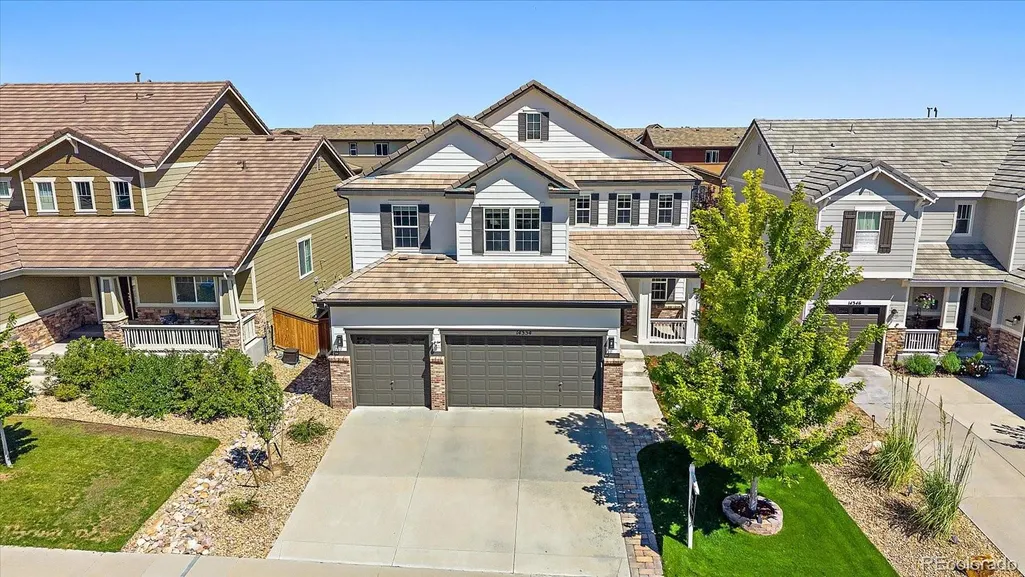
14354 Double Dutch Circle, Parker, CO
Price
$ 1,025,000
Property Attributes
- MLS#8543393
- TypeSingle Family
- Listing Status Pending
- CountyDOUGLAS
- CityParker
- NeighborhoodMeridian
- Zip80134
- StyleTraditional
- Year Built2017
- Taxes$ 6562
- Price$ 1,025,000
- Bedrooms7
- Full Bathrooms4
- Half Bathrooms0
- Sqr Footage4640
- Lot Size0.16 Acres
Data Source:
REColorado (MTOMLS)
Property Description
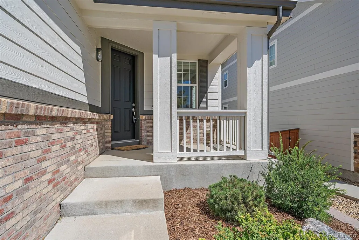
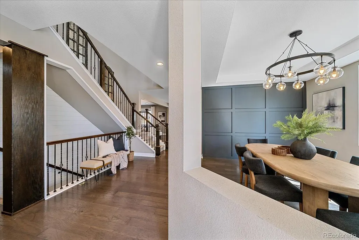
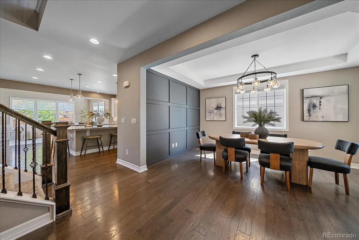
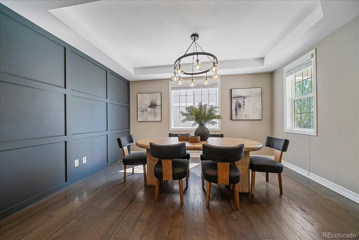
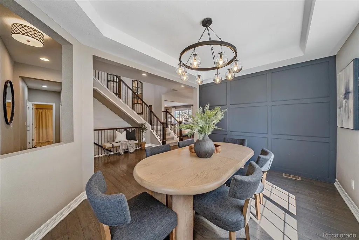
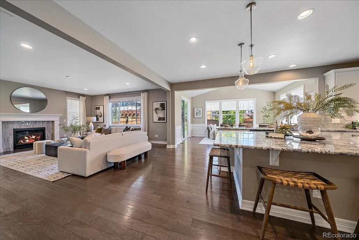
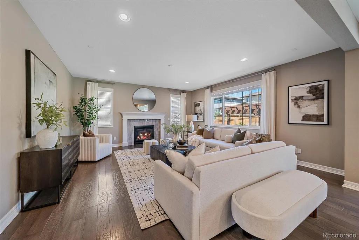
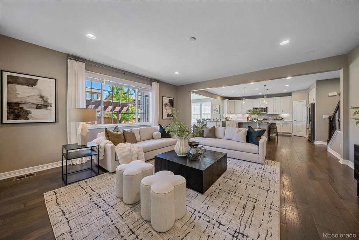
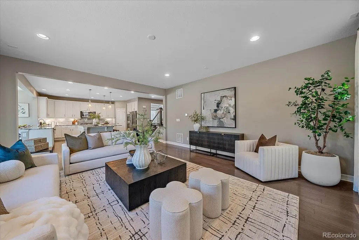
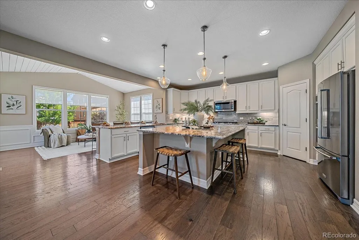
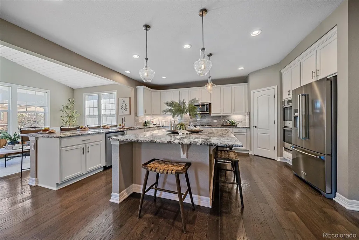
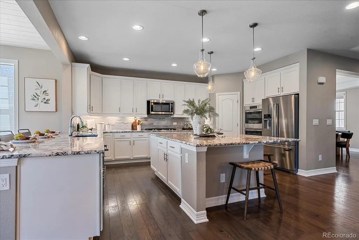
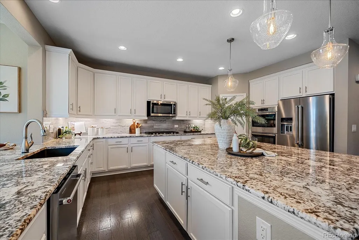
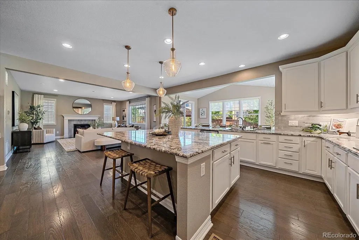
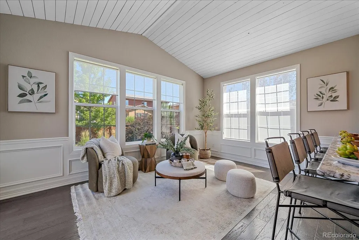
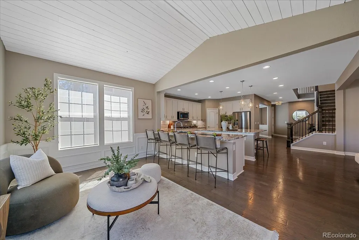
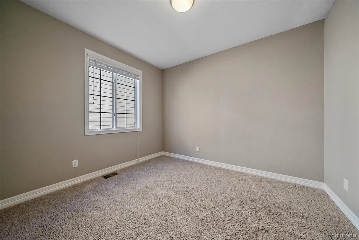
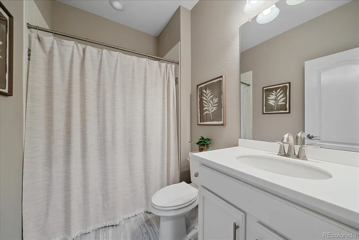
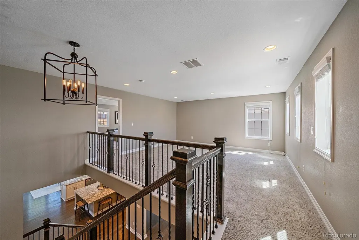
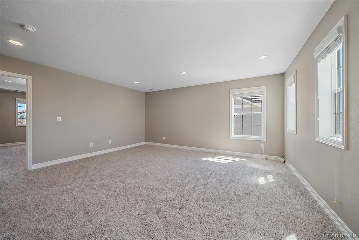
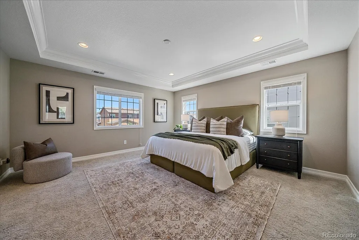
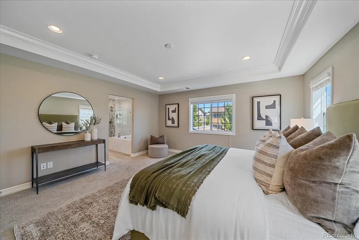
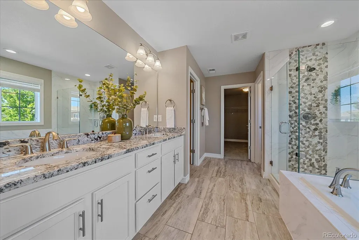
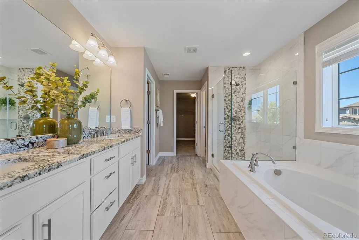
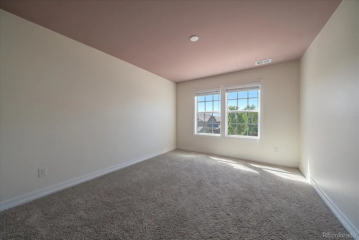
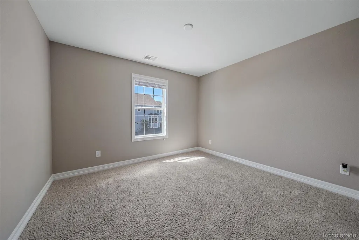
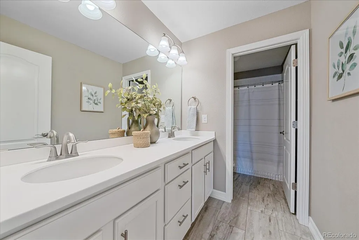
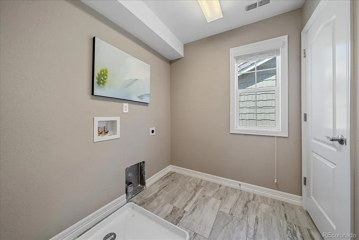
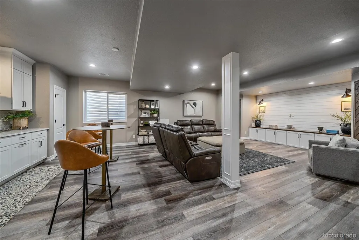
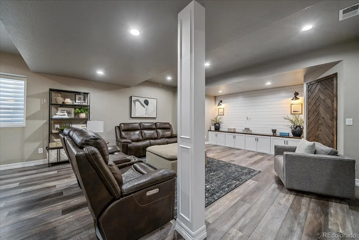
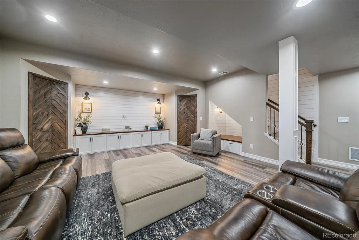
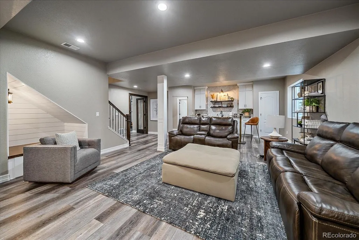
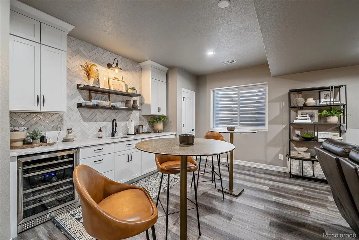
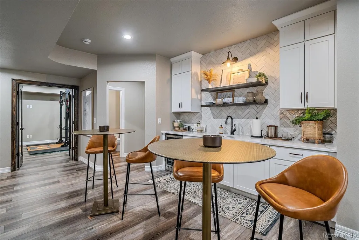
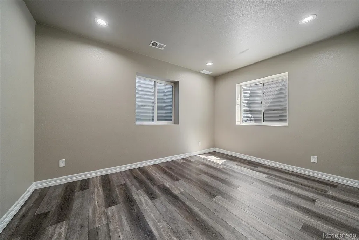
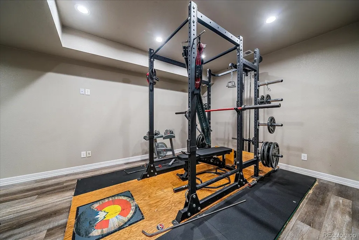
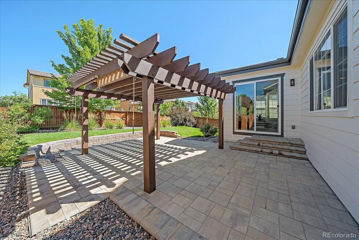
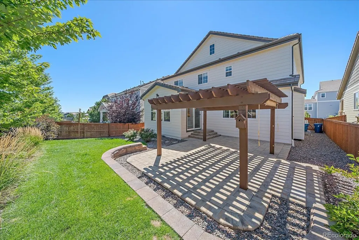
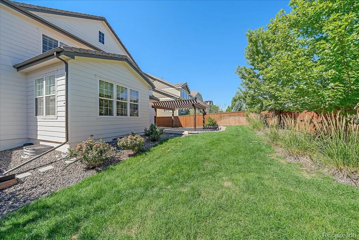
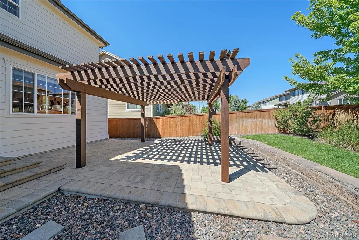
WOW! $50,000 Price Improvement. This is a must see home. BPO received for $25k over new list price. Experience luxury in this stunning Stepping Stone residence, featuring over $200,000 in premium upgrades. Notable improvements include professional landscaping, a backyard pergola, exquisite interior finishes like wainscoting and shiplap, and a custom-built coat closet. The exterior has been refreshed with paint featuring a 15-year warranty, and the kitchen is fully equipped with high-end appliances, including a newer Kitchenaide refrigerator, stovetop, microwave, and dishwasher. The home also benefits from a replaced furnace and water softener for added peace of mind. The pre-inspection report is available to give the buyer peace of mind. Designed for versatile living, this floor plan offers a convenient main-floor bedroom and full bathroom. The upper level hosts three additional bedrooms and two full bathrooms, while the custom designed finished basement adds two more bedrooms, a full bathroom, and a spacious entertainment area complete with a built-in wet bar and media space. The main floor’s open-concept design centers around an oversized kitchen island and a generous pantry, creating a seamless flow to the outdoor living space. Laundry is located on the upper level for ease. Enjoy the vibrant Stepping Stone lifestyle, featuring community trails, parks, a pool, and a clubhouse, all supported by reasonable HOA dues. Ideally located just 5 miles from I-25 with easy access to Light Rail, this home provides the perfect balance of suburban tranquility and proximity to shopping and transit.
| Elementary School | Middle School | High School |
|---|---|---|
| Prairie Crossing Elementary School | Sierra Middle School | Chaparral High School |
| Price History | |
|---|---|
| 8/14/2026 | Listed $1,075,000 |
| 8/26/2026 | 5$1,025,000 |
General Features
| Sewer | Public Sewer |
|---|---|
| Heating | Forced Air |
| Cooling | Central Air |
| Utilities | Cable Available,Electricity Connected,Internet Access (Wired),Phone Available |
| Roof | Composition |
| Appliances | Bar Fridge,Convection Oven,Cooktop,Dishwasher,Disposal,Double Oven,Gas Water Heater,Microwave,Oven,Range Hood,Refrigerator,Self Cleaning Oven |
| HOA Fee | 148 |
| Garage Spaces | 3 |
| Association Fee Includes | Trash |
| Patio/Porch Features | Covered,Front Porch,Patio |
| Architectural Style | Traditional |
| Security Features | Carbon Monoxide Detector(s),Smoke Detector(s),Video Doorbell |
| Construction Materials | Brick,Frame,Wood Siding |
| Exclusions | Sellers Personal Property |
| Pets Allowed | Cats OK,Dogs OK |
| Year Built | 2017 |
| Electric | 110V |
| View | City |
| Levels | Two |
| Property Subtype | Single Family Residence |
| Tax Year | 2025 |
| Ownership | Individual |
| Assoc Fee Paid Per | Monthly |
| County | Douglas |
| Property Type | Residential |
| Association Amenities | Clubhouse,Park,Playground,Pool,Trail(s) |
| HOA | Yes |
| Attached Garage | Yes |
| Contingency | None Known |
| Subdivision Name | Meridian |
| Facing Direction | South |
| Full Baths | 4 |
| Status | Pending |
| Directions | GPS/Maps |
| High School | Chaparral |
| City | Parker |
| Association Name | Stepping Stone Homeowners Association |
| Entry Location | Ground |
| Senior Community Y/N | No |
| High School District | Douglas RE-1 |
| Lot Size Units | Square Feet |
| Lot Size Square Feet | 6839 |
| Listing Terms | Cash,Conventional,Jumbo |
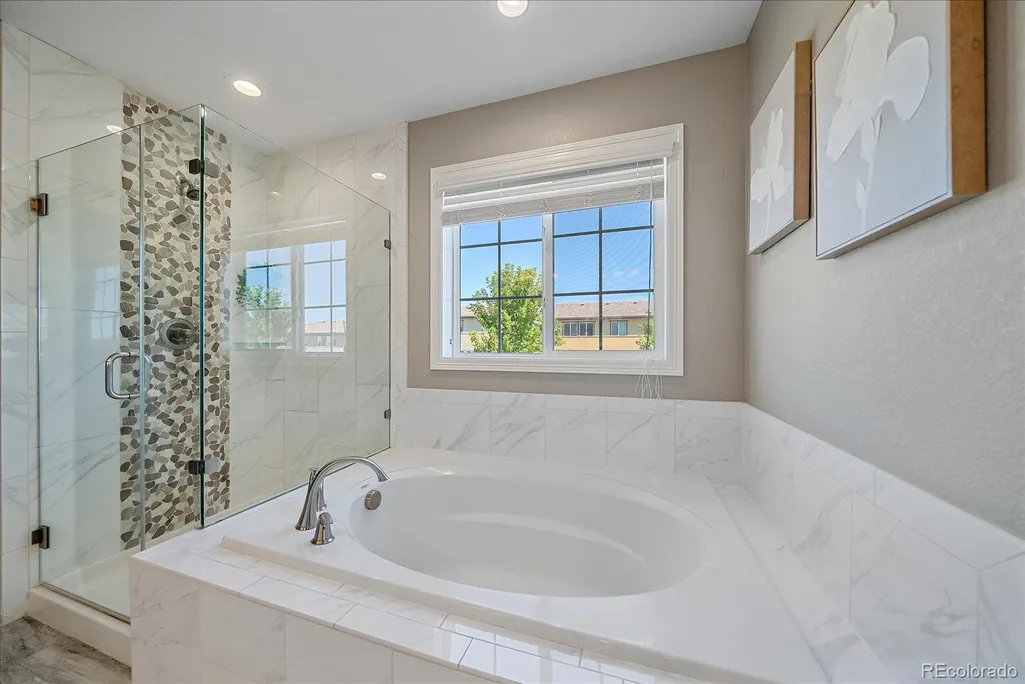
| Spa Features | Bath |
| Elementary School | Prairie Crossing |
| Tax Annual Amount | 6562 |
| Middle/Junior High School | Sierra |
| Property Condition | Updated/Remodeled |
| Virtual Tour | https://revlmedia.com/14354-Double-Dutch-Cir/idx |
| Structure Type | House |
| Standard Status | Pending |
| Middle/Junior School District | Douglas RE-1 |
| Elementary School District | Douglas RE-1 |
Interior Features
| Interior Amenities | Ceiling Fan(s),Eat-in Kitchen,Entrance Foyer,Five Piece Bath,Granite Counters,High Ceilings,Kitchen Island,Open Floorplan,Pantry,Primary Suite,Smoke Free,Solid Surface Counters,Walk-In Closet(s),Wet |
|---|---|
| Basement | Finished,Interior Entry |
| Flooring | Carpet,Wood |
| Furnished Y/N | Negotiable |
| Total Fireplaces | 1 |
| Fireplace Features | Living Room |
| Basement (Y/N) | Yes |
| Window Features | Double Pane Windows,Egress Windows,Window Coverings |
| Above Grade Finished Area | 3271 |
| Total Bedrooms | 7 |
| Below Grade Finished Area | 1229 |
| Main Level Bedrooms | 1 |
| Main Level Bathrooms | 1 |
| Total Baths | 4 |
Exterior Features
| Exterior Amenities | Lighting,Private Yard,Rain Gutters |
|---|---|
| Fencing | Full |
| Parking Features | Concrete,Lighted |
| Lot Features | Landscaped,Level,Master Planned |
| Water Source | Public |
| Total Parking | 3 |
| Lot Size Area | 6839 |
| Building Area Total | 4640 |
| Lot Size Acres | 0.16 |
| Road Surface Type | Paved |
| Road Frontage Type | Public |
| Road Responsibility | Public Maintained Road |
Amenities
- Foreclosure
- Views
- Short Sale
- New Construction
- Adult 55+
- Lease To Own
- No HOA Fees
- Furnished
- Primary On Main
- Air Conditioning
- Seller Finance
- Green
- Fixer Upper
- Horse
- Golf
- Fireplace
- Deck
- Garage
- Basement
- Pool
Property vs Single Family Average in 80134
Price
Taxes
Year Built
Visits
In The Neighborhood
Just Listed
Parker
$ 975,000
- Type
- Single Family
- Size
- 4,936 SqFt
- Rooms
- 6 Beds + 5 Baths
 RE/MAX Professionals #7071708
Parker
$ 746,900
- Type
- Single Family
- Size
- 2,670 SqFt
- Rooms
- 3 Beds + 3 Baths
Key Master Real Estate #6432895
Parker
$ 479,500
- Type
- Single Family
- Size
- 1,640 SqFt
- Rooms
- 3 Beds + 2.5 Baths
HomeSmart Realty #6697439

