
Open House Sat, Sep 26th 1:00 PM - 3:00 PM










Address
14899 Pepper Pike Place, Parker, CO
Price
$ 975,000
Property Attributes
- MLS#7071708
- TypeSingle Family
- Listing Status Active
- CountyDOUGLAS
- CityParker
- NeighborhoodMeridian
- Zip80134
- StyleHouse
- Year Built2021
- Taxes$ 6723
- Price$ 975,000
- Bedrooms6
- Full Bathrooms5
- Half Bathrooms0
- Sqr Footage4936
- Lot Size0.14 Acres
Data Source:
REColorado (MTOMLS)
Property Description
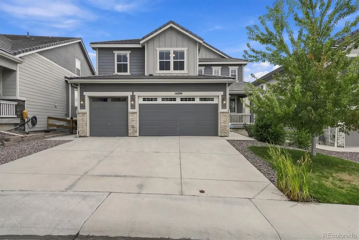
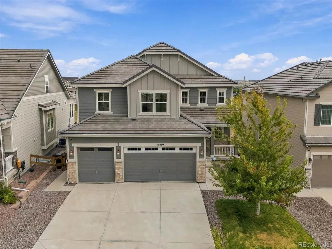
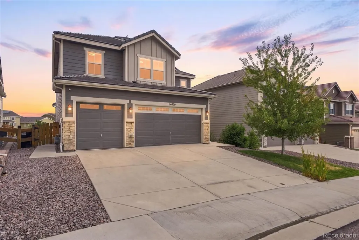
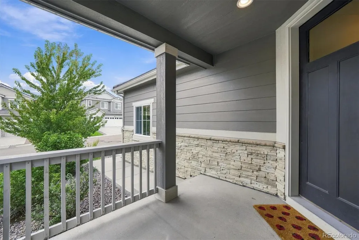
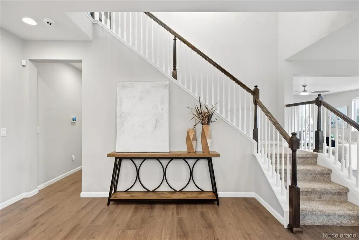
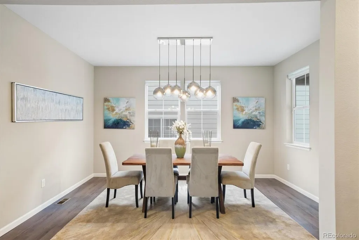
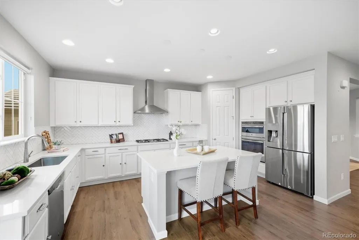
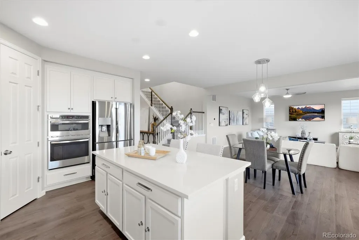
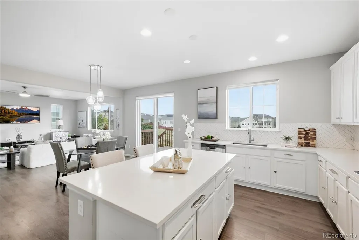
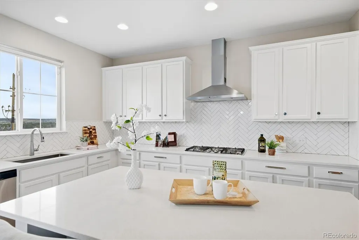
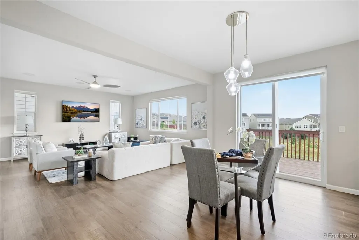
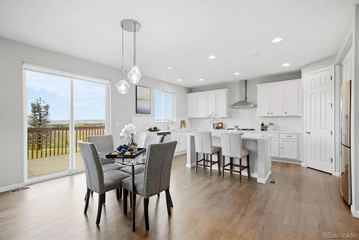
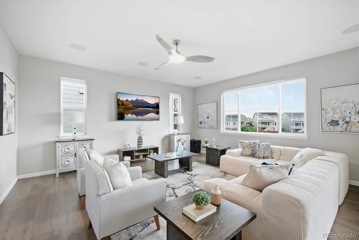
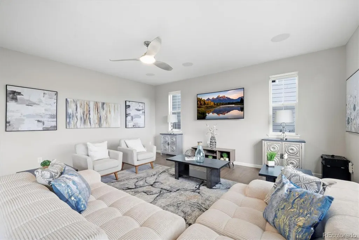
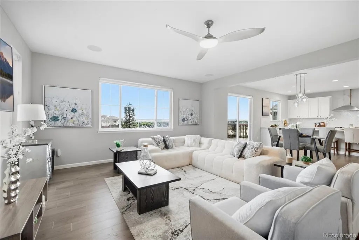
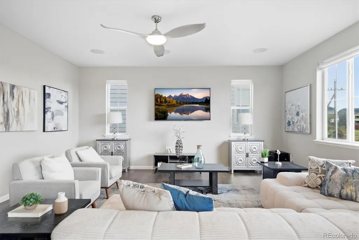
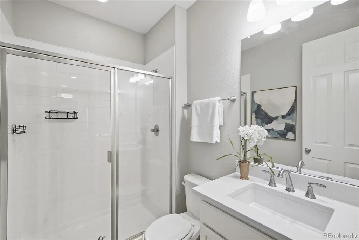
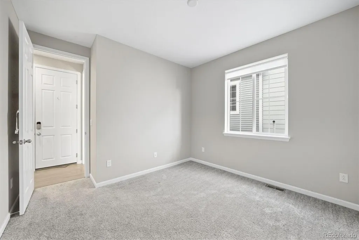
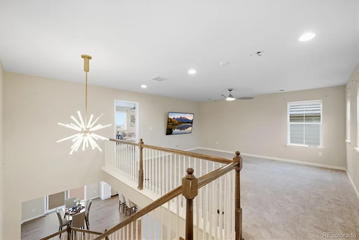
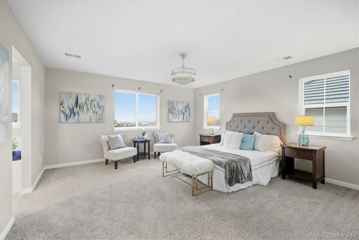
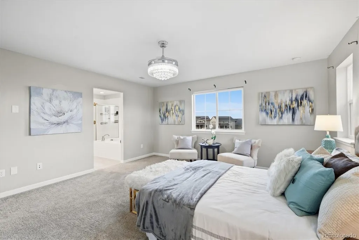
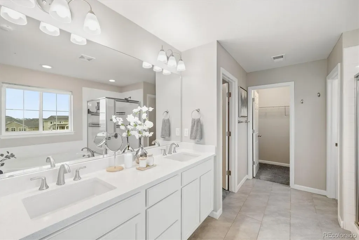
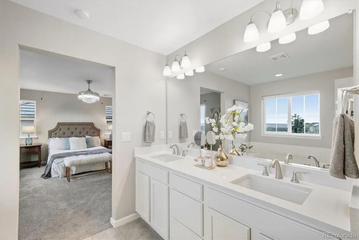
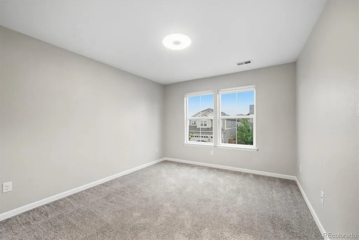
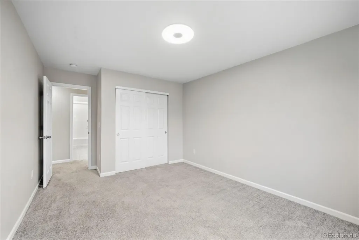
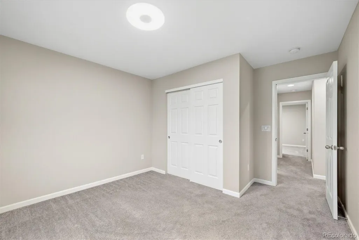
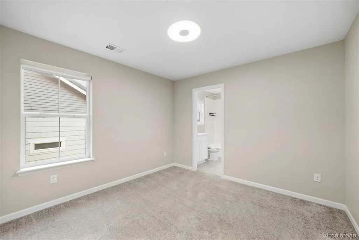
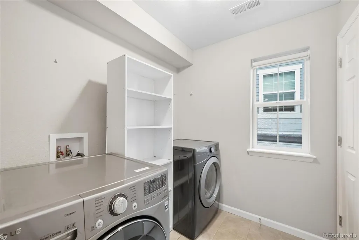
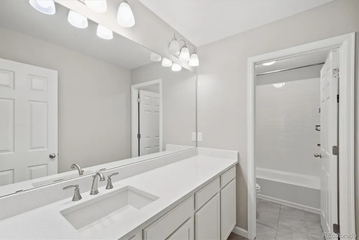
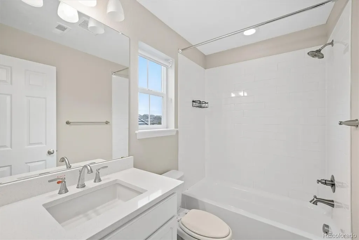
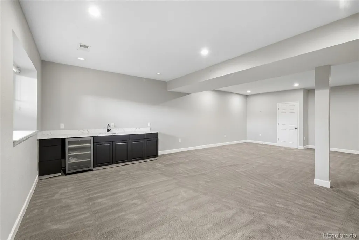
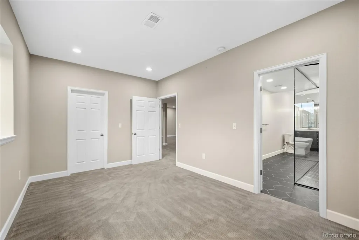
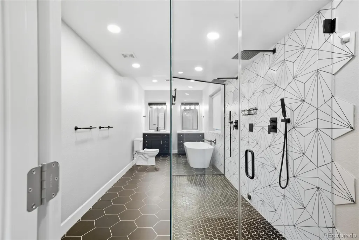
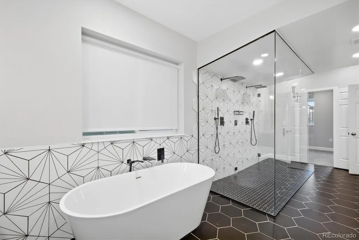
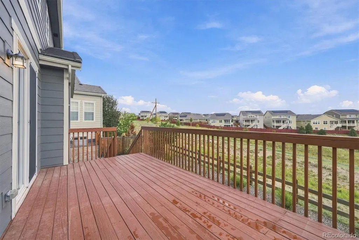
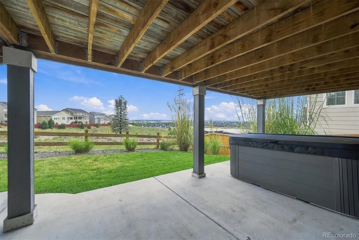
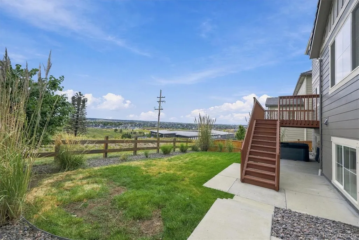
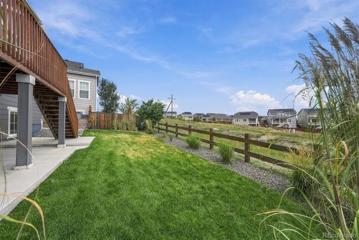
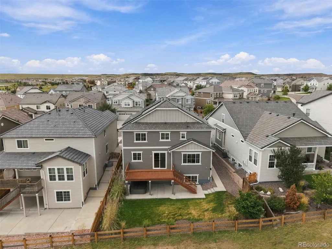
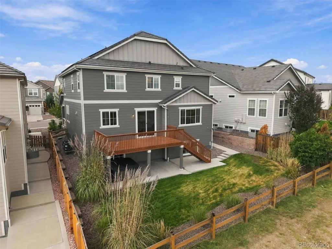
Backing to a greenbelt in desirable Meridian Village, this exceptional 6-bedroom, 5-bath home combines beautiful finishes, remarkable space, & incredible versatility across three finished levels. A covered front porch opens to a striking entry & formal dining room, creating an inviting first impression. LVP flooring extends throughout the main level, which also features a bedroom & nearby bath with walk-in shower—ideal for guests, multigenerational living, or a private office. The stunning kitchen is the heart of the home with crisp white cabinetry, quartz countertops, a large center island with seating, walk-in pantry, gas cooktop, stainless steel appliances, & generous dining area. Sliding glass doors provide easy access to the back deck, creating a natural connection between indoor & outdoor living. The kitchen flows seamlessly into the light-filled great room, where abundant windows bring in wonderful natural light & peaceful backyard views. Upstairs, a loft offers endless possibilities as a media room, game room, playroom, office, fitness area, or second living space. The expansive primary suite is a relaxing retreat with a luxurious five-piece bath featuring a soaking tub, walk-in shower, dual sinks, & two walk-in closets. Two spacious bedrooms share a full hall bath, while another enjoys its own ensuite bath. Upstairs laundry room provides ample storage. The garden level finished bsmt takes entertaining to another level with an enormous rec room, wet bar, & 6th bedroom. The show stopping bath creates a true private spa with an extraordinary oversized steam shower, freestanding soaking tub, & dual vanities. Outside, enjoy the private backyard & deck as well as fully paid Solar, JellyFish exterior lighting, & 3-car garage. Meridian Village offers walking & biking paths, parks, playgrounds, & a community pool, adding even more to this exceptional Parker home. SELLER IS OFFERING A $15K CREDIT TO USE AS YOU PLEASE!
| Elementary School | Middle School | High School |
|---|---|---|
| Prairie Crossing Elementary School | Sierra Middle School | Chaparral High School |
| Price History | |
|---|---|
| 9/25/2026 | Listed $975,000 |
General Features
| Sewer | Public Sewer |
|---|---|
| Heating | Forced Air,Natural Gas |
| Cooling | Central Air |
| Utilities | Cable Available,Electricity Connected,Internet Access (Wired),Natural Gas Connected,Phone Available |
| Possession | Closing/DOD,Immediate,Negotiable |
| Roof | Concrete |
| Appliances | Convection Oven,Cooktop,Dishwasher,Disposal,Dryer,Microwave,Refrigerator,Self Cleaning Oven,Washer |
| HOA Fee | 95 |
| Garage Spaces | 3 |
| Association Fee Includes | Recycling,Trash |
| Patio/Porch Features | Deck,Front Porch |
| Security Features | Carbon Monoxide Detector(s),Smart Cameras,Smoke Detector(s),Video Doorbell |
| Construction Materials | Frame,Stone |
| Exclusions | Seller's personal property and staging items. |
| Pets Allowed | Yes |
| Year Built | 2021 |
| Electric | 220 Volts |
| Levels | Two |
| Property Subtype | Single Family Residence |
| Tax Year | 2025 |
| Ownership | Individual |
| Assoc Fee Paid Per | Monthly |
| County | Douglas |
| Property Type | Residential |
| Association Amenities | Park,Playground,Pool,Tennis Court(s),Trail(s) |
| HOA | Yes |
| Attached Garage | Yes |
| Subdivision Name | Meridian |
| Facing Direction | South |
| Full Baths | 3 |
| Status | Active |
| Directions | GPS |
| High School | Chaparral |
| City | Parker |
| Association Name | Ridgeline at Meridian Village |
| Senior Community Y/N | No |
| High School District | Douglas RE-1 |
| Lot Size Units | Acres |
| Lot Size Square Feet | 6098.4 |
| Listing Terms | Cash,Conventional,FHA,VA Loan |
| Elementary School | Prairie Crossing |
| Tax Annual Amount | 6723 |
| Middle/Junior High School | Sierra |
| Virtual Tour | https://www.youtube.com/embed/ATOKBpSd094 |
| Structure Type | House |
| AssociationName2 | Meridian Village North |
| Standard Status | Active |
| Middle/Junior School District | Douglas RE-1 |
| Elementary School District | Douglas RE-1 |
Interior Features
| Interior Amenities | Breakfast Bar,Ceiling Fan(s),Eat-in Kitchen,Entrance Foyer,Five Piece Bath,High Ceilings,High Speed Internet,Kitchen Island,Open Floorplan,Pantry,Primary Suite,Quartz Counters,Smoke Free,Walk-In Clos |
|---|---|
| Basement | Bath/Stubbed,Daylight,Finished,Full,Interior Entry,Sump Pump |
| Flooring | Carpet,Tile,Vinyl |
| Total Fireplaces | 1 |
| Fireplace Features | Gas Log,Great Room |
| Basement (Y/N) | Yes |
| Window Features | Double Pane Windows |
| Above Grade Finished Area | 3325 |
| 3/4 Baths | 2 |
| Laundry Features | In Unit |
| Total Bedrooms | 6 |
| Below Grade Finished Area | 1431 |
| Main Level Bedrooms | 1 |
| Main Level Bathrooms | 1 |
| Total Baths | 5 |
Exterior Features
| Exterior Amenities | Private Yard,Rain Gutters,Spa/Hot Tub |
|---|---|
| Fencing | Full |
| Parking Features | Concrete,Lighted |
| Lot Features | Greenbelt,Landscaped,Master Planned,Open Space,Sprinklers In Front,Sprinklers In Rear |
| Water Source | Public |
| Total Parking | 3 |
| Lot Size Area | 0.14 |
| Foundation Details | Slab |
| Building Area Total | 4936 |
| Lot Size Acres | 0.14 |
| Road Surface Type | Paved |
Amenities
- Foreclosure
- Views
- Short Sale
- New Construction
- Adult 55+
- Lease To Own
- No HOA Fees
- Furnished
- Primary On Main
- Air Conditioning
- Seller Finance
- Green
- Fixer Upper
- Horse
- Golf
- Fireplace
- Deck
- Garage
- Basement
- Pool
Property vs Single Family Average in 80134
Price
Taxes
Year Built
In The Neighborhood
Parker
$ 746,900
- Type
- Single Family
- Size
- 2,670 SqFt
- Rooms
- 3 Beds + 3 Baths
 Key Master Real Estate #6432895
Parker
$ 479,500
- Type
- Single Family
- Size
- 1,640 SqFt
- Rooms
- 3 Beds + 2.5 Baths
HomeSmart Realty #6697439

