
Address
1432 Knox Court, Denver, CO
Price
$ 625,000
Property Attributes
- MLS#8461325
- TypeTownhouse
- Listing Status Active
- CountyDENVER
- CityDenver
- NeighborhoodWest Colfax
- Zip80204
- StyleContemporary
- Year Built2018
- Taxes$ 3541
- Price$ 625,000
- Bedrooms3
- Full Bathrooms3
- Half Bathrooms1
- Sqr Footage1664
- Lot Size0.03 Acres
Data Source:
REColorado (MTOMLS)
Property Description
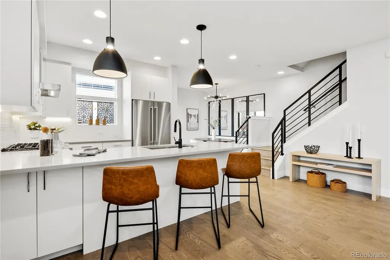
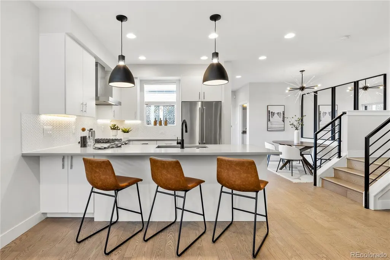
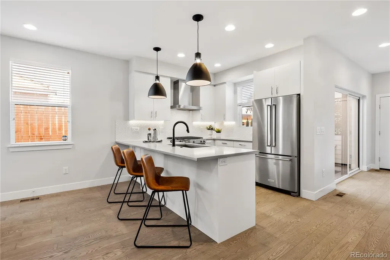
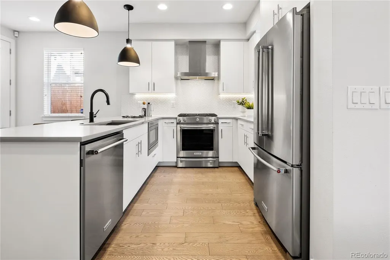
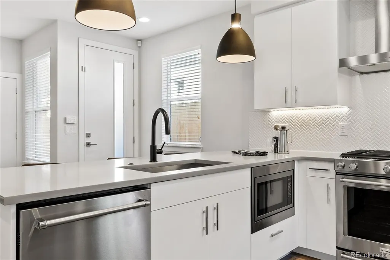
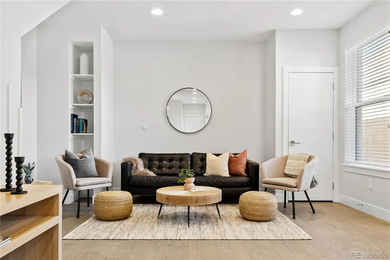
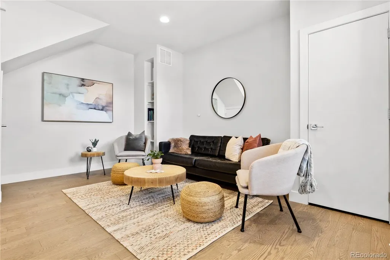
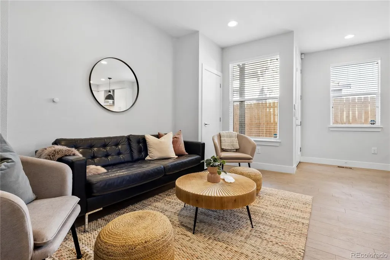
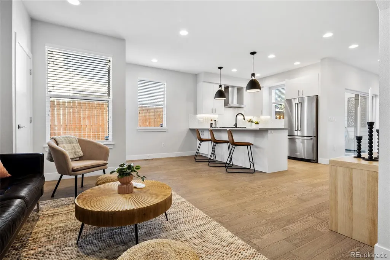
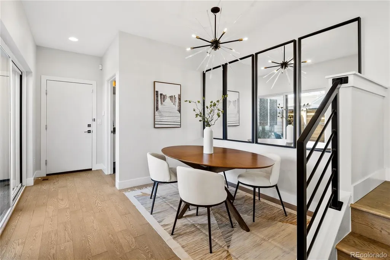
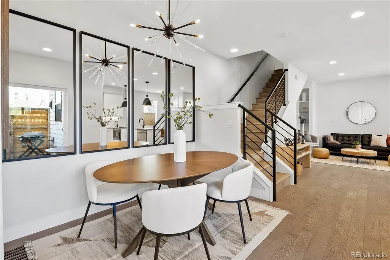
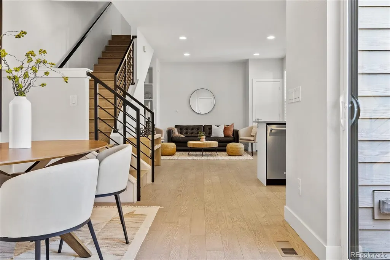
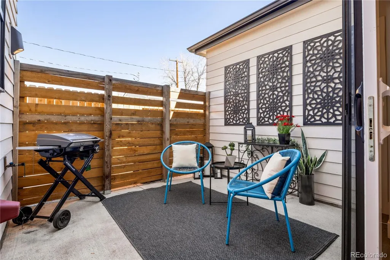
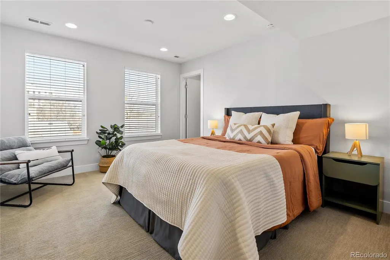
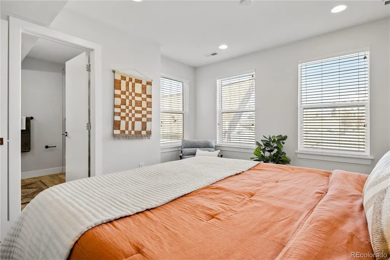
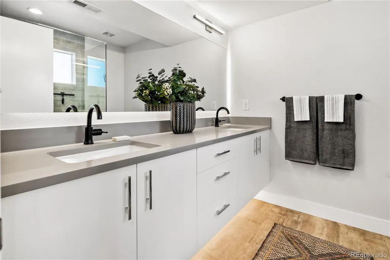
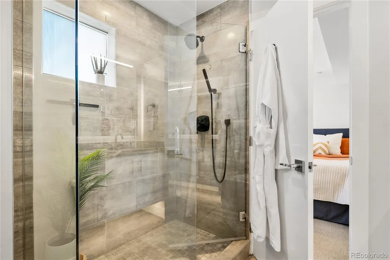
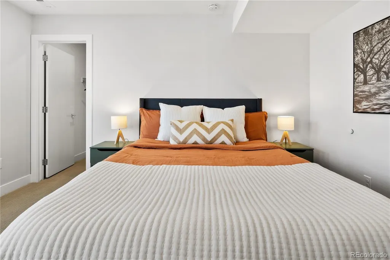
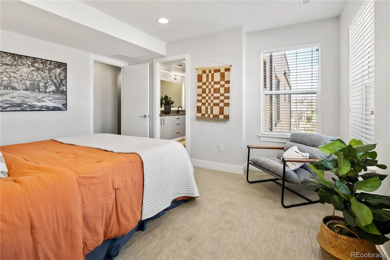
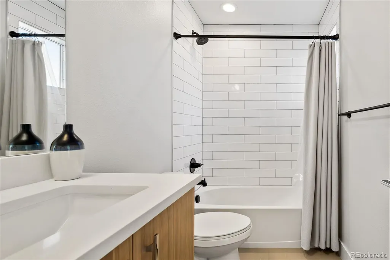
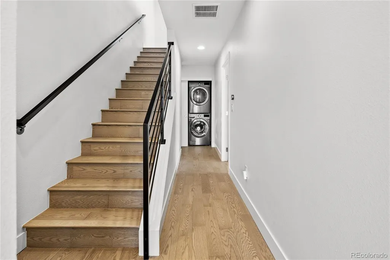
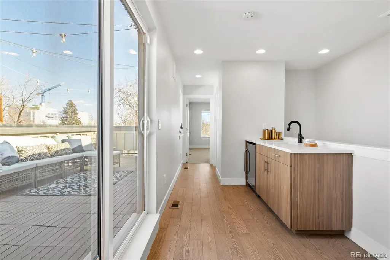
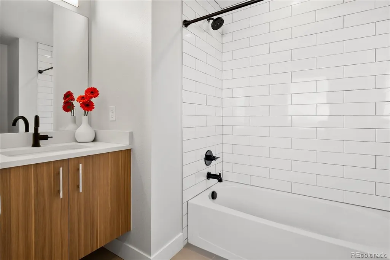
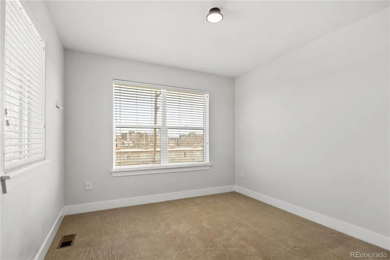
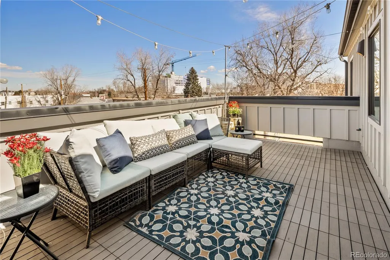
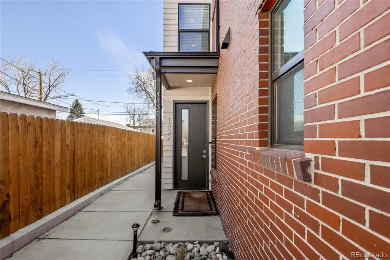
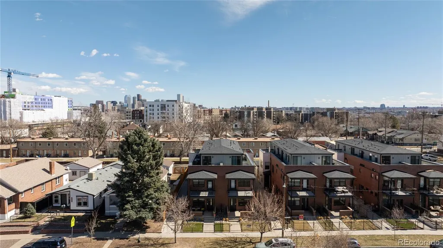
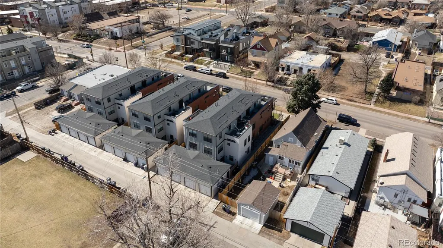
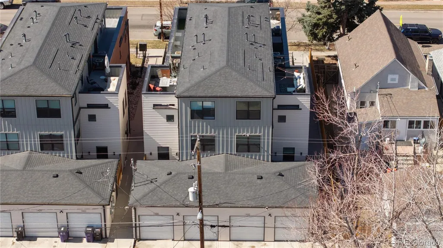
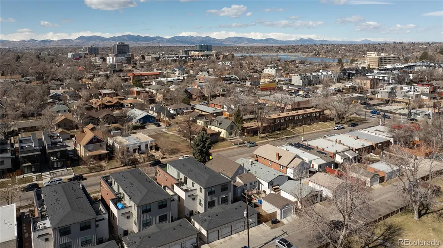
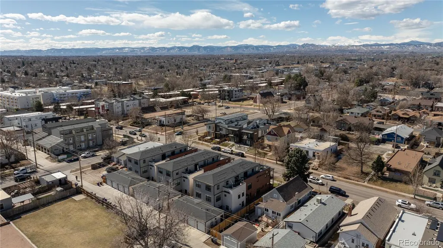
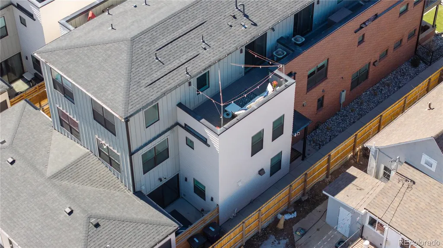
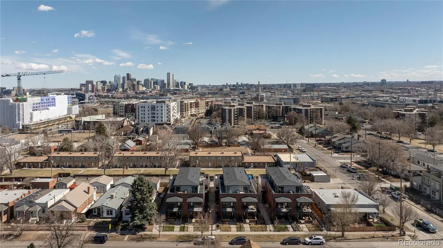
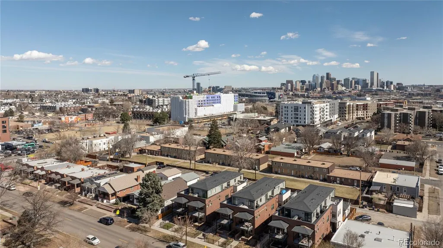
*ASK ABOUT OUR RATE REDUCTION OPPORTUNITIES* Modern brick townhome, with lovely top level deck, attached garage and mountain views. Located just minutes from downtown Denver, Sloan's Lake, West Highland and Lower Highland (LoHi). Rare top floor finished square footage opens to a rooftop deck adorned with charming tea lights. Sleek eat-in kitchen equipped with Kitchen Aid architect series appliances, abundant quartz counter space and soft-close cabinetry. Designer lighting illuminates the dining area, which effortlessly flows into the private fenced courtyard. Your summer of alfresco dining & entertaining awaits. The primary suite boasts a walk-in closet and spa-like bath, complete with ambient lighting, floating cabinets, sleek fixtures, and double sinks. A sun-filled secondary bedroom offers east-facing windows and an adjacent full bath. The airy top level is perfect for guests, with its third bedroom, full bath and versatile loft area that is perfect size for home office, complete with wet bar and wine fridge. Enjoy lovely year round mountain views and celebratory fireworks over Broncos Stadium. Only 1.5 blocks to RTD light rail and Paco Sanchez Interactive Park. The Lakewood Dry Gulch trail is a local favorite for disc golf, community gardens, playgrounds and biking. Easy access to I-70, 6th Ave/Belmar and I-25. Experience the freedom of no HOA, with both Party Wall and Exterior Maintenance agreements in place.
| Elementary School | Middle School | High School |
|---|---|---|
| Cheltenham Elementary School | Strive Lake Middle School | North High School |
| Price History | |
|---|---|
| 1/30/2026 | Listed $699,000 |
| 2/26/2026 | 3$685,000 |
| 3/13/2026 | 2$675,000 |
| 3/26/2026 | 1$669,000 |
| 4/8/2026 | 2$659,000 |
| 5/1/2026 | 2$650,000 |
| 6/4/2026 | 2$639,000 |
| 8/3/2026 | 3$625,000 |
General Features
| Sewer | Public Sewer |
|---|---|
| Heating | Forced Air |
| Cooling | Central Air |
| Utilities | Electricity Connected,Natural Gas Connected |
| Possession | Closing/DOD |
| Roof | Unknown |
| Appliances | Dishwasher,Dryer,Microwave,Range,Range Hood,Refrigerator |
| Zoning | G-RH-3 |
| HOA Fee | 60 |
| Garage Spaces | 1 |
| Association Fee Includes | Maintenance Grounds,Snow Removal |
| Patio/Porch Features | Patio,Rooftop |
| Architectural Style | Contemporary |
| Security Features | Security System |
| Construction Materials | Brick,Frame,Wood Siding |
| Exclusions | Staging items and Seller's personal property. |
| Pets Allowed | Cats OK,Dogs OK |
| Year Built | 2018 |
| View | Mountain(s) |
| Levels | Three Or More |
| Property Subtype | Townhouse |
| Tax Year | 2024 |
| Ownership | Individual |
| Building Name | Knox Row |
| Assoc Fee Paid Per | Monthly |
| County | Denver |
| Property Type | Residential |
| HOA | Yes |
| Attached Garage | Yes |
| Energy Efficient | Thermostat |
| Subdivision Name | West Colfax |
| Facing Direction | East |
| Full Baths | 3 |
| Status | Active |
| Directions | From I-25 head west on Colfax. Turn south on Knox Court,property is on east side of street. |
| High School | North |
| City | Denver |
| Association Name | Royal Oak Property Management |
| Entry Location | Ground |
| Senior Community Y/N | No |
| High School District | Denver 1 |
| Number Of Units Total | 4 |
| Lot Size Units | Square Feet |
| Lot Size Square Feet | 1264 |
| Listing Terms | Cash,Conventional,FHA,VA Loan |
| Elementary School | Cheltenham |
| Tax Annual Amount | 3541.92 |
| Middle/Junior High School | Strive Lake |
| Structure Type | Townhouse |
| Standard Status | Active |
| Occupancy Type | Owner |
| Middle/Junior School District | Denver 1 |
| Elementary School District | Denver 1 |
Interior Features
| Interior Amenities | Eat-in Kitchen,Open Floorplan,Primary Suite,Quartz Counters,Smart Thermostat,Walk-In Closet(s),Wet Bar |
|---|---|
| Basement | Crawl Space,Unfinished |
| Flooring | Carpet,Tile,Wood |
| Furnished Y/N | Unfurnished |
| Common Walls | 2+ Common Walls |
| Basement (Y/N) | Yes |
| Window Features | Window Coverings |
| Above Grade Finished Area | 1664 |
| Half Baths | 1 |
| Laundry Features | In Unit |
| Total Bedrooms | 3 |
| Main Level Bathrooms | 1 |
| Total Baths | 4 |
Exterior Features
| Exterior Amenities | Balcony,Gas Valve,Lighting,Rain Gutters |
|---|---|
| Fencing | Full |
| Parking Features | Concrete,Dry Walled,Finished Garage |
| Lot Features | Landscaped,Near Public Transit |
| Water Source | Public |
| Total Parking | 1 |
| Lot Size Area | 1264 |
| Building Area Total | 1664 |
| Lot Size Acres | 0.03 |
| Road Surface Type | Paved |
| Road Frontage Type | Public |
| Road Responsibility | Public Maintained Road |
Amenities
- Foreclosure
- Views
- Short Sale
- New Construction
- Adult 55+
- Lease To Own
- No HOA Fees
- Furnished
- Pets
- Primary On Main
- Air Conditioning
- Seller Finance
- Green
- Fixer Upper
- Horse
- Golf
- Fireplace
- Deck
- Garage
- Basement
- Pool
Property vs Townhouse Average in 80204
Price
Taxes
Year Built
Visits
In The Neighborhood
Just Listed
Denver
$ 475,000
- Type
- Townhouse
- Size
- 1,610 SqFt
- Rooms
- 3 Beds + 3.5 Baths
 Your Castle Real Estate Inc #9325917
Open House
Denver
$ 565,000
- Type
- Townhouse
- Size
- 1,418 SqFt
- Rooms
- 2 Beds + 3.5 Baths
Real Broker, LLC DBA Real #5043199
Denver
$ 475,000
- Type
- Townhouse
- Size
- 1,531 SqFt
- Rooms
- 3 Beds + 3.5 Baths
Your Castle Real Estate Inc #3727679
Denver
$ 950,000
- Type
- Townhouse
- Size
- 2,026 SqFt
- Rooms
- 3 Beds + 3.5 Baths
Keller Williams DTC #7075299
Denver
$ 415,000
- Type
- Townhouse
- Size
- 1,500 SqFt
- Rooms
- 2 Beds + 2.5 Baths
Your Castle Real Estate Inc #6166719
Denver
$ 475,000
- Type
- Townhouse
- Size
- 1,228 SqFt
- Rooms
- 2 Beds + 2.5 Baths
West and Main Homes Inc #7242633

