
Address
1329 Wolff Street, Denver, CO
Price
$ 499,990
Property Attributes
- MLS#6601810
- TypeTownhouse
- Listing Status Active
- CountyDENVER
- CityDenver
- NeighborhoodWest Colfax
- Zip80204
- StyleUrban Contemporary
- Year Built2018
- Taxes$ 3368
- Price$ 499,990
- Bedrooms3
- Full Bathrooms2
- Half Bathrooms1
- Sqr Footage1291
- Lot Size0.03 Acres
Data Source:
REColorado (MTOMLS)
Property Description
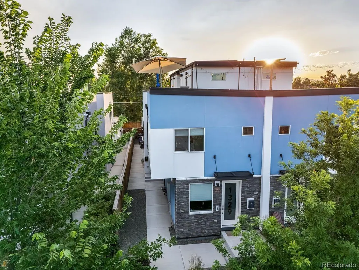
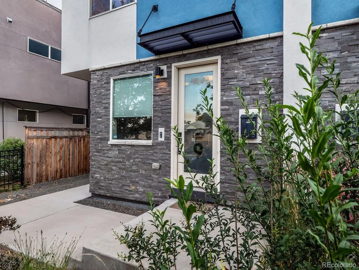
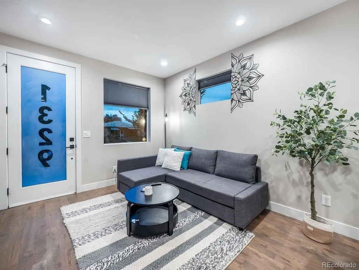
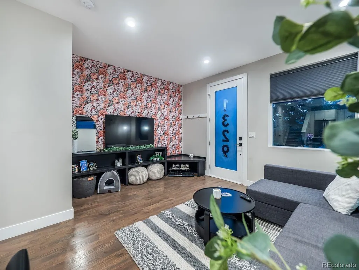
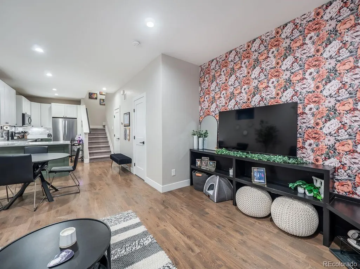
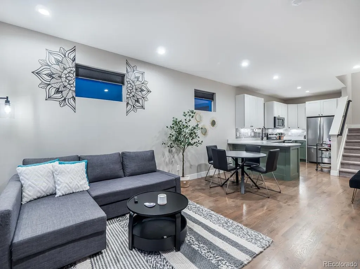
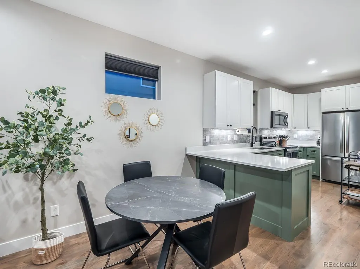
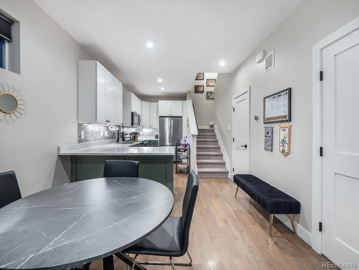
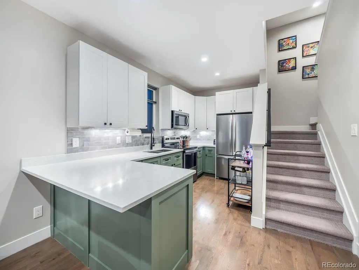
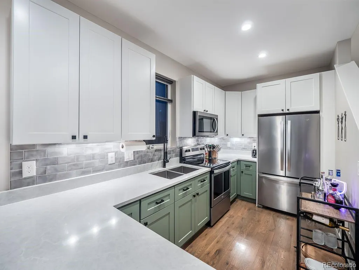
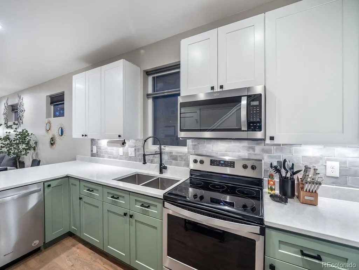
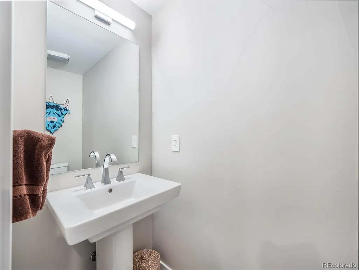
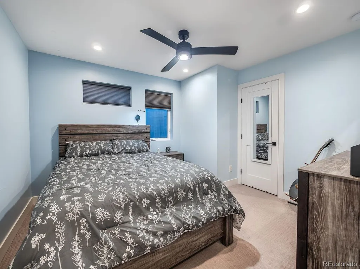
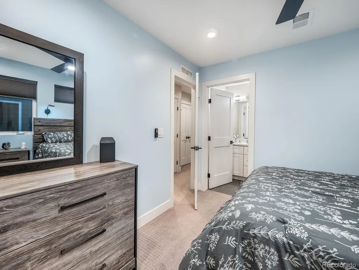
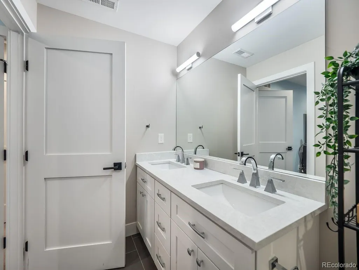
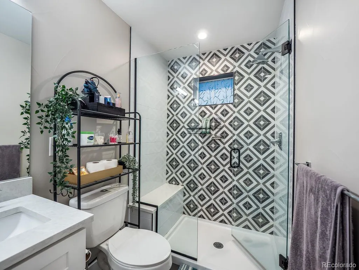
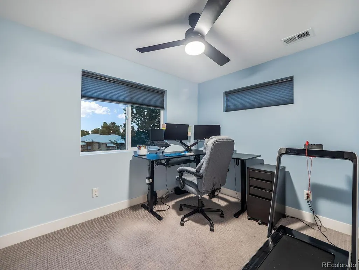
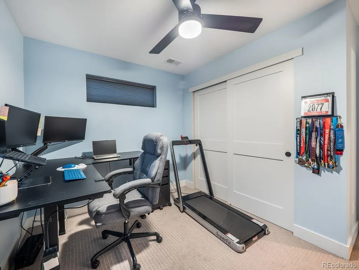
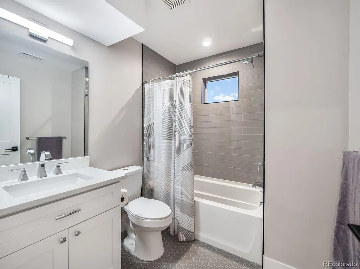
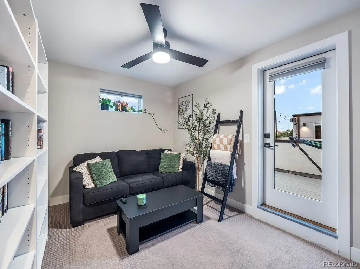
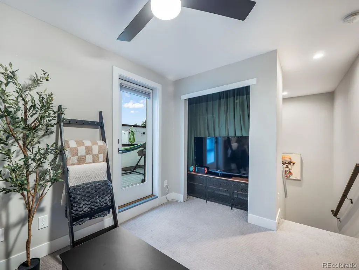
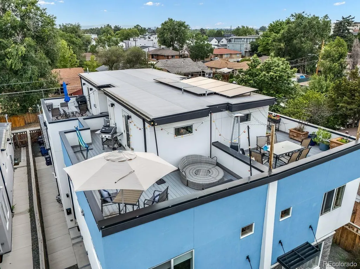
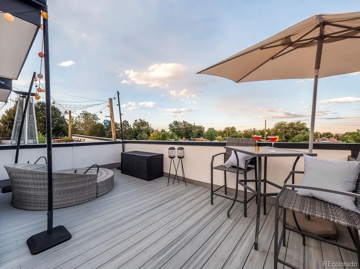
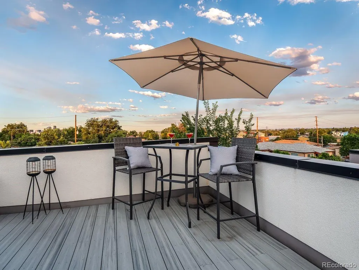
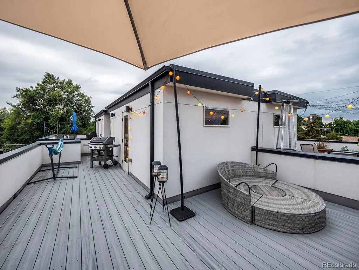
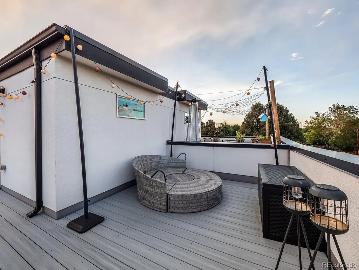
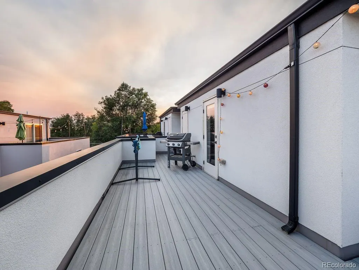
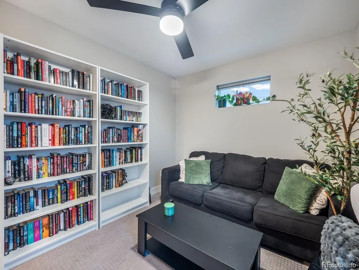
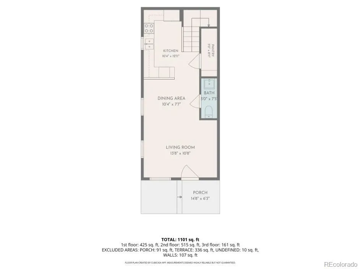
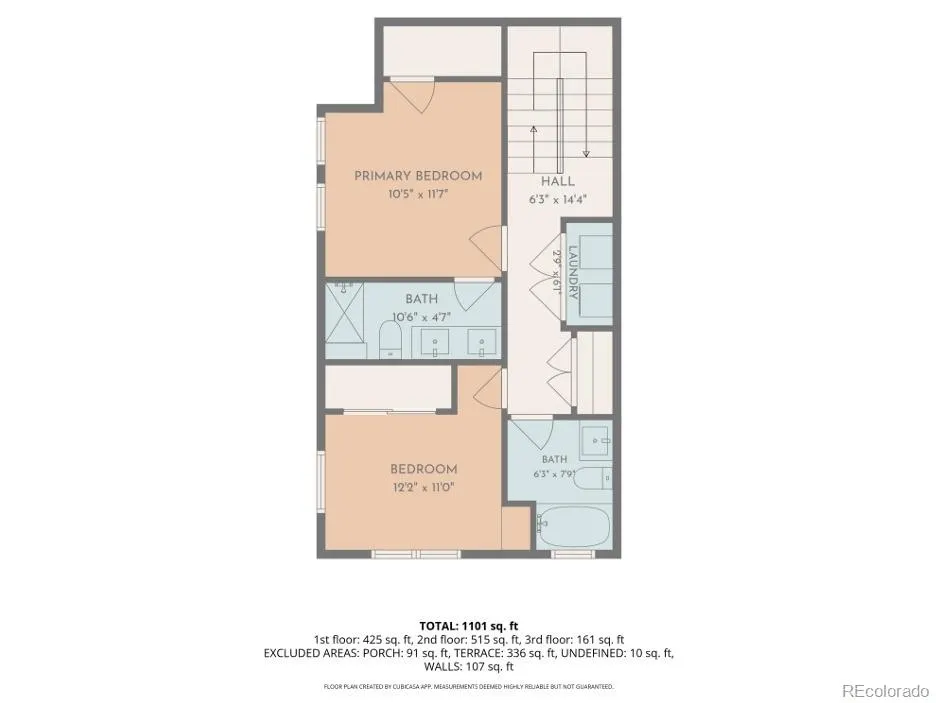
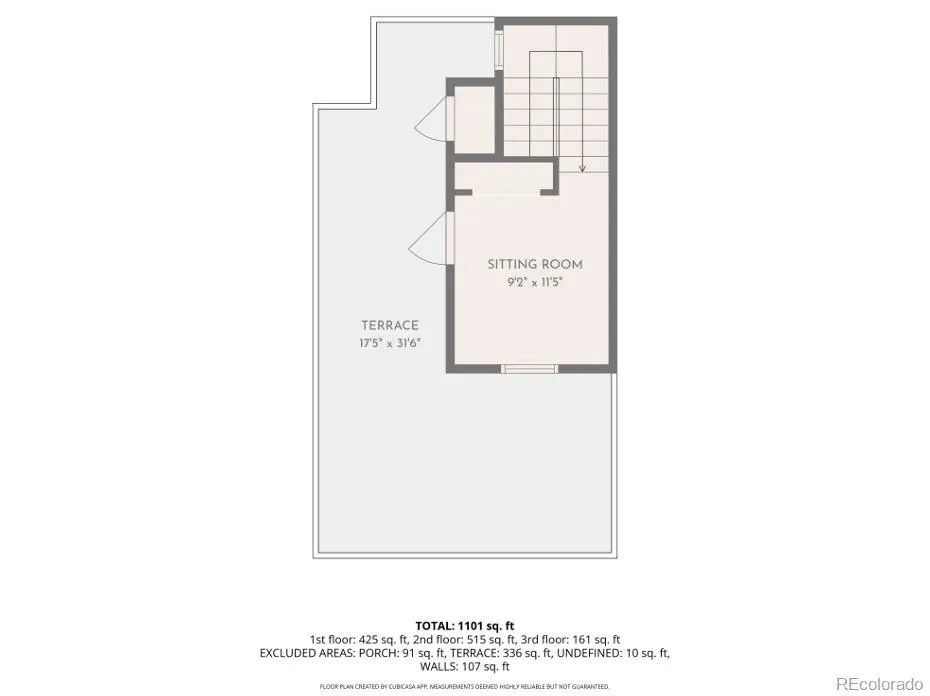
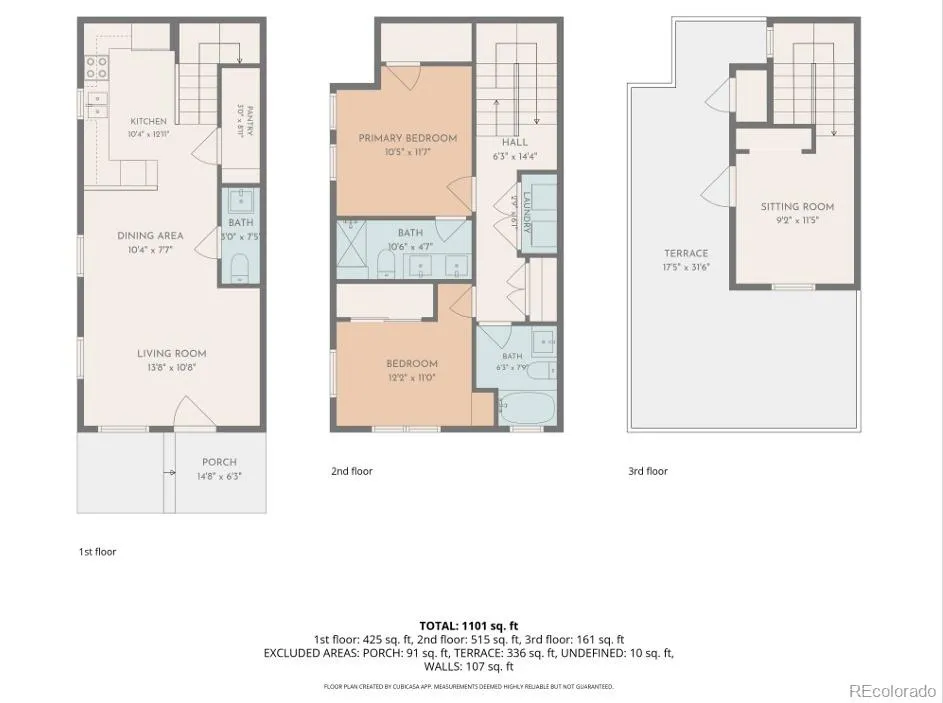
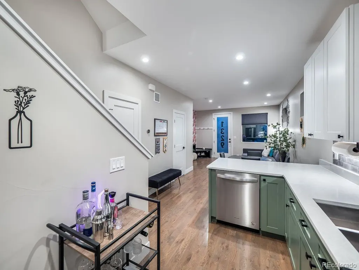
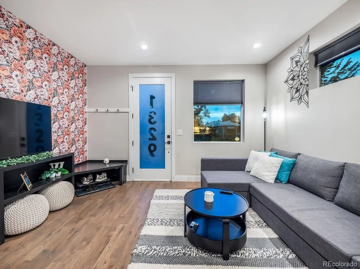
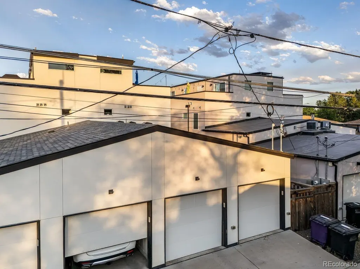
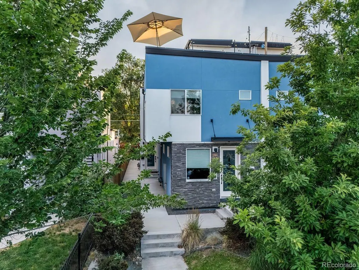
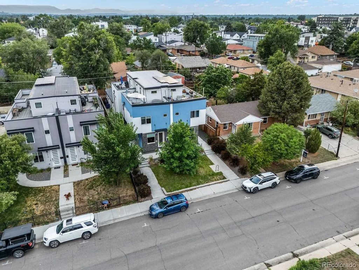
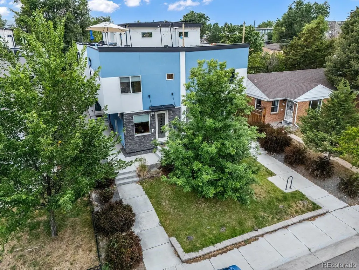
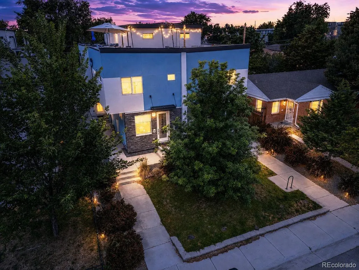
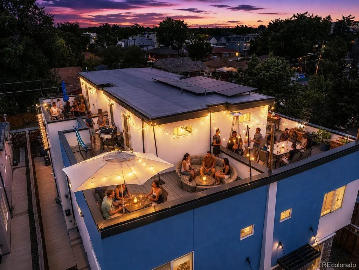
Newer build townhome with street frontage, detached garage, rooftop patio, and no monthly HOA fee! Use the third floor room as a bedroom, office, or a 2nd living room. Open concept main level filled with southern and eastern facing windows and a built-in media cabinet. The nicely laid-out kitchen has solid surface counters, two-tone cabinets, 40" uppers, and soft-close drawers. There is room for a dining room table and additional breakfast bar seating, plus a convenient main level powder room. Head upstairs to the 2nd level primary bedroom suite, laundry closet, 2nd bedroom, and hall bathroom. Head to the third floor for additional bonus space to use as an additional bedroom, an office, a TV lounge, or a party staging area for summertime rooftop patio gatherings. Head to the rooftop to enjoy warm summer evenings with views of the city and golden-hour cloudscapes overhead. Enjoy the perks of newer construction with this low maintenance housing option: newer appliances, furnace, AC, windows, and take advantage of the opportunity to care for the yard between the residence and the sidewalk. There is no HOA here, which helps save on monthly housing costs! The other front resident is responsible for their portion of the front yard. The detached one car garage is a bonus, with a passenger door to a sidewalk that leads to the unit. Street parking out front is generally easy to come by for your guests or housemates. Get out and enjoy the perks of this location, convenient access to light rail for trips downtown or to the airport. Extensive biking trails nearby with a path just a block away. Head north a few blocks to Sloans Lake. Walk to Sidepony Coffee, Moonflower Coffee, Alamo Drafthouse, Odell Brewery, Seedstock Brewery, Stoney's Sports Bar, Gusto & Cholon high end restaurants, Duality & F45 fitness and yoga, Lake Steam Baths, and various salons and barbershops. Road construction on this stretch of Colfax is just about complete, just in time for you to move in and enjoy!
| Elementary School | Middle School | High School |
|---|---|---|
| Colfax Elementary School | Strive Lake Middle School | North High School |
| Price History | |
|---|---|
| 6/28/2026 | Listed $525,000 |
| 8/21/2026 | 5$499,990 |
General Features
| Sewer | Public Sewer |
|---|---|
| Heating | Forced Air |
| Cooling | Central Air |
| Possession | Negotiable |
| Roof | Unknown |
| Appliances | Dishwasher,Disposal,Dryer,Microwave,Oven,Range,Refrigerator,Washer |
| Zoning | U-RH-3A |
| Garage Spaces | 1 |
| Patio/Porch Features | Patio,Rooftop |
| Architectural Style | Urban Contemporary |
| Construction Materials | Frame,Stucco |
| Exclusions | None |
| Pets Allowed | Yes |
| Year Built | 2018 |
| View | City |
| Levels | Three Or More |
| Property Subtype | Townhouse |
| Tax Year | 2025 |
| Ownership | Individual |
| County | Denver |
| Property Type | Residential |
| HOA | No |
| Attached Garage | No |
| Subdivision Name | West Colfax |
| Facing Direction | East |
| Full Baths | 1 |
| Status | Active |
| Directions | Between 13th and 14th on Wolff Street |
| High School | North |
| City | Denver |
| Entry Location | Ground |
| Senior Community Y/N | No |
| High School District | Denver 1 |
| Number Of Units Total | 4 |
| Lot Size Units | Square Feet |
| Lot Size Square Feet | 1483 |
| Listing Terms | Cash,Conventional,FHA,VA Loan |
| Elementary School | Colfax |
| Tax Annual Amount | 3368 |
| Middle/Junior High School | Strive Lake |
| Property Condition | Updated/Remodeled |
| Virtual Tour | https://vimeo.com/1205276062?fl=pl&fe=cm |
| Structure Type | Townhouse |
| Standard Status | Active |
| Occupancy Type | Owner |
| Middle/Junior School District | Denver 1 |
| Elementary School District | Denver 1 |
Interior Features
| Basement | Crawl Space |
|---|---|
| Flooring | Carpet,Tile,Wood |
| Common Walls | 2+ Common Walls |
| Basement (Y/N) | No |
| Window Features | Double Pane Windows |
| Above Grade Finished Area | 1291 |
| Half Baths | 1 |
| 3/4 Baths | 1 |
| Laundry Features | In Unit |
| Total Bedrooms | 3 |
| Main Level Bathrooms | 1 |
| Total Baths | 3 |
Exterior Features
| Lot Features | Sprinklers In Front |
|---|---|
| Water Source | Public |
| Total Parking | 1 |
| Lot Size Area | 1483 |
| Building Area Total | 1291 |
| Lot Size Acres | 0.03 |
| Road Surface Type | Paved |
| Road Frontage Type | Public |
| Road Responsibility | Public Maintained Road |
Amenities
- Foreclosure
- Views
- Short Sale
- New Construction
- Adult 55+
- Lease To Own
- No HOA Fees
- Furnished
- Pets
- Primary On Main
- Air Conditioning
- Seller Finance
- Green
- Fixer Upper
- Horse
- Golf
- Fireplace
- Deck
- Garage
- Basement
- Pool
Property vs Townhouse Average in 80204
Price
Taxes
Year Built
Visits
In The Neighborhood
Just Listed
Denver
$ 475,000
- Type
- Townhouse
- Size
- 1,610 SqFt
- Rooms
- 3 Beds + 3.5 Baths
 Your Castle Real Estate Inc #9325917
Open House
Denver
$ 565,000
- Type
- Townhouse
- Size
- 1,418 SqFt
- Rooms
- 2 Beds + 3.5 Baths
Real Broker, LLC DBA Real #5043199
Denver
$ 475,000
- Type
- Townhouse
- Size
- 1,531 SqFt
- Rooms
- 3 Beds + 3.5 Baths
Your Castle Real Estate Inc #3727679
Denver
$ 950,000
- Type
- Townhouse
- Size
- 2,026 SqFt
- Rooms
- 3 Beds + 3.5 Baths
Keller Williams DTC #7075299
Denver
$ 415,000
- Type
- Townhouse
- Size
- 1,500 SqFt
- Rooms
- 2 Beds + 2.5 Baths
Your Castle Real Estate Inc #6166719

