





Address
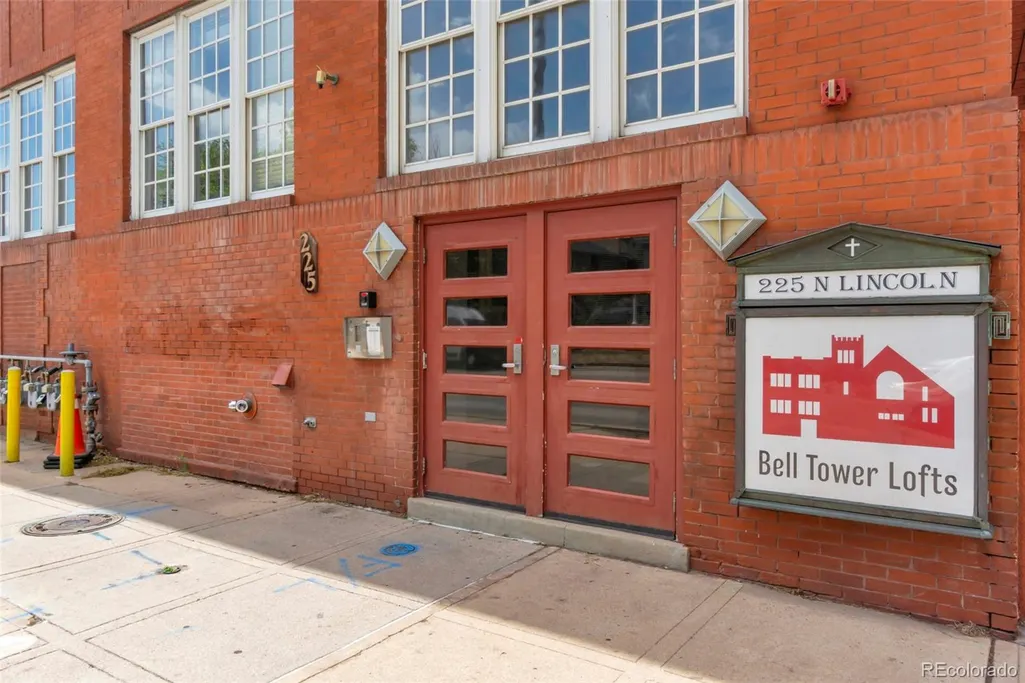
225 N Lincoln Street # 1, Denver, CO
Price
$ 490,000
Property Attributes
- MLS#8226793
- TypeCondos
- Listing Status Active
- CountyDENVER
- CityDenver
- NeighborhoodSpeer
- Zip80203
- StyleLow Rise (1-3)
- Year Built1893
- Taxes$ 3524
- Price$ 490,000
- Bedrooms2
- Full Bathrooms1
- Half Bathrooms1
- Sqr Footage1429
- Lot Size0.29 Acres
Data Source:
REColorado (MTOMLS)
Property Description
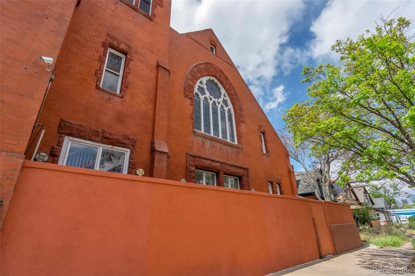
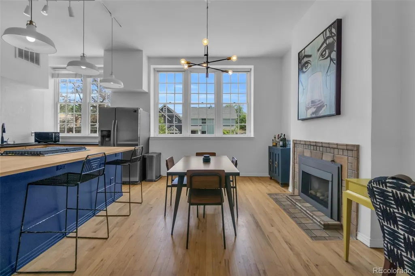
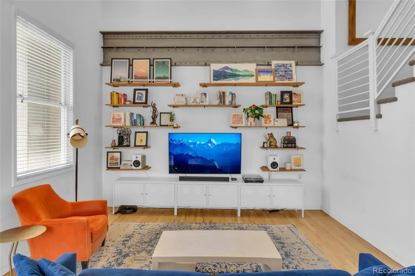
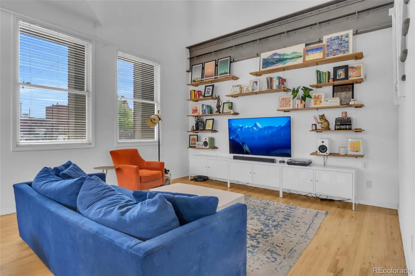
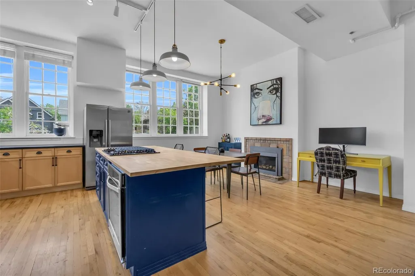
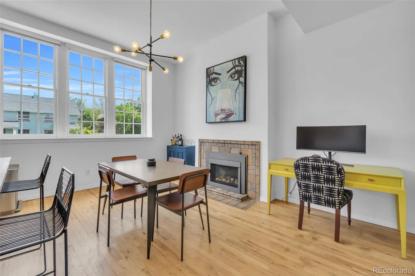
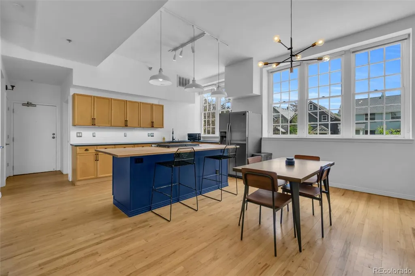
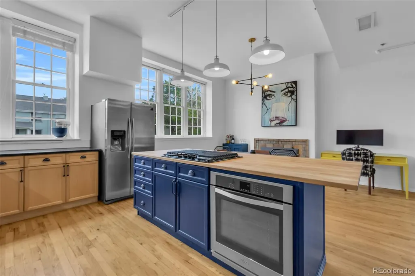
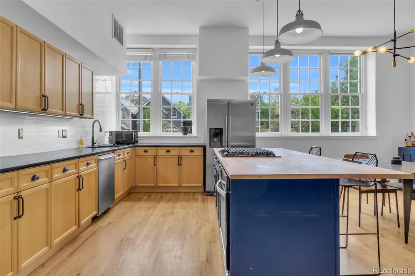
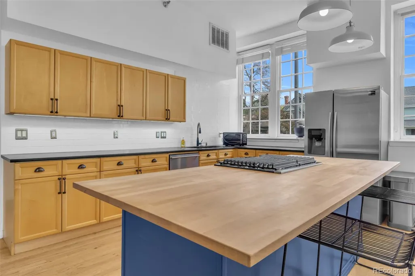
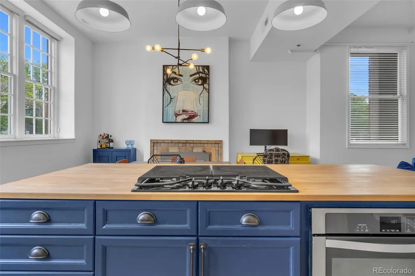
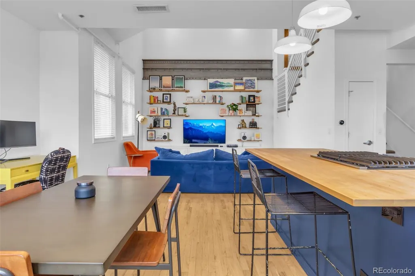
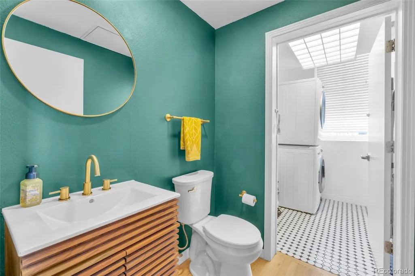
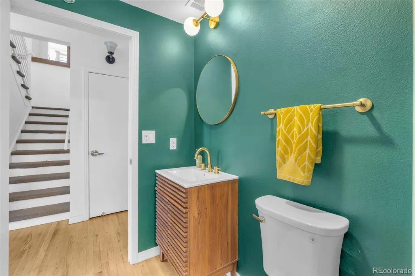
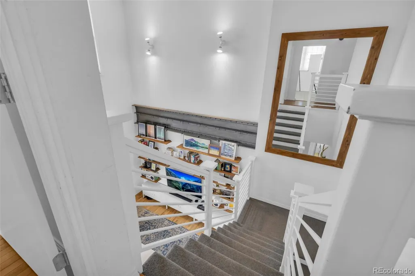
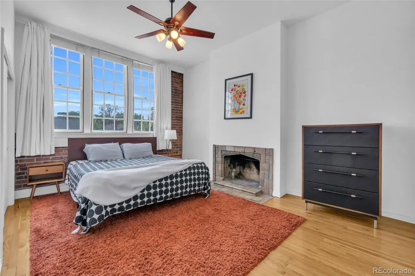
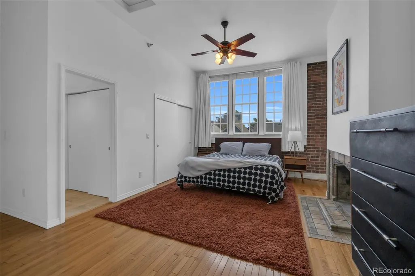
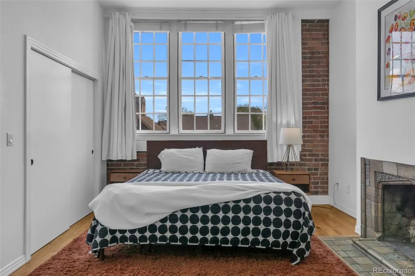
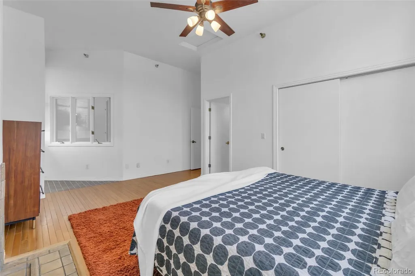
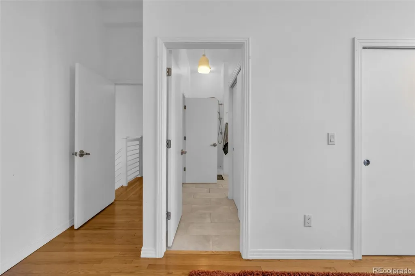
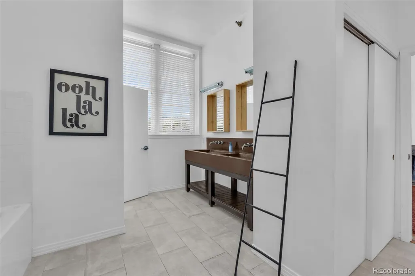
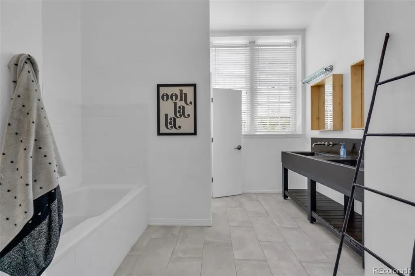
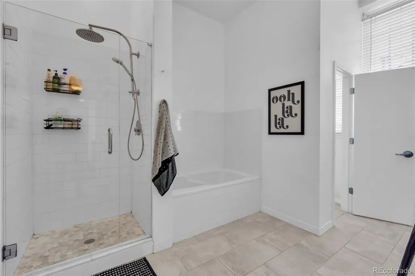
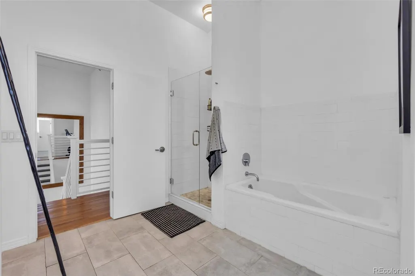
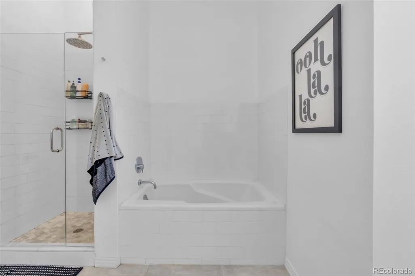
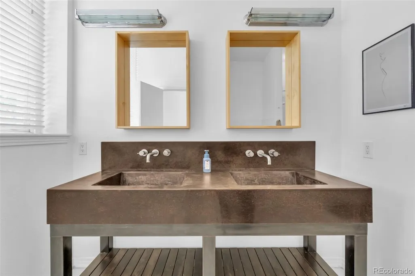
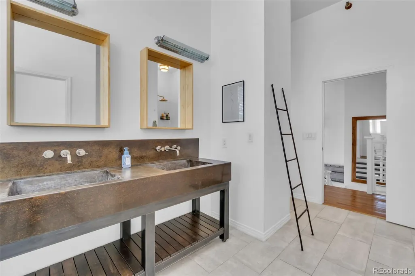
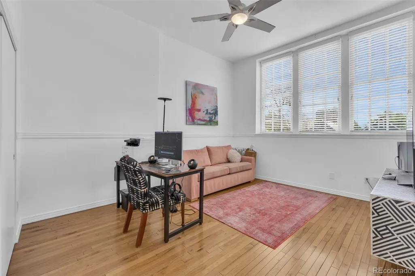
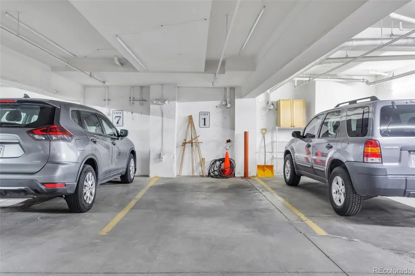
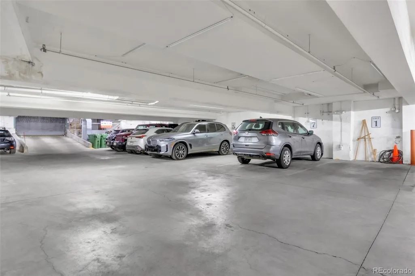
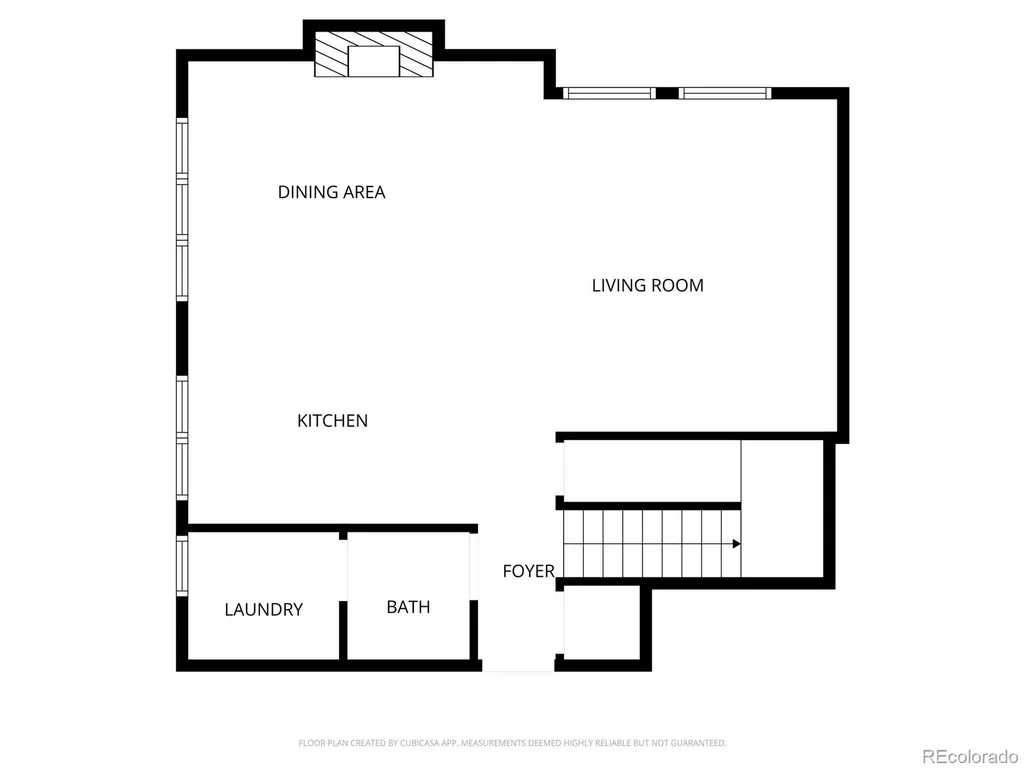
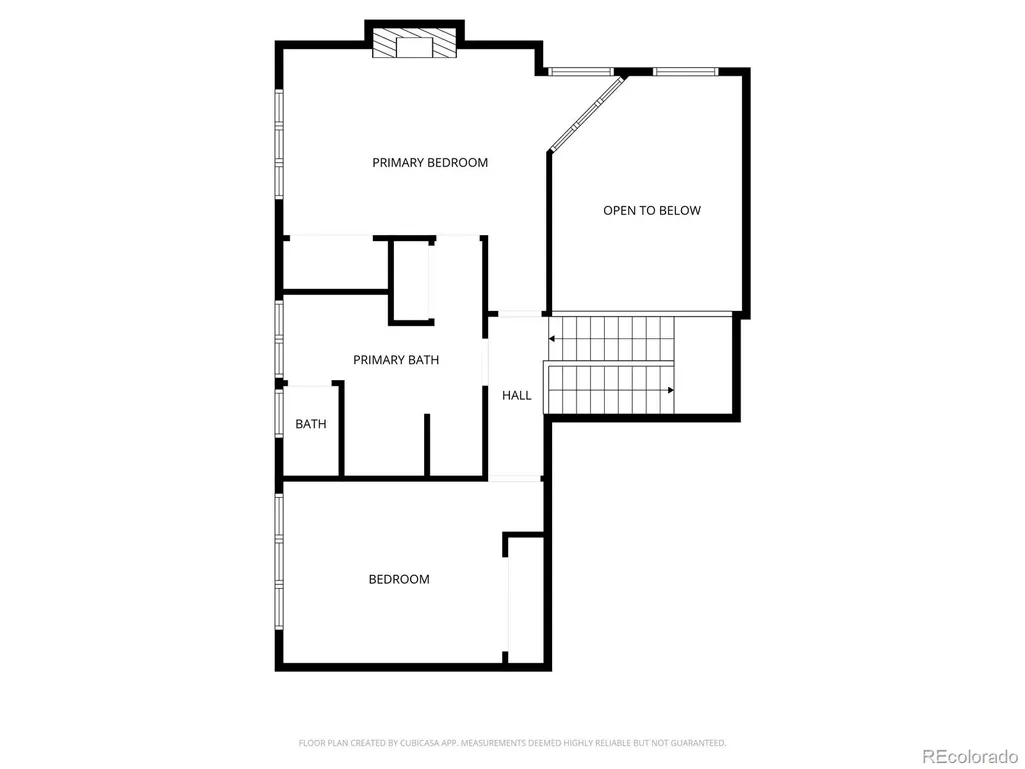
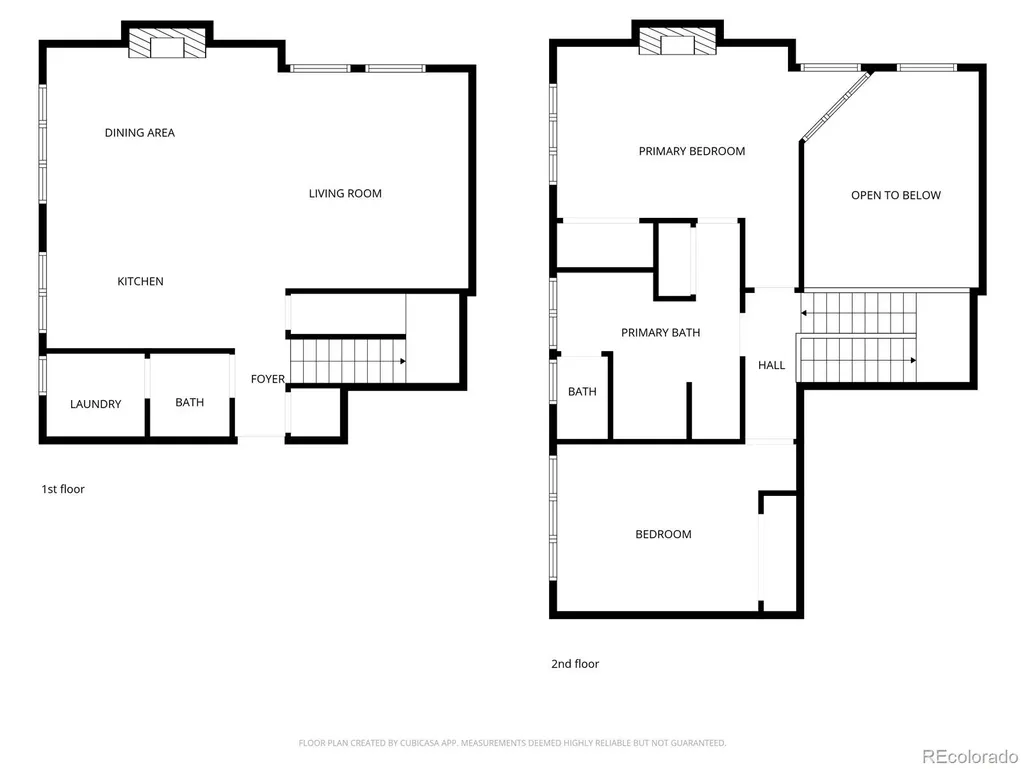
Step into a blend of historic charm and modern comfort in this stunning residence located in a beautifully preserved building from 1893. Unit # 1 welcomes you with soaring ceilings, striking architectural character, and sleek modern shelving that maximize both style and functionality. The layout feels open and effortlessly cool, with a spacious living area and two fireplaces, one upstairs and one down. The kitchen is open and designed for both everyday living and entertainment, featuring an eat-in bar and a separate dining space. Upstairs, you’ll find two large bedrooms with a continuation of beautiful, oversized windows. The upstairs bathroom features a soaking tub and a custom soapstone vanity. Located in one of Denver’s most vibrant neighborhoods, you’re just minutes from Postino, MAKfam, Huckleberry Roasters, Punch Bowl Social and all of downtown. This home delivers the perfect combination of historic character, modern updates, and unbeatable location. There is a deeded parking space in the attached parking garage, a dedicated 8' x 8' storage unit in the basement and a large community storage space sectioned off for each unit. Recent upgrades include window repairs (2023), a new hot water heater (2021), and a brand-new air handler (2024) which creates a very inexpensive Xcel bill. Inclusions: All kitchen appliances, washer/dryer, modern shelving in the living room, oversized mirror in the stairs.
| Elementary School | Middle School | High School |
|---|---|---|
| Dora Moore Elementary School | Grant Middle School | South High School |
| Price History | |
|---|---|
| 4/30/2026 | Listed $525,000 |
| 5/28/2026 | 2$515,000 |
| 6/16/2026 | 3$500,000 |
| 8/12/2026 | 2$490,000 |
General Features
| Sewer | Public Sewer |
|---|---|
| Heating | Forced Air,Natural Gas |
| Cooling | Central Air |
| Utilities | Electricity Connected,Natural Gas Connected |
| Roof | Shingle |
| Appliances | Cooktop,Dishwasher,Dryer,Microwave,Oven,Refrigerator,Washer |
| Zoning | G-MU-5 |
| HOA Fee | 550 |
| Association Fee Includes | Reserves,Maintenance Grounds,Maintenance Structure,Sewer,Snow Removal,Trash,Water |
| Security Features | Carbon Monoxide Detector(s),Secured Garage/Parking,Security Entrance,Smoke Detector(s) |
| Construction Materials | Brick,Frame |
| Exclusions | Sellers Personal Property |
| Pets Allowed | Cats OK,Dogs OK |
| Year Built | 1893 |
| Electric | 110V |
| View | City |
| Levels | Two |
| Unit Number | 1 |
| Property Subtype | Condominium |
| Tax Year | 2024 |
| Ownership | Individual |
| Building Name | Bell Tower Lofts |
| Assoc Fee Paid Per | Monthly |
| County | Denver |
| Property Type | Residential |
| Association Amenities | Parking,Storage |
| HOA | Yes |
| Attached Garage | No |
| Subdivision Name | Speer |
| Facing Direction | Southeast |
| Full Baths | 1 |
| Status | Active |
| High School | South |
| City | Denver |
| Association Name | Belltower Lofts Owners |
| Entry Location | Corridor Access |
| Senior Community Y/N | No |
| High School District | Denver 1 |
| Lot Size Units | Square Feet |
| Lot Size Square Feet | 12458 |
| Listing Terms | Cash,Conventional,FHA,VA Loan |
| Spa Features | Bath |
| Elementary School | Dora Moore |
| Tax Annual Amount | 3524 |
| Home Warranty Y/N | No |
| Middle/Junior High School | Grant |
| Structure Type | Low Rise (1-3) |
| Standard Status | Active |
| Occupancy Type | Owner |
| Middle/Junior School District | Denver 1 |
| Elementary School District | Denver 1 |
Interior Features
| Interior Amenities | Built-in Features,Butcher Counters,Concrete Counters,Eat-in Kitchen,Five Piece Bath,Granite Counters,High Ceilings,Kitchen Island,Open Floorplan,Primary Suite,Vaulted Ceiling(s) |
|---|---|
| Flooring | Wood |
| Total Fireplaces | 2 |
| Fireplace Features | Bedroom,Living Room |
| Common Walls | 1 Common Wall |
| Basement (Y/N) | No |
| Above Grade Finished Area | 1429 |
| Half Baths | 1 |
| Laundry Features | In Unit |
| Total Bedrooms | 2 |
| Entry Level | 2 |
| Main Level Bathrooms | 1 |
| Total Baths | 2 |
Exterior Features
| Parking Features | Storage,Underground |
|---|---|
| Lot Features | Historical District,Landscaped,Near Public Transit |
| Water Source | Public |
| Total Parking | 1 |
| Lot Size Area | 12458 |
| Building Area Total | 1429 |
| Lot Size Acres | 0.29 |
| Road Surface Type | Paved |
| Road Frontage Type | Public |
| Road Responsibility | Public Maintained Road |
Amenities
- Foreclosure
- Views
- Short Sale
- New Construction
- Adult 55+
- Lease To Own
- No HOA Fees
- Furnished
- Pets
- Primary On Main
- Air Conditioning
- Seller Finance
- Green
- Fixer Upper
- Horse
- Golf
- Fireplace
- Deck
- Garage
- Basement
- Pool
Property vs Condos Average in 80203
Price
Taxes
Year Built
Visits
In The Neighborhood
Just Listed
Denver
$ 320,000
- Type
- Condos
- Size
- 741 SqFt
- Rooms
- 2 Beds + 1 Baths
 Compass - Denver #7549160
Just Listed
Denver
$ 235,000
- Type
- Condos
- Size
- 843 SqFt
- Rooms
- 2 Beds + 1 Baths
Compass - Denver #8219593
Denver
$ 525,000
- Type
- Condos
- Size
- 1,397 SqFt
- Rooms
- 2 Beds + 2.5 Baths
West and Main Homes Inc #3969152
Denver
$ 475,000
- Type
- Condos
- Size
- 1,305 SqFt
- Rooms
- 2 Beds + 2 Baths
Kentwood Real Estate Cherry Creek #2816502
Open House
Denver
$ 299,000
- Type
- Condos
- Size
- 903 SqFt
- Rooms
- 2 Beds + 1 Baths
The Agency - Denver #7361779
Denver
$ 235,000
- Type
- Condos
- Size
- 587 SqFt
- Rooms
- 1 Beds + 1 Baths
Real Broker, LLC DBA Real #2377608

