
Open House Sun, Sep 27th 11:00 AM - 1:00 PM






Address
252 N Pennsylvania Street # 401, Denver, CO
Price
$ 299,000
Property Attributes
- MLS#7361779
- TypeCondos
- Listing Status Active
- CountyDENVER
- CityDenver
- NeighborhoodSpeer
- Zip80203
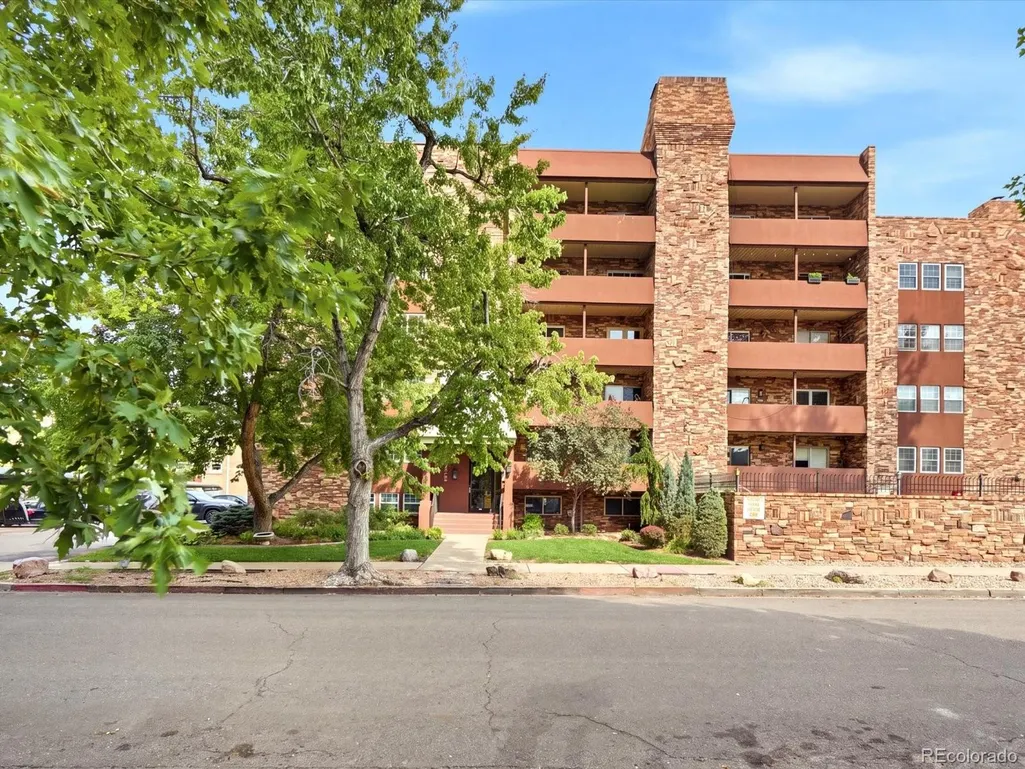
- StyleMid Rise (4-7)
- Year Built1971
- Taxes$ 2200
- Price$ 299,000
- Bedrooms2
- Full Bathrooms1
- Half Bathrooms0
- Sqr Footage903
Data Source:
REColorado (MTOMLS)
Property Description
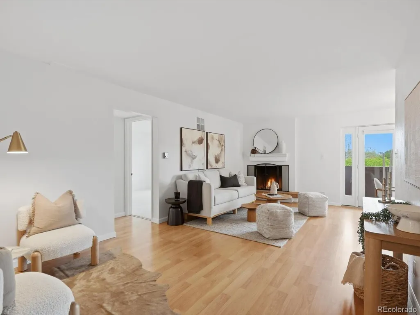
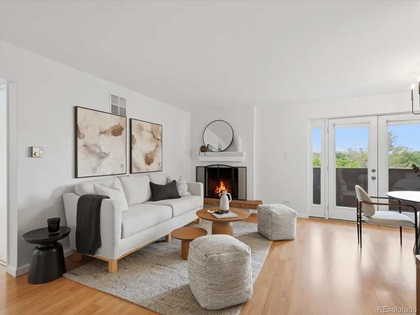
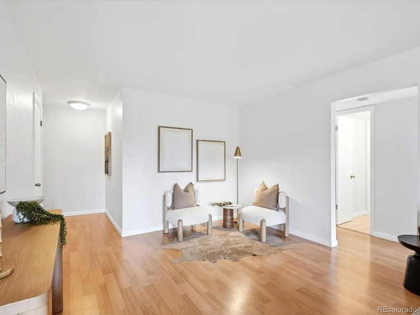
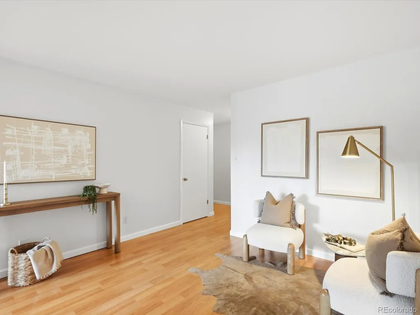
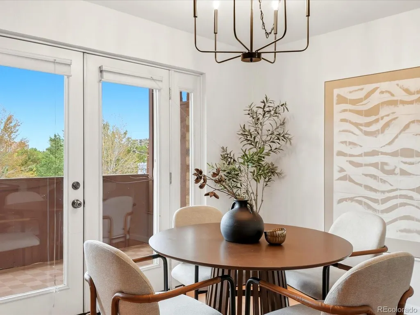
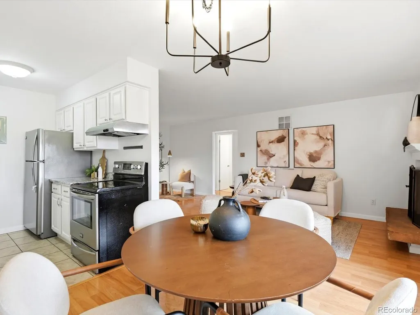
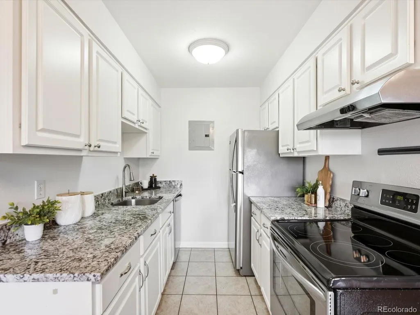
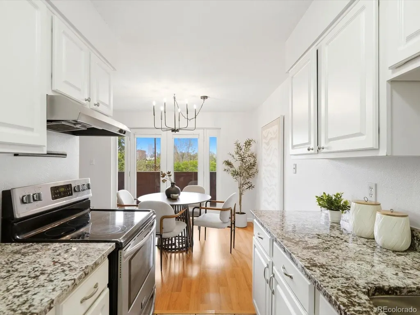
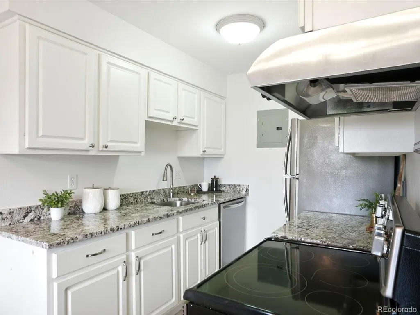
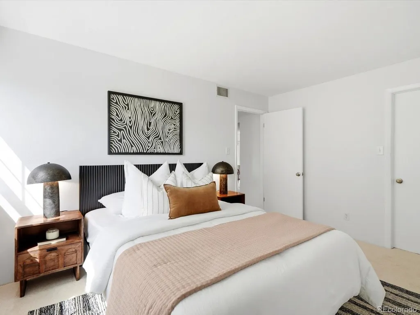
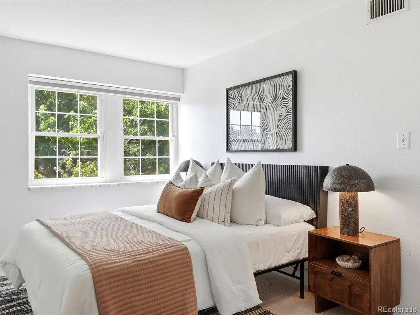
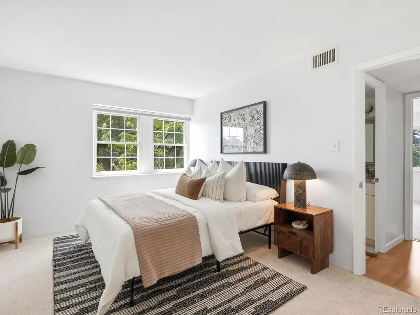
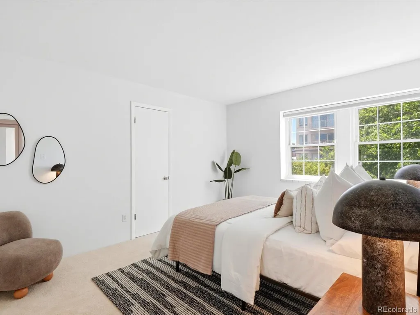
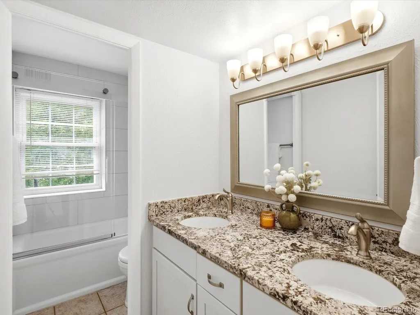
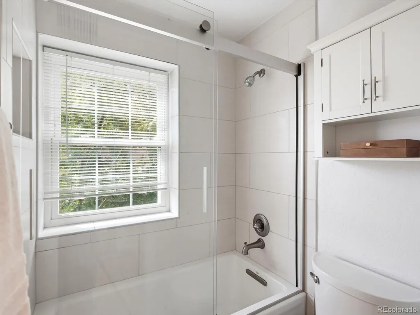
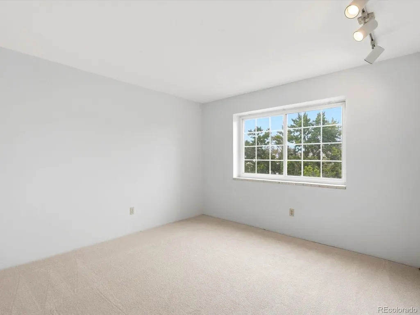
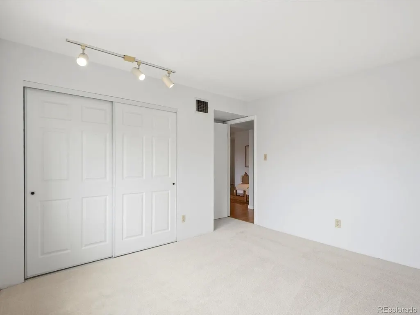
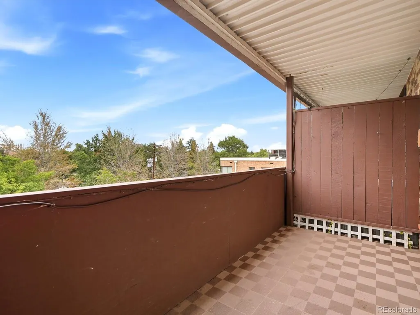
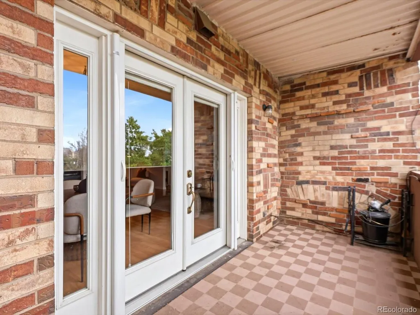
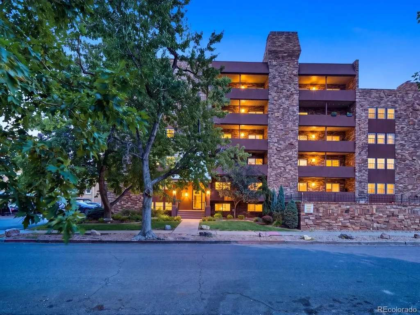
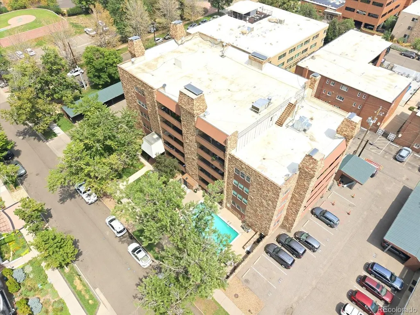
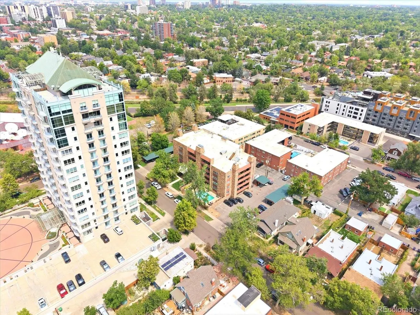
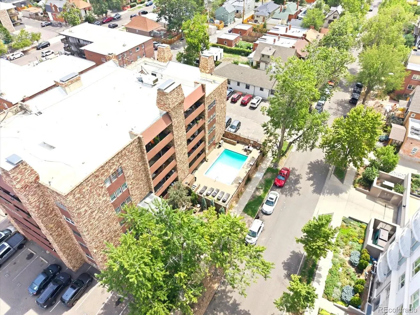
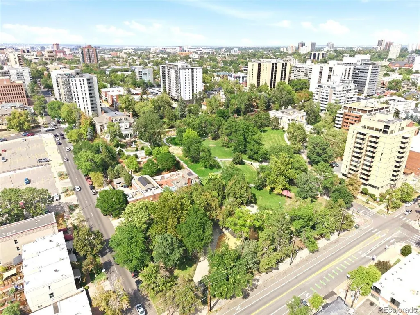
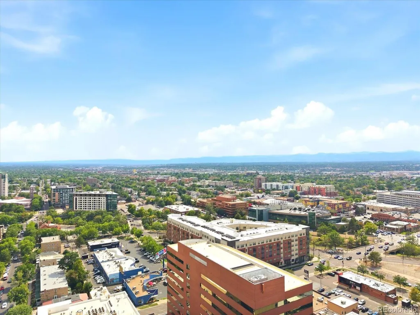
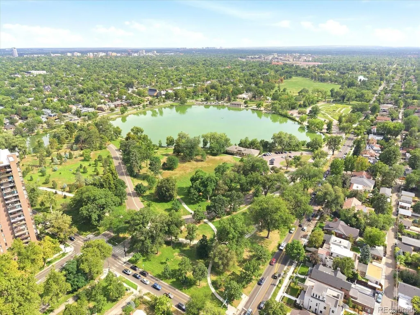
Experience the best of Denver living from this inviting fourth-floor condo in the highly desirable Speer neighborhood. Inside, a bright and comfortable open floor plan is complemented by thoughtful touches throughout. The kitchen features granite countertops and stainless steel appliances, while the bathroom offers a spacious double vanity. Step outside onto the private balcony to take in impressive city and skyline views, or cool off on warm summer days at the outdoor swimming pool. Adding to the convenience are two side-by-side covered parking spaces and laundry facilities available on each floor. With Wash Park, Cherry Creek, and South Broadway all nearby, this home puts some of Denver’s most sought-after neighborhoods and amenities within easy reach.
| Elementary School | Middle School | High School |
|---|---|---|
| Dora Moore Elementary School | Grant Middle School | South High School |
| Price History | |
|---|---|
| 8/13/2026 | Listed $325,000 |
| 9/11/2026 | 8$299,000 |
General Features
| Sewer | Public Sewer |
|---|---|
| Heating | Forced Air |
| Cooling | Central Air |
| Possession | Closing/DOD,Negotiable |
| Roof | Composition |
| Appliances | Dishwasher,Oven,Range Hood,Refrigerator |
| Zoning | G-MU-5 |
| HOA Fee | 600 |
| Association Fee Includes | Maintenance Grounds,Maintenance Structure,Sewer,Snow Removal,Trash,Water |
| Pool Features | Outdoor Pool |
| Construction Materials | Brick |
| Exclusions | PERSONAL PROPERTY & STAGING ITEMS |
| Year Built | 1971 |
| View | City |
| Levels | One |
| Unit Number | 401 |
| Property Subtype | Condominium |
| Tax Year | 2025 |
| Ownership | Individual |
| Building Name | Pennsylvania Park |
| Assoc Fee Paid Per | Monthly |
| County | Denver |
| Property Type | Residential |
| Association Amenities | Clubhouse,Pool |
| HOA | Yes |
| Attached Garage | No |
| Subdivision Name | Speer |
| Facing Direction | North |
| Full Baths | 1 |
| Status | Active |
| High School | South |
| City | Denver |
| Association Name | K3 Management |
| Senior Community Y/N | No |
| High School District | Denver 1 |
| Listing Terms | Cash,Conventional,FHA,VA Loan |
| Elementary School | Dora Moore |
| Tax Annual Amount | 2200 |
| Middle/Junior High School | Grant |
| Virtual Tour | https://www.zillow.com/view-imx/7127fabc-8e28-40c3-a50f-05d0458c3cfb?setAttribution=mls&wl=true&initialViewType=pano |
| Structure Type | Mid Rise (4-7) |
| Standard Status | Active |
| Middle/Junior School District | Denver 1 |
| Elementary School District | Denver 1 |
Interior Features
| Interior Amenities | Granite Counters,Open Floorplan,Walk-In Closet(s) |
|---|---|
| Flooring | Carpet,Tile,Vinyl |
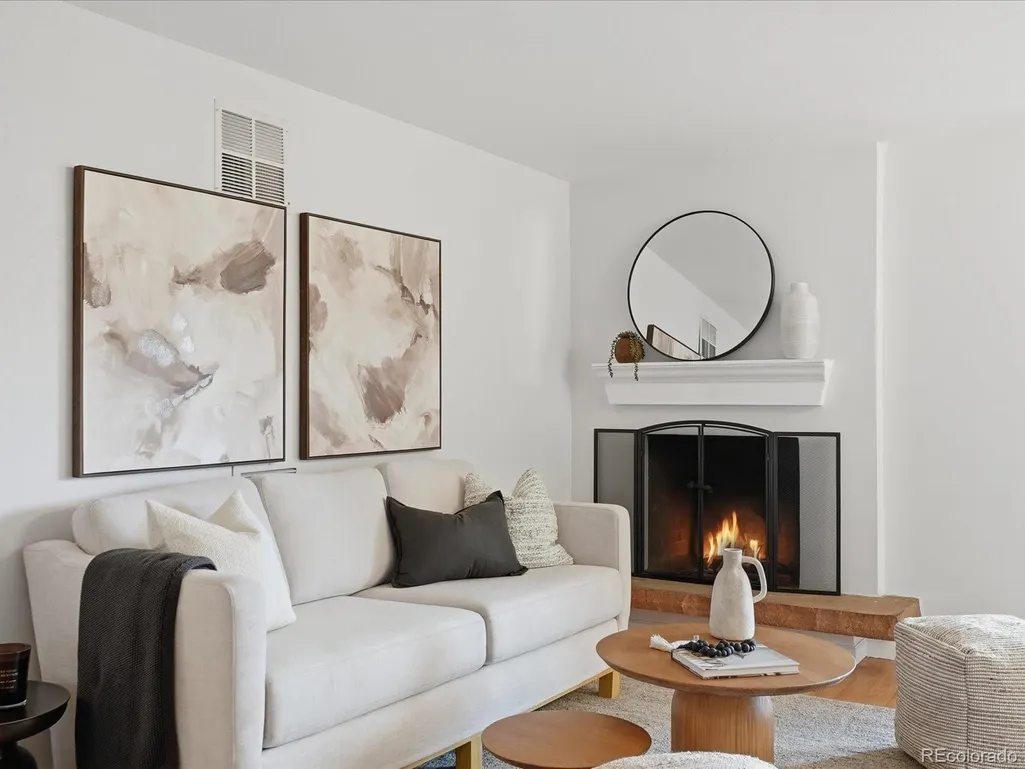
| Total Fireplaces | 1 |
| Common Walls | 2+ Common Walls |
| Basement (Y/N) | No |
| Above Grade Finished Area | 903 |
| Laundry Features | Common Area |
| Total Bedrooms | 2 |
| Entry Level | 4 |
| Main Level Bedrooms | 2 |
| Main Level Bathrooms | 1 |
| Total Baths | 1 |
Exterior Features
| Water Source | Public |
|---|---|
| Total Parking | 2 |
| Building Area Total | 903 |
Amenities
- Foreclosure
- Views
- Short Sale
- New Construction
- Adult 55+
- Lease To Own
- No HOA Fees
- Furnished
- Pets
- Primary On Main
- Air Conditioning
- Seller Finance
- Green
- Fixer Upper
- Horse
- Golf
- Fireplace
- Deck
- Garage
- Basement
- Pool
Property vs Condos Average in 80203
Price
Taxes
Year Built
Visits
In The Neighborhood
Just Listed
Denver
$ 320,000
- Type
- Condos
- Size
- 741 SqFt
- Rooms
- 2 Beds + 1 Baths
 Compass - Denver #7549160
Just Listed
Denver
$ 235,000
- Type
- Condos
- Size
- 843 SqFt
- Rooms
- 2 Beds + 1 Baths
Compass - Denver #8219593
Denver
$ 525,000
- Type
- Condos
- Size
- 1,397 SqFt
- Rooms
- 2 Beds + 2.5 Baths
West and Main Homes Inc #3969152
Denver
$ 475,000
- Type
- Condos
- Size
- 1,305 SqFt
- Rooms
- 2 Beds + 2 Baths
Kentwood Real Estate Cherry Creek #2816502
Denver
$ 235,000
- Type
- Condos
- Size
- 587 SqFt
- Rooms
- 1 Beds + 1 Baths
Real Broker, LLC DBA Real #2377608
Denver
$ 225,000
- Type
- Condos
- Size
- 505 SqFt
- Rooms
- 1 Beds + 1 Baths
Aspen Grove Real Estate Group #4437946

