


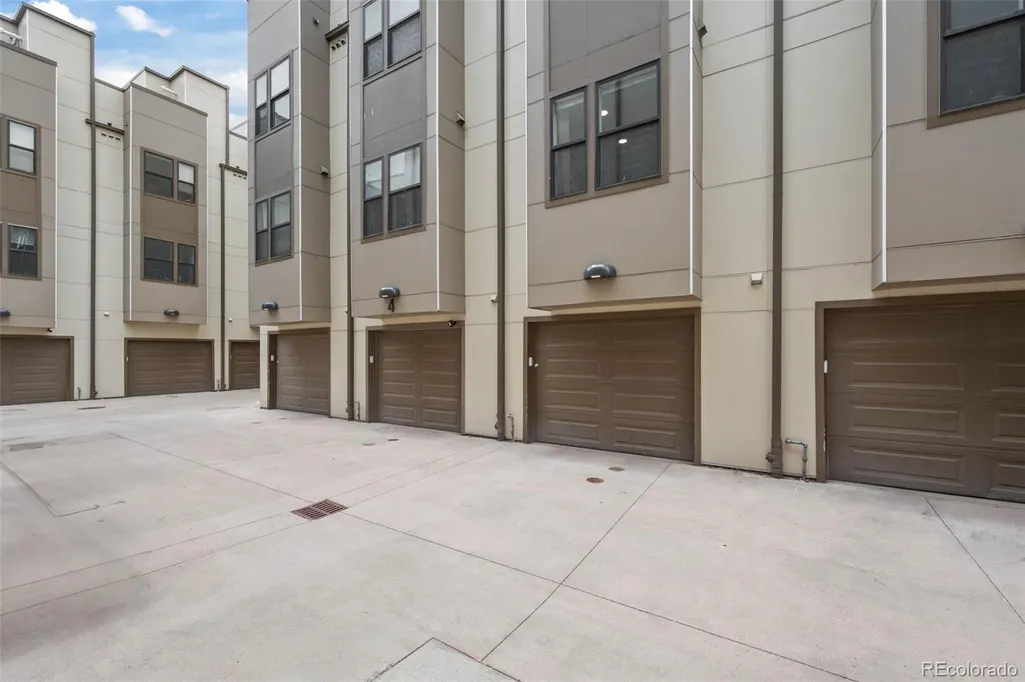
Address
2200 Tremont Place # 5, Denver, CO
Price
$ 550,000
Property Attributes
- MLS#8201631
- TypeTownhouse
- Listing Status Pending
- CountyDENVER
- CityDenver
- NeighborhoodFive Points
- Zip80205
- StyleUrban Contemporary
- Year Built2017
- Taxes$ 3511
- Price$ 550,000
- Bedrooms2
- Full Bathrooms2
- Half Bathrooms1
- Sqr Footage1508
- Lot Size0.02 Acres
Data Source:
REColorado (MTOMLS)
Property Description
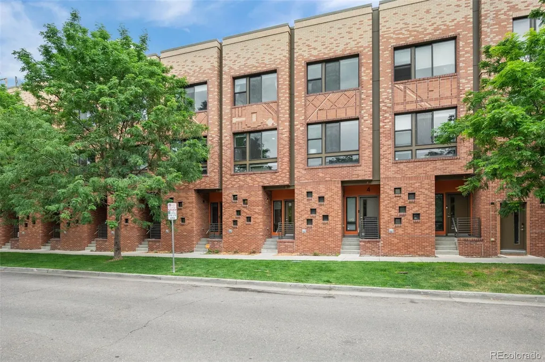
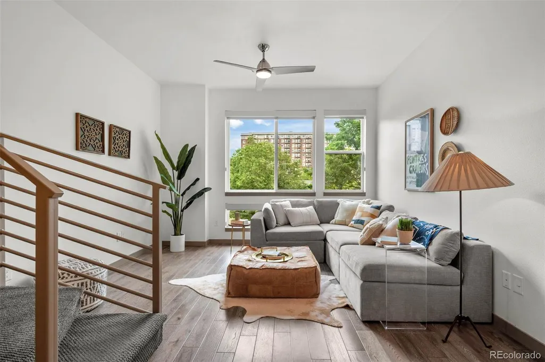
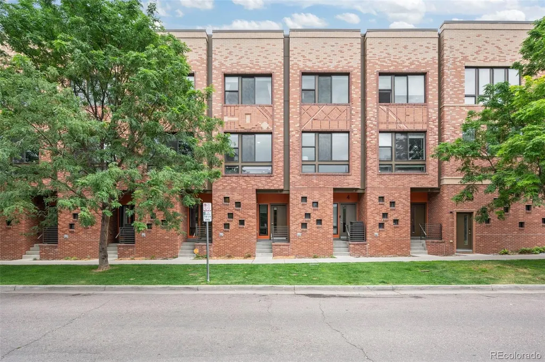
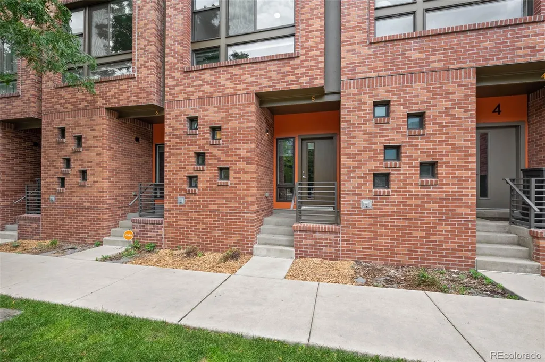
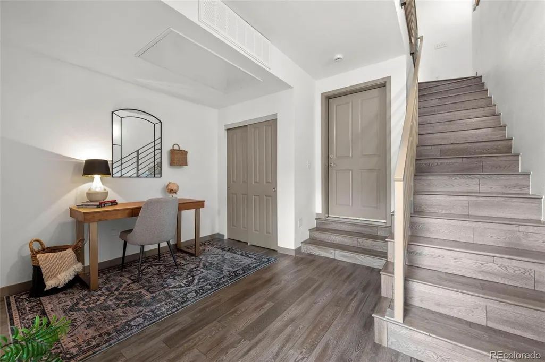
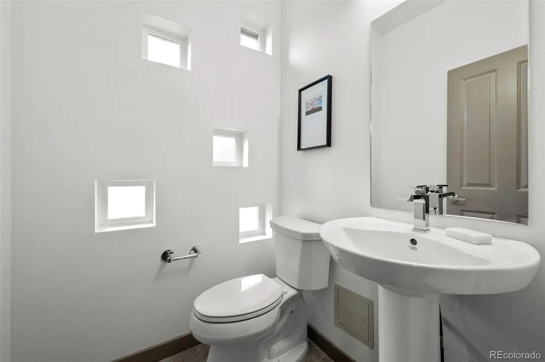
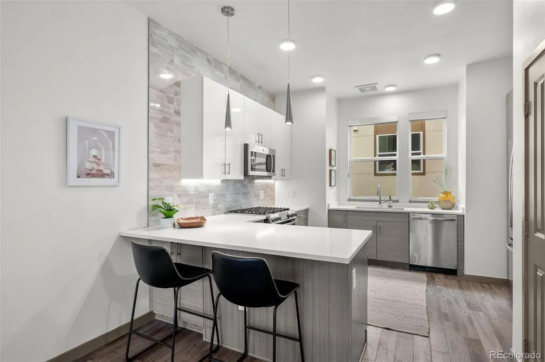
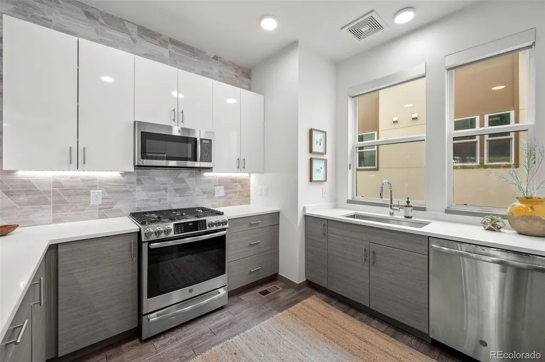
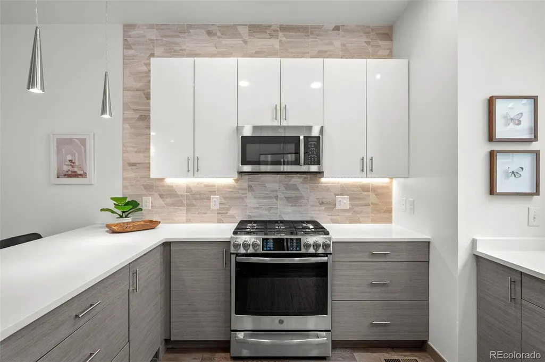
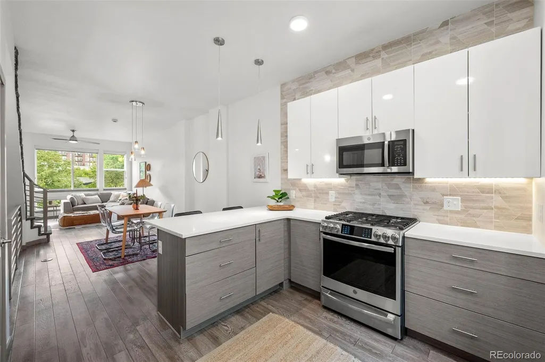
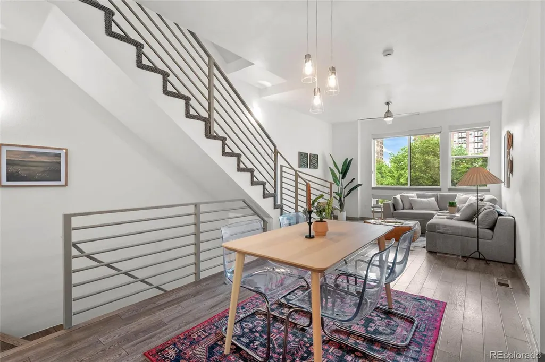
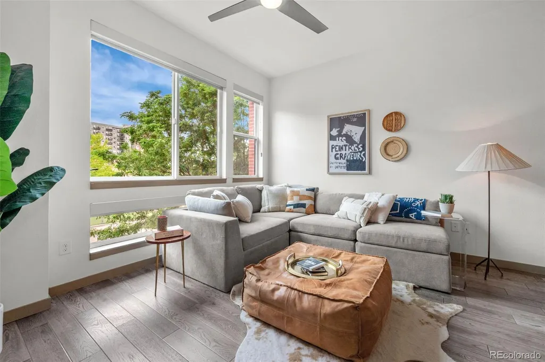
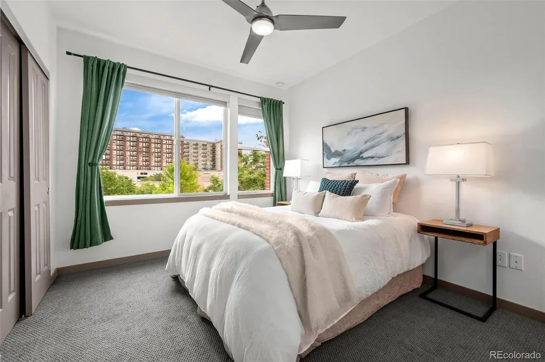
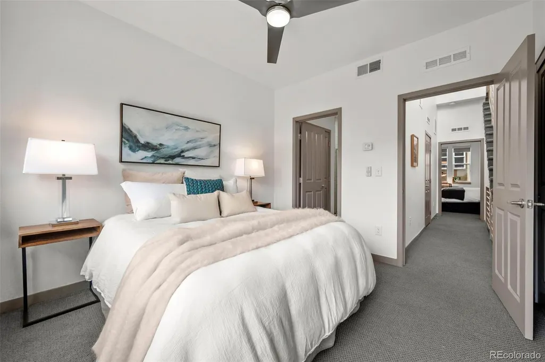
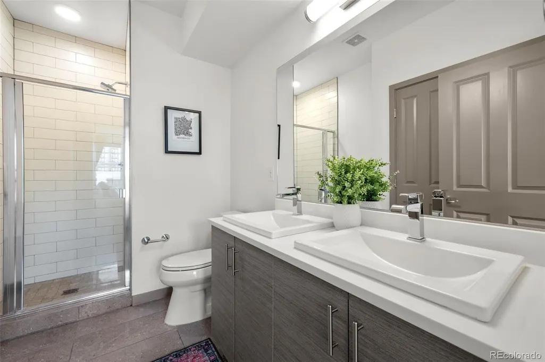
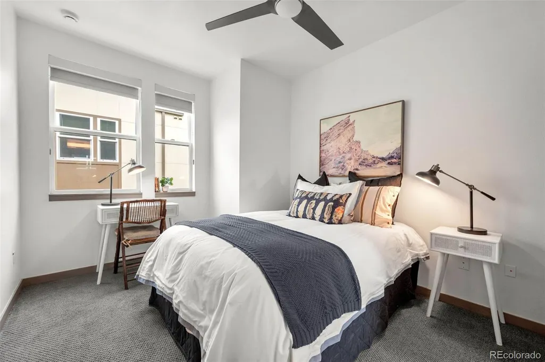
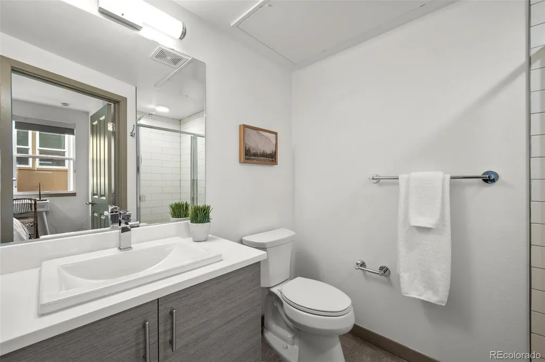
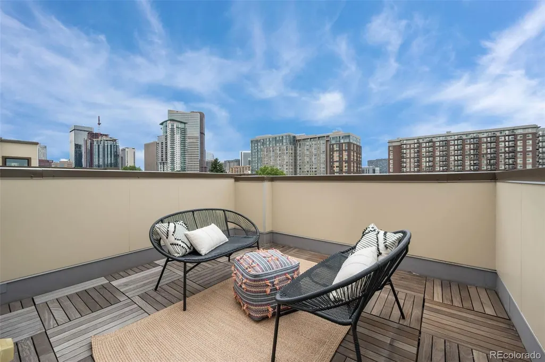
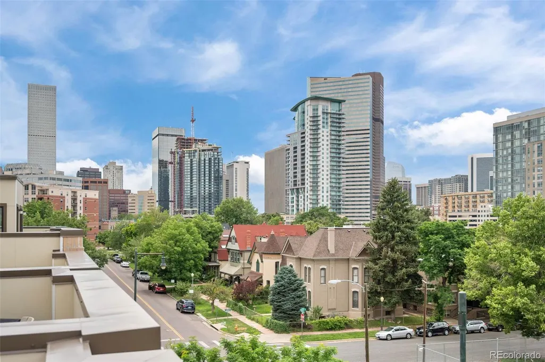
Discover urban living at its finest in this smartly designed townhouse at 2200 Tremont Place, Unit 5, Denver, CO. This contemporary 2-bedroom, 2.5-bathroom home, boasting 1,508 square feet, offers an unparalleled city lifestyle. Revel in the open floor plan that seamlessly integrates the eat-in kitchen, equipped with stainless steel appliances, quartz countertops, plus a pantry, perfect for culinary adventures and entertaining. Relish breathtaking city views from your private rooftop deck, a haven for relaxation and leisure. The home features dual-pane windows, central AC, and gas heat, ensuring comfort in every season. The attached garage and off-street parking make city living convenient. Additionally, the ground floor would be a great dedicated office or gym space, which provides the ideal setting for remote work or creative pursuits. Plus, there is no Homeowners Association (HOA), offering you the freedom to enjoy your property without additional fees or restrictions. Located in the vibrant Five Points neighborhood, directly across from Benedict Fountain Park and within walking distance to a plethora of restaurants, breweries, and gyms, this property epitomizes convenience and connectivity. Located less than a mile from the St. Joseph/ HCA HealthOne Presbyterian St.Luke’s Hospital Complex. With low-maintenance living, you can enjoy more time exploring the nearby attractions or indulging in city life. Don't miss the chance to own this exceptional city residence, offering a blend of style, comfort, and unbeatable accessibility. Short-term rentals allowed.
| Elementary School | Middle School | High School |
|---|---|---|
| Whittier E-8 Elementary School | Bruce Randolph Middle School | East High School |
| Price History | |
|---|---|
| 1/20/2026 | Listed $645,000 |
| 3/11/2026 | 1$640,000 |
| 4/13/2026 | 3$625,000 |
| 5/22/2026 | 6$590,000 |
| 7/29/2026 | 7$550,000 |
General Features
| Sewer | Public Sewer |
|---|---|
| Heating | Forced Air,Natural Gas |
| Cooling | Central Air |
| Utilities | Cable Available,Electricity Connected,Internet Access (Wired),Natural Gas Connected |
| Possession | Closing/DOD |
| Roof | Membrane |
| Appliances | Dishwasher,Disposal,Dryer,Gas Water Heater,Microwave,Refrigerator,Self Cleaning Oven,Washer |
| Zoning | R-MU-30 |
| Garage Spaces | 1 |
| Patio/Porch Features | Covered,Deck,Front Porch,Rooftop |
| Architectural Style | Urban Contemporary |
| Security Features | Carbon Monoxide Detector(s),Smoke Detector(s) |
| Construction Materials | Brick,Frame |
| Exclusions | Sellers personal property and staging items. |
| Year Built | 2017 |
| Electric | 220 Volts |
| View | City,Mountain(s) |
| Levels | Three Or More |
| Unit Number | 5 |
| Property Subtype | Townhouse |
| Tax Year | 2024 |
| Ownership | Individual |
| County | Denver |
| Property Type | Residential |
| HOA | No |
| Attached Garage | Yes |
| Contingency | None Known |
| Subdivision Name | Five Points |
| Facing Direction | West |
| Status | Pending |
| High School | East |
| City | Denver |
| Entry Location | Stairs |
| Senior Community Y/N | No |
| High School District | Denver 1 |
| Lot Size Units | Square Feet |
| Lot Size Square Feet | 690 |
| Listing Terms | Cash,Conventional,FHA,VA Loan |
| Elementary School | Whittier E-8 |
| Tax Annual Amount | 3511 |
| Middle/Junior High School | Bruce Randolph |
| Property Condition | Updated/Remodeled |
| Structure Type | Townhouse |
| Standard Status | Active Under Contract |
| Middle/Junior School District | Denver 1 |
| Elementary School District | Denver 1 |
Interior Features
| Interior Amenities | Built-in Features,Ceiling Fan(s),Eat-in Kitchen,Entrance Foyer,High Ceilings,High Speed Internet,Kitchen Island,Open Floorplan,Pantry,Primary Suite,Quartz Counters,Smart Thermostat,Smoke Free |
|---|---|
| Flooring | Carpet,Tile,Wood |
| Common Walls | 2+ Common Walls |
| Basement (Y/N) | No |
| Window Features | Double Pane Windows,Window Coverings |
| Above Grade Finished Area | 1508 |
| Half Baths | 1 |
| 3/4 Baths | 2 |
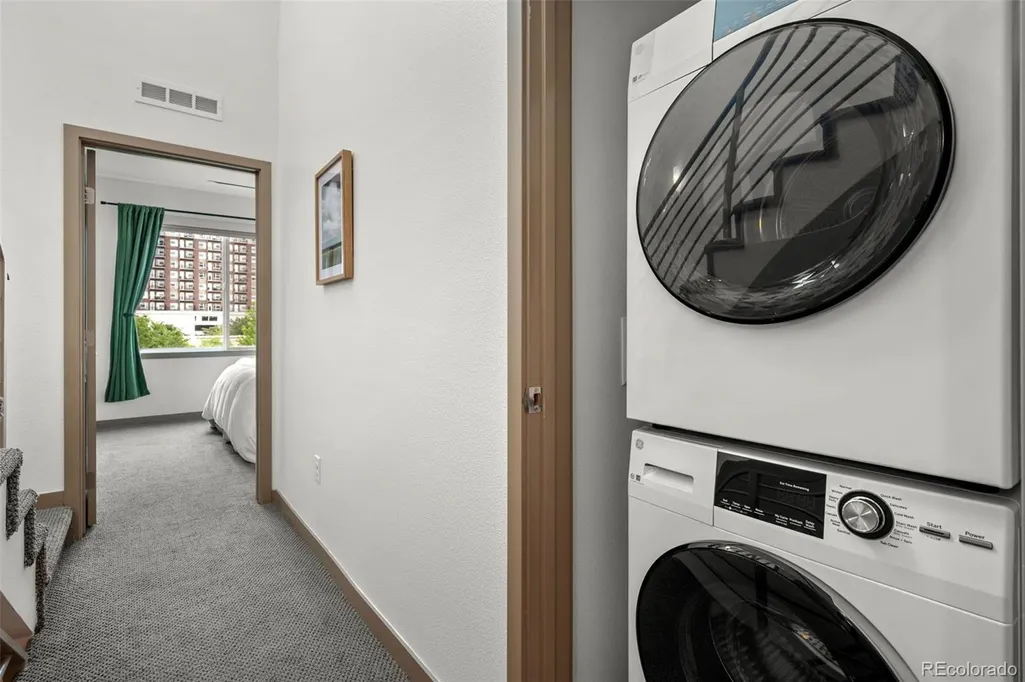
| Laundry Features | In Unit |
| Total Bedrooms | 2 |
| Total Baths | 3 |
Exterior Features
| Exterior Amenities | Gas Grill,Gas Valve |
|---|---|
| Parking Features | Concrete,Dry Walled |
| Lot Features | Near Public Transit |
| Water Source | Public |
| Total Parking | 1 |
| Lot Size Area | 690 |
| Foundation Details | Slab |
| Building Area Total | 1508 |
| Lot Size Acres | 0.02 |
| Road Surface Type | Paved |
| Road Frontage Type | Public |
| Road Responsibility | Public Maintained Road |
Amenities
- Foreclosure
- Views
- Short Sale
- New Construction
- Adult 55+
- Lease To Own
- No HOA Fees
- Furnished
- Pets
- Primary On Main
- Air Conditioning
- Seller Finance
- Green
- Fixer Upper
- Horse
- Golf
- Fireplace
- Deck
- Garage
- Basement
- Pool
Property vs Townhouse Average in 80205
Price
Taxes
Year Built
Visits


