



Address
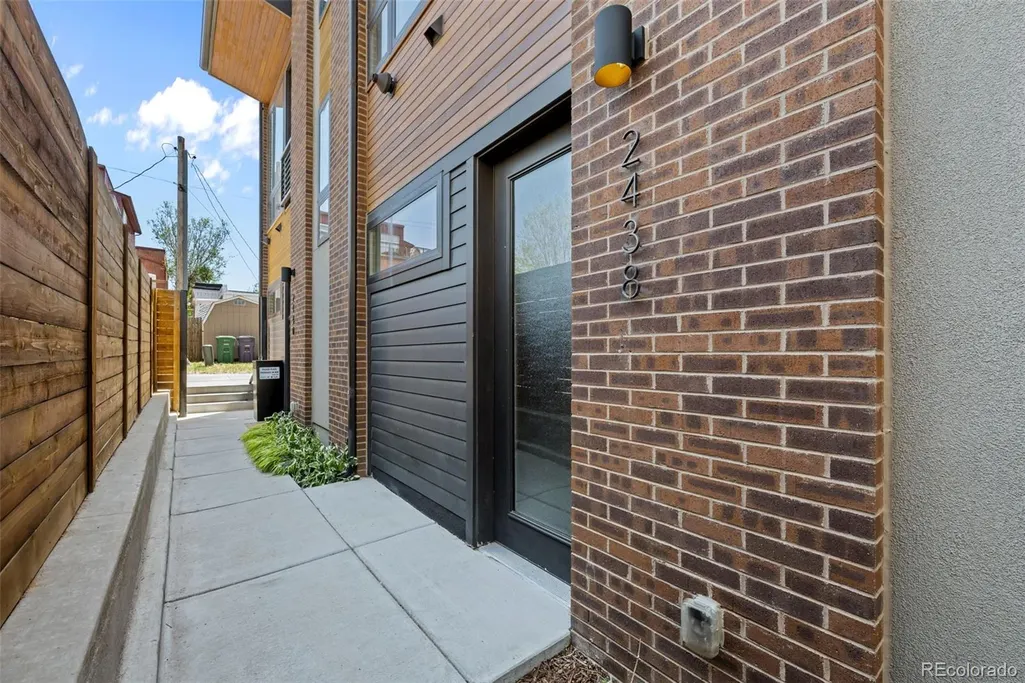
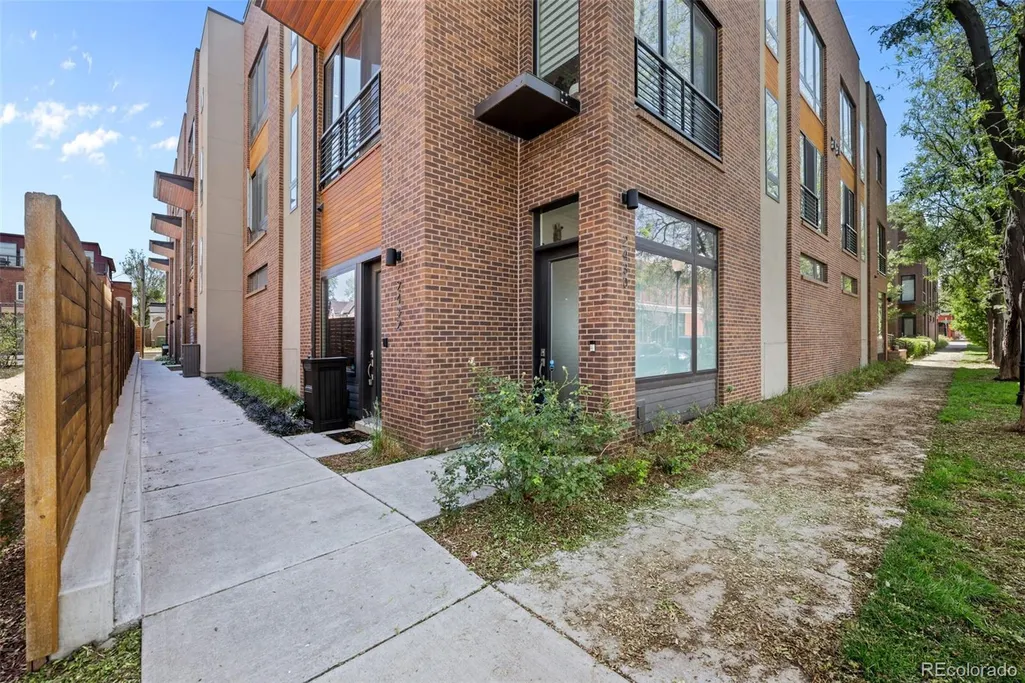
2438 N Washington Street, Denver, CO
Price
$ 629,000
Property Attributes
- MLS#8930464
- TypeTownhouse
- Listing Status Active
- CountyDENVER
- CityDenver
- NeighborhoodFive Points
- Zip80205
- StyleContemporary
- Year Built2015
- Taxes$ 4058
- Price$ 629,000
- Bedrooms2
- Full Bathrooms2
- Half Bathrooms1
- Sqr Footage1680
Data Source:
REColorado (MTOMLS)
Property Description
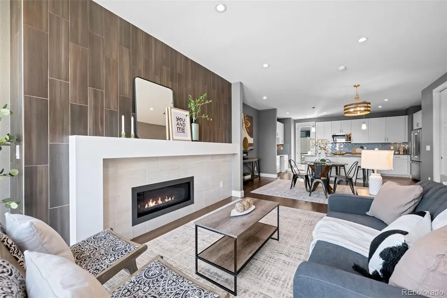
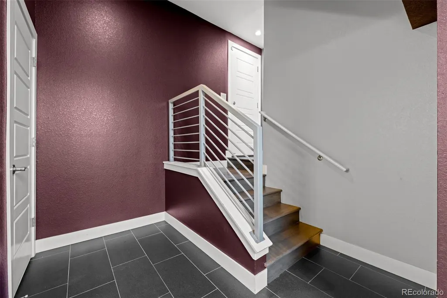
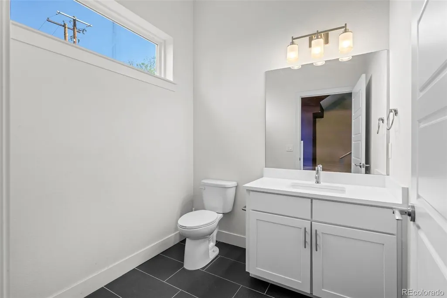
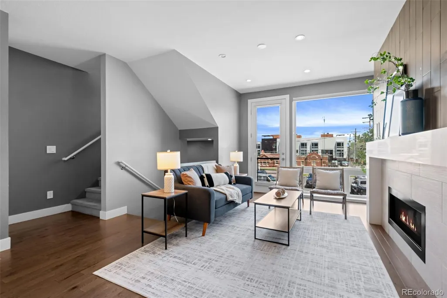
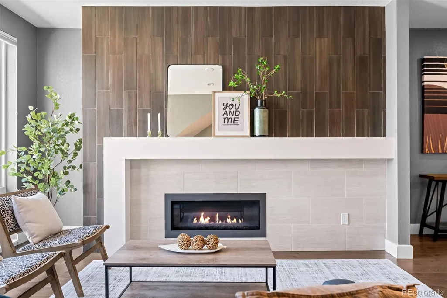
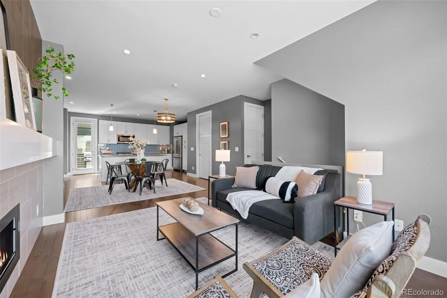
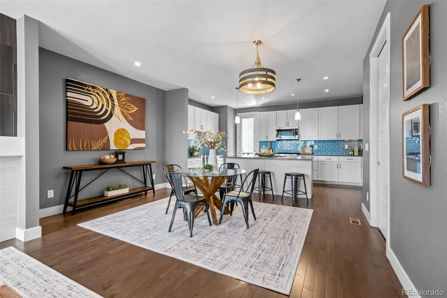
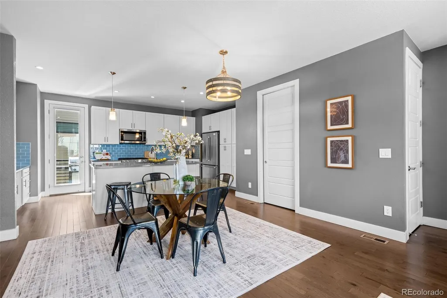
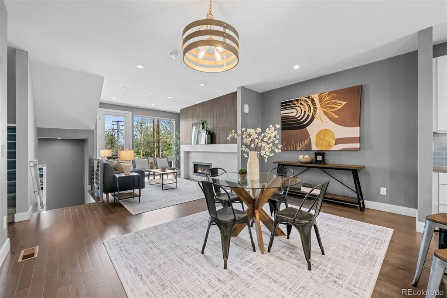
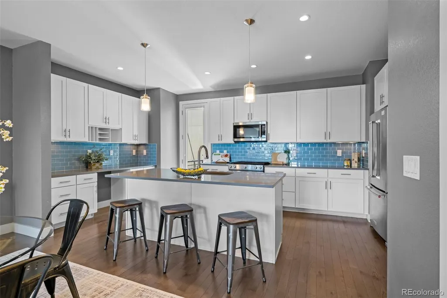
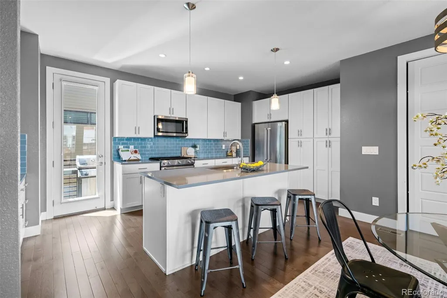
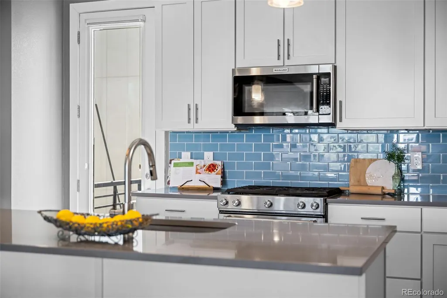
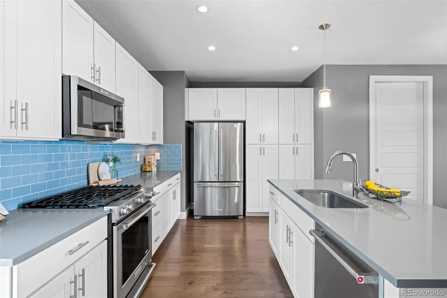
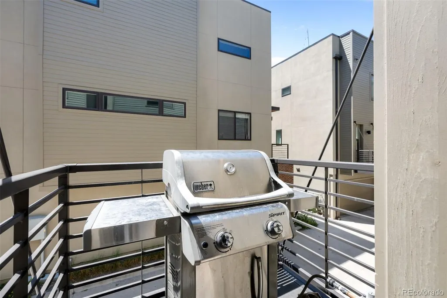
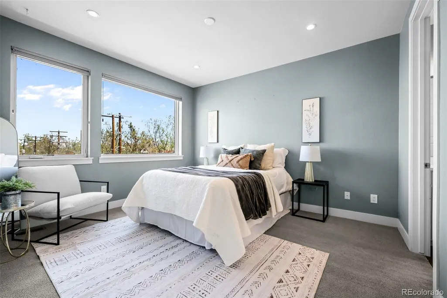
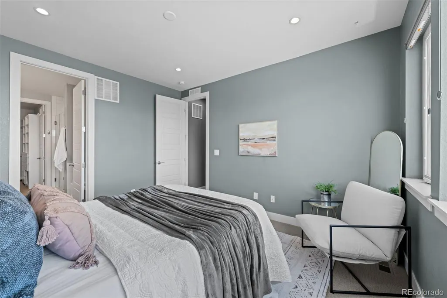
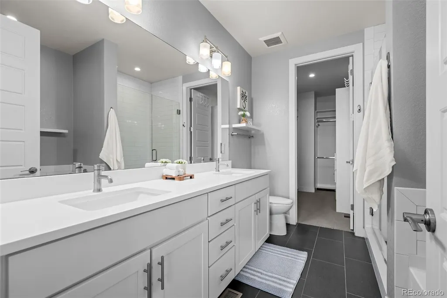
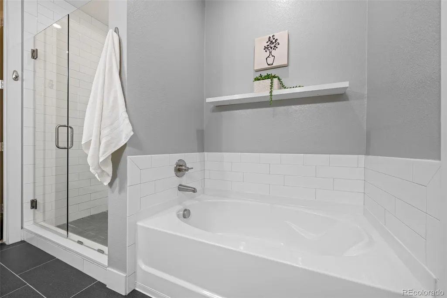
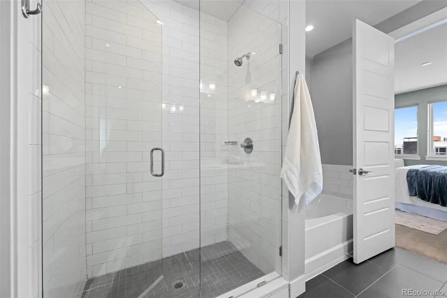
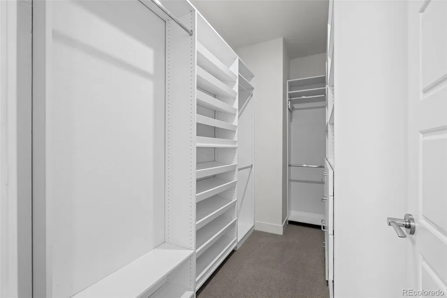
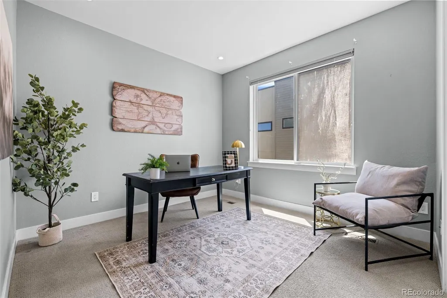
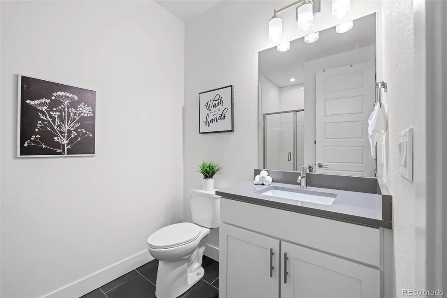
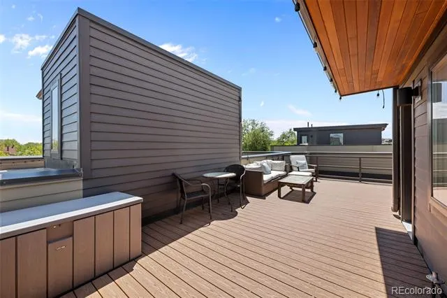
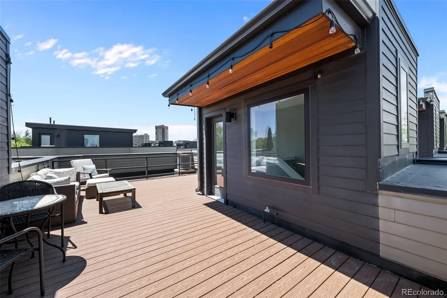
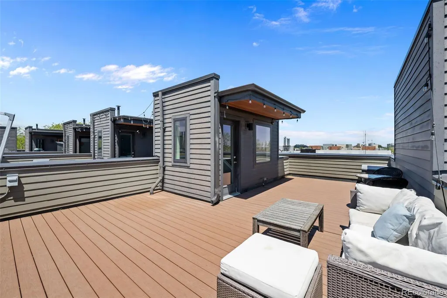
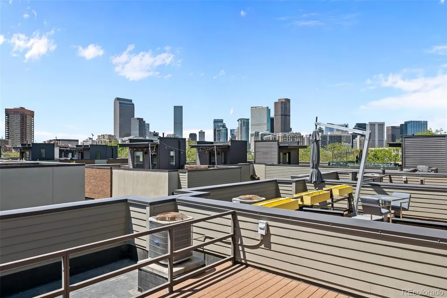
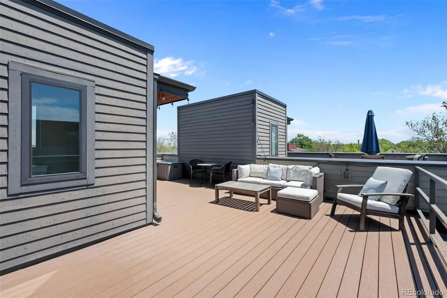
Welcome home to this light, bright and inviting Five Points home complete with a roof top patio! Upon entering, you will find a generous sized foyer, under stair storage perfect for holiday decor or extra items and a 1/4 bathroom. Upstairs on the 2nd level, you will find a gorgeous living room with floor to ceiling windows, a cozy fireplace and completely open concept dining and kitchen area. The kitchen is complete with a built in desk for those work from home days or homework afternoons! Off of this level, there is also a small balcony with a gas line and grill that can be included in the sale. On the next level up, you will find two generously sized bedrooms and stackable washer and dryer that are barely a year old. The primary suite is light and bright and features an ensuite 5 piece bath and walk in closet. The closet is complete with a built in closet system, making organizing your clothes and shoes effortless. Beyond this, you will find the best feature of the home - the rooftop patio! All patio furniture can be included in the sale as well. Relax and unwind after a long day, watch fireworks across the city on the 4th of July, or enjoy your morning cup of coffee as the sun rises... The rooftop patio options are truly endless! The entire home has Hunter Douglas shades that flow both up and down for comfort and privacy. The carpets have been professionally cleaned as well. Schedule your showing today and make this house your home!
| Elementary School | Middle School | High School |
|---|---|---|
| Whittier E-8 Elementary School | DSST: Cole Middle School | Manual High School |
| Price History | |
|---|---|
| 6/5/2026 | Listed $699,996 |
| 7/6/2026 | 3$684,996 |
| 8/3/2026 | 2$674,996 |
| 9/3/2026 | 4$650,000 |
| 9/18/2026 | 4$629,000 |
General Features
| Sewer | Public Sewer |
|---|---|
| Heating | Forced Air |
| Cooling | Central Air |
| Utilities | Cable Available,Electricity Connected,Natural Gas Connected |
| Possession | Closing/DOD |
| Roof | Membrane |
| Appliances | Dishwasher,Disposal,Dryer,Microwave,Range,Refrigerator,Self Cleaning Oven |
| Zoning | C-MX-5 |
| HOA Fee | 224.7 |
| Garage Spaces | 2 |
| Association Fee Includes | Reserves,Insurance,Irrigation,Maintenance Grounds,Maintenance Structure,Trash,Water |
| Patio/Porch Features | Patio,Rooftop |
| Architectural Style | Contemporary |
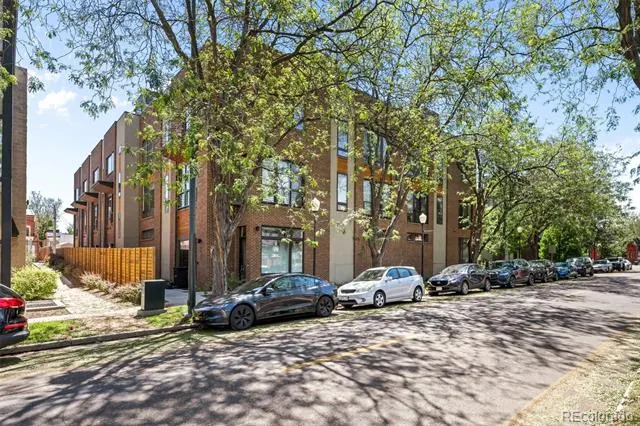
| Construction Materials | Brick,Frame,Wood Siding |
| Exclusions | All Staging Furniture |
| Year Built | 2015 |
| Levels | Multi/Split |
| Property Subtype | Townhouse |
| Tax Year | 2024 |
| Ownership | Individual |
| Assoc Fee Paid Per | Monthly |
| County | Denver |
| Property Type | Residential |
| HOA | Yes |
| Attached Garage | Yes |
| Subdivision Name | Five Points |
| Full Baths | 2 |
| Status | Active |
| High School | Manual |
| City | Denver |
| Association Name | The Brownstone at King Stoud Court |
| Senior Community Y/N | No |
| High School District | Denver 1 |
| Listing Terms | Cash,Conventional,FHA,VA Loan |
| Elementary School | Whittier E-8 |
| Tax Annual Amount | 4058 |
| Middle/Junior High School | DSST: Cole |
| Property Condition | Updated/Remodeled |
| Virtual Tour | https://www.listingsmagic.com/sps/tour-slider/index.php?property_ID=283344&ld_reg=Y |
| Structure Type | Townhouse |
| Standard Status | Active |
| Middle/Junior School District | Denver 1 |
| Elementary School District | Denver 1 |
Interior Features
| Interior Amenities | Built-in Features,Ceiling Fan(s),Eat-in Kitchen,Five Piece Bath,High Ceilings,Kitchen Island,Open Floorplan,Primary Suite,Quartz Counters,Smoke Free |
|---|---|
| Flooring | Carpet,Vinyl |
| Furnished Y/N | Unfurnished |
| Total Fireplaces | 1 |
| Fireplace Features | Living Room |
| Common Walls | 1 Common Wall |
| Basement (Y/N) | No |
| Above Grade Finished Area | 1680 |
| 1/4 Baths | 1 |
| Laundry Features | In Unit |
| Total Bedrooms | 2 |
| Total Baths | 3 |
Exterior Features
| Exterior Amenities | Gas Valve |
|---|---|
| Fencing | Partial |
| Water Source | Public |
| Total Parking | 2 |
| Foundation Details | Concrete Perimeter |
| Building Area Total | 1680 |
| Road Surface Type | Paved |
| Road Frontage Type | Public |
| Road Responsibility | Public Maintained Road |
Amenities
- Foreclosure
- Views
- Short Sale
- New Construction
- Adult 55+
- Lease To Own
- No HOA Fees
- Furnished
- Pets
- Primary On Main
- Air Conditioning
- Seller Finance
- Green
- Fixer Upper
- Horse
- Golf
- Fireplace
- Deck
- Garage
- Basement
- Pool
Property vs Townhouse Average in 80205
Price
Taxes
Year Built
Visits


