





Address
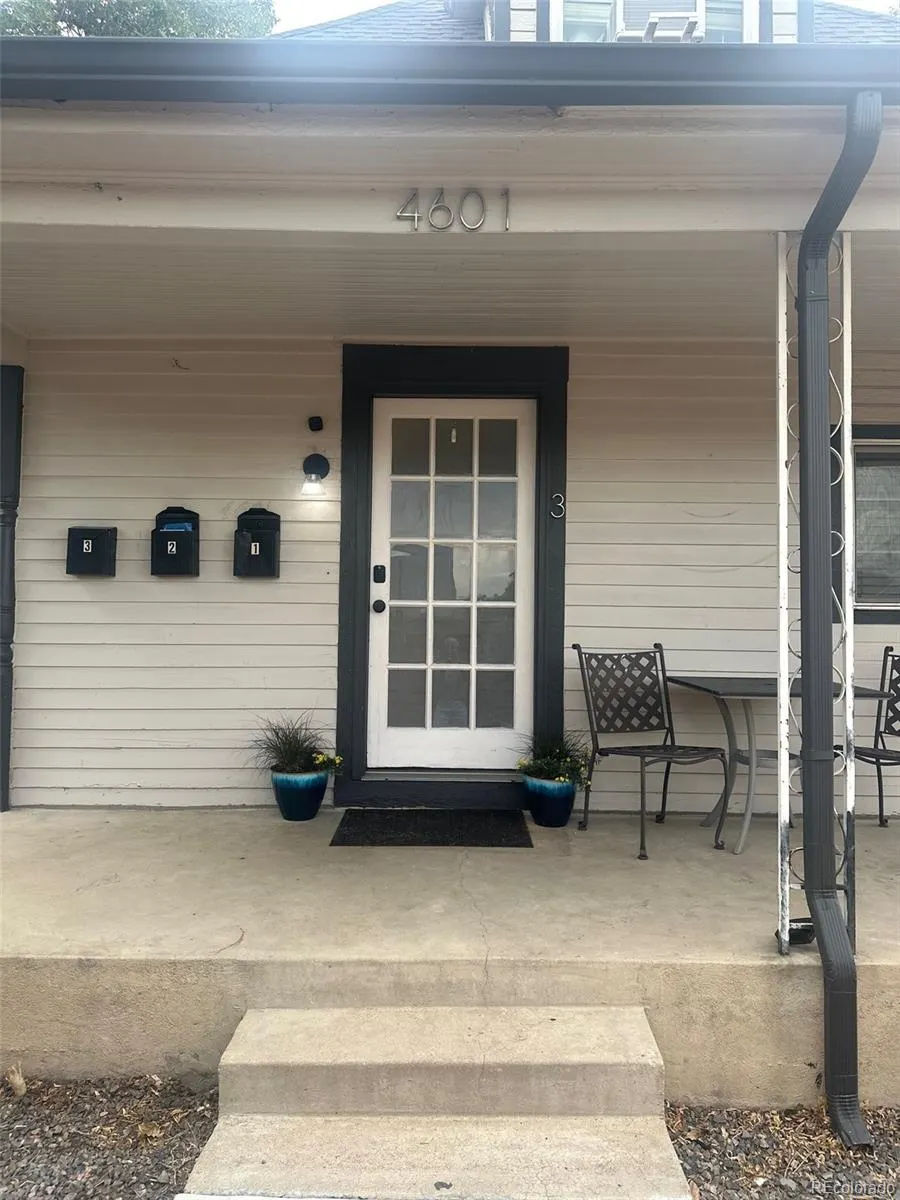
4601 W 38th Avenue, Denver, CO
Price
$ 849,000
Property Attributes
- MLS#7904994
- TypeMulti-Family
- Listing Status Active
- CountyDENVER
- CityDenver
- NeighborhoodBerkeley
- Zip80212
- StyleVictorian
- Year Built1900
- Taxes$ 3678
- Price$ 849,000
- Bedrooms3
- Full Bathrooms3
- Half Bathrooms0
- Sqr Footage1440
- Lot Size0.11 Acres
Data Source:
REColorado (MTOMLS)
Property Description
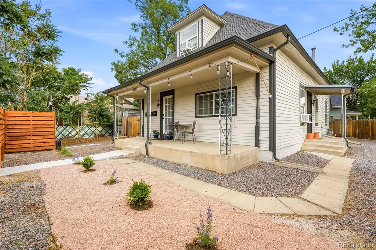
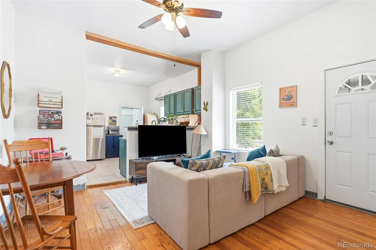
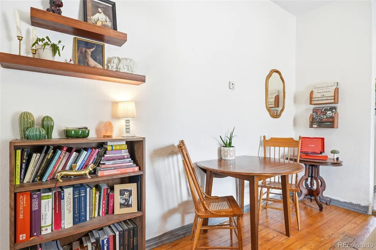
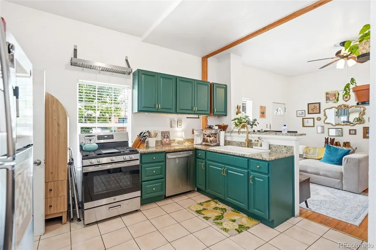
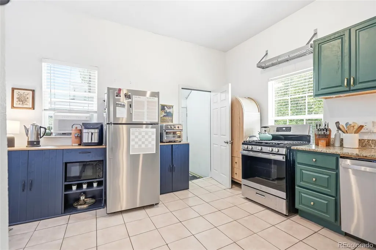
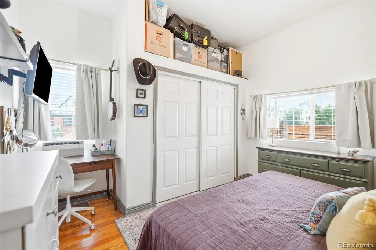
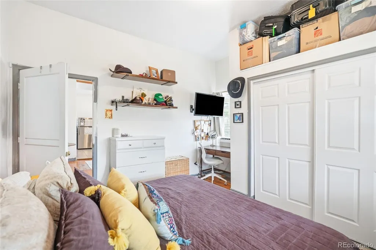
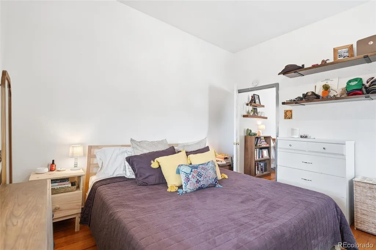
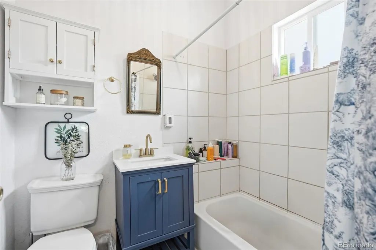
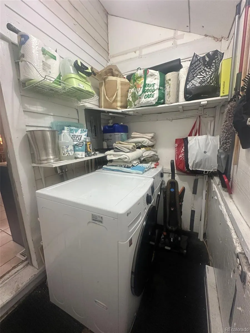
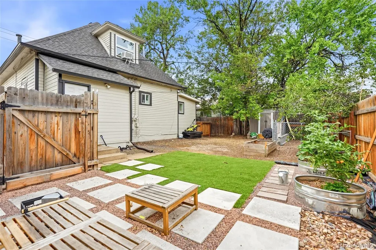
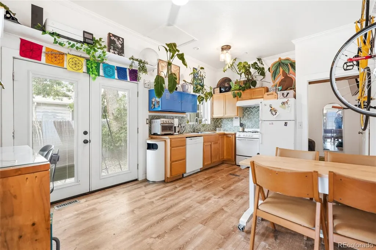
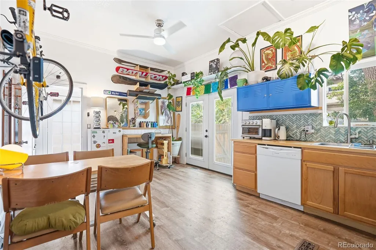
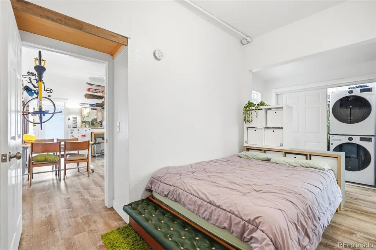
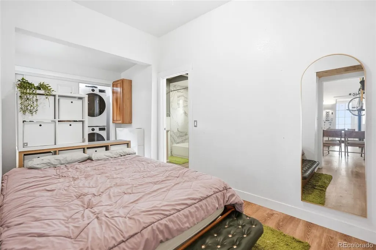
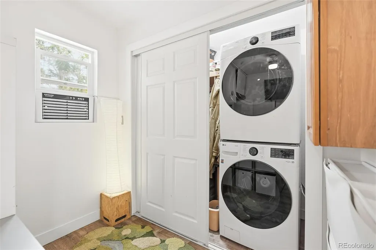
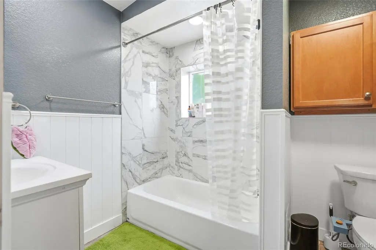
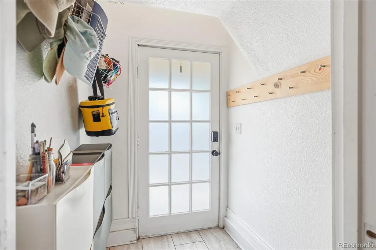
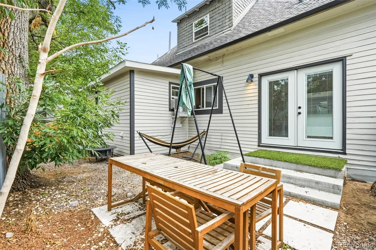
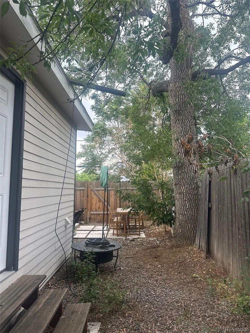
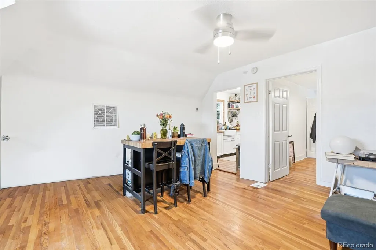
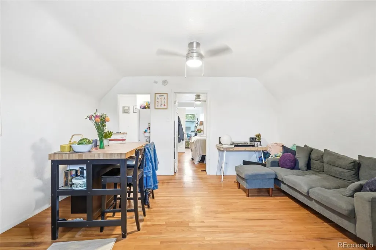
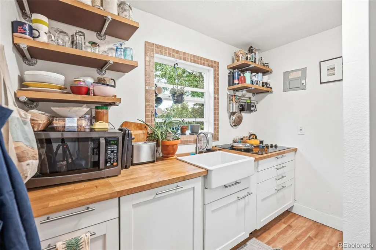
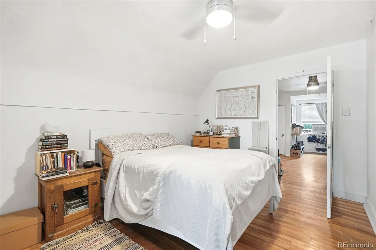
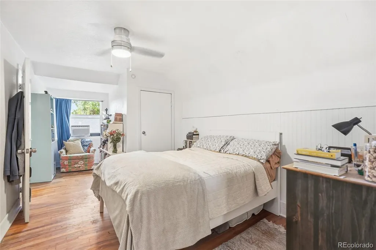
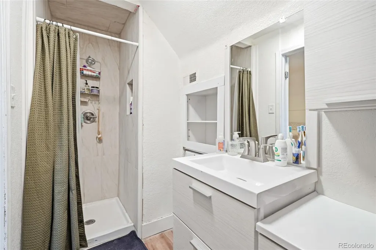
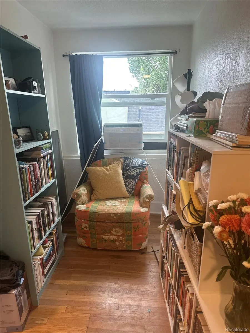
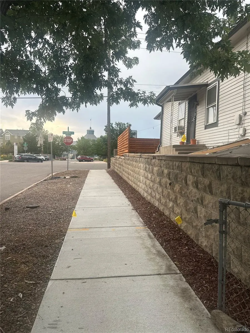
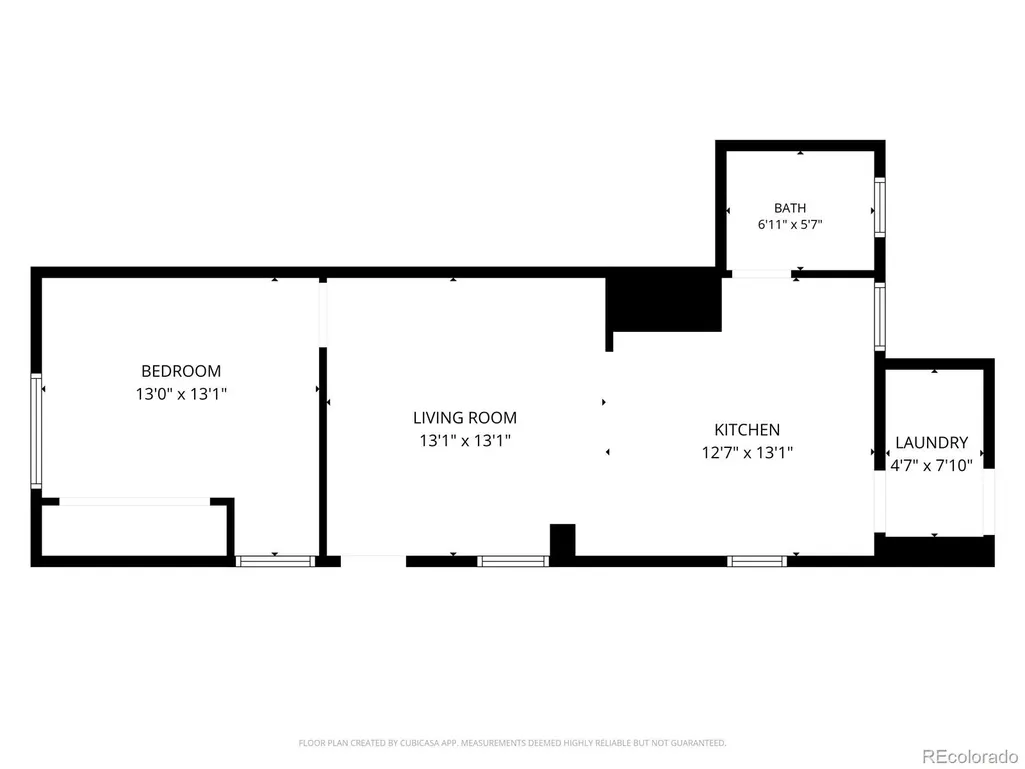
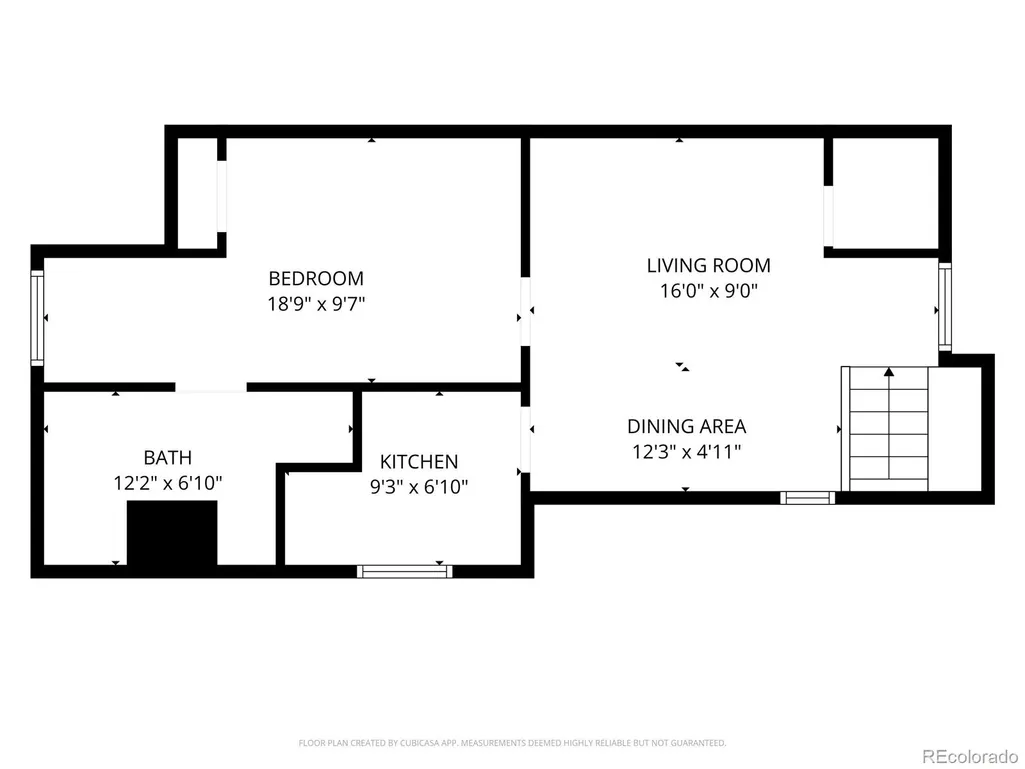
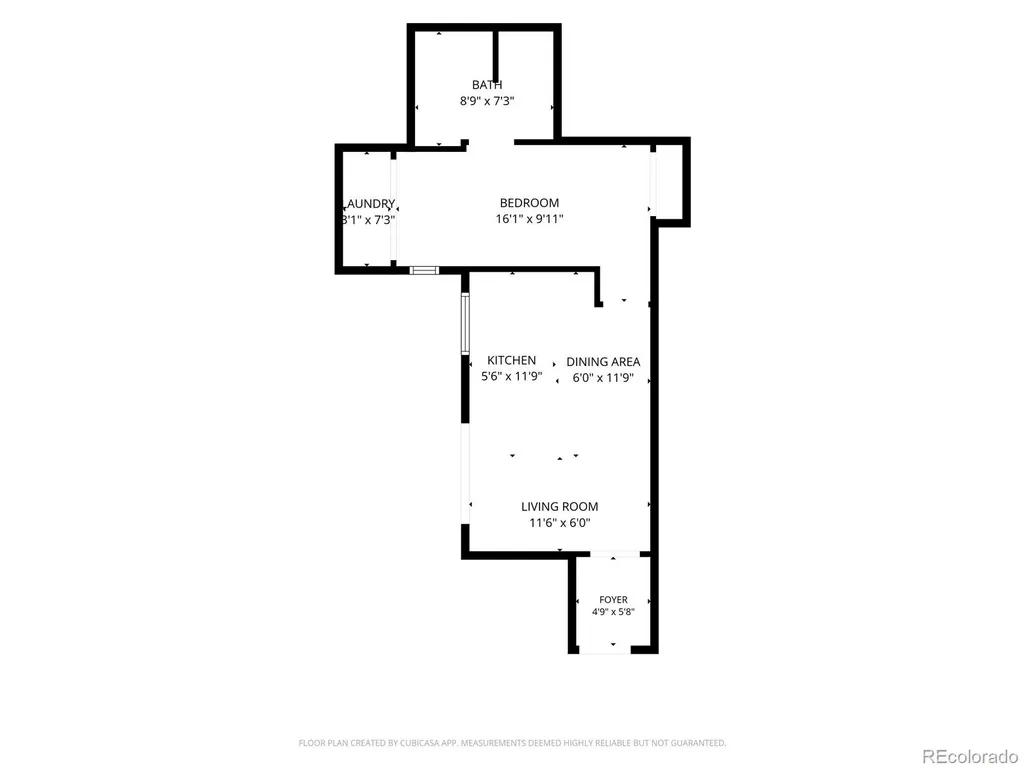
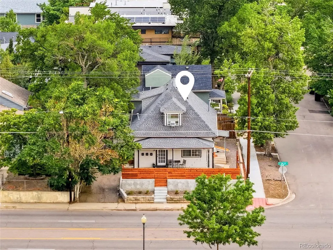
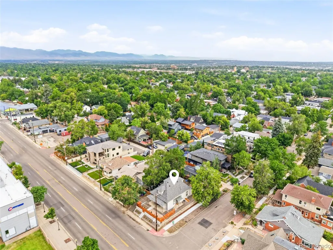
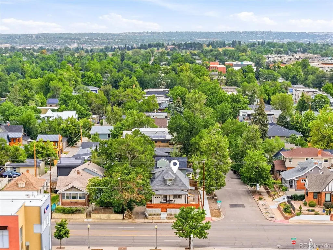
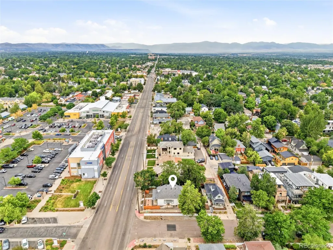
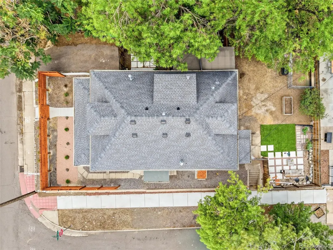
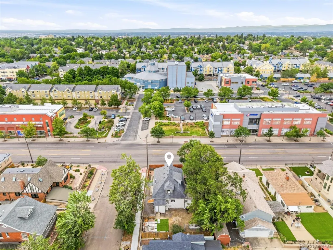
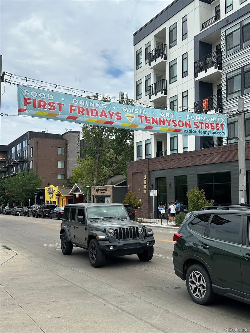
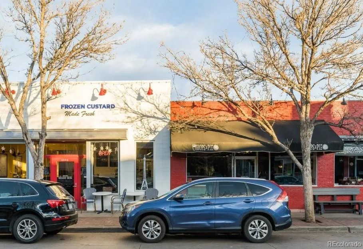
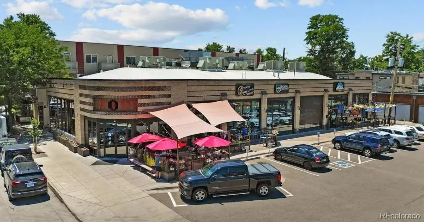
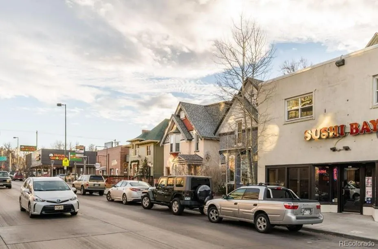
House Hacker's DREAM- Live one block to 38th & Tennyson in the sexy & sought-after Berkeley neighborhood. Classic Denver Square with all the original charm and none of the hassle- everything has been undated, including new water heater, newer furnaces, all new appliances, updated kitchen + baths, updates & separate electrical panels and meters, New windows and AC units in each unit, new fence and retaining wall for privacy and peach of mind. *** Unit 1- 1 bed/1 bath + laundry room, 700 sq ft on Main Level, original wood trim, open concept kitchen and living room, spacious bedroom with office nook and larger closet. Large private yard with patio, turf area, dog run, storage shed, raised garden beds. Currently owner occupied, (*Market rent estimated at $2250). *** Unit 2- 1 bed/1 bath + reading/office nook. 500 sq ft, Upper Level with new windows and 2 AC units, New Shower, W/D In-unit. Modern and spacious kitchen with butcher block counters and large living/dining area. Currently rented at $1475 through July 2027 (*Market rent estimated at $1900). *** Unit 3- 1 bed/1 bath, 650 sq ft. Main Level, dedicated off-street parking, French doors to private yard + patio with additional exterior storage closet. W/D in-unit, expansive updated bathroom. Tenant moving out Sept 1st, (*Market rent estimated at $2150). Stroll ONE BLOCK to Tennyson St. to enjoy shopping, dinning & night life. Directly across from Starbucks & Sprouts. Live in a dope neighborhood while your tenants pay part of your mortgage and you build equity!
| Elementary School | Middle School | High School |
|---|---|---|
| Centennial Elementary School | Skinner Middle School | North High School |
| Price History | |
|---|---|
| 7/29/2026 | Listed $849,000 |
General Features
| Sewer | Public Sewer |
|---|---|
| Heating | Forced Air |
| Cooling | Air Conditioning-Room |
| Possession | Closing/DOD,Negotiable |
| Roof | Composition |
| Zoning | U-TU-C |
| Patio/Porch Features | Covered,Front Porch,Patio |
| Architectural Style | Victorian |
| Construction Materials | Vinyl Siding |
| Exclusions | Tenant/Owners personal property |
| Year Built | 1900 |
| Tenant Pays | Electricity,Gas,Internet |
| View | Mountain(s) |
| Levels | Two |
| Property Subtype | Triplex |
| Tax Year | 2025 |
| Ownership | Individual |
| Gross Income | 58500 |
| OwnerPays | Exterior Maintenance,Grounds Care,Insurance,Taxes,Trash Collection,Water |
| County | Denver |
| Operating Expense | 8400 |
| Property Type | Residential Income |
| HOA | No |
| Attached Garage | No |
| Subdivision Name | Berkeley |
| Status | Active |
| Directions | 38th and Vrain,best to park on Vrain. |
| High School | North |
| City | Denver |
| Senior Community Y/N | No |
| High School District | Denver 1 |
| Lot Size Units | Square Feet |
| Lot Size Square Feet | 5000 |
| Listing Terms | 1031 Exchange,Cash,Conventional,FHA,Jumbo,VA Loan |
| Elementary School | Centennial |
| Tax Annual Amount | 3678 |
| Middle/Junior High School | Skinner |
| Property Condition | Updated/Remodeled |
| Ok to Lease | Negotiable |
| Structure Type | Triplex |
| Standard Status | Active |
| Occupancy Type | Tenant |
| Middle/Junior School District | Denver 1 |
| Elementary School District | Denver 1 |
| Cap Rate | 5.8 |
Interior Features
| Interior Amenities | Built-in Features,Butcher Counters,Ceiling Fan(s),Eat-in Kitchen,Entrance Foyer,Granite Counters,High Ceilings,Open Floorplan,Pantry,Quartz Counters,Smart Ceiling Fan,Smart Light(s),Smart Thermostat, |
|---|---|
| Basement | Crawl Space |
| Flooring | Laminate,Wood |
| Basement (Y/N) | No |
| Above Grade Finished Area | 1440 |
| Laundry Features | In Unit |
| Total Bedrooms | 3 |
| Total Baths | 3 |
Exterior Features
| Exterior Amenities | Dog Run,Garden,Lighting,Private Yard,Rain Gutters,Smart Irrigation |
|---|---|
| Fencing | Full |
| Parking Features | Asphalt |
| Lot Features | Level |
| Water Source | Public |
| Total Parking | 1 |
| Lot Size Area | 5000 |
| Building Area Total | 1440 |
| Lot Size Acres | 0.11 |
Amenities
- Foreclosure
- Views
- Short Sale
- New Construction
- Adult 55+
- Lease To Own
- No HOA Fees
- Furnished
- Primary On Main
- Air Conditioning
- Seller Finance
- Green
- Fixer Upper
- Horse
- Golf
- Fireplace
- Deck
- Garage
- Basement
- Pool
Property vs Multi-Family Average in 80212
Price
Taxes
Year Built
Visits


