
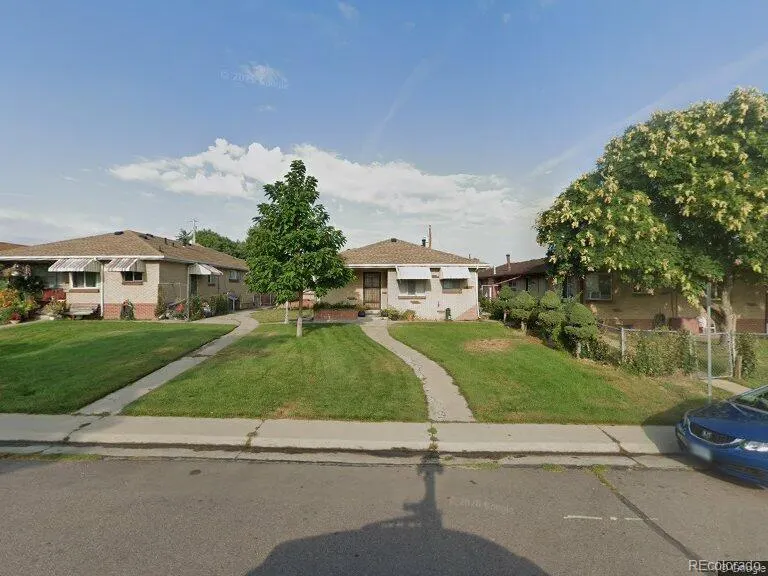
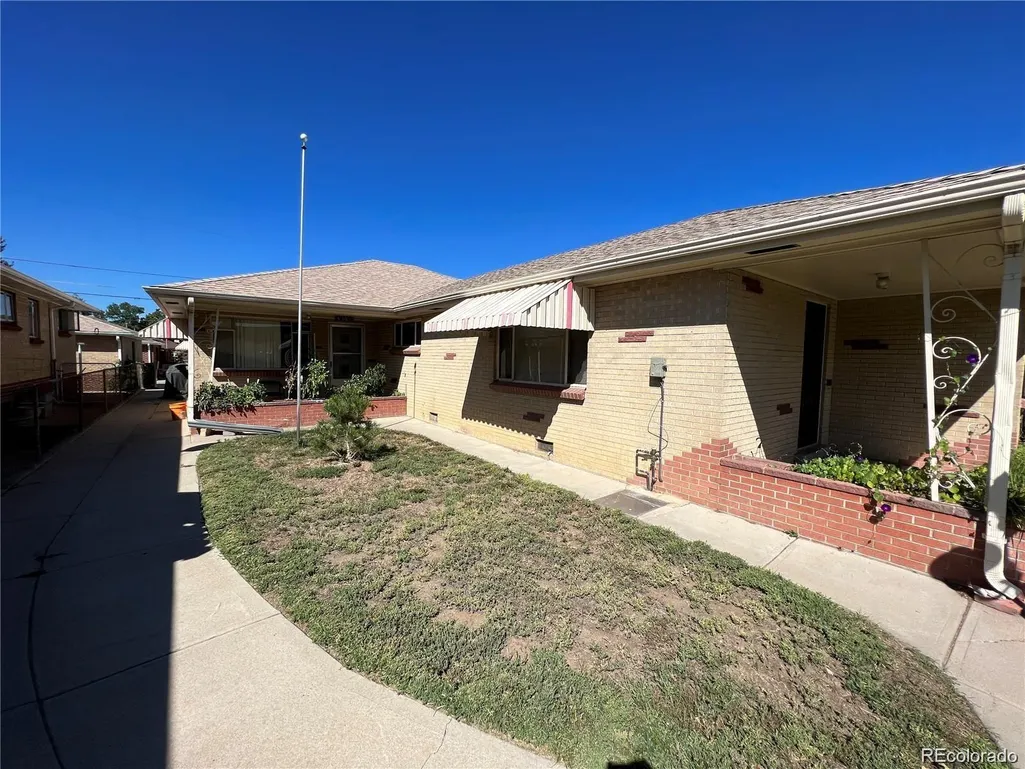
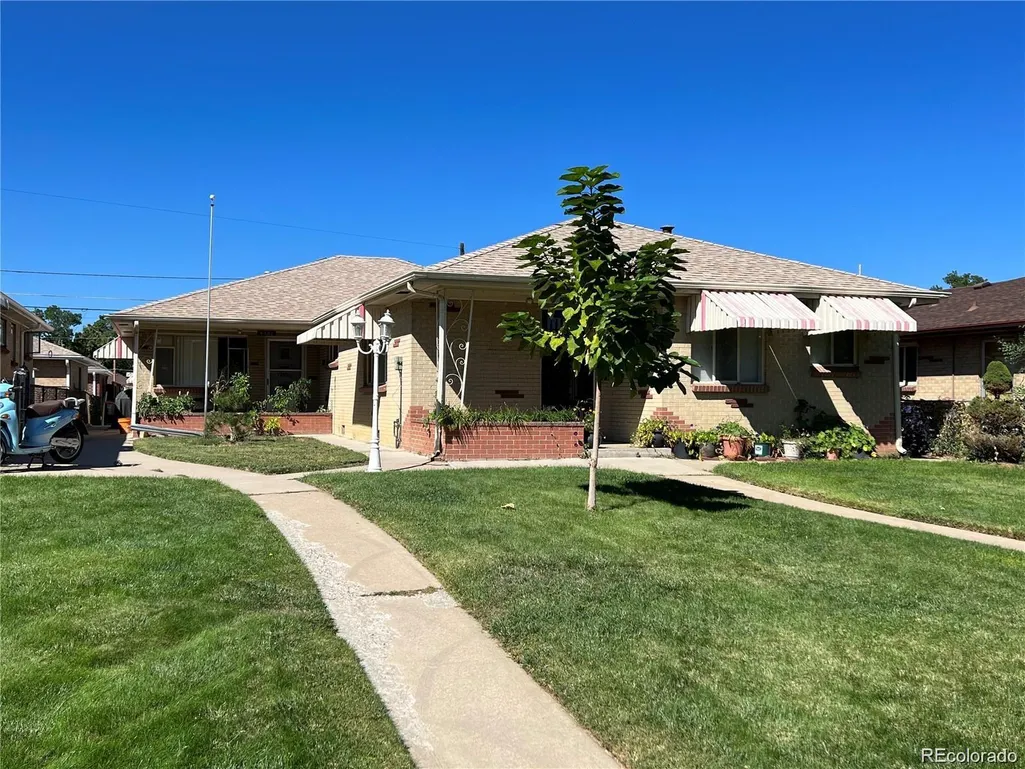
Address
4381 Osceola Street, Denver, CO
Price
$ 950,000
Property Attributes
- MLS#6377096
- TypeMulti-Family
- Listing Status Active
- CountyDENVER
- CityDenver
- NeighborhoodBerkeley
- Zip80212
- StyleTraditional
- Year Built1958
- Taxes$ 3701
- Price$ 950,000
- Bedrooms5
- Full Bathrooms2
- Half Bathrooms0
- Sqr Footage2038
- Lot Size0.1 Acres
Data Source:
REColorado (MTOMLS)
Property Description
Live in one side and rent the other, or add a top-tier asset to your portfolio! Located in the heart of Berkeley with a 91 Walk Score, this charming brick duplex offers 2,038 total sq ft split into a 3BD/1BA unit (1,120 sq ft) and a 2BD/1BA unit (918 sq ft). Features include quartz/Corian countertops, durable flooring, ceiling fans, covered porches, a 2-car garage plus 2 off-street spaces, and irrigated landscaping. Prime location near Tennyson St, parks, and quick I-70 access. Both units are on month-to-month terms and available to buy together or individually.
| Elementary School | Middle School | High School |
|---|---|---|
| Centennial Elementary School | Skinner Middle School | North High School |
| Price History | |
|---|---|
| 9/18/2026 | Listed $950,000 |
General Features
| Sewer | Public Sewer |
|---|---|
| Heating | Forced Air |
| Cooling | Central Air |
| Utilities | Cable Available,Electricity Connected,Natural Gas Connected,Phone Available |
| Possession | Closing/DOD |
| Roof | Composition |
| Appliances | Dishwasher,Disposal,Refrigerator |
| Zoning | RES |
| Garage Spaces | 2 |
| Patio/Porch Features | Front Porch,Patio |
| Architectural Style | Traditional |
| Security Features | Carbon Monoxide Detector(s),Smoke Detector(s) |
| Construction Materials | Brick,Frame |
| Exclusions | None |
| Year Built | 1958 |
| Electric | 110V,220 Volts |
| Tenant Pays | Electricity,Gas,Water |
| Levels | One |
| Property Subtype | Duplex |
| Tax Year | 2025 |
| Ownership | Corporation/Trust |
| OwnerPays | Exterior Maintenance,Insurance,Taxes |
| County | Denver |
| Property Type | Residential Income |
| HOA | No |
| Attached Garage | No |
| Subdivision Name | Berkeley |
| Facing Direction | East |
| Status | Active |
| Directions | From Sheridan Blvd and 44th Ave - go east on 44th Ave to Osceola and south to property |
| High School | North |
| City | Denver |
| Entry Location | Ground |
| Senior Community Y/N | No |
| High School District | Denver 1 |
| Lot Size Units | Square Feet |
| Lot Size Square Feet | 4161 |
| Listing Terms | 1031 Exchange,Cash,Conventional |
| Elementary School | Centennial |
| Tax Annual Amount | 3701 |
| Home Warranty Y/N | No |
| Middle/Junior High School | Skinner |
| Ok to Lease | Month To Month |
| Structure Type | Duplex |
| Standard Status | Active |
| Occupancy Type | Tenant |
| Middle/Junior School District | Denver 1 |
| Elementary School District | Denver 1 |
| Leasehold Rent $/Mo | 3970 |
Interior Features
| Interior Amenities | Breakfast Bar,Built-in Features,Ceiling Fan(s),Corian Counters,Eat-in Kitchen,Laminate Counters,Smoke Free |
|---|---|
| Flooring | Carpet,Wood |
| Common Walls | 1 Common Wall |
| Basement (Y/N) | No |
| Above Grade Finished Area | 2038 |
| Laundry Features | In Unit |
| Total Bedrooms | 5 |
| Total Baths | 2 |
Exterior Features
| Exterior Amenities | Dog Run,Rain Gutters |
|---|---|
| Fencing | Partial |
| Parking Features | Concrete,Exterior Access Door |
| Lot Features | Level,Near Public Transit,Sprinklers In Front,Subdividable |
| Water Source | Public |
| Total Parking | 4 |
| Lot Size Area | 4161 |
| Foundation Details | Slab |
| Building Area Total | 2038 |
| Lot Size Acres | 0.1 |
| Road Responsibility | Public Maintained Road |
Amenities
- Foreclosure
- Views
- Short Sale
- New Construction
- Adult 55+
- Lease To Own
- No HOA Fees
- Furnished
- Primary On Main
- Air Conditioning
- Seller Finance
- Green
- Fixer Upper
- Horse
- Golf
- Fireplace
- Deck
- Garage
- Basement
- Pool
Property vs Multi-Family Average in 80212
Price
Taxes
Year Built
Visits


