









Address
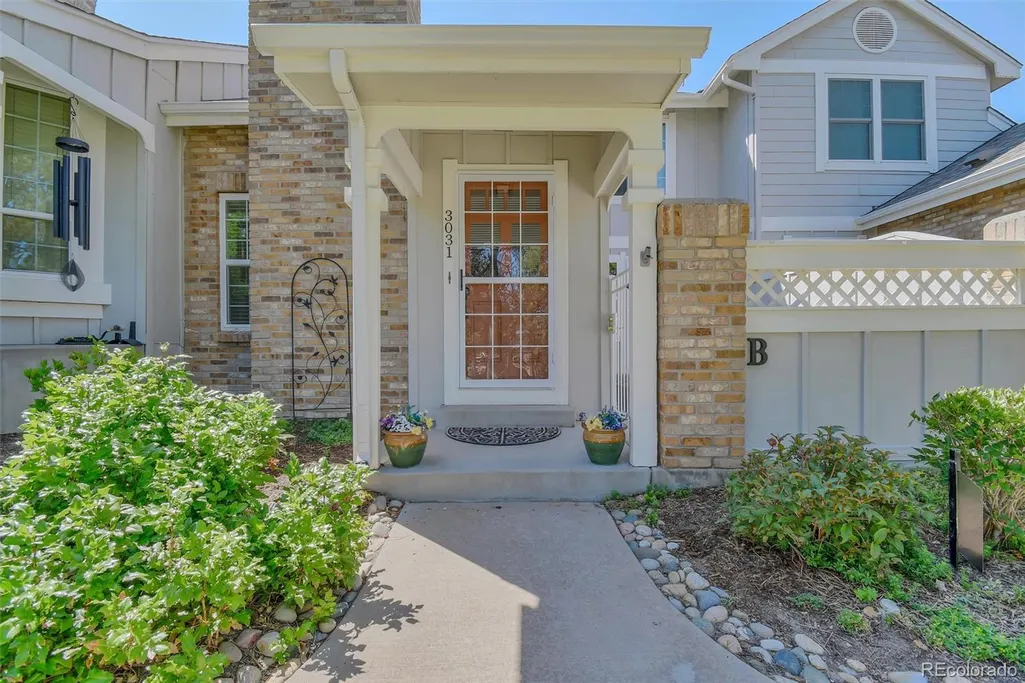
3031 W Long Court # B, Littleton, CO
Price
$ 445,000
Property Attributes
- MLS#7873126
- TypeTownhouse
- Listing Status Active
- CountyARAPAHOE
- CityLittleton
- NeighborhoodSouthpark
- Zip80120
- StyleUrban Contemporary
- Year Built1986
- Taxes$ 2862
- Price$ 445,000
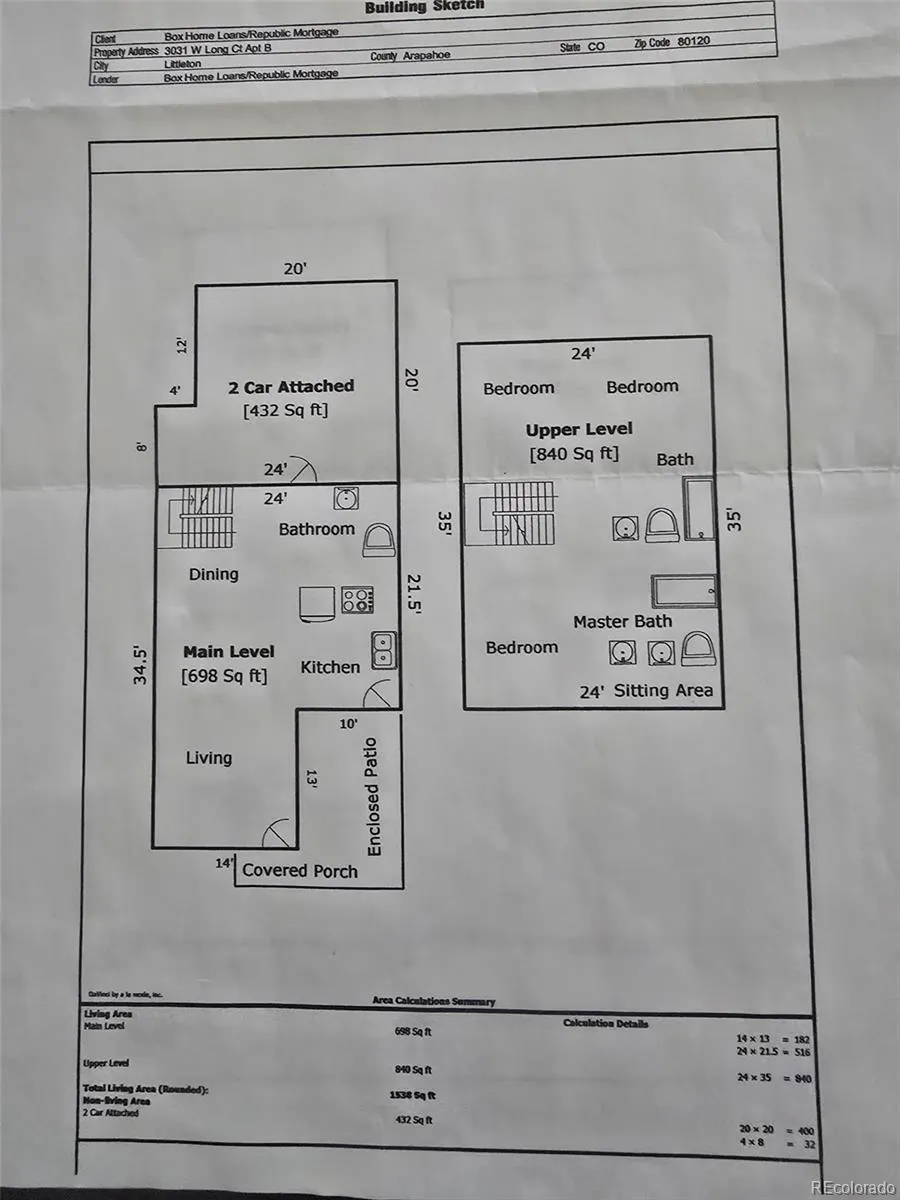
- Bedrooms3
- Full Bathrooms2
- Half Bathrooms1
- Sqr Footage2234
Data Source:
REColorado (MTOMLS)
Property Description
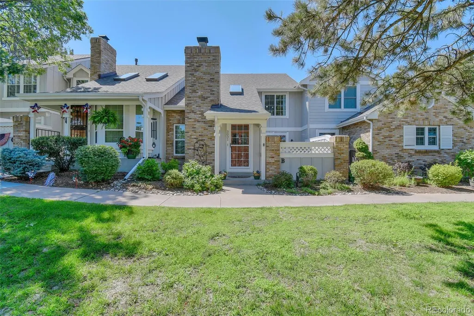
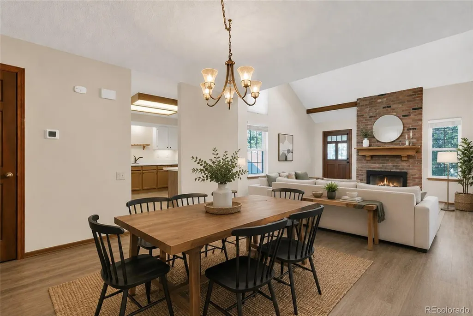
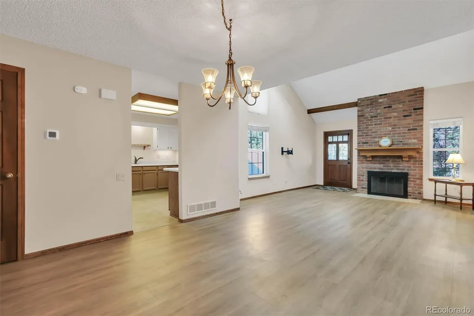
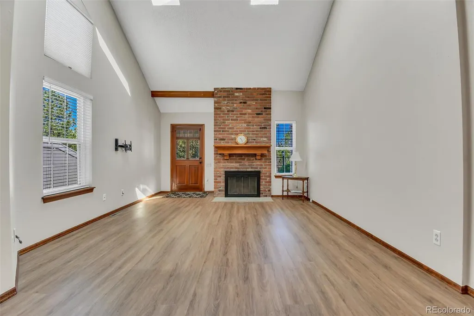
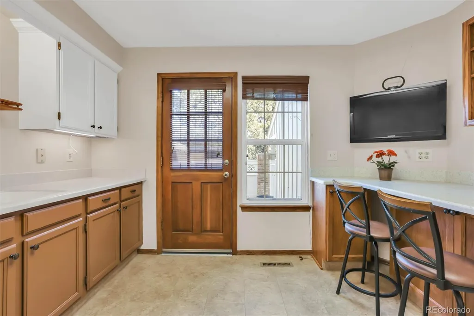
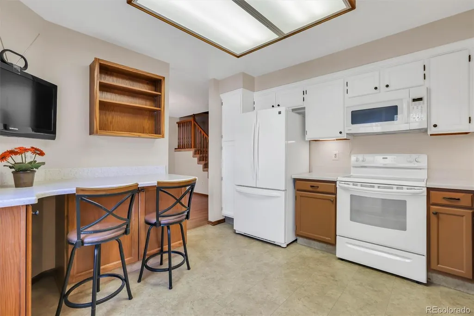
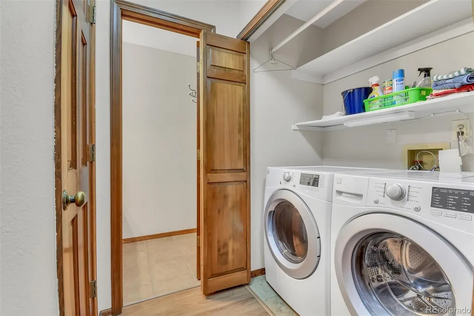
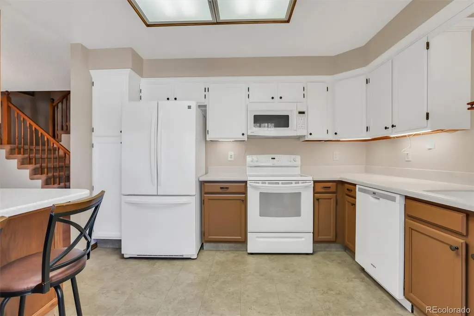
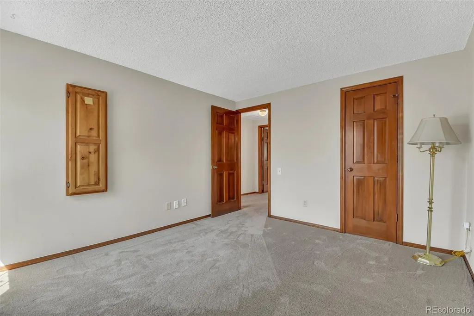
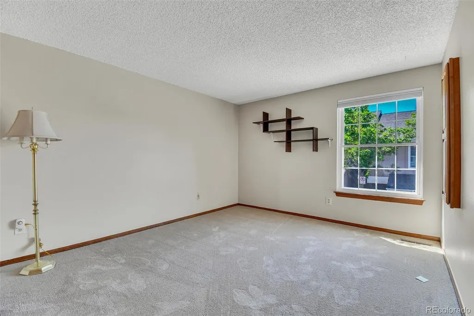
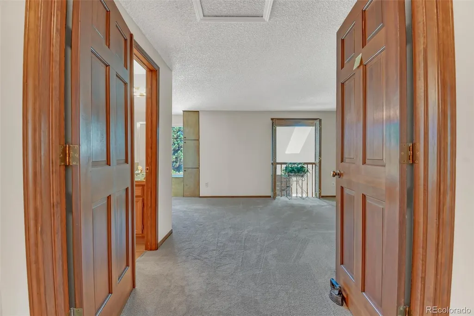
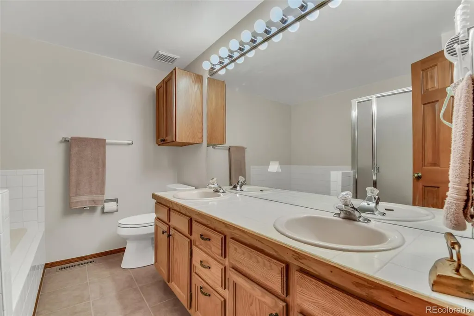
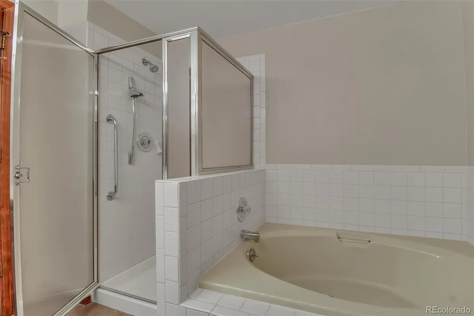
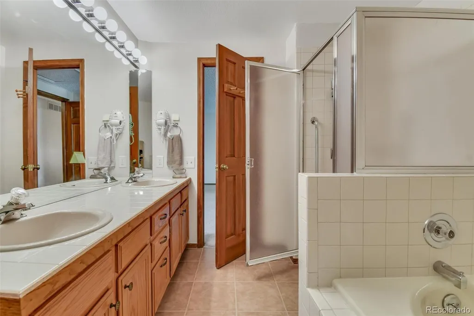
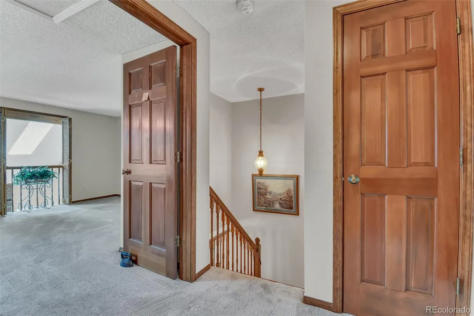
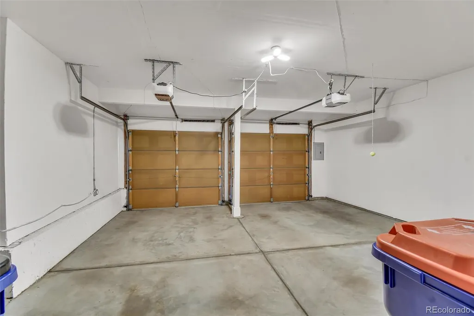
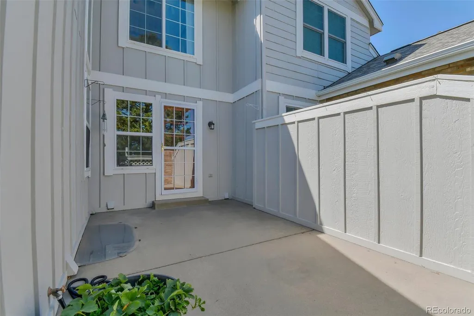
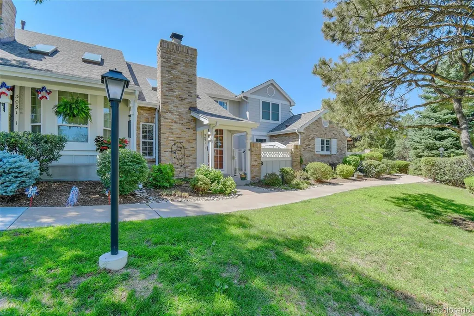
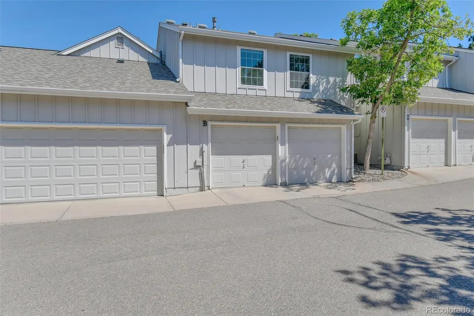
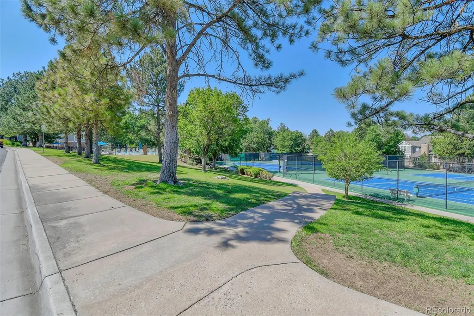
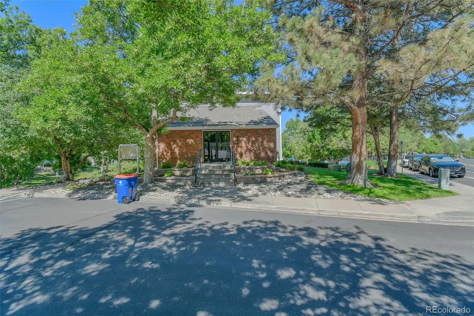
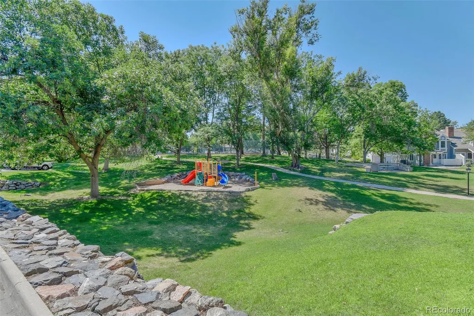
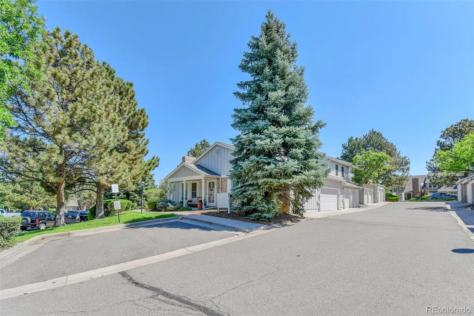
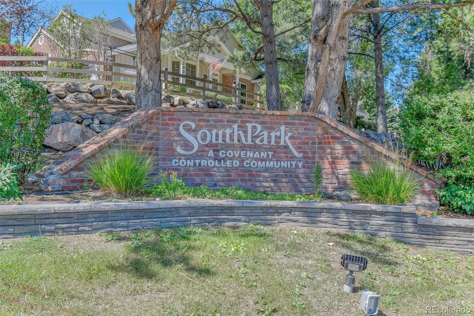
Huge price reduction to $445000.00 motivated seller. Do not miss this opportunity! ACT NOW. Impeccably maintained in upscale desirable location. Turnkey property! 3 bedroom 3 bath Townhouse in highly desirable Southpark2 community. Lower HOA fees of $271per month covers water, trash, snow removal, landscaping and amenities. Located at entrance to community near pool, clubhouse and 4 tennis / pickleball courts. Mature neighborhood landscaping with playgrounds and walking paths. Close access to Highline Canal and Mary Carter Trail that connects bicyclers to trails throughout the city. Walking distance to light-rail. Best of the rest! New roof, skylights, gutters, toilets, windows, garage door openers, newer furnace, air conditioner and flooring. Home comes with whole-house 'quiet-cool' attic fan and top down windows for comfortable low-cost cooling. Humidifier on furnace adds comfort for Colorado's dry climate. Main floor laundry with washer and dryer included. Unlike many units, this patio is not connected to neighbor's patio providing unique privacy. Open space in front of unit. Well insulated stays cool in the summer and warm in the winter. Move in ready. Don't miss this opportunity! HOA does not include inside or outside insurance. Television in kitchen and refrigerator in garage are included as well as washer and dryer! Taxes are $3577 per year they are currently under Littleton Senior Tax exemption discount! Please verify with county.
| Elementary School | Middle School | High School |
|---|---|---|
| Runyon Elementary School | Goddard Middle School | Heritage High School |
| Price History | |
|---|---|
| 7/17/2026 | Listed $498,000 |
| 7/28/2026 | 2$489,000 |
| 8/28/2026 | 3$475,000 |
| 9/5/2026 | 2$469,000 |
| 9/10/2026 | 3$459,000 |
| 9/24/2026 | 4$445,000 |
General Features
| Sewer | Community Sewer |
|---|---|
| Heating | Forced Air |
| Cooling | Central Air |
| Utilities | Cable Available,Electricity Connected |
| Possession | Immediate |
| Roof | Composition |
| Appliances | Dishwasher,Disposal,Dryer,Gas Water Heater,Humidifier,Microwave,Range,Refrigerator,Washer |
| HOA Fee | 271 |
| Garage Spaces | 2 |
| Association Fee Includes | Maintenance Grounds,Trash,Water |
| Patio/Porch Features | Patio |
| Architectural Style | Urban Contemporary |
| Construction Materials | Wood Siding |
| Exclusions | all personal property |
| Pets Allowed | Cats OK,Dogs OK |
| Year Built | 1986 |
| Electric | 110V,220 Volts |
| Levels | Two |
| Unit Number | B |
| Property Subtype | Townhouse |
| Tax Year | 2025 |
| Ownership | Individual |
| Assoc Fee Paid Per | Monthly |
| County | Arapahoe |
| Property Type | Residential |
| Association Amenities | Clubhouse,Park,Pool,Tennis Court(s) |
| HOA | Yes |
| Attached Garage | Yes |
| Subdivision Name | Southpark |
| Facing Direction | North |
| Full Baths | 2 |
| Status | Active |
| Directions | at Sante Fe and Mineral go east to Long Ave,south to Long Dr. one block to Long ct. on the left |
| High School | Heritage |
| City | Littleton |
| Association Name | Southpark 2 |
| Entry Location | Ground |
| Senior Community Y/N | No |
| High School District | Littleton 6 |
| Listing Terms | Cash,Conventional,FHA |
| Elementary School | Runyon |
| Tax Annual Amount | 2862 |
| Middle/Junior High School | Goddard |
| Structure Type | Townhouse |
| Builder Name | Writer Homes |
| Standard Status | Active |
| Middle/Junior School District | Littleton 6 |
| Elementary School District | Littleton 6 |
Interior Features
| Interior Amenities | Breakfast Bar,Five Piece Bath,Primary Suite |
|---|---|
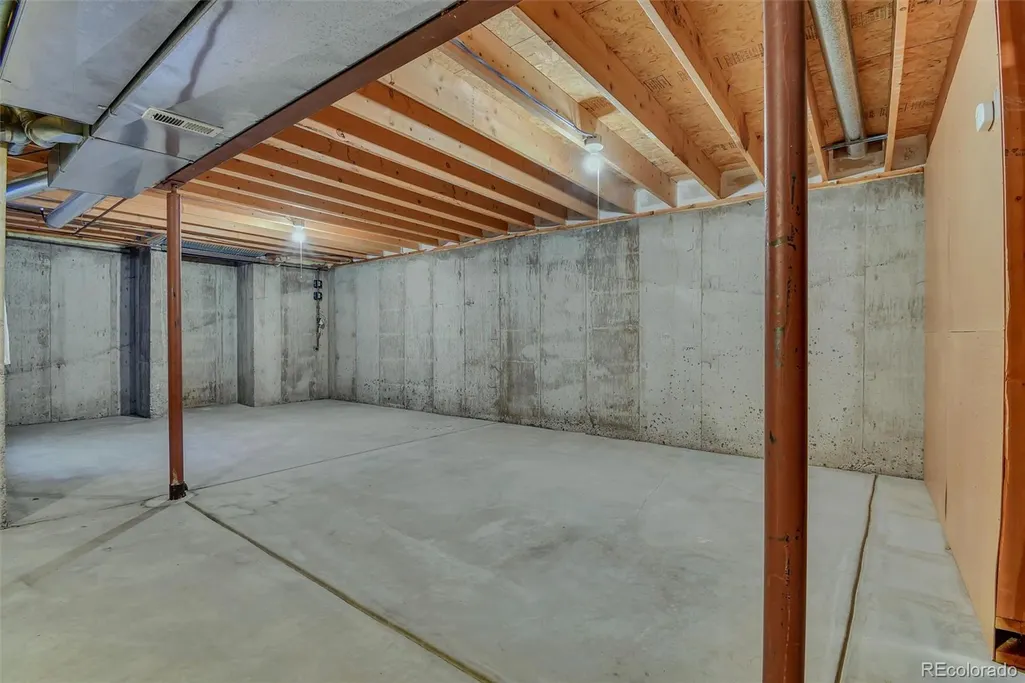
| Basement | Bath/Stubbed,Unfinished |
| Flooring | Carpet,Vinyl |
| Total Fireplaces | 1 |
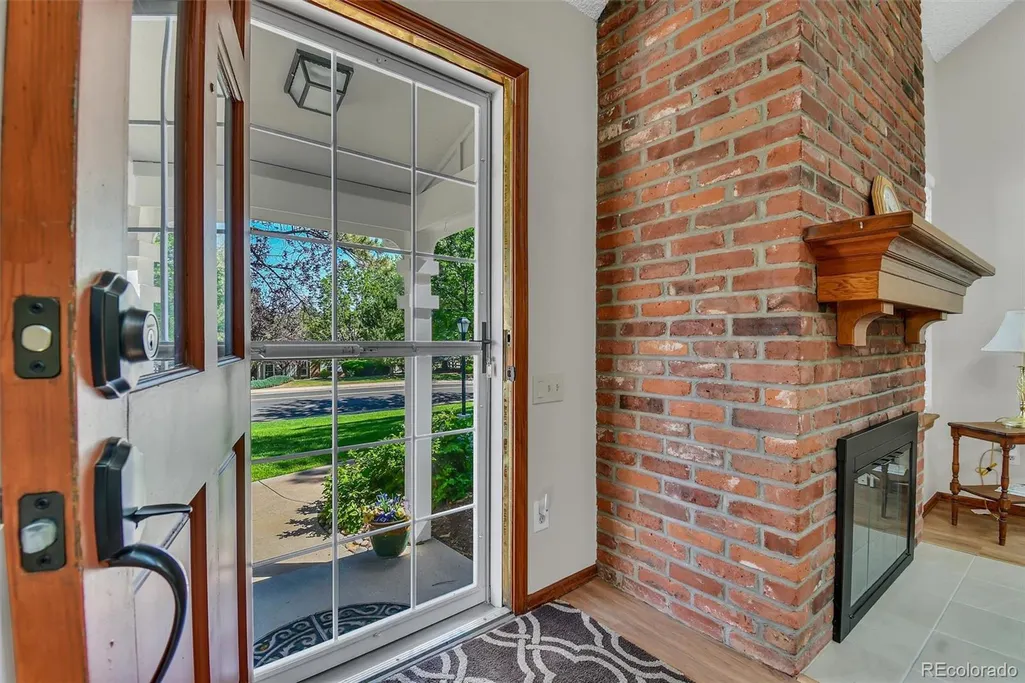
| Fireplace Features | Living Room,Wood Burning |
| Common Walls | 2+ Common Walls |
| Basement (Y/N) | Yes |
| Window Features | Skylight(s) |
| Above Grade Finished Area | 1540 |
| Half Baths | 1 |
| Laundry Features | In Unit |
| Total Bedrooms | 3 |
| Entry Level | 1 |
| Total Baths | 3 |
Exterior Features
| Lot Features | Master Planned |
|---|---|
| Water Source | Public |
| Total Parking | 2 |
| Lot Size Area | 0.03 |
| Foundation Details | Structural |
| Building Area Total | 2234 |
| Road Frontage Type | Public |
| Road Responsibility | Public Maintained Road |
Amenities
- Foreclosure
- Views
- Short Sale
- New Construction
- Adult 55+
- Lease To Own
- No HOA Fees
- Furnished
- Pets
- Primary On Main
- Air Conditioning
- Seller Finance
- Green
- Fixer Upper
- Horse
- Golf
- Fireplace
- Deck
- Garage
- Basement
- Pool
Property vs Townhouse Average in 80120
Price
Taxes
Year Built
Visits
In The Neighborhood
Littleton
$ 545,000
- Type
- Townhouse
- Size
- 2,228 SqFt
- Rooms
- 3 Beds + 2.5 Baths
 Coldwell Banker Global Luxury Denver #5717405
Open House
Littleton
$ 575,000
- Type
- Townhouse
- Size
- 2,703 SqFt
- Rooms
- 3 Beds + 4 Baths
Brokers Guild Homes #2575119
Littleton
$ 579,000
- Type
- Townhouse
- Size
- 2,703 SqFt
- Rooms
- 3 Beds + 3.5 Baths
Equity Colorado Real Estate #3699719
Littleton
$ 450,000
- Type
- Townhouse
- Size
- 1,924 SqFt
- Rooms
- 3 Beds + 2 Baths
Madison & Company Properties #3362361

