












Address
7711 S Curtice Way # D, Littleton, CO
Price
$ 545,000
Property Attributes
- MLS#5717405
- TypeTownhouse
- Listing Status Active
- CountyARAPAHOE
- CityLittleton
- NeighborhoodSouthpark
- Zip80120
- StyleTownhouse
- Year Built1983
- Taxes$ 3913
- Price$ 545,000
- Bedrooms3
- Full Bathrooms2
- Half Bathrooms1
- Sqr Footage2228
- Lot Size0.03 Acres
Data Source:
REColorado (MTOMLS)
Property Description
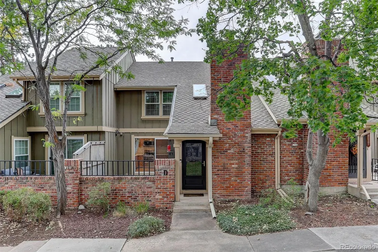
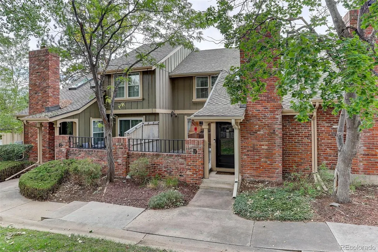
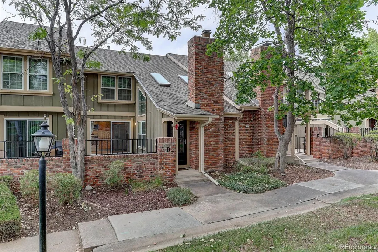
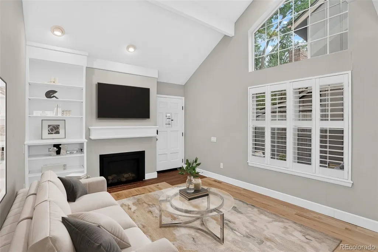
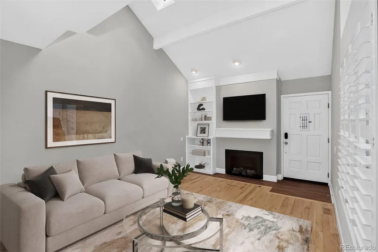
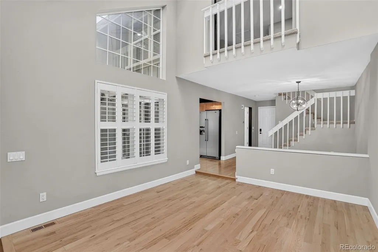
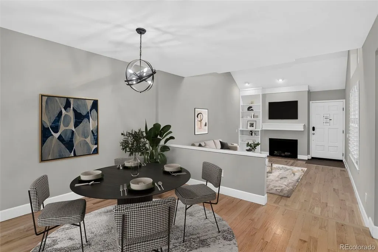
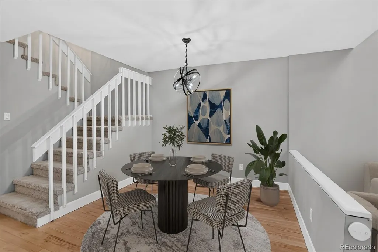
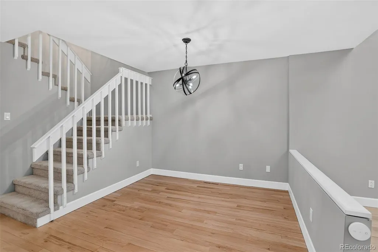
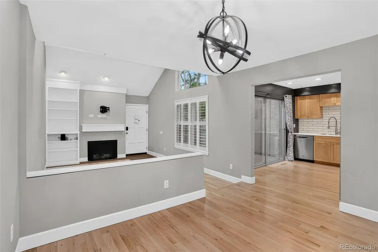
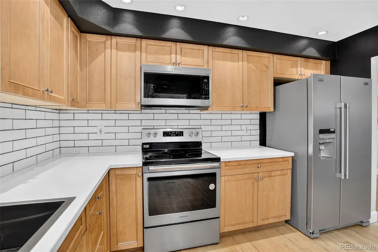
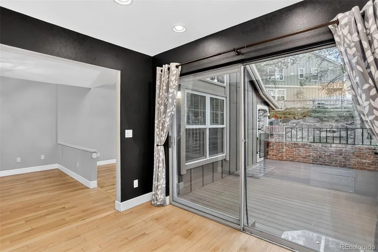
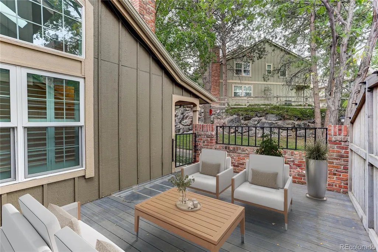
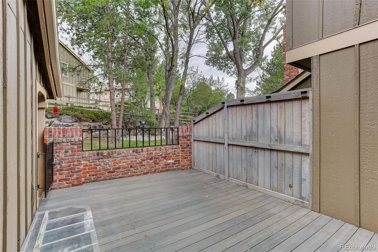
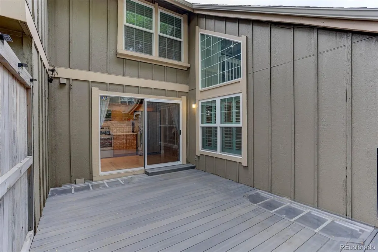
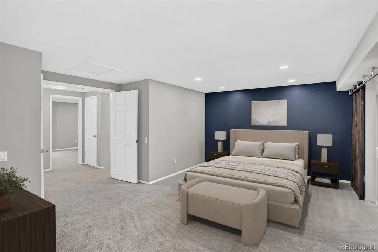
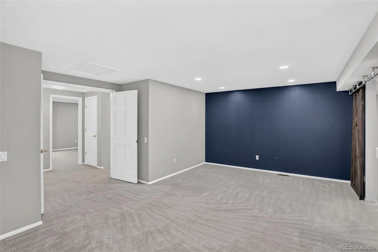
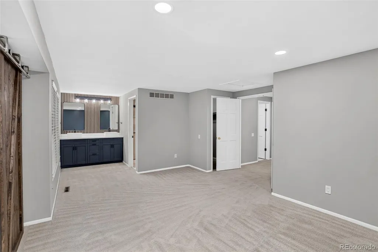
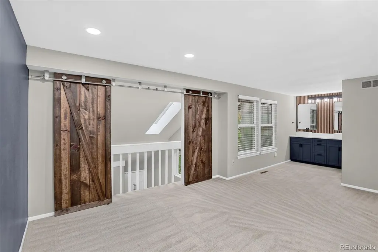
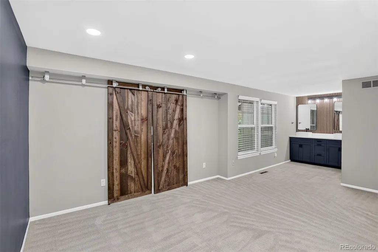
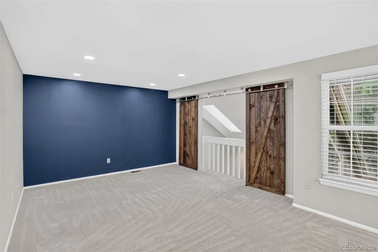
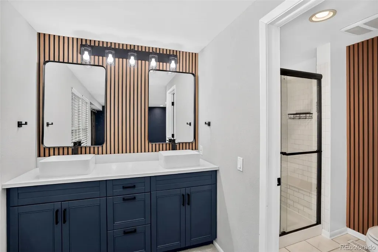
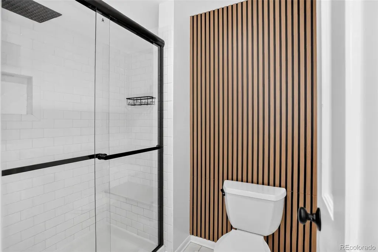
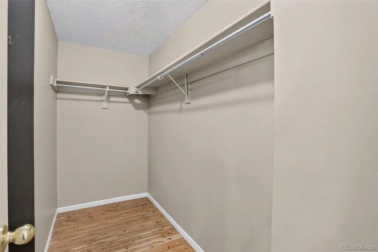
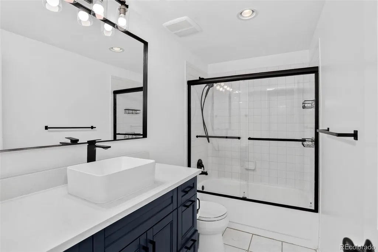
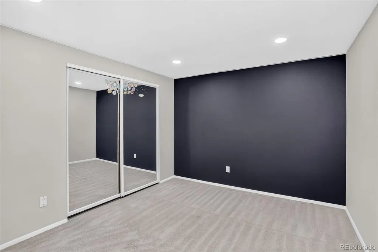
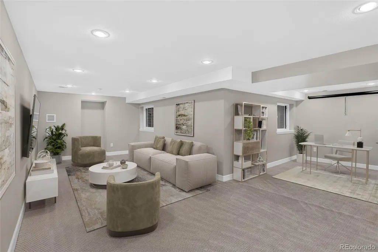
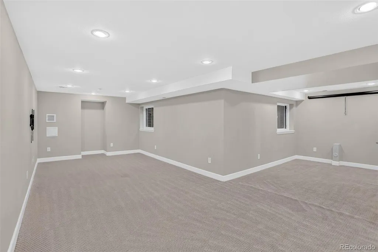
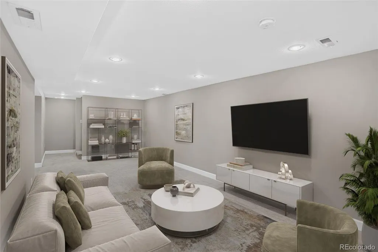
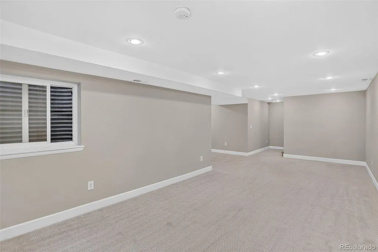
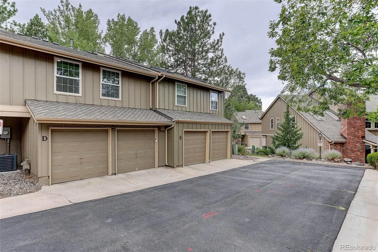
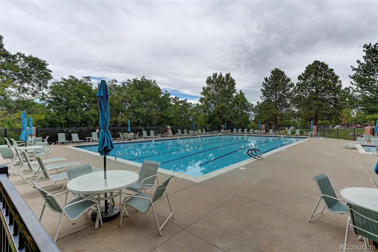
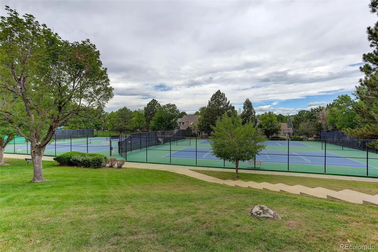
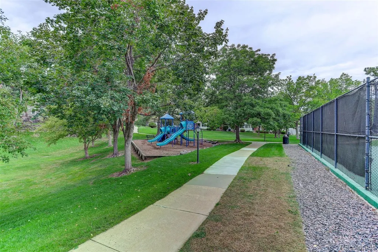
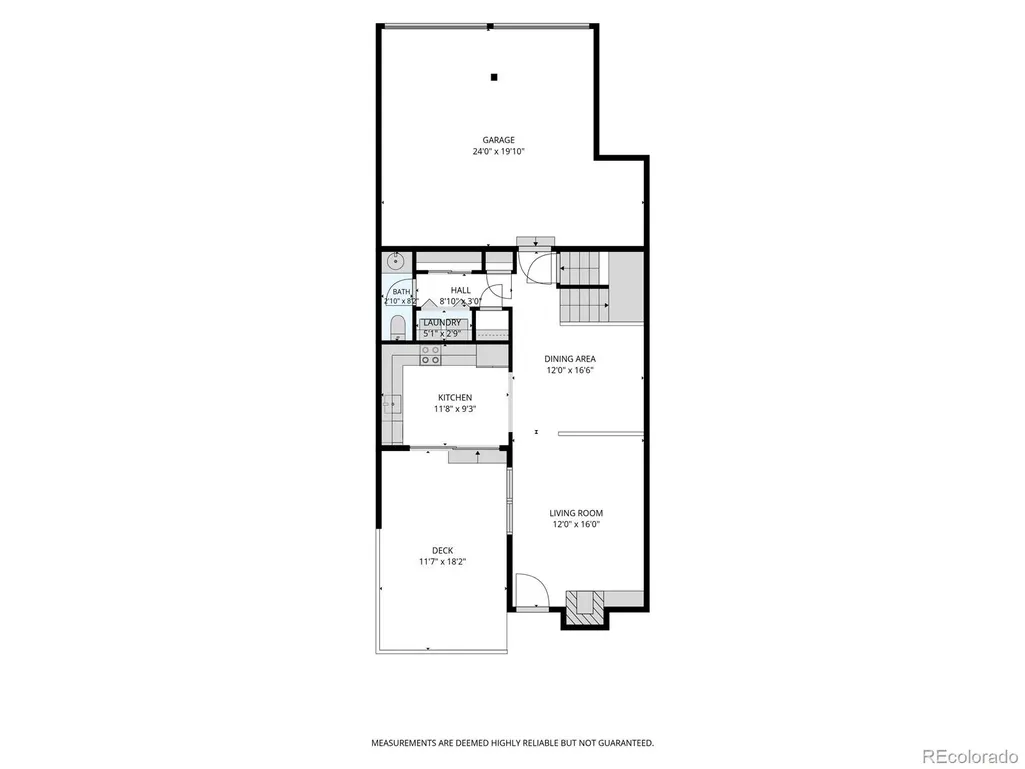
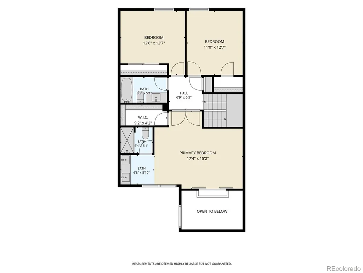
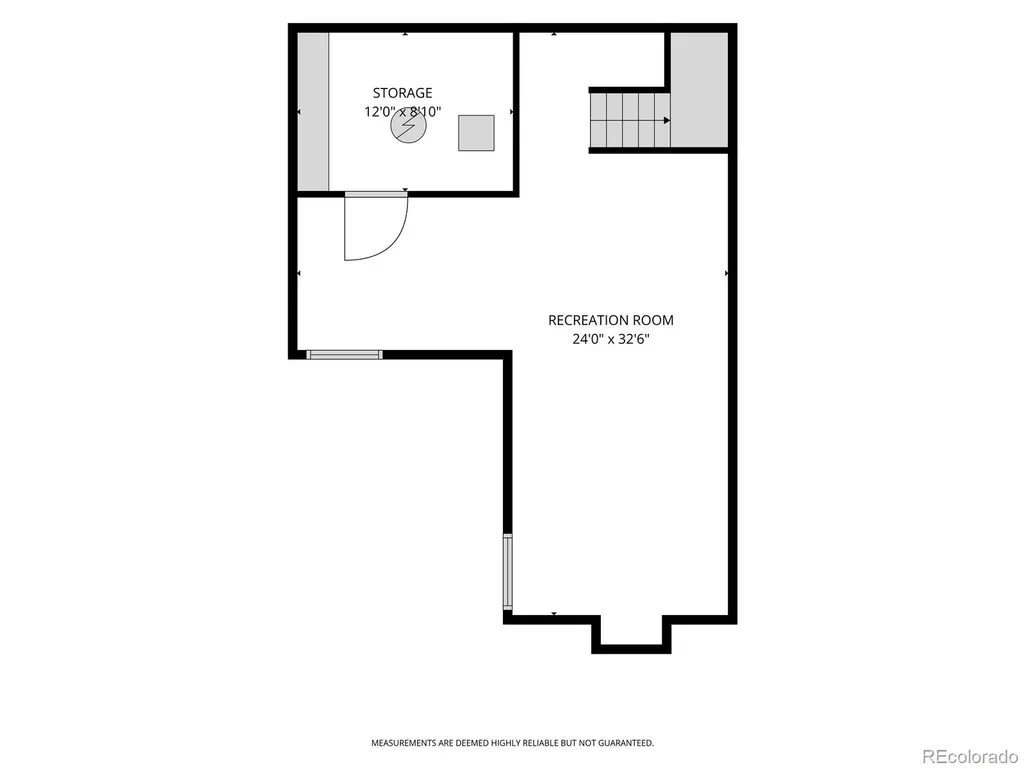
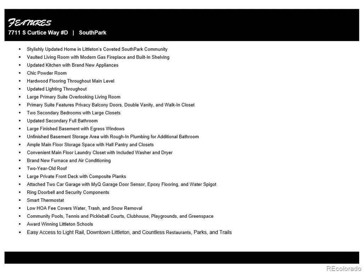
Stylishly updated townhome in Littleton’s quiet coveted SouthPark community, offering brand new kitchen appliances, brand new furnace and AC, and a two-year-old roof. The main level features a handsome living room with vaulted ceilings, sleek hardwood floors, and a modern gas fireplace. The adjacent dining area and bright updated kitchen flow well with the living room to create an ideal main living space. The front private deck offers outdoor living. A stylish powder room, convenient laundry closet, ample storage space, and access to the attached garage all finish out the main level. Upstairs, a spacious primary suite features a balcony overlooking the living room, with handsome barn doors for privacy. The suite also offers a double vanity, shower, and large walk-in closet. The second floor also features two secondary bedrooms and a full bathroom. Plenty of additional living space can be found in the basement, offering countless possibilities, and the unfinished area features shelving as well as rough-in plumbing for another bathroom. The residents of SouthPark enjoy pool, tennis, pickleball, clubhouse access, playgrounds, and very well-kept greenspaces. The prime location, with close proximity to 470 and 85, grants easy access to light rail, Downtown Littleton, and countless restaurants, trails, and parks.
| Elementary School | Middle School | High School |
|---|---|---|
| Wilder Elementary School | Goddard Middle School | Heritage High School |
| Price History | |
|---|---|
| 9/17/2026 | Listed $545,000 |
General Features
| Sewer | Public Sewer |
|---|---|
| Heating | Forced Air,Natural Gas |
| Cooling | Central Air |
| Utilities | Cable Available,Electricity Connected,Natural Gas Connected |
| Possession | Immediate |
| Roof | Composition |
| Appliances | Dishwasher,Disposal,Dryer,Gas Water Heater,Microwave,Range,Refrigerator,Self Cleaning Oven,Washer |
| HOA Fee | 238 |
| Garage Spaces | 2 |
| Association Fee Includes | Irrigation,Maintenance Grounds,Snow Removal,Trash,Water |
| Patio/Porch Features | Deck,Front Porch |
| Security Features | Carbon Monoxide Detector(s),Secured Garage/Parking,Security System,Smart Locks,Smart Security System,Smoke Detector(s),Video Doorbell |
| Construction Materials | Brick,Frame,Other |
| Exclusions | None |
| Pets Allowed | Yes |
| Year Built | 1983 |
| Levels | Two |
| Unit Number | D |
| Property Subtype | Townhouse |
| Tax Year | 2025 |
| Ownership | Individual |
| Assoc Fee Paid Per | Monthly |
| County | Arapahoe |
| Property Type | Residential |
| Association Amenities | Clubhouse,Park,Playground,Pool,Spa/Hot Tub,Tennis Court(s),Trail(s) |
| HOA | Yes |
| Attached Garage | Yes |
| Subdivision Name | Southpark |
| Facing Direction | South |
| Full Baths | 1 |
| Status | Active |
| Directions | East on Mineral Ave from Santa Fe Dr. Head south on Curtice St. Make first right on Curtice Way. Park in cul de sac,unit is in row of homes on the left at the bottom of the cul de sac. |
| High School | Heritage |
| City | Littleton |
| Association Name | SouthPark HOA |
| Senior Community Y/N | No |
| High School District | Littleton 6 |
| Lot Size Units | Square Feet |
| Lot Size Square Feet | 1481 |
| Listing Terms | Cash,Conventional,FHA,VA Loan |
| Elementary School | Wilder |
| Tax Annual Amount | 3913 |
| Middle/Junior High School | Goddard |
| Property Condition | Updated/Remodeled |
| Virtual Tour | https://viewlistingdetails.com/7711-s-curtice-way-d-littleton-co-80120-XaLo |
| Structure Type | Townhouse |
| Builder Name | Writer Homes |
| Standard Status | Active |
| Middle/Junior School District | Littleton 6 |
| Elementary School District | Littleton 6 |
Interior Features
| Interior Amenities | High Ceilings,Open Floorplan,Pantry,Primary Suite,Smart Thermostat,Smoke Free,Solid Surface Counters,Vaulted Ceiling(s),Walk-In Closet(s) |
|---|---|
| Basement | Bath/Stubbed,Finished,Full,Interior Entry |
| Flooring | Carpet,Tile,Wood |
| Total Fireplaces | 1 |
| Fireplace Features | Gas,Living Room |
| Common Walls | 2+ Common Walls |
| Basement (Y/N) | Yes |
| Window Features | Double Pane Windows,Egress Windows,Skylight(s),Window Coverings,Window Treatments |
| Above Grade Finished Area | 1558 |
| Half Baths | 1 |
| 3/4 Baths | 1 |
| Laundry Features | In Unit,Laundry Closet |
| Total Bedrooms | 3 |
| Below Grade Finished Area | 564 |
| Main Level Bathrooms | 1 |
| Total Baths | 3 |
Exterior Features
| Exterior Amenities | Rain Gutters |
|---|---|
| Parking Features | Concrete,Dry Walled,Floor Coating,Smart Garage Door |
| Lot Features | Cul-De-Sac,Greenbelt,Landscaped,Master Planned,Near Public Transit |
| Water Source | Public |
| Total Parking | 2 |
| Lot Size Area | 1481 |
| Foundation Details | Slab |
| Building Area Total | 2228 |
| Lot Size Acres | 0.03 |
| Road Surface Type | Alley Paved,Paved |
| Road Frontage Type | Public |
| Road Responsibility | Public Maintained Road |
Amenities
- Foreclosure
- Views
- Short Sale
- New Construction
- Adult 55+
- Lease To Own
- No HOA Fees
- Furnished
- Pets
- Primary On Main
- Air Conditioning
- Seller Finance
- Green
- Fixer Upper
- Horse
- Golf
- Fireplace
- Deck
- Garage
- Basement
- Pool
Property vs Townhouse Average in 80120
Price
Taxes
Year Built
Visits
In The Neighborhood
Open House
Littleton
$ 575,000
- Type
- Townhouse
- Size
- 2,703 SqFt
- Rooms
- 3 Beds + 4 Baths
 Brokers Guild Homes #2575119
Littleton
$ 579,000
- Type
- Townhouse
- Size
- 2,703 SqFt
- Rooms
- 3 Beds + 3.5 Baths
Equity Colorado Real Estate #3699719
Littleton
$ 450,000
- Type
- Townhouse
- Size
- 1,924 SqFt
- Rooms
- 3 Beds + 2 Baths
Madison & Company Properties #3362361
Littleton
$ 445,000
- Type
- Townhouse
- Size
- 2,234 SqFt
- Rooms
- 3 Beds + 2.5 Baths
Brokers Guild Homes #7873126

