
Address
7045 Perry Park Boulevard, Larkspur, CO
Price
$ 850,000
Property Attributes
- MLS#7853485
- TypeSingle Family
- Listing Status Pending
- CountyDOUGLAS
- CityLarkspur
- NeighborhoodPerry Park
- Zip80118
- StyleMountain Contemporary
- Year Built1994
- Taxes$ 4083
- Price$ 850,000
- Bedrooms3
- Full Bathrooms3
- Half Bathrooms1
- Sqr Footage3394
- Lot Size1 Acres
Data Source:
REColorado (MTOMLS)
Property Description
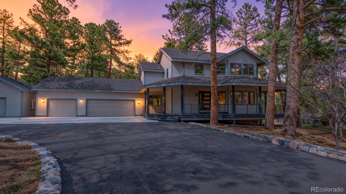
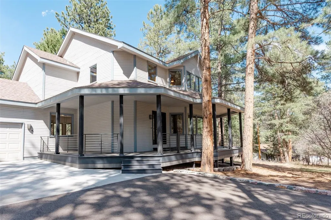
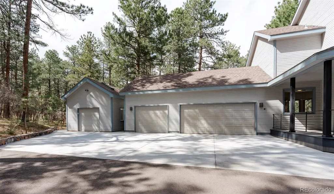
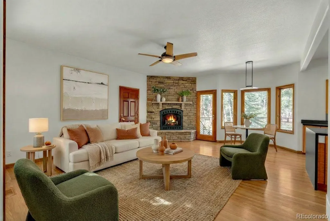
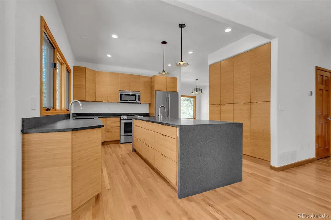
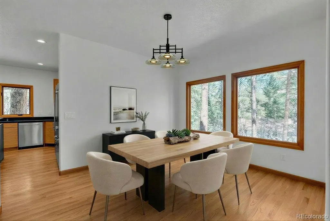
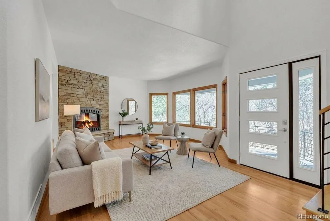
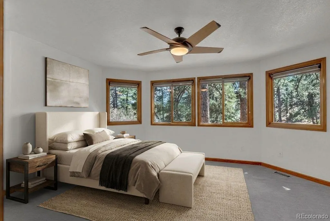
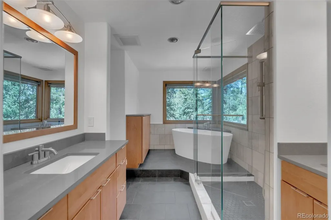
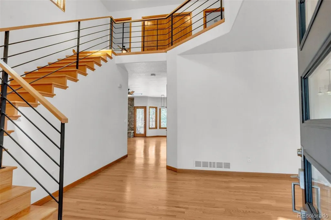
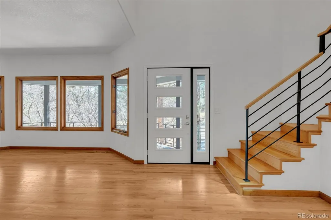
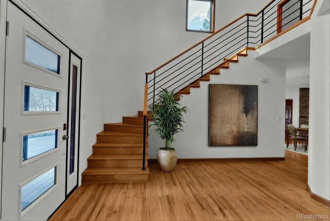
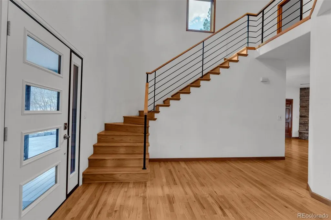
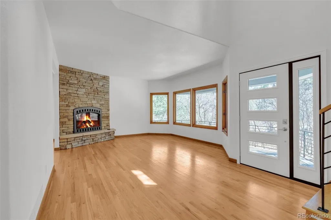
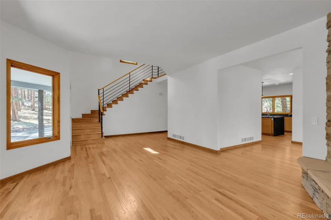
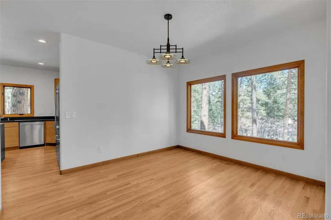
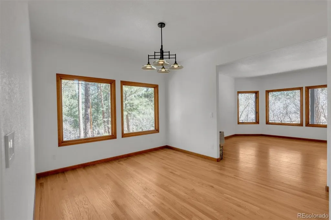
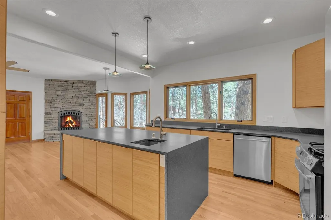
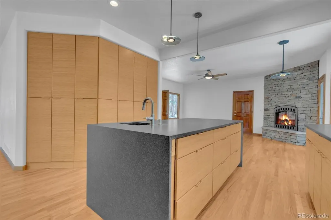
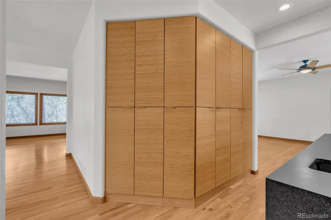
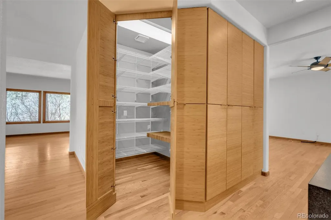
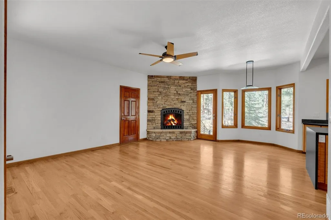
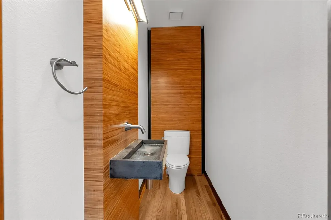
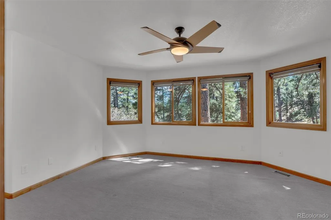
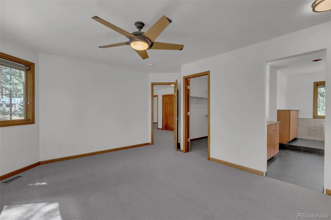
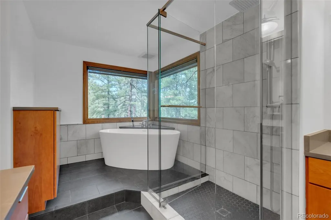
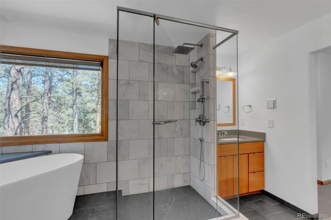
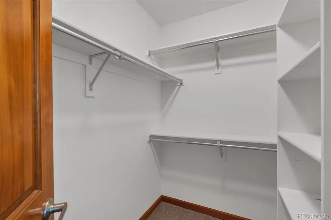
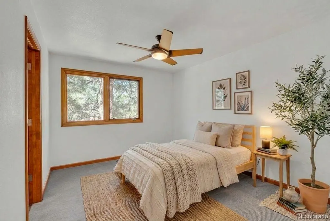
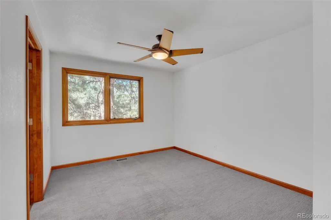
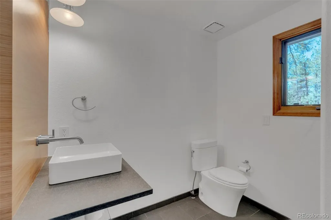
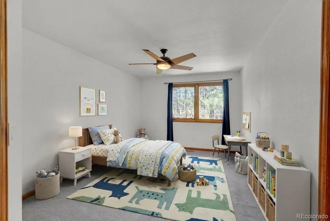
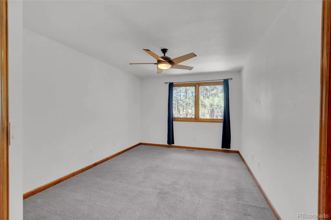
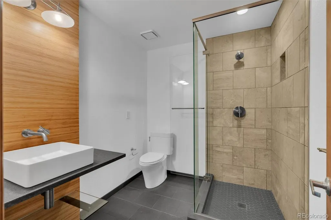
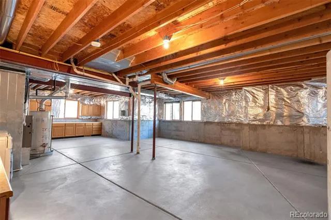
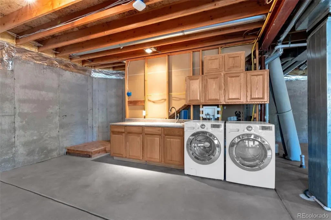
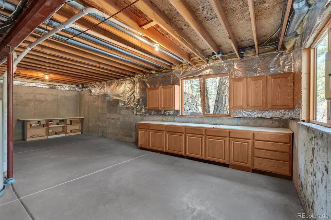
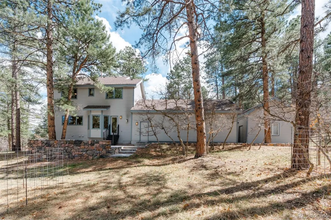
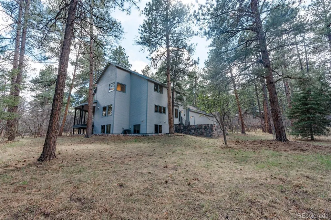
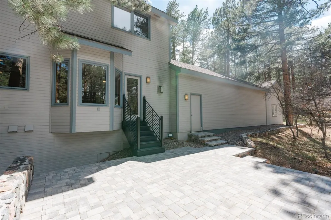
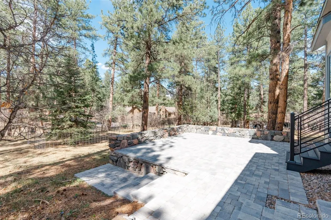
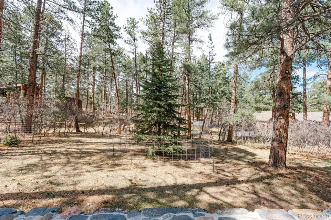
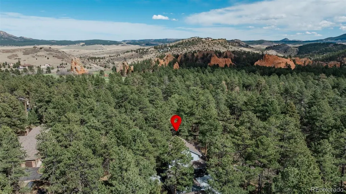
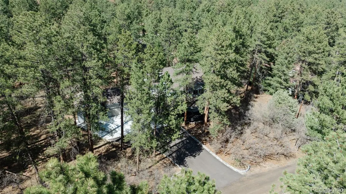
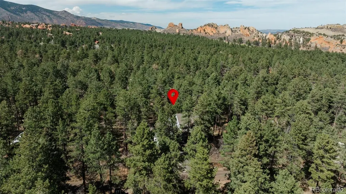
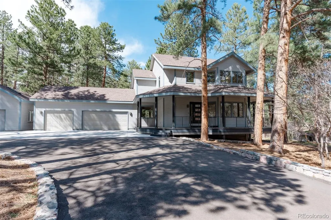
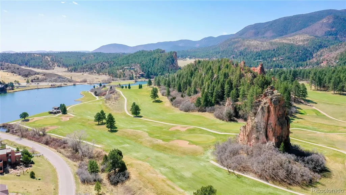
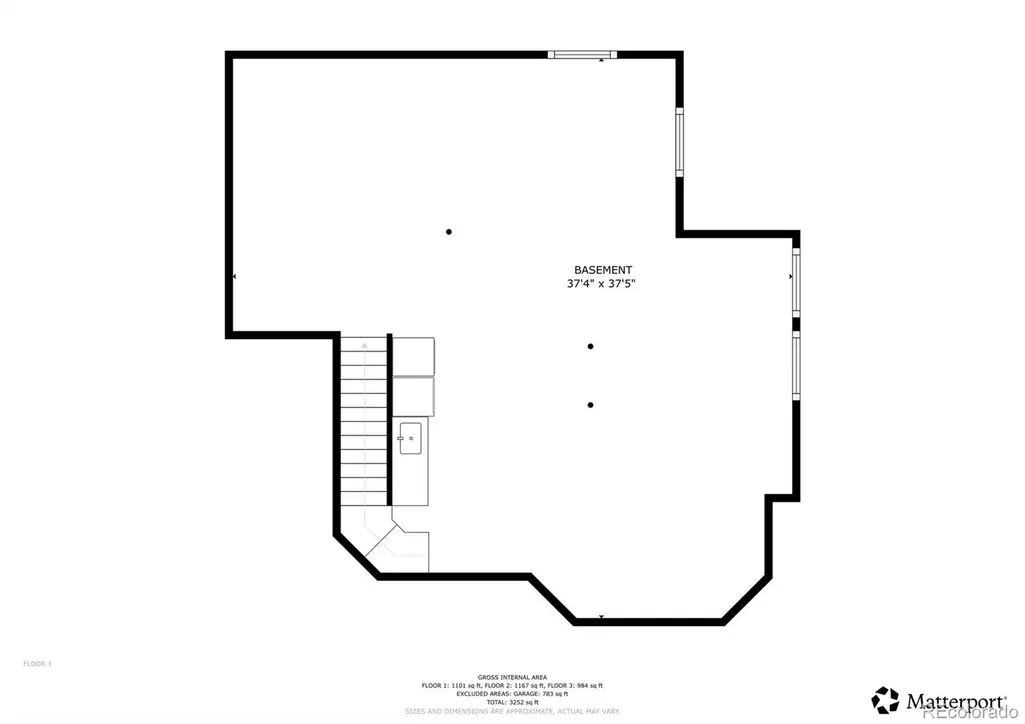
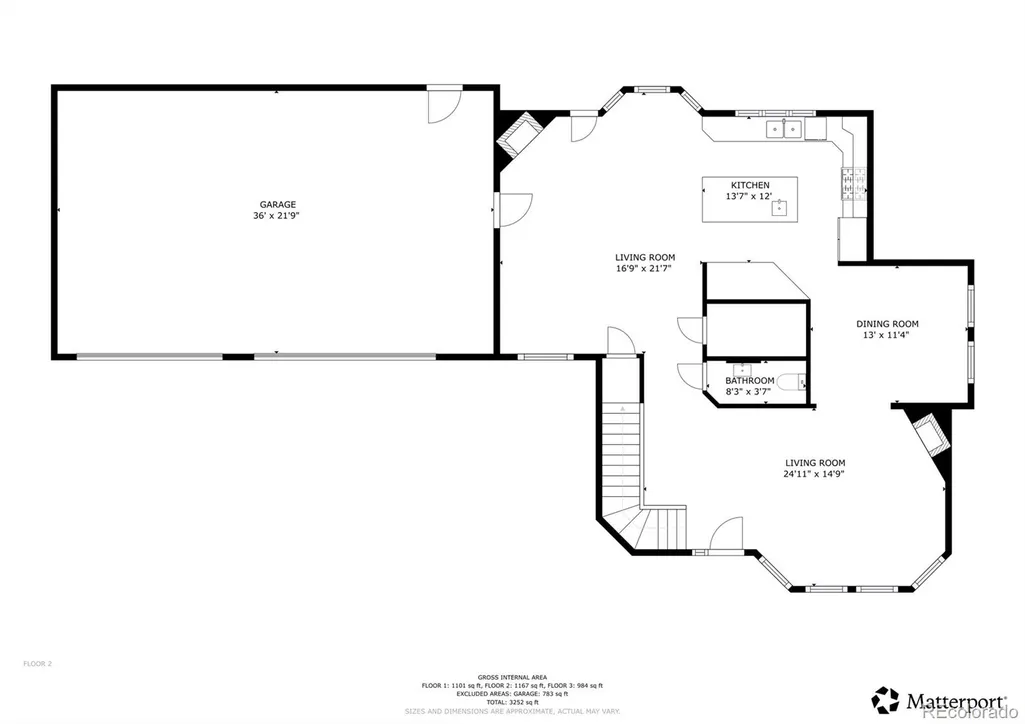
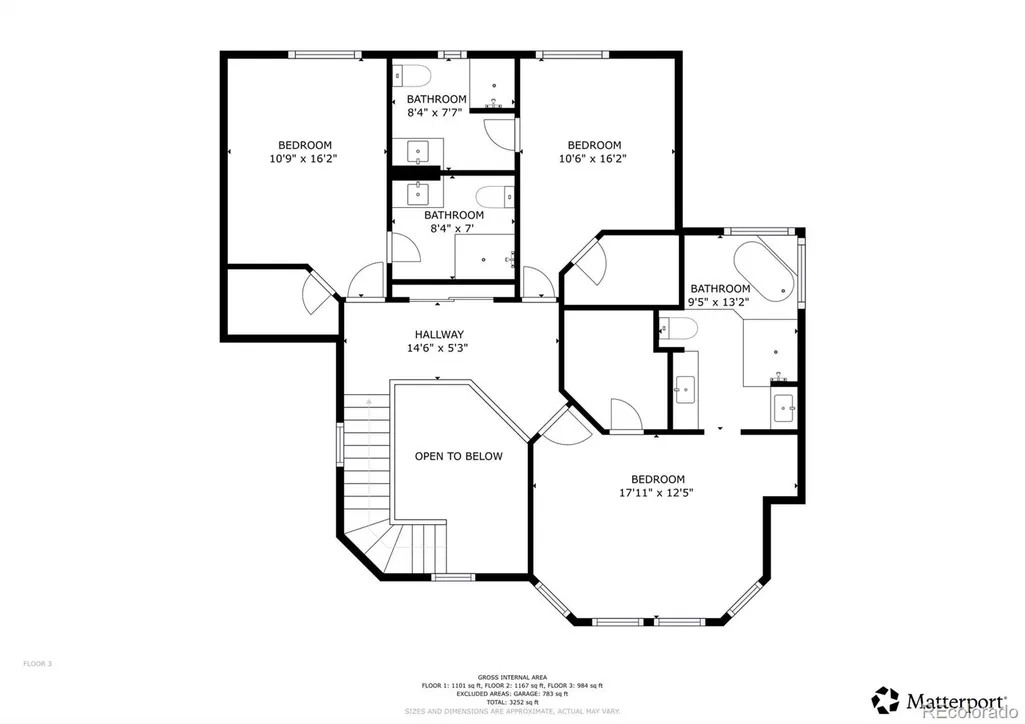
Privately set on a lush, tree-lined acre in sought-after Perry Park, this stunning 3-bedroom, 4-bathroom home captures the essence of mountain living without sacrificing convenience — Castle Rock's shops, dining, and amenities are just 20 minutes away. From the moment you step inside, thoughtful design and quality finishes are evident throughout. Gleaming hardwood floors, rich wood trim, and bamboo accents create a warm, cohesive feel across the main level. Gather in the spacious family room or living room, each anchored by a gas fireplace with floor-to-ceiling stone surround and framed by windows capturing the serene, private treed surroundings. The beautifully updated kitchen is a true centerpiece, featuring bamboo cabinetry, textured granite countertops, a waterfall-edge center island with prep sink, and a walk-in pantry cleverly hidden behind cabinetry. Upstairs, the primary suite is a true sanctuary — bay windows frame the serene treed surroundings, a spacious walk-in closet offers ample storage, and the spa-like five-piece en-suite features heated floor, dual vanities, soaking tub, and walk-in shower. Both additional bedrooms each boast their own private en-suite bathroom — a rare feature. Outdoor living shines here. A charming wrap-around trex deck porch welcomes you, while a stunning brick paver patio in the back sets the stage for relaxing or entertaining surrounded by nature. A 3-car attached garage plus an additional oversized single-car garage offers exceptional storage and flexibility. An unfinished basement provides a blank canvas — ready to be transformed into whatever suits your lifestyle best. Perry Park is home to Park Park Golf Course, a highly rated golf course & a recent CAGGY award winner. Not a golfer? Social memberships are also available. Perry Park offers acres of open space, hiking trails, red rock formations, & horse stables - w/Sandstone Ranch Open Space 5min away. A private retreat that's just 20min to CR or 40 min to DTC or COSprings.
| Elementary School | Middle School | High School |
|---|---|---|
| Larkspur Elementary School | Castle Rock Middle School | Castle View High School |
| Price History | |
|---|---|
| 4/16/2026 | Listed $875,000 |
| 8/18/2026 | 3$850,000 |
General Features
| Sewer | Public Sewer |
|---|---|
| Heating | Forced Air,Natural Gas |
| Cooling | Central Air |
| Utilities | Cable Available,Electricity Connected,Natural Gas Connected,Phone Available |
| Possession | Closing/DOD |
| Roof | Composition |
| Appliances | Dishwasher,Disposal,Dryer,Microwave,Oven,Range,Refrigerator,Self Cleaning Oven,Washer |
| Zoning | SR |
| Garage Spaces | 4 |
| Patio/Porch Features | Front Porch,Patio,Wrap Around |
| Architectural Style | Mountain Contemporary |
| Security Features | Carbon Monoxide Detector(s),Smoke Detector(s) |
| Construction Materials | Cement Siding,Frame |
| Exclusions | Seller's personal property. |
| Year Built | 1994 |
| Electric | 110V |
| View | Mountain(s) |
| Levels | Two |
| Property Subtype | Single Family Residence |
| Tax Year | 2025 |
| Current Use | Live/Work |
| Ownership | Individual |
| County | Douglas |
| Property Type | Residential |
| HOA | No |
| Attached Garage | Yes |
| Contingency | None Known |
| Subdivision Name | Perry Park |
| Full Baths | 1 |
| Status | Pending |
| Directions | From Highway 105 (AKA Perry Park Rd) Turn west onto Red Rock Dr. Continue on Red Rock Dr. at the 'Y' in the road (horse stables will be on your left). Turn left onto Perry Park Blvd (dirt road). Seco |
| High School | Castle View |
| City | Larkspur |
| Senior Community Y/N | No |
| High School District | Douglas RE-1 |
| Lot Size Units | Acres |
| Lot Size Square Feet | 43560 |
| Listing Terms | Cash,Conventional,FHA,VA Loan |
| Elementary School | Larkspur |
| Tax Annual Amount | 4083 |
| Home Warranty Y/N | Yes |
| Middle/Junior High School | Castle Rock |
| Property Condition | Updated/Remodeled |
| Virtual Tour | https://sites.listvt.com/vd/241483576 |
| Structure Type | House |
| Standard Status | Active Under Contract |
| Occupancy Type | Owner |
| Middle/Junior School District | Douglas RE-1 |
| Elementary School District | Douglas RE-1 |
Interior Features
| Interior Amenities | Breakfast Bar,Built-in Features,Ceiling Fan(s),Entrance Foyer,Five Piece Bath,Granite Counters,High Ceilings,High Speed Internet,Kitchen Island,Pantry,Primary Suite,Smoke Free,Solid Surface Counters, |
|---|---|
| Basement | Bath/Stubbed,Full,Unfinished |
| Flooring | Carpet,Tile,Wood |
| Furnished Y/N | Unfurnished |
| Total Fireplaces | 2 |
| Fireplace Features | Family Room,Gas,Gas Log,Living Room |
| Basement (Y/N) | Yes |
| Window Features | Double Pane Windows |
| Above Grade Finished Area | 2174 |
| Half Baths | 1 |
| 3/4 Baths | 2 |
| Laundry Features | In Unit |
| Total Bedrooms | 3 |
| Main Level Bathrooms | 1 |
| Total Baths | 4 |
Exterior Features
| Exterior Amenities | Private Yard |
|---|---|
| Vegetation | Grassed,Mixed,Natural State,Partially Wooded,Pine,Xeriscaping |
| Fencing | None |
| Parking Features | Asphalt,Concrete |
| Lot Features | Level,Meadow |
| Water Source | Public |
| Total Parking | 4 |
| Lot Size Area | 1 |
| Foundation Details | Slab |
| Building Area Total | 3394 |
| Lot Size Acres | 1 |
| Road Surface Type | Paved |
| Road Frontage Type | Public |
| Road Responsibility | Public Maintained Road |
| Horse Y/N | No |
Amenities
- Foreclosure
- Views
- Short Sale
- New Construction
- Adult 55+
- Lease To Own
- No HOA Fees
- Furnished
- Primary On Main
- Air Conditioning
- Seller Finance
- Green
- Fixer Upper
- Horse
- Golf
- Fireplace
- Deck
- Garage
- Basement
- Pool
Property vs Single Family Average in 80118
Price
Taxes
Year Built
Visits
In The Neighborhood
Open House
Larkspur
$ 1,350,000
- Type
- Single Family
- Size
- 5,859 SqFt
- Rooms
- 4 Beds + 5 Baths
 RE/MAX Alliance #6497585
Larkspur
$ 975,000
- Type
- Single Family
- Size
- 2,335 SqFt
- Rooms
- 3 Beds + 2.5 Baths
RE/MAX Alliance #8578037
Larkspur
$ 2,950,000
- Type
- Single Family
- Size
- 6,296 SqFt
- Rooms
- 4 Beds + 5 Baths
Inet Real Estate #9240152
Larkspur
$ 799,000
- Type
- Single Family
- Size
- 3,186 SqFt
- Rooms
- 4 Beds + 3.5 Baths
Keller Williams DTC #7154557
Larkspur
$ 825,000
- Type
- Single Family
- Size
- 3,755 SqFt
- Rooms
- 4 Beds + 3.5 Baths
Results Realty of Colorado #8755024
Larkspur
$ 1,150,000
- Type
- Single Family
- Size
- 5,110 SqFt
- Rooms
- 5 Beds + 3.5 Baths
eXp Realty, LLC #5833614
Larkspur
$ 1,585,000
- Type
- Single Family
- Size
- 5,084 SqFt
- Rooms
- 4 Beds + 4.5 Baths
Coldwell Banker Realty 44 #6337211
Larkspur
$ 979,000
- Type
- Single Family
- Size
- 3,793 SqFt
- Rooms
- 5 Beds + 4.5 Baths
Real Broker, LLC DBA Real #2322093
Larkspur
$ 1,149,000
- Type
- Single Family
- Size
- 3,980 SqFt
- Rooms
- 4 Beds + 1.5 Baths
The Cutting Edge #3717434
Larkspur
$ 1,289,000
- Type
- Single Family
- Size
- 5,154 SqFt
- Rooms
- 3 Beds + 3.5 Baths
The Cutting Edge #2176713

