
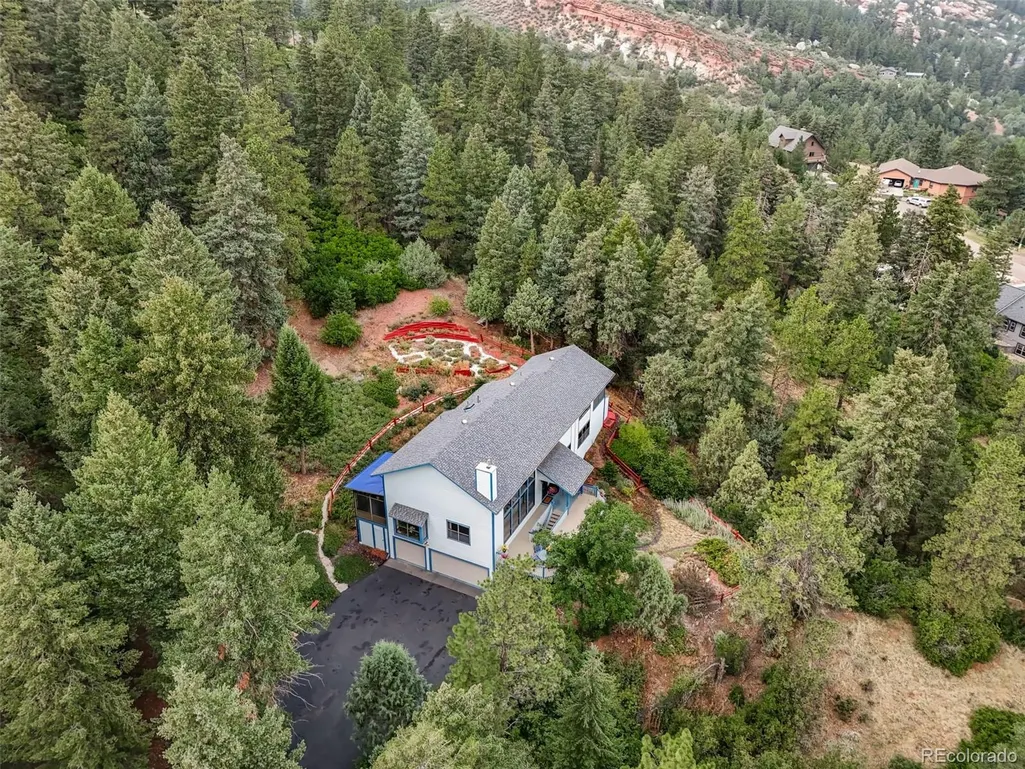
Address
5581 Osage Place, Larkspur, CO
Price
$ 825,000
Property Attributes
- MLS#8755024
- TypeSingle Family
- Listing Status Active
- CountyDOUGLAS
- CityLarkspur
- NeighborhoodPERRY PARK
- Zip80118
- StyleMountain Contemporary
- Year Built1995
- Taxes$ 5378
- Price$ 825,000
- Bedrooms4
- Full Bathrooms3
- Half Bathrooms1
- Sqr Footage3755
- Lot Size1.15 Acres
Data Source:
REColorado (MTOMLS)
Property Description
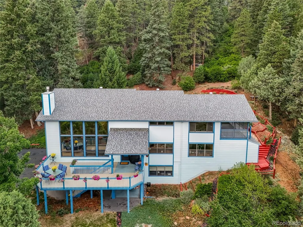
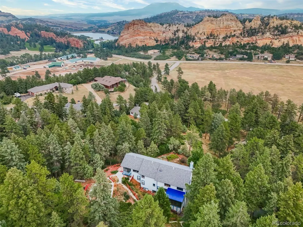
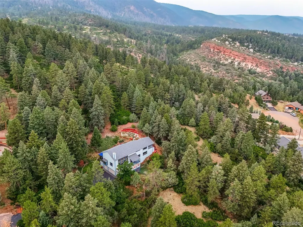
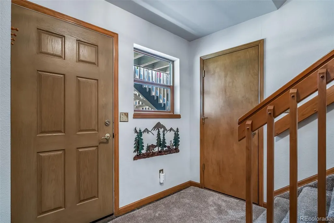
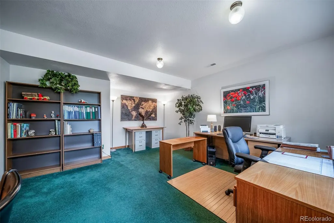
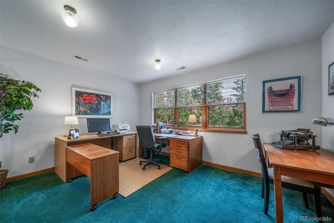
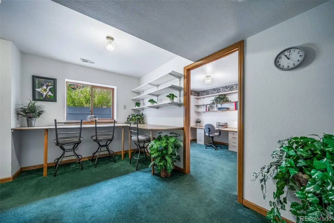
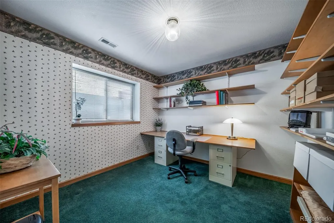
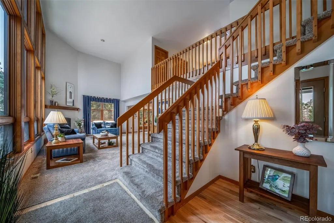
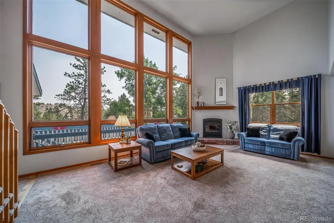
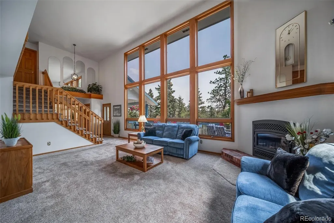
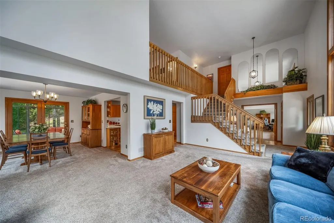
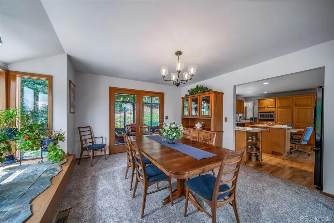
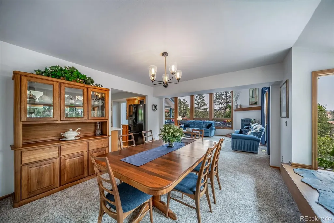
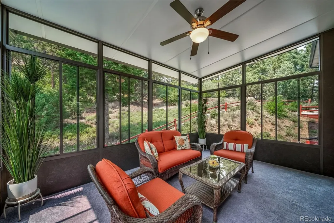
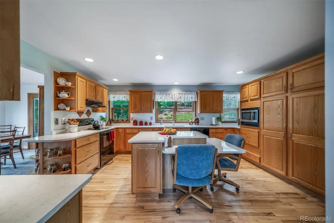
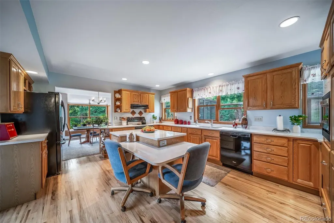
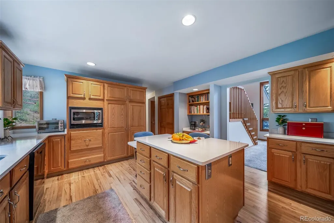
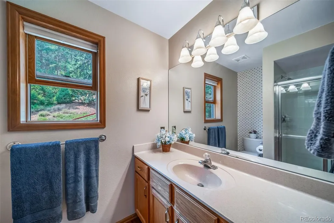
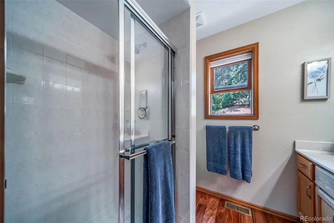
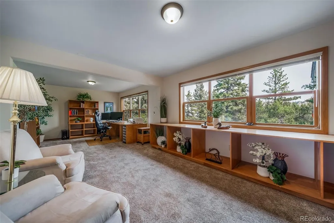
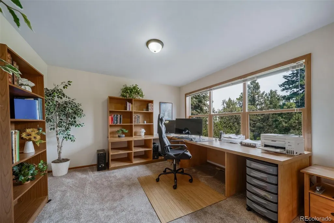
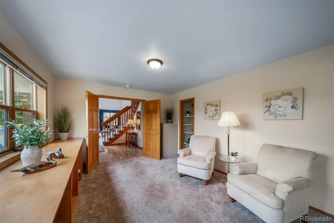
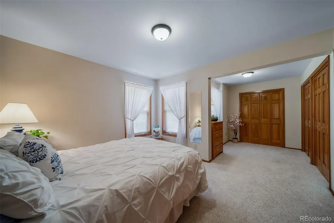
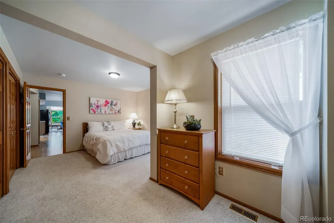
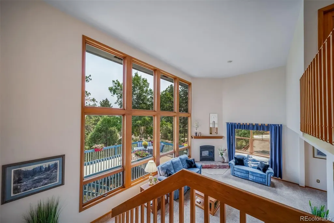
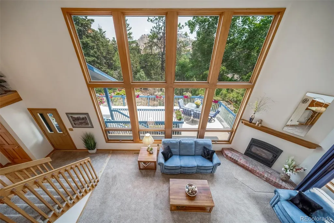
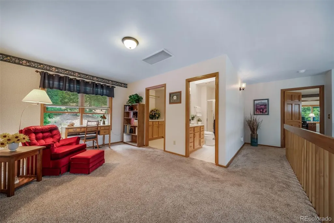
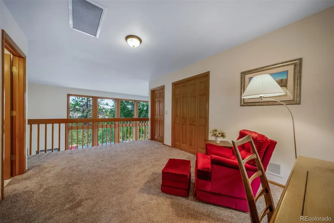
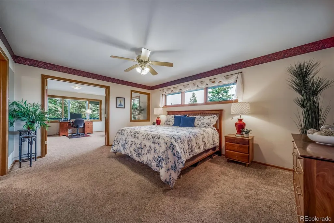
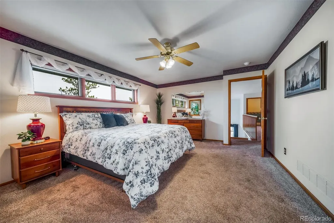
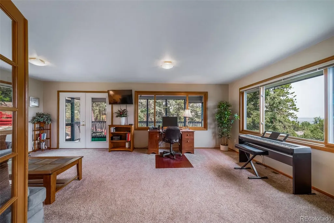
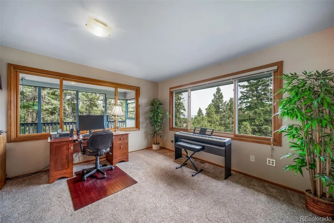
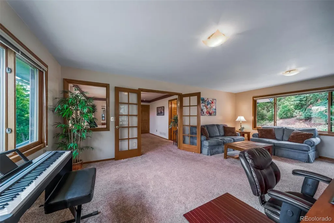
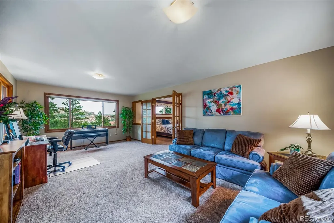
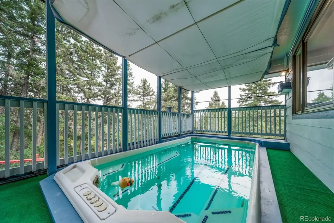
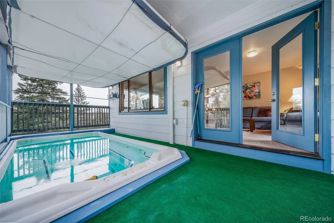
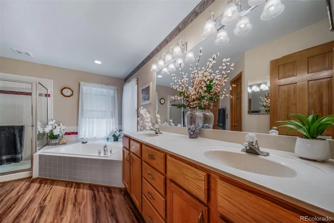
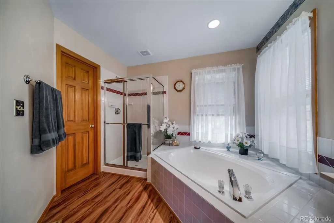
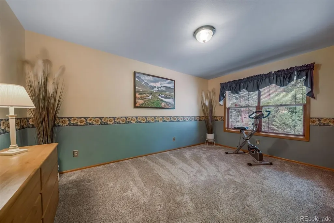
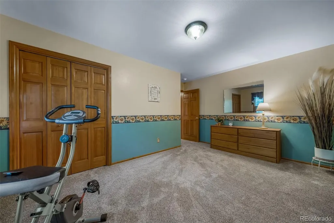
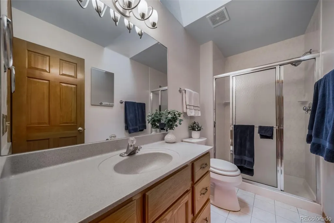
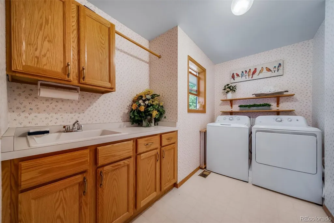
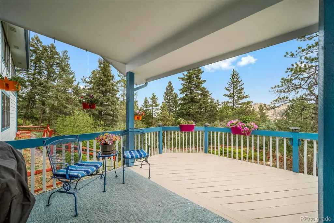
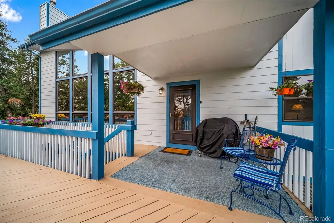
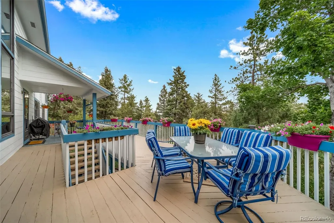
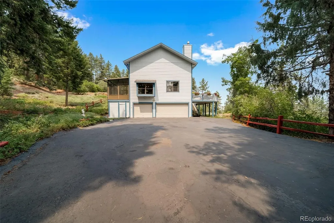
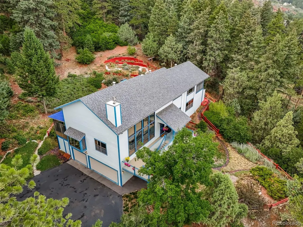
BACK ON MARKET--OPPORTUNITY KNOCKS! -- Superb condition & value on a super-private 1-acre lot backing to Open Space * Custom Home on a low-traffic paved cul-de-sac only 100-yards from a 59-acre open-space park * Brand New Class-4 Rated Roof, Updated Kitchen with Slab Quartz counters & island, New Rheem-brand natural gas forced-air furnace plus Central A/C & Humidifier. New cast-iron fireplace insert * Entry & living room are 2-Stories tall. Loads of wood windows = Bright and Sunny rooms. * Enclosed 11x16 sunroom addition (non-heated) adds a very private escape. The 10x23 screened-in covered deck features a full-size Swim-Spa. No need for a gym membership. Enjoy a dip after your workout! Huge front deck. Enjoy a game of badminton on the wide and flat blacktop driveway. Mature trees and a fully fenced fire-mitigated yard with garden beds * This stunning 2-story home has been lovingly maintained and showcases dramatic vaulted areas, 6-panel wood doors, beautiful wood flooring, and 3 office spaces. A formal dining room with window seat has access to the enclosed sunroom, a spacious kitchen with island, slab quartz counters, pantry and built-in desk. Updated main level 3/4-bath. * Spacious main-floor bedroom PLUS a double-sized office that could function as a 2nd main-floor bedroom. Upstairs is the Primary Suite with a HUGE sitting room, Red Rock views, and luxurious 5-piece bath with soaking tub and walk-in closet. There's also a spacious loft, private secondary bedroom, upper-level laundry room with sink & storage and an additional 3/4 bath providing excellent functionality. The walkout basement includes a tiled foyer with access to the spacious 3-car garage, a non-conforming bedroom (only needs closet doors) currently used as office #2, hobby room w/built-ins, office #3 with shelving, half bath, and an unfinished utility room. This is a one-owner custom home! * For floorplans, more photos and video tour, go to website at www.5581OsagePlace.com
| Elementary School | Middle School | High School |
|---|---|---|
| Larkspur Elementary School | Castle Rock Middle School | Castle View High School |
| Price History | |
|---|---|
| 8/5/2026 | Listed $899,950 |
| 8/20/2026 | 6$849,950 |
| 9/3/2026 | 3$825,000 |
General Features
| Sewer | Public Sewer |
|---|---|
| Heating | Forced Air,Natural Gas |
| Cooling | Attic Fan,Central Air |
| Utilities | Cable Available,Electricity Connected,Natural Gas Connected,Phone Available |
| Possession | Closing/DOD |
| Roof | Composition |
| Appliances | Dishwasher,Disposal,Gas Water Heater,Humidifier,Microwave,Refrigerator |
| Zoning | SR-Suburban Residential |
| Garage Spaces | 3 |
| Patio/Porch Features | Covered,Deck |
| Architectural Style | Mountain Contemporary |
| Security Features | Carbon Monoxide Detector(s),Security Entrance |
| Construction Materials | Wood Siding |
| Exclusions | Seller's detached personal property and any staging items provided by Broker. |
| Year Built | 1995 |
| Electric | 110V,220 Volts |
| View | Mountain(s),Valley |
| Levels | Two |
| Property Subtype | Single Family Residence |
| Tax Year | 2026 |
| Current Use | Live/Work |
| Ownership | Corporation/Trust |
| County | Douglas |
| Property Type | Residential |
| HOA | No |
| Attached Garage | Yes |
| Subdivision Name | PERRY PARK |
| Facing Direction | East |
| Full Baths | 1 |
| Status | Active |
| Directions | From entrance of Perry Park at Highway #105,go WEST on Red Rock Drive 2.5-miles to 2nd entrance of Red Rock CIRCLE,go LEFT 3 blocks,RIGHT onto Osage PLACE,2nd House on Right. |
| High School | Castle View |
| City | Larkspur |
| Senior Community Y/N | No |
| High School District | Douglas RE-1 |
| Lot Size Units | Acres |
| Lot Size Square Feet | 50094 |
| Listing Terms | Cash,Conventional,FHA,VA Loan |
| Elementary School | Larkspur |
| Tax Annual Amount | 5378 |
| Middle/Junior High School | Castle Rock |
| Property Condition | Updated/Remodeled |
| Virtual Tour | https://listings.upshotimaging.com/videos/019fd229-2022-7080-8c60-0b3adb694627 |
| Structure Type | House |
| Standard Status | Active |
| Occupancy Type | Owner |
| Middle/Junior School District | Douglas RE-1 |
| Elementary School District | Douglas RE-1 |
Interior Features
| Interior Amenities | Built-in Features,Ceiling Fan(s),Corian Counters,Entrance Foyer,Five Piece Bath,Granite Counters,High Ceilings,High Speed Internet,Kitchen Island,Pantry,Primary Suite,Smoke Free,Solid Surface Counter |
|---|---|
| Basement | Daylight,Exterior Entry,Finished,Walk-Out Access |
| Flooring | Carpet,Tile,Vinyl,Wood |
| Furnished Y/N | Unfurnished |
| Total Fireplaces | 1 |
| Fireplace Features | Insert,Living Room,Wood Burning |
| Basement (Y/N) | Yes |
| Window Features | Double Pane Windows |
| Above Grade Finished Area | 2926 |
| Half Baths | 1 |
| 3/4 Baths | 2 |
| Laundry Features | Sink |
| Total Bedrooms | 4 |
| Below Grade Finished Area | 774 |
| Main Level Bedrooms | 1 |
| Main Level Bathrooms | 1 |
| Total Baths | 4 |
Exterior Features
| Exterior Amenities | Garden,Lighting,Rain Gutters |
|---|---|
| Vegetation | Mixed,Natural State,Oak Trees,Partially Wooded,Pine |
| Fencing | Full |
| Parking Features | Asphalt,Storage |
| Lot Features | Cul-De-Sac,Fire Mitigation,Foothills,Open Space |
| Water Source | Public |
| Total Parking | 3 |
| Lot Size Area | 1.15 |
| Foundation Details | Slab |
| Building Area Total | 3755 |
| Lot Size Acres | 1.15 |
| Road Surface Type | Paved |
| Road Frontage Type | Public |
| Builder Model | Mountain Retreat |
| Road Responsibility | Public Maintained Road |
| Horse Y/N | No |
Amenities
- Foreclosure
- Views
- Short Sale
- New Construction
- Adult 55+
- Lease To Own
- No HOA Fees
- Furnished
- Primary On Main
- Air Conditioning
- Seller Finance
- Green
- Fixer Upper
- Horse
- Golf
- Fireplace
- Deck
- Garage
- Basement
- Pool
Property vs Single Family Average in 80118
Price
Taxes
Year Built
Visits
In The Neighborhood
Open House
Larkspur
$ 1,350,000
- Type
- Single Family
- Size
- 5,859 SqFt
- Rooms
- 4 Beds + 5 Baths
 RE/MAX Alliance #6497585
Open House
Larkspur
$ 950,000
- Type
- Single Family
- Size
- 4,099 SqFt
- Rooms
- 4 Beds + 2.5 Baths
HomeSmart #5526518
Larkspur
$ 975,000
- Type
- Single Family
- Size
- 2,335 SqFt
- Rooms
- 3 Beds + 2.5 Baths
RE/MAX Alliance #8578037
Larkspur
$ 2,950,000
- Type
- Single Family
- Size
- 6,296 SqFt
- Rooms
- 4 Beds + 5 Baths
Inet Real Estate #9240152
Larkspur
$ 799,000
- Type
- Single Family
- Size
- 3,186 SqFt
- Rooms
- 4 Beds + 3.5 Baths
Keller Williams DTC #7154557
Larkspur
$ 1,150,000
- Type
- Single Family
- Size
- 5,110 SqFt
- Rooms
- 5 Beds + 3.5 Baths
eXp Realty, LLC #5833614
Larkspur
$ 1,585,000
- Type
- Single Family
- Size
- 5,084 SqFt
- Rooms
- 4 Beds + 4.5 Baths
Coldwell Banker Realty 44 #6337211
Larkspur
$ 979,000
- Type
- Single Family
- Size
- 3,793 SqFt
- Rooms
- 5 Beds + 4.5 Baths
Real Broker, LLC DBA Real #2322093
Larkspur
$ 1,289,000
- Type
- Single Family
- Size
- 5,154 SqFt
- Rooms
- 3 Beds + 3.5 Baths
The Cutting Edge #2176713
Larkspur
$ 1,149,000
- Type
- Single Family
- Size
- 3,980 SqFt
- Rooms
- 4 Beds + 1.5 Baths
The Cutting Edge #3717434

