



Address
6838 S Elizabeth Street, Centennial, CO
Price
$ 1,099,990
Property Attributes
- MLS#7557688
- TypeSingle Family
- Listing Status Pending
- CountyARAPAHOE
- CityCentennial
- NeighborhoodCherry Knolls
- Zip80122
- StyleTraditional
- Year Built1967
- Taxes$ 6402
- Price$ 1,099,990
- Bedrooms4
- Full Bathrooms3
- Half Bathrooms1
- Sqr Footage3313
- Lot Size0.25 Acres
Data Source:
REColorado (MTOMLS)
Property Description
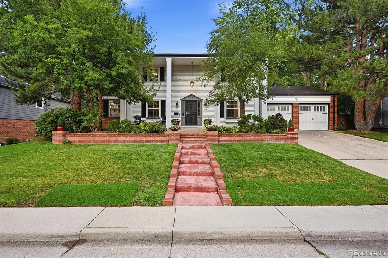
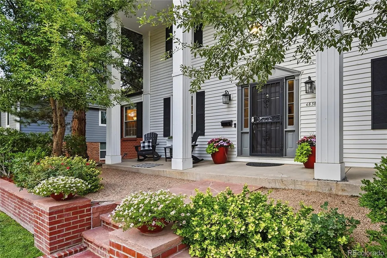
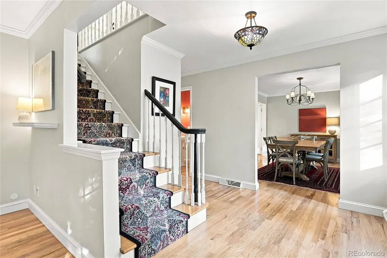
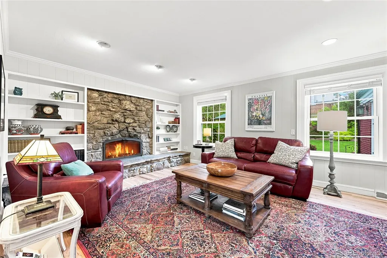
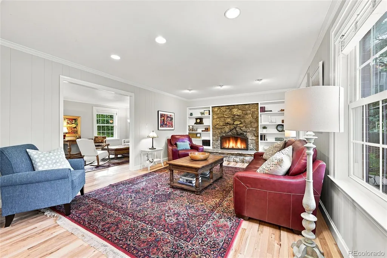
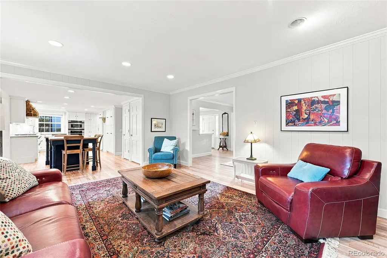
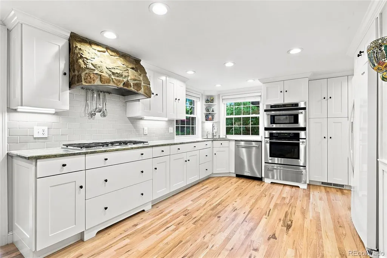
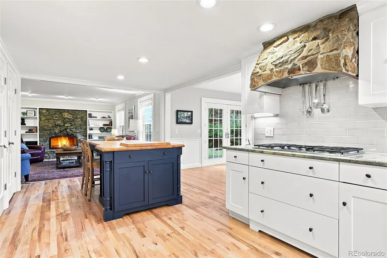
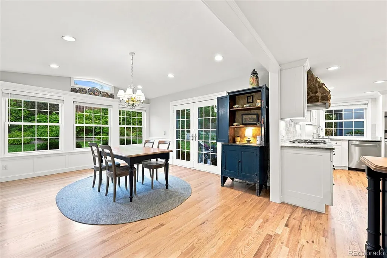
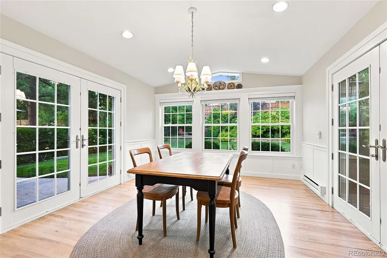
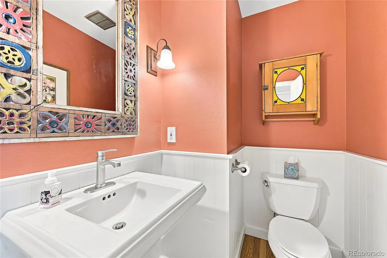
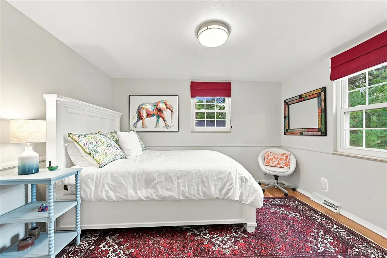
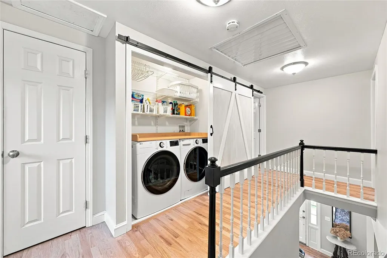
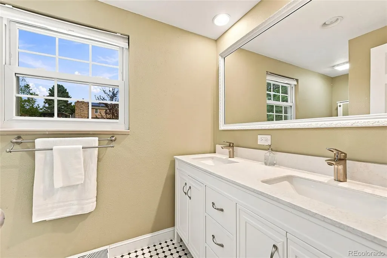
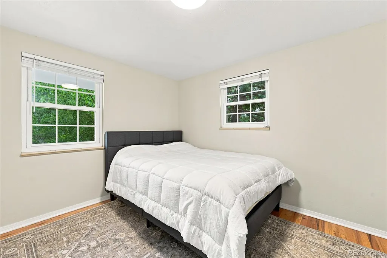
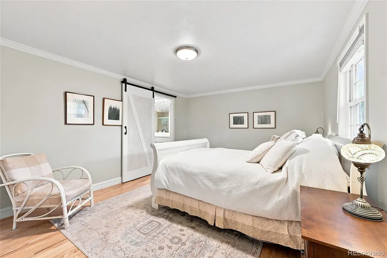
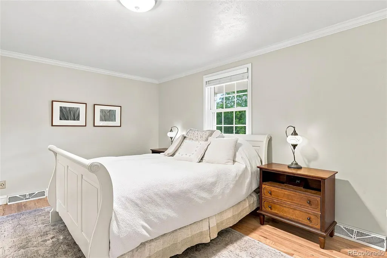
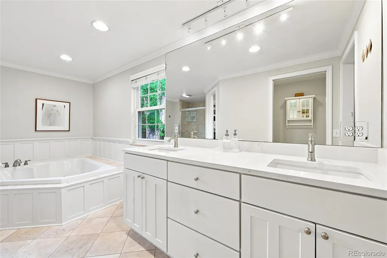
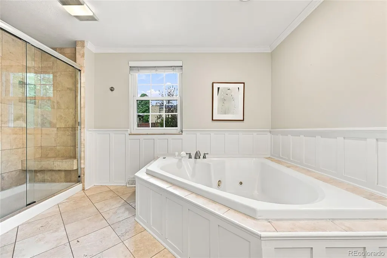
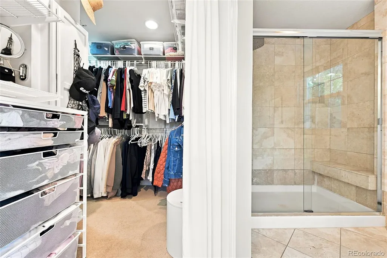
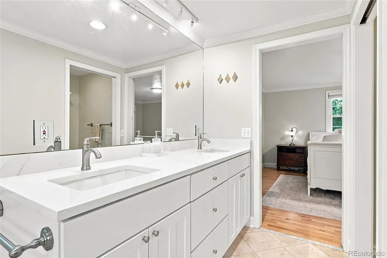
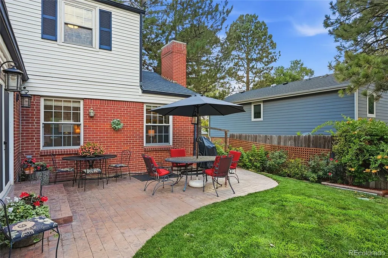
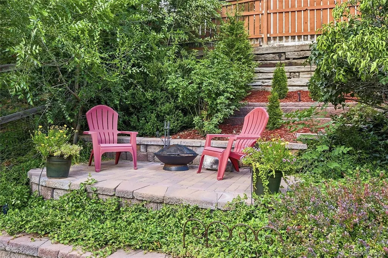
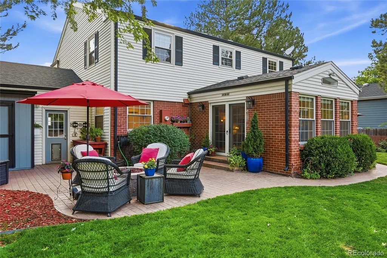
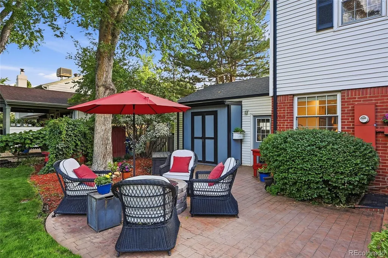
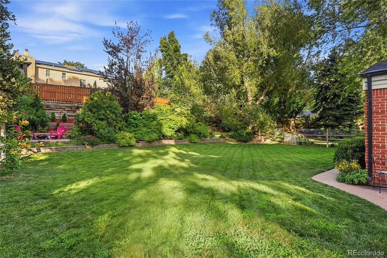
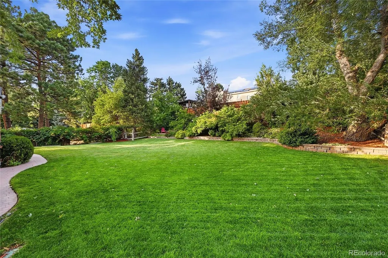
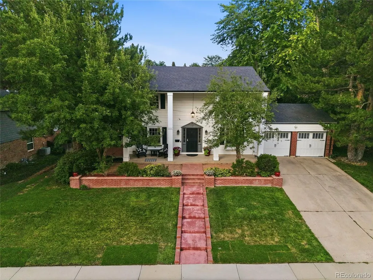
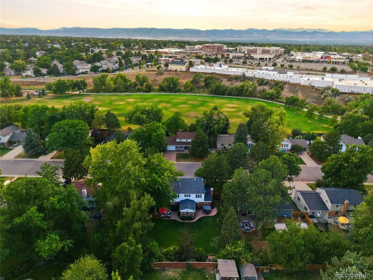
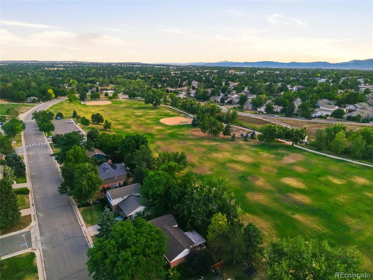
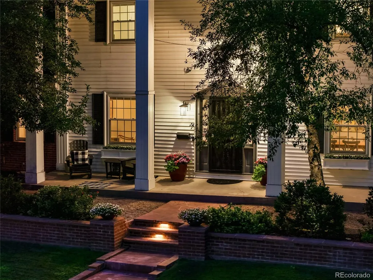
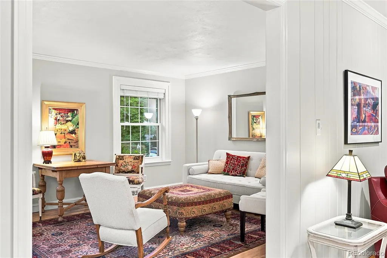
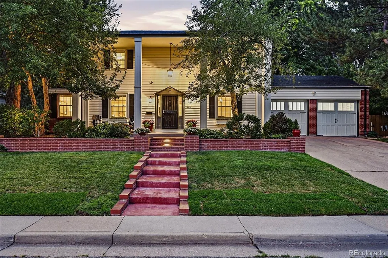
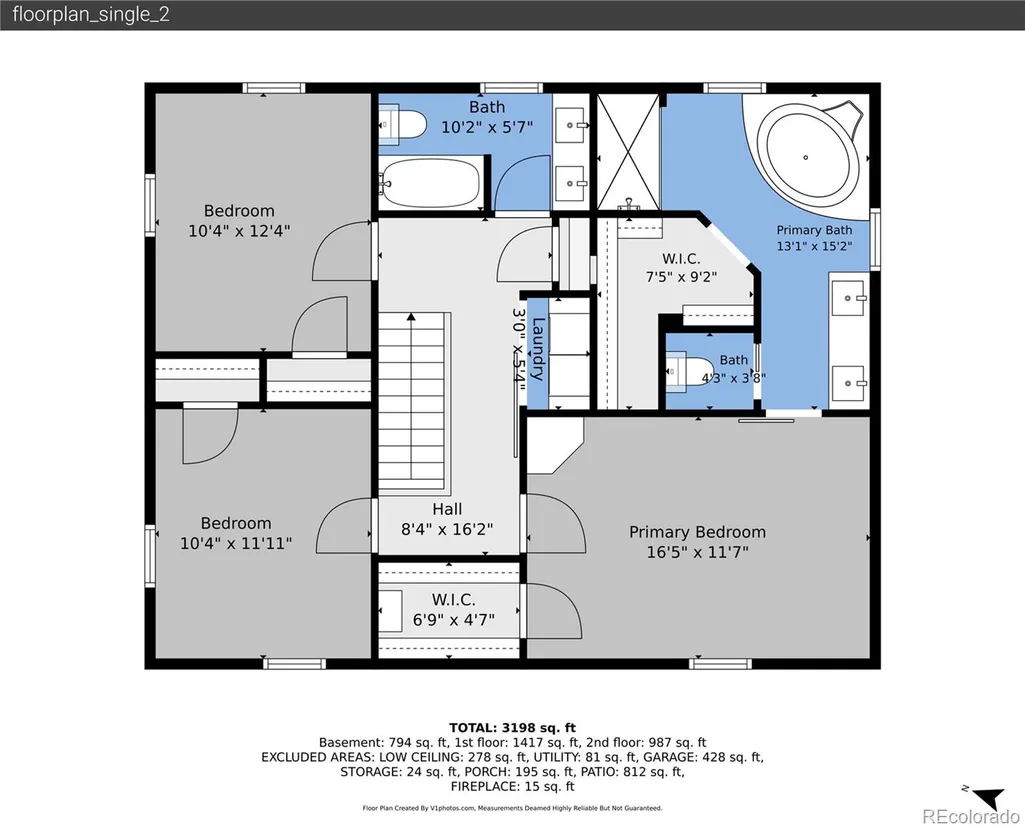
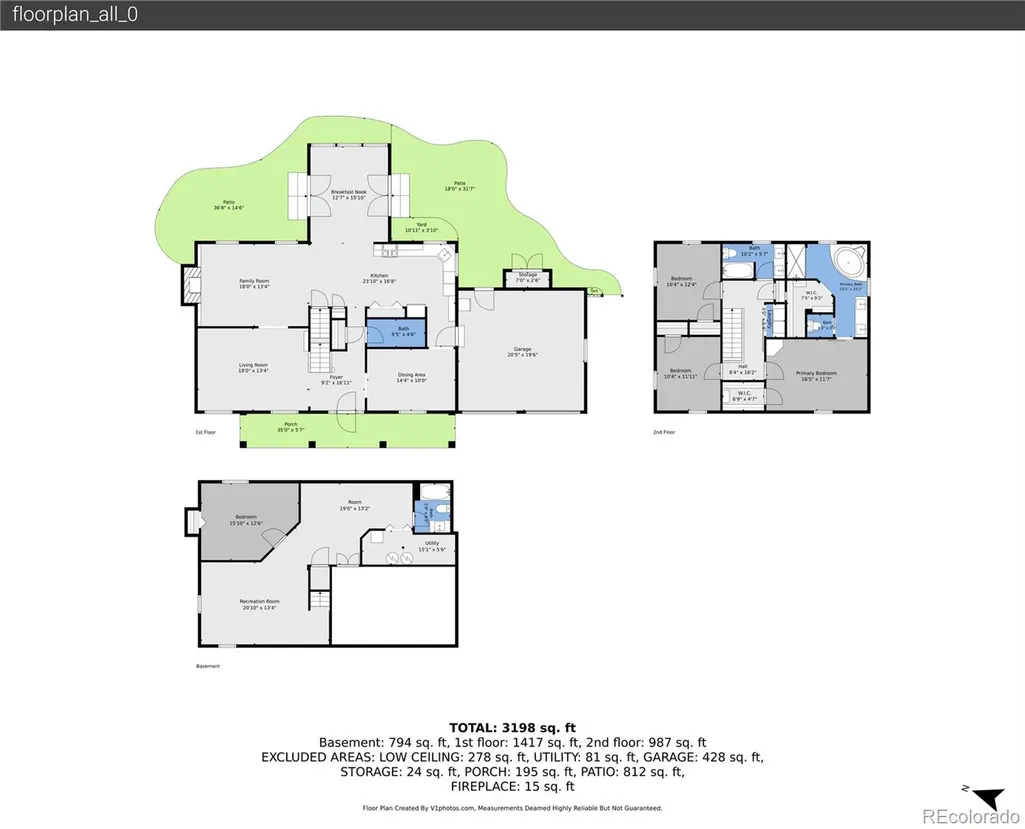
This dramatic two-story home blends thoughtful design, modern comfort, and an inviting neighborhood lifestyle. Inside, the flowing floor plan creates effortless movement between spacious entertainment areas, a beautifully updated kitchen, and the convenience of an upstairs laundry. Newly refinished hardwood floors add warmth and durability throughout, while cozy fireplaces—both indoors and out—create perfect gathering spots in every season. The primary suite serves as a true sanctuary, offering generous space, a large, jetted tub, and separate his-and-hers closets. Additional features such as vinyl siding, newer double pane windows, newer garage doors, an attic fan, air conditioning, and a full lawn sprinkler system enhance everyday ease. The southwest-facing driveway provides quick snowmelt during Colorado winters. Outdoors, the backyard is a private retreat with lush landscaping, dedicated dining and lounging areas, and an inviting outdoor fireplace—ideal for quiet evenings or lively get-togethers. Beyond the home, the neighborhood offers a communal, leisure-focused lifestyle with amenities for all ages. Cherry Knolls Park sits right across the street, and the Dry Creek Open Space and South Suburban Parks & Recreation facilities—including the nearby Goodson Recreation Center—provide endless opportunities for activity and connection. Families appreciate the highly regarded Littleton Public Schools, with Sandburg Elementary, Newton Middle School, and Arapahoe High School all within easy walking or biking distance. Residents enjoy a voluntary and affordable HOA, plus the option to join a friendly neighborhood swimming pool with an active swim team—adding to the vibrant, welcoming feel of the community.
| Elementary School | Middle School | High School |
|---|---|---|
| Sandburg Elementary School | Newton Middle School | Arapahoe High School |
| Price History | |
|---|---|
| 7/27/2026 | Listed $1,099,990 |
General Features
| Sewer | Public Sewer |
|---|---|
| Heating | Forced Air,Natural Gas |
| Cooling | Attic Fan,Central Air |
| Utilities | Cable Available,Electricity Connected,Natural Gas Connected |
| Possession | Negotiable |
| Roof | Composition |
| Appliances | Cooktop,Dishwasher,Disposal,Microwave,Oven,Range Hood,Refrigerator |
| Zoning | NC9 |
| HOA Fee | 180 |
| Garage Spaces | 2 |
| Patio/Porch Features | Front Porch,Patio |
| Architectural Style | Traditional |
| Security Features | Carbon Monoxide Detector(s),Radon Detector,Video Doorbell |
| Construction Materials | Brick,Vinyl Siding |
| Exclusions | Washer,Dryer and Sunroom Light Fixture |
| Year Built | 1967 |
| Electric | 220 Volts |
| Levels | Two |
| Property Subtype | Single Family Residence |
| Tax Year | 2025 |
| Ownership | Individual |
| Assoc Fee Paid Per | Annually |
| County | Arapahoe |
| Property Type | Residential |
| HOA | Yes |
| Attached Garage | Yes |
| Contingency | None Known |
| Subdivision Name | Cherry Knolls |
| Facing Direction | West |
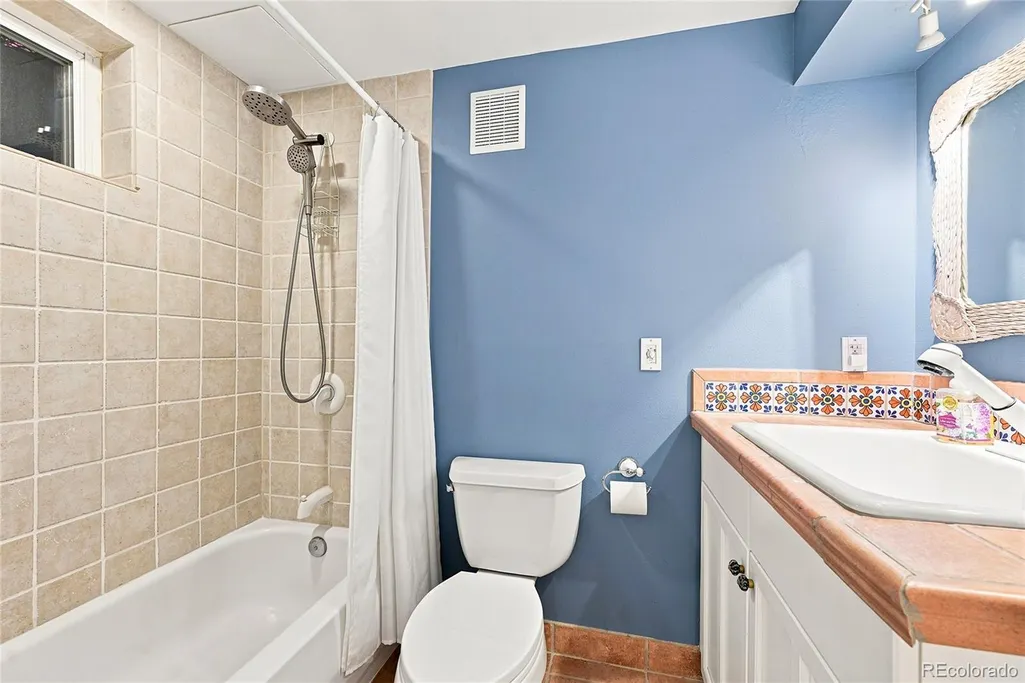
| Full Baths | 3 |
| Status | Pending |
| Directions | East on Arapahoe Road from University Boulevard,right on Elizabeth Street to the property. |
| High School | Arapahoe |
| City | Centennial |
| Association Name | Cherry Knolls |
| Senior Community Y/N | No |
| High School District | Littleton 6 |
| Lot Size Units | Square Feet |
| Lot Size Square Feet | 10716 |
| Listing Terms | Cash,Conventional,FHA,Jumbo,VA Loan |
| Elementary School | Sandburg |
| Tax Annual Amount | 6402 |
| Home Warranty Y/N | No |
| Middle/Junior High School | Newton |
| Property Condition | Updated/Remodeled |
| Virtual Tour | https://v1tours.com/listing/64818/ |
| Structure Type | House |
| Standard Status | Active Under Contract |
| Occupancy Type | Owner |
| Middle/Junior School District | Littleton 6 |
| Elementary School District | Littleton 6 |
Interior Features
| Interior Amenities | Breakfast Bar,Five Piece Bath,Granite Counters,Kitchen Island,Quartz Counters,Radon Mitigation System,Smart Thermostat |
|---|---|
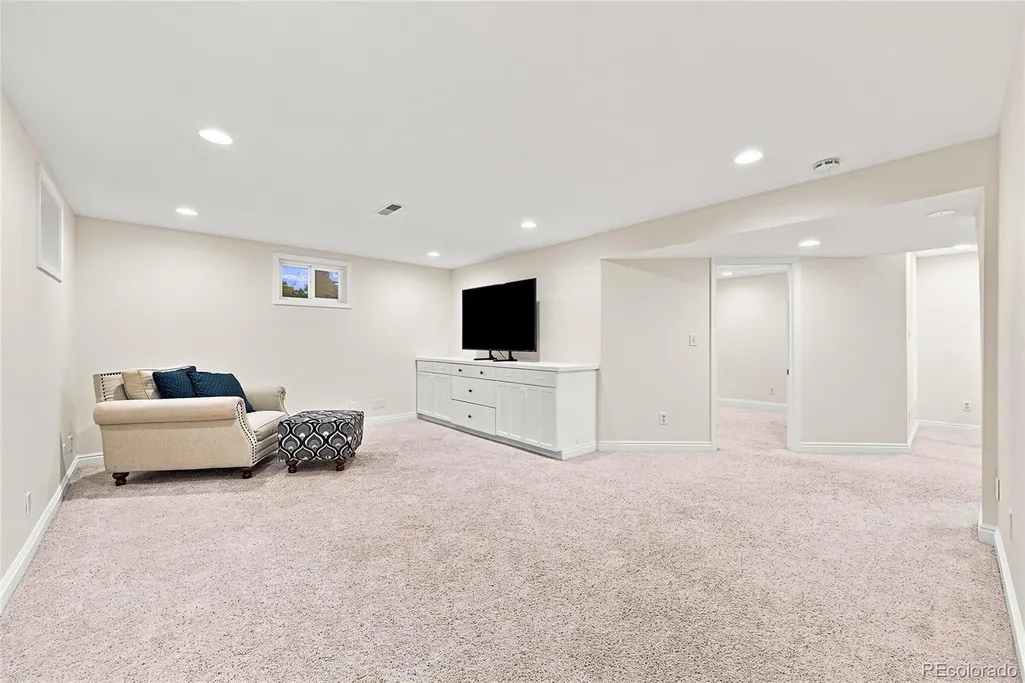
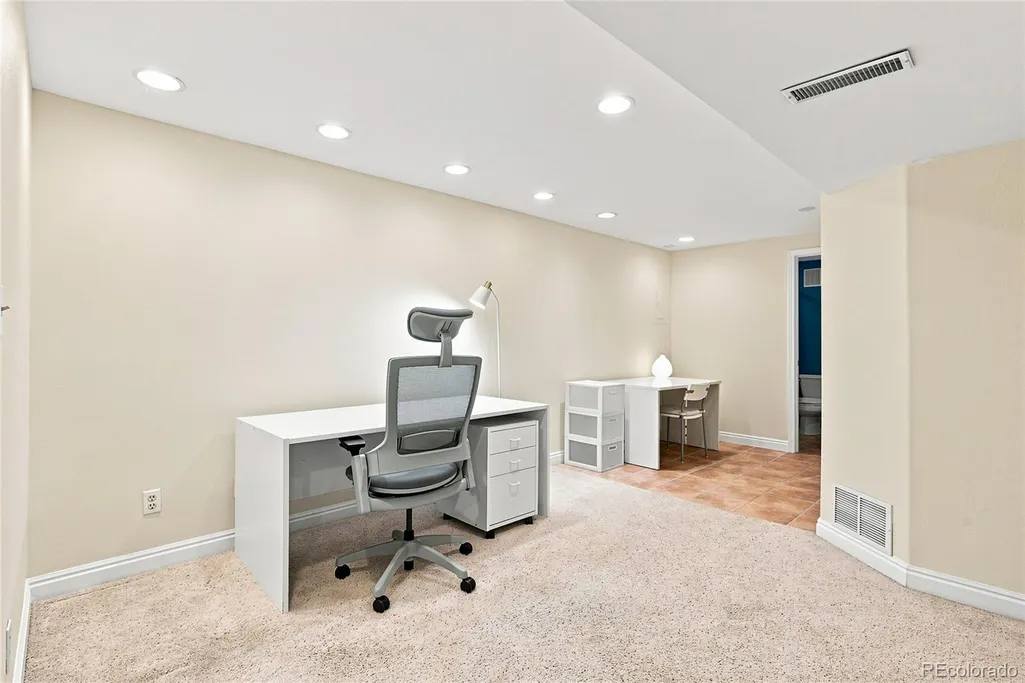
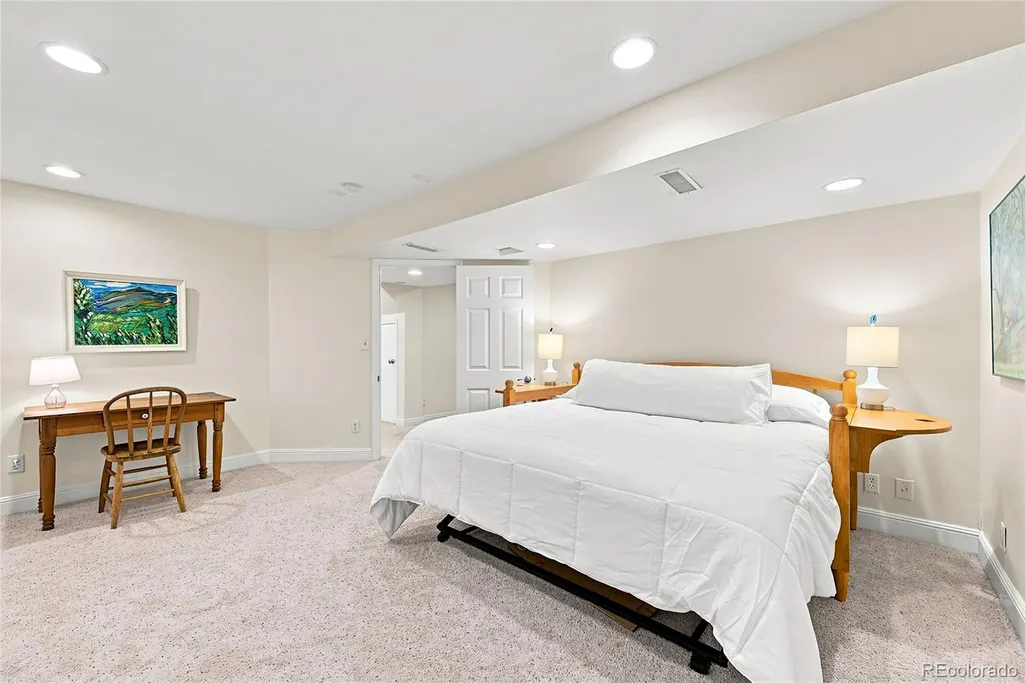
| Basement | Bath/Stubbed,Crawl Space,Finished,Partial |
| Flooring | Carpet,Tile,Wood |
| Total Fireplaces | 2 |
| Fireplace Features | Family Room,Outside |
| Basement (Y/N) | Yes |
| Window Features | Double Pane Windows,Window Coverings |
| Above Grade Finished Area | 2445 |
| Half Baths | 1 |
| Laundry Features | Laundry Closet |
| Total Bedrooms | 4 |
| Below Grade Finished Area | 825 |
| Main Level Bathrooms | 1 |
| Total Baths | 4 |
Exterior Features
| Exterior Amenities | Private Yard |
|---|---|
| Fencing | Full |
| Parking Features | Concrete,Exterior Access Door |
| Lot Features | Landscaped,Level,Many Trees,Sprinklers In Front,Sprinklers In Rear |
| Water Source | Public |
| Total Parking | 2 |
| Lot Size Area | 10716 |
| Foundation Details | Concrete Perimeter |
| Building Area Total | 3313 |
| Lot Size Acres | 0.25 |
| Road Surface Type | Paved |
| Road Frontage Type | Public |
| Road Responsibility | Public Maintained Road |
Amenities
- Foreclosure
- Views
- Short Sale
- New Construction
- Adult 55+
- Lease To Own
- No HOA Fees
- Furnished
- Primary On Main
- Air Conditioning
- Seller Finance
- Green
- Fixer Upper
- Horse
- Golf
- Fireplace
- Deck
- Garage
- Basement
- Pool
Property vs Single Family Average in 80122
Price
Taxes
Year Built
Visits
In The Neighborhood
Open House
Centennial
$ 1,250,000
- Type
- Single Family
- Size
- 3,909 SqFt
- Rooms
- 5 Beds + 2.5 Baths
 Compass - Denver #7195275
Open House
Centennial
$ 800,000
- Type
- Single Family
- Size
- 2,389 SqFt
- Rooms
- 5 Beds + 3 Baths
Compass - Denver #2056205
Centennial
$ 739,900
- Type
- Single Family
- Size
- 2,917 SqFt
- Rooms
- 4 Beds + 3 Baths
The Steller Group, Inc #3758540
Open House
Centennial
$ 734,500
- Type
- Single Family
- Size
- 2,161 SqFt
- Rooms
- 4 Beds + 3 Baths
Epique Realty #4116955
Centennial
$ 725,000
- Type
- Single Family
- Size
- 2,082 SqFt
- Rooms
- 4 Beds + 3 Baths
Simply Denver #2872360
Centennial
$ 1,050,000
- Type
- Single Family
- Size
- 2,940 SqFt
- Rooms
- 4 Beds + 3.5 Baths
LoKation Real Estate #7871840
Littleton
$ 950,000
- Type
- Single Family
- Size
- 3,309 SqFt
- Rooms
- 5 Beds + 3.5 Baths
Keller Williams Integrity Real Estate LLC #8245616

