
Address
6966 S Cook Way, Centennial, CO
Price
$ 734,500
Property Attributes
- MLS#4116955
- TypeSingle Family
- Listing Status Active
- CountyARAPAHOE
- CityCentennial
- NeighborhoodCherry Knolls
- Zip80122
- StyleHouse
- Year Built1962
- Taxes$ 4901
- Price$ 734,500
- Bedrooms4
- Full Bathrooms3
- Half Bathrooms0
- Sqr Footage2161
- Lot Size0.24 Acres
Data Source:
REColorado (MTOMLS)
Property Description
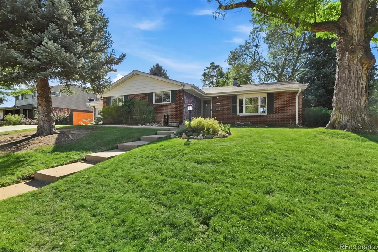
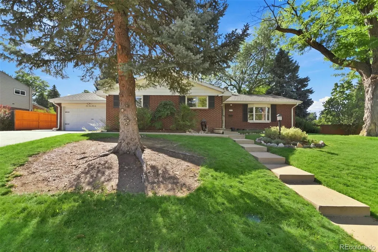
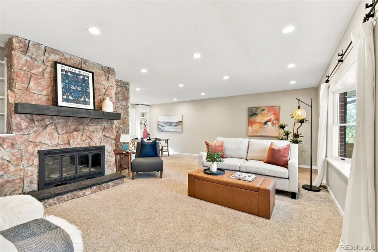
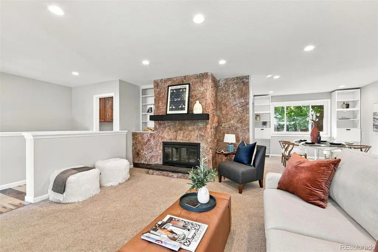
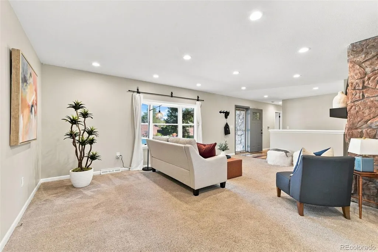
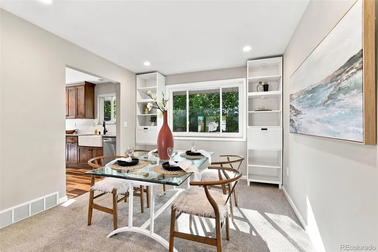
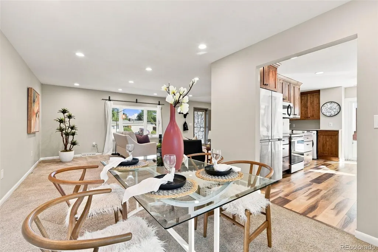
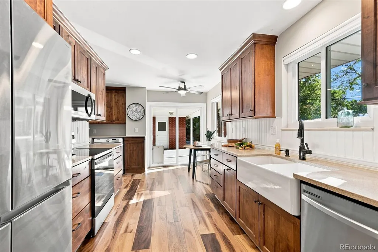
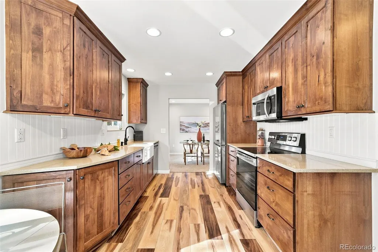
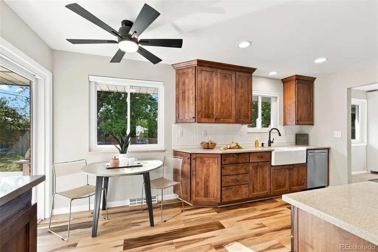
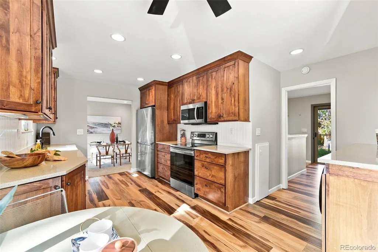
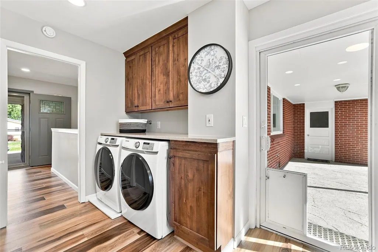
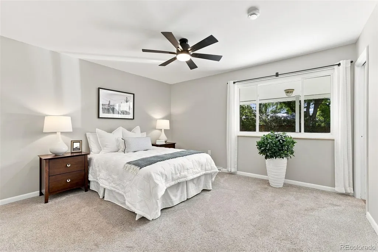
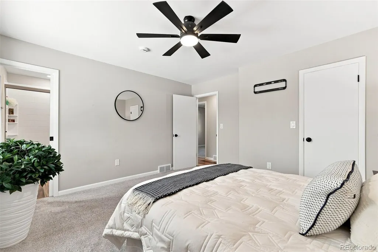
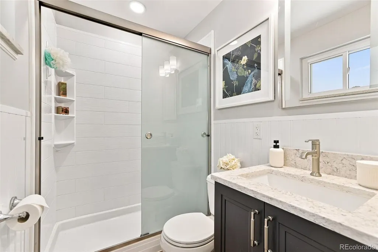
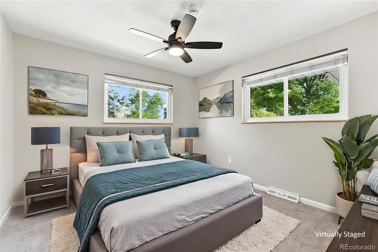
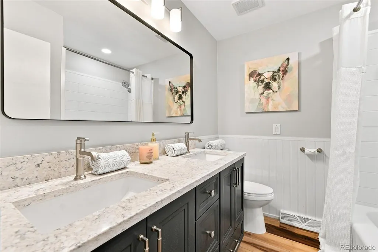
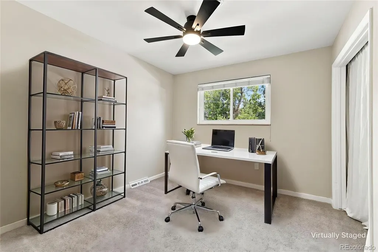
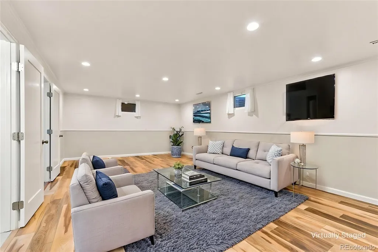
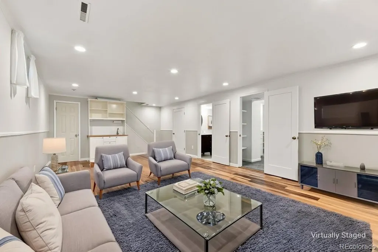
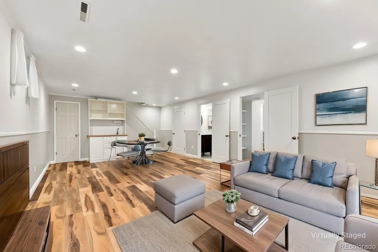
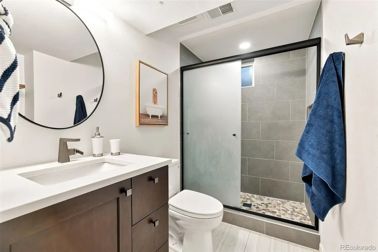
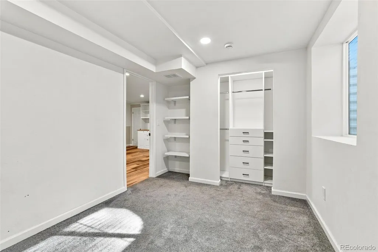
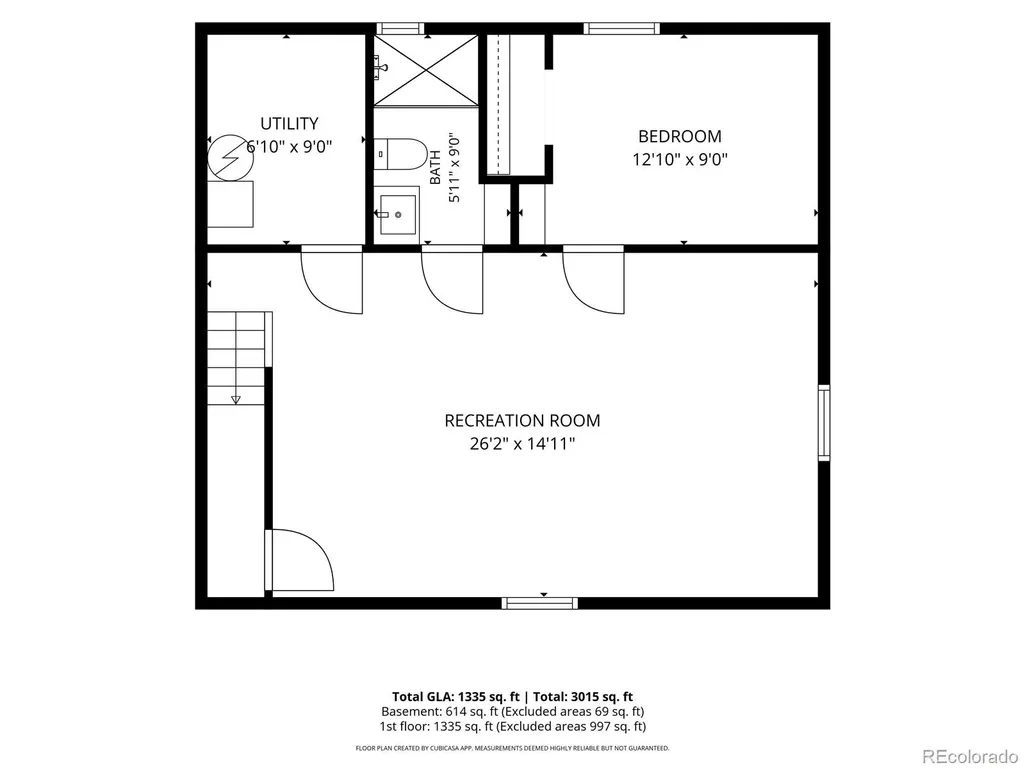
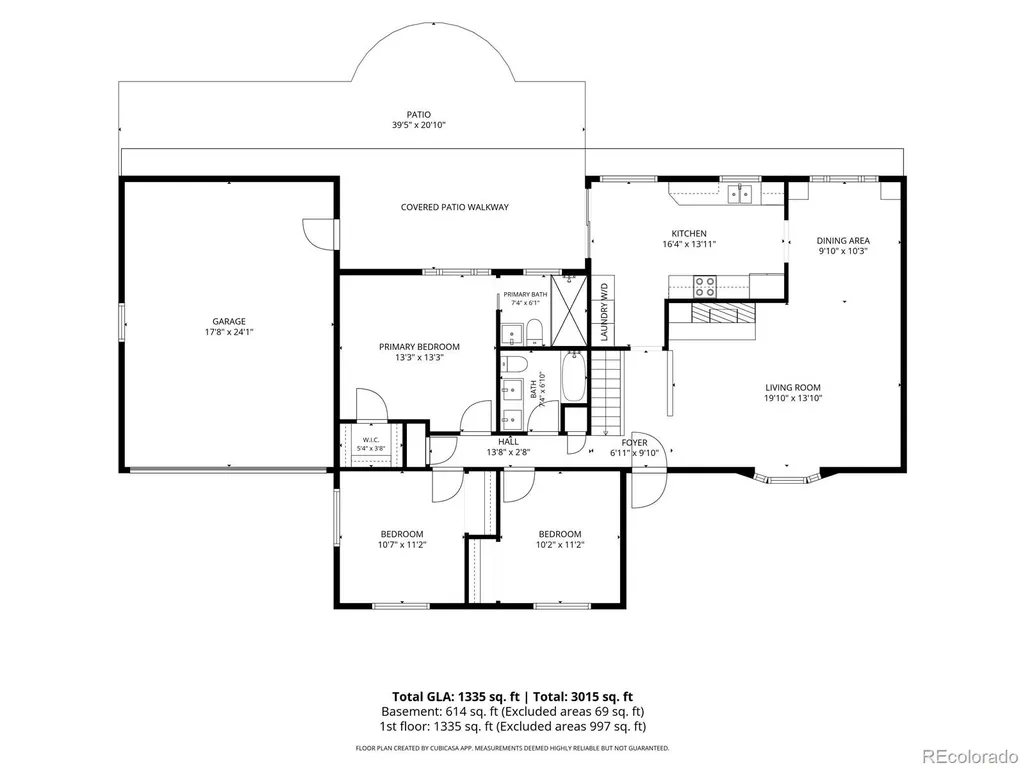
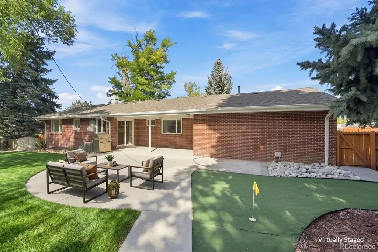
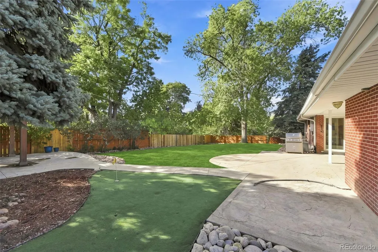
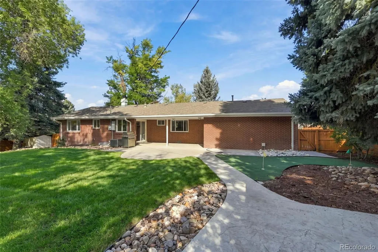
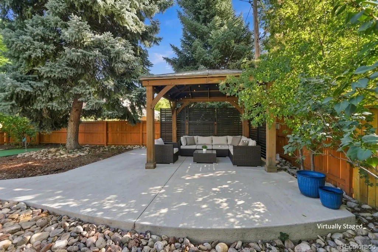
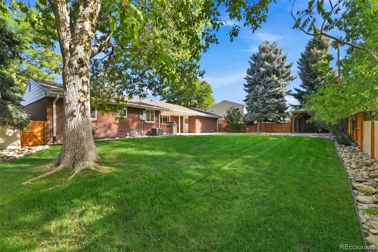
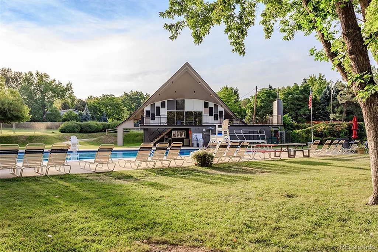
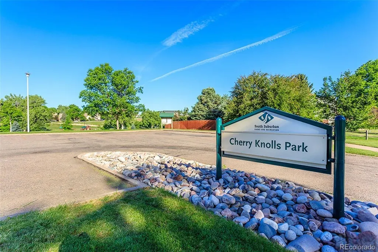
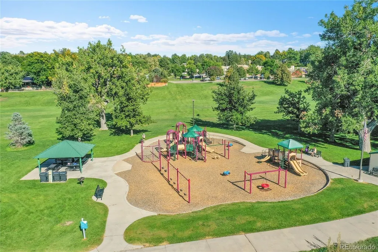
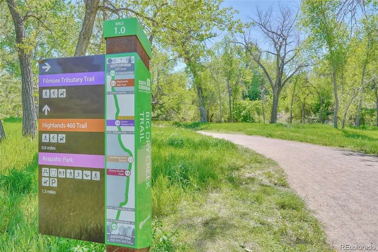
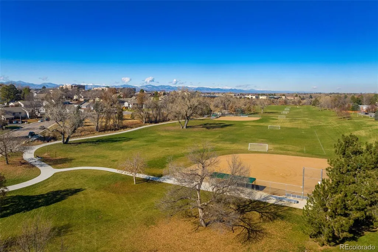
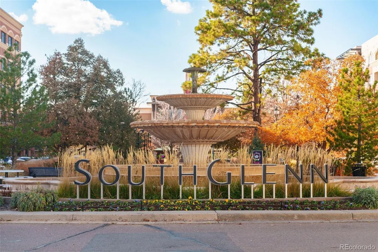
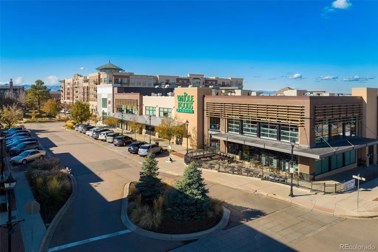
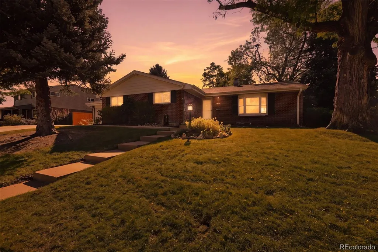
Nestled in sought-after Cherry Knolls, this beautifully updated brick ranch offers move-in-ready main-level living, remodeled spaces, newer systems, and exceptional value! The main floor features a remodeled kitchen with rich wood cabinetry, quartz countertops, abundant storage, & LVP flooring. The light-filled living room offers a cozy wood-burning fireplace and bay window. The primary bedroom, two additional bedrooms and laundry are all on the main level. The primary suite includes a walk-in closet and updated ¾ bath; additional bedrooms share a remodeled full bath. Custom closet organizers maximize storage & functionality and all four bedrooms have upgraded lighted ceiling fans. The newly finished basement (2025) adds valuable living space with a large family/rec room, wet bar, updated ¾ bath with walk-in shower, and conforming fourth bedroom with egress—ideal for guests, office, gym or additional living options. Recent improvements include new furnace (2024), full sewer line replacement (2024), new interior paint, garage floor leveling and epoxy finish, new Andersen front storm door, and additional repairs and upgrades. A 5-year roof certification and transferable home warranty provide added peace of mind. More than $15K in improvements have been completed since June 2026. This home is loaded with upgrades! Enjoy the large private backyard with covered stamped-concrete patio, putting green, covered gazebo and hot tub pad. The oversized elongated two-car garage features an epoxy-coated floor. Option to expand driveway for RV/trailer parking! Cherry Knolls offers mature tree-lined streets, voluntary HOA, neighborhood pool and swim club, convenient access to nearby Littleton Public Schools, and proximity to Streets at SouthGlenn, shopping, dining, and the High Line Canal Trail. A remodeled, move-in-ready ranch with main-level living, valuable basement space, newer major systems and an outstanding backyard—an exceptional Cherry Knolls opportunity!
| Elementary School | Middle School | High School |
|---|---|---|
| Sandburg Elementary School | Newton Middle School | Arapahoe High School |
| Price History | |
|---|---|
| 9/11/2026 | Listed $744,900 |
| 9/26/2026 | 2$734,500 |
General Features
| Sewer | Public Sewer |
|---|---|
| Heating | Forced Air,Natural Gas |
| Cooling | Attic Fan,Central Air |
| Utilities | Cable Available,Electricity Available,Electricity Connected,Internet Access (Wired),Natural Gas Available,Natural Gas Connected,Phone Available |
| Possession | Closing/DOD |
| Roof | Composition |
| Appliances | Cooktop,Dishwasher,Disposal,Dryer,Freezer,Gas Water Heater,Microwave,Oven,Range,Refrigerator,Washer |
| HOA Fee | 180 |
| Garage Spaces | 2 |
| Patio/Porch Features | Covered,Patio |
| Security Features | Carbon Monoxide Detector(s),Smoke Detector(s) |
| Construction Materials | Brick |
| Exclusions | Seller's Personal Property. Staging Furniture and Items. |
| Pets Allowed | Yes |
| Year Built | 1962 |
| Levels | One |
| Property Subtype | Single Family Residence |
| Tax Year | 2025 |
| Ownership | Corporation/Trust |
| Assoc Fee Paid Per | Annually |
| County | Arapahoe |
| Property Type | Residential |
| HOA | Yes |
| Attached Garage | Yes |
| Energy Efficient | HVAC |
| Subdivision Name | Cherry Knolls |
| Facing Direction | West |
| Full Baths | 1 |
| Status | Active |
| Directions | GPS |
| High School | Arapahoe |
| City | Centennial |
| Association Name | Cherry Knolls Improvement Association (CKIA) |
| Senior Community Y/N | No |
| High School District | Littleton 6 |
| Lot Size Units | Square Feet |
| Lot Size Square Feet | 10585 |
| Listing Terms | 1031 Exchange,Cash,Conventional,FHA,VA Loan |
| Elementary School | Sandburg |
| Tax Annual Amount | 4901 |
| Home Warranty Y/N | Yes |
| Middle/Junior High School | Newton |
| Property Condition | Updated/Remodeled |
| Virtual Tour | https://book.boulevardrealestatemedia.com/sites/6966-s-cook-way-centennial-co-80122-28693175/branded |
| Structure Type | House |
| Standard Status | Active |
| Middle/Junior School District | Littleton 6 |
| Elementary School District | Littleton 6 |
Interior Features
| Interior Amenities | Ceiling Fan(s),Primary Suite,Quartz Counters,Radon Mitigation System,Walk-In Closet(s),Wet Bar |
|---|---|
| Basement | Finished,Full |
| Flooring | Carpet,Laminate,Tile,Vinyl |
| Total Fireplaces | 1 |
| Fireplace Features | Living Room,Wood Burning |
| Basement (Y/N) | Yes |
| Window Features | Bay Window(s),Double Pane Windows,Egress Windows,Window Coverings,Window Treatments |
| Above Grade Finished Area | 1407 |
| 3/4 Baths | 2 |
| Total Bedrooms | 4 |
| Below Grade Finished Area | 605 |
| Main Level Bedrooms | 3 |
| Main Level Bathrooms | 2 |
| Total Baths | 3 |
Exterior Features
| Exterior Amenities | Gas Grill,Gas Valve,Private Yard,Rain Gutters,Smart Irrigation |
|---|---|
| Fencing | Full |
| Parking Features | Concrete,Dry Walled,Exterior Access Door,Finished Garage,Floor Coating,Insulated Garage,Smart Garage Door |
| Lot Features | Landscaped,Level,Many Trees,Sprinklers In Front,Sprinklers In Rear |
| Water Source | Public |
| Total Parking | 2 |
| Lot Size Area | 10585 |
| Building Area Total | 2161 |
| Lot Size Acres | 0.24 |
| Road Surface Type | Paved |
| Road Frontage Type | Public |
| Road Responsibility | Public Maintained Road |
| Horse Y/N | No |
Amenities
- Foreclosure
- Views
- Short Sale
- New Construction
- Adult 55+
- Lease To Own
- No HOA Fees
- Furnished
- Primary On Main
- Air Conditioning
- Seller Finance
- Green
- Fixer Upper
- Horse
- Golf
- Fireplace
- Deck
- Garage
- Basement
- Pool
Property vs Single Family Average in 80122
Price
Taxes
Year Built
Visits
In The Neighborhood
Open House
Centennial
$ 1,250,000
- Type
- Single Family
- Size
- 3,909 SqFt
- Rooms
- 5 Beds + 2.5 Baths
 Compass - Denver #7195275
Open House
Centennial
$ 800,000
- Type
- Single Family
- Size
- 2,389 SqFt
- Rooms
- 5 Beds + 3 Baths
Compass - Denver #2056205
Centennial
$ 739,900
- Type
- Single Family
- Size
- 2,917 SqFt
- Rooms
- 4 Beds + 3 Baths
The Steller Group, Inc #3758540
Open House
Centennial
$ 725,000
- Type
- Single Family
- Size
- 2,082 SqFt
- Rooms
- 4 Beds + 3 Baths
Simply Denver #2872360
Open House
Littleton
$ 1,050,000
- Type
- Single Family
- Size
- 2,940 SqFt
- Rooms
- 4 Beds + 3.5 Baths
LoKation Real Estate #7871840
Littleton
$ 950,000
- Type
- Single Family
- Size
- 3,309 SqFt
- Rooms
- 5 Beds + 3.5 Baths
Keller Williams Integrity Real Estate LLC #8245616

