






Address
16 Sutherland Court, Highlands Ranch, CO
Price
$ 545,000
Property Attributes
- MLS#7042359
- TypeTownhouse
- Listing Status Active
- CountyDOUGLAS
- CityHighlands Ranch
- NeighborhoodHighlands Ranch
- Zip80130
- StyleTownhouse
- Year Built1988
- Taxes$ 3583
- Price$ 545,000
- Bedrooms3
- Full Bathrooms3
- Half Bathrooms0
- Sqr Footage1850
Data Source:
REColorado (MTOMLS)
Property Description
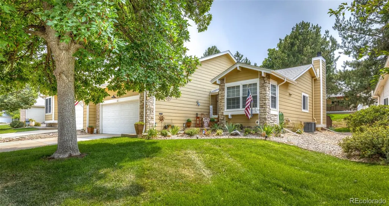
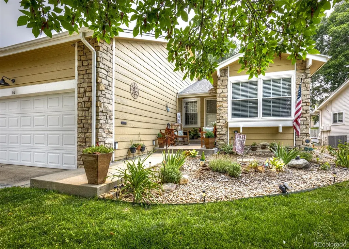
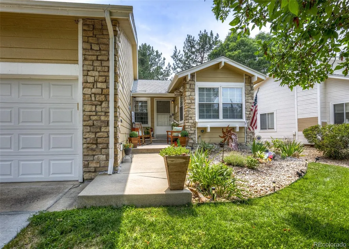
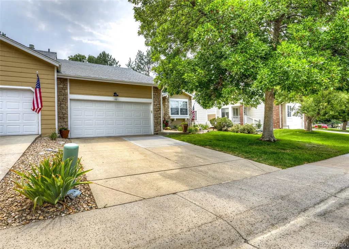
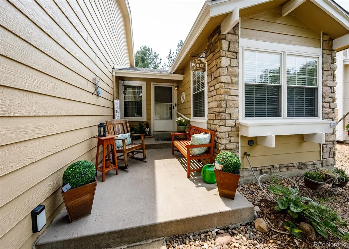
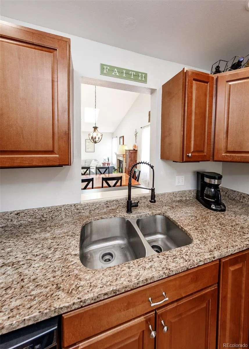
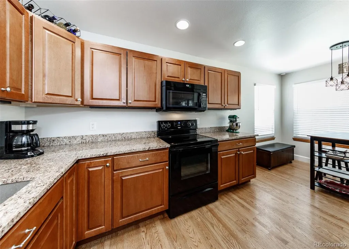
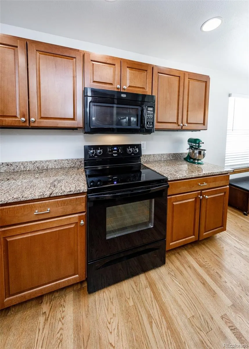
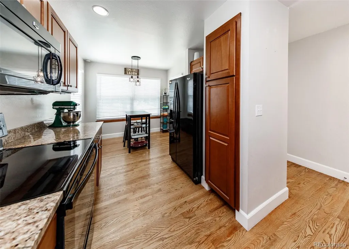
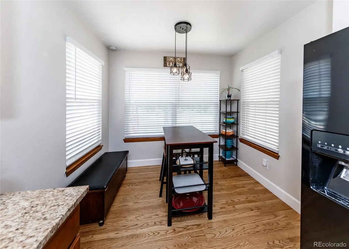
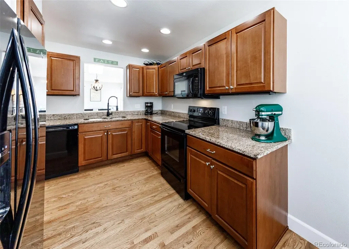
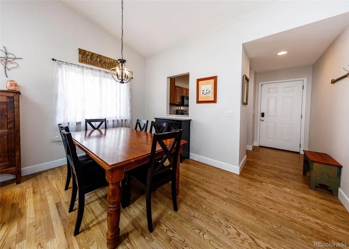
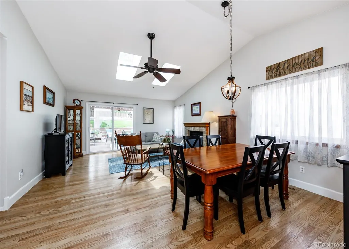
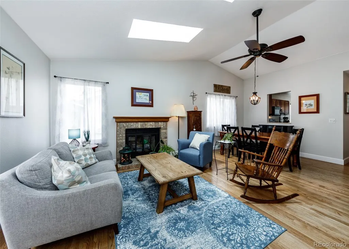
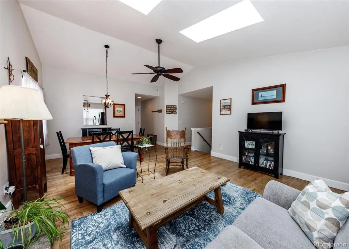
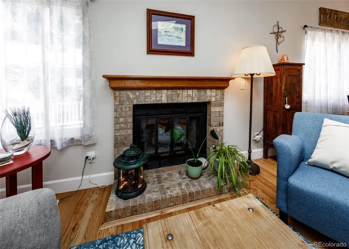
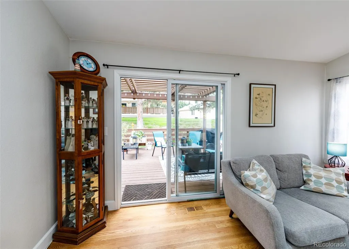
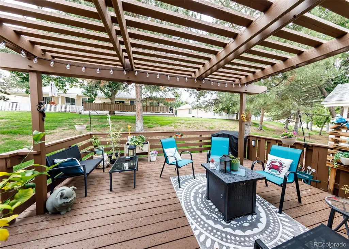
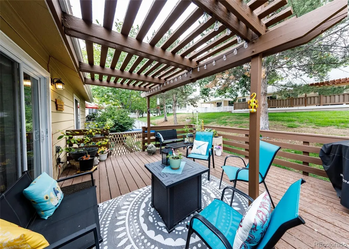
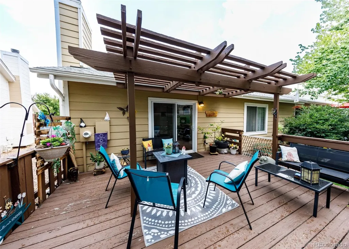
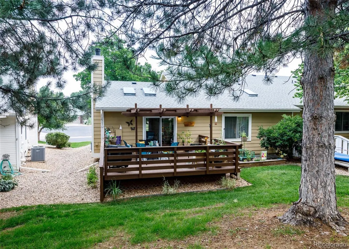
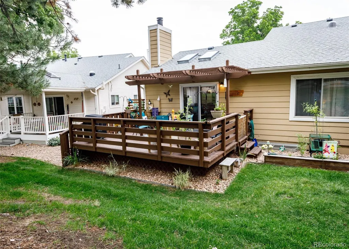
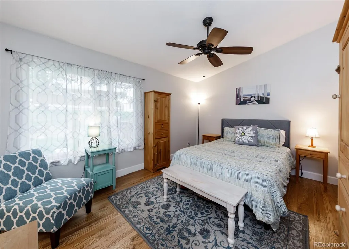
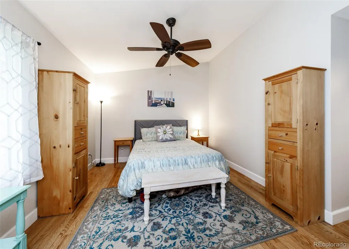
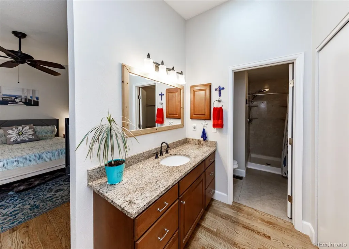
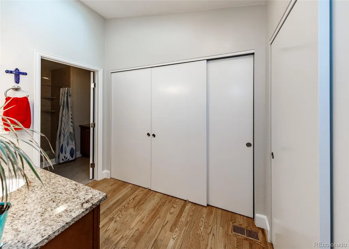
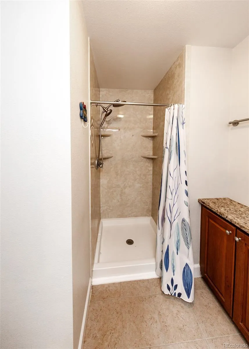
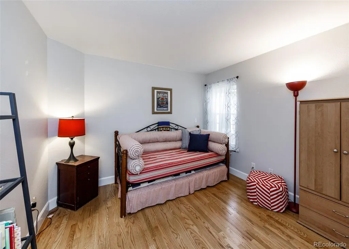
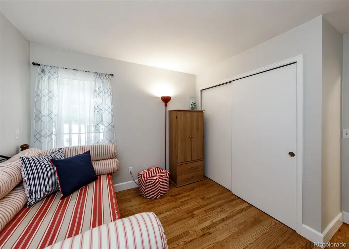
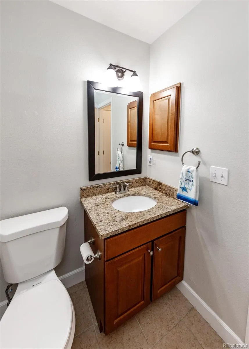
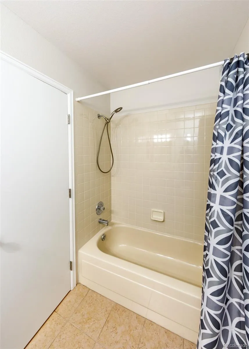
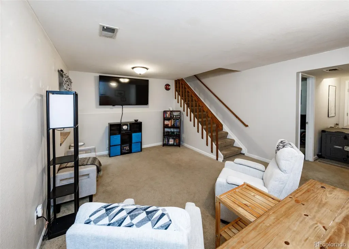
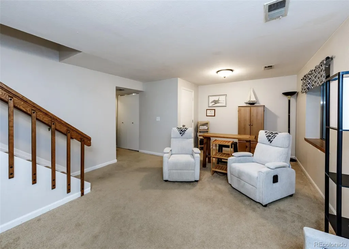
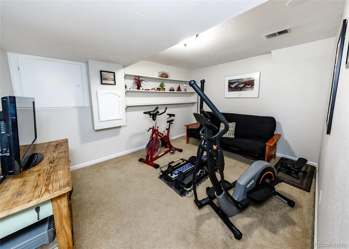
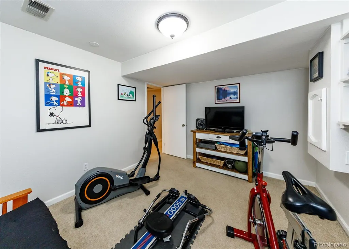
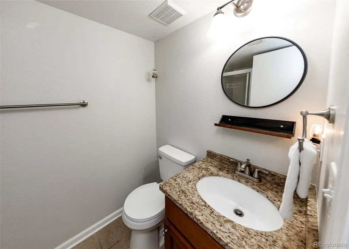
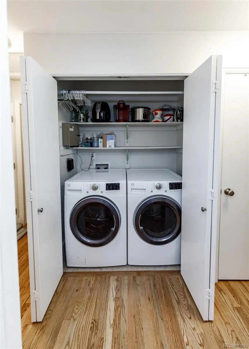
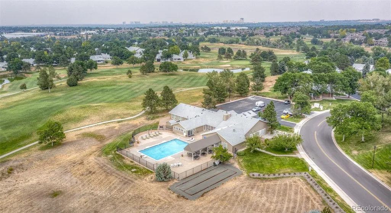
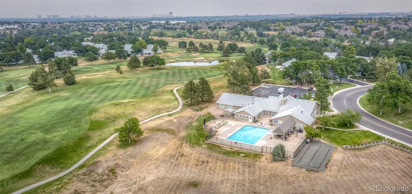
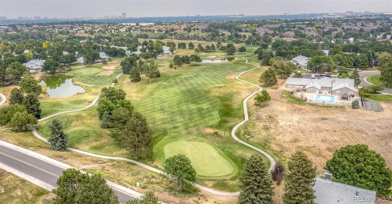
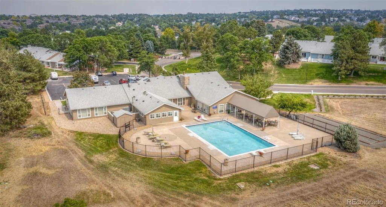
Welcome to Gleneagles Village in Highlands Ranch! Experience easy, low-maintenance, main level living in this beautifully maintained paired patio home located in a desirable 55+ gated community! This home offers 3 bedrooms, 3 bathrooms, finished basement, an oversized 2-car garage, charming covered front porch, covered back deck, and professionally landscaped front & back yards with mature shade trees. Inside, hardwood floors flow throughout the main level, creating a warm and inviting feel. The bright eat-in kitchen is surrounded by windows and features wood cabinetry, granite countertops with a matching 4-inch backsplash, pantry cabinet, updated faucet, black appliances, electric range, built-in microwave, and a pass-through opening to the dining area. The dining room opens to the vaulted living room, where a cozy gas fireplace, abundant natural light, and brand new skylights create an inviting gathering space. The spacious primary suite offers hardwood floors, vaulted ceilings, ceiling fan, double closets, and an ensuite bath with granite-topped vanity, skylight, walk-in shower, and built-in cabinetry. A second bedroom, full guest bath, laundry closet with washer and dryer included, linen closet, solar-powered sun tunnel, and additional storage complete the main level. The finished basement expands your living space with a large family room, full bathroom, bonus room with built-in shelving, generous storage, and access to the crawl space. Step outside to the large wood deck with pergola, fenced sides, and peaceful views of mature trees and open green space. HOA maintains open lawn space, or you can fence it off for added privacy. HOA also covers snow & trash removal, pool & clubhouse, classes & activities! Neighborhood ponds and walking paths. Visit the neighboring 18 hole public golf course with mountain views and don't forget to visit The Grill for refreshments after! Perfect location close to shopping, dining, and easy access to major highways!
| Elementary School | Middle School | High School |
|---|---|---|
| Fox Creek Elementary School | Cresthill Middle School | Highlands Ranch High School |
| Price History | |
|---|---|
| 8/6/2026 | Listed $560,000 |
| 8/17/2026 | 1$555,000 |
| 8/31/2026 | 1$549,900 |
| 9/18/2026 | 1$545,000 |
General Features
| Sewer | Public Sewer |
|---|---|
| Heating | Forced Air |
| Cooling | Central Air |
| Utilities | Electricity Connected,Natural Gas Connected |
| Roof | Composition |
| Appliances | Dishwasher,Dryer,Microwave,Range,Refrigerator,Washer |
| Zoning | PDU |
| HOA Fee | 424 |
| Garage Spaces | 2 |
| Association Fee Includes | Insurance,Maintenance Grounds,Road Maintenance,Snow Removal,Trash |
| Patio/Porch Features | Deck,Front Porch |
| Construction Materials | Frame |
| Exclusions | Seller's personal property |
| Year Built | 1988 |
| Levels | One |
| Property Subtype | Townhouse |
| Tax Year | 2025 |
| Ownership | Individual |
| Assoc Fee Paid Per | Monthly |
| County | Douglas |
| Property Type | Residential |
| Association Amenities | Clubhouse,Gated,Pool,Trail(s) |
| HOA | Yes |
| Attached Garage | Yes |
| Subdivision Name | Highlands Ranch |
| Full Baths | 1 |
| Status | Active |
| Directions | From I-25,take exit 194 for CO-470W. Take exit 24 for Quebec St. Turn left on S Quebec St. Turn right on Gleneagles Village Pkwy. Continue on Gleneagles Village Pkwy to the left. Turn right on Canong |
| High School | Highlands Ranch |
| City | Highlands Ranch |
| Association Name | Gleneagles HOA |
| Senior Community Y/N | Yes |
| High School District | Douglas RE-1 |
| Listing Terms | Cash,Conventional,FHA,VA Loan |
| Elementary School | Fox Creek |
| Tax Annual Amount | 3583 |
| Middle/Junior High School | Cresthill |
| Structure Type | Townhouse |
| AssociationName2 | Highlands Ranch |
| Standard Status | Active |
| Occupancy Type | Owner |
| Middle/Junior School District | Douglas RE-1 |
| Elementary School District | Douglas RE-1 |
Interior Features
| Interior Amenities | Breakfast Bar,Ceiling Fan(s),Eat-in Kitchen,Entrance Foyer,Granite Counters,High Ceilings,Open Floorplan,Primary Suite,Smoke Free,Vaulted Ceiling(s) |
|---|---|
| Basement | Finished |
| Flooring | Carpet,Tile,Wood |
| Total Fireplaces | 1 |
| Fireplace Features | Gas,Living Room |
| Common Walls | End Unit |
| Basement (Y/N) | Yes |
| Window Features | Skylight(s) |
| Above Grade Finished Area | 1235 |
| 3/4 Baths | 2 |
| Total Bedrooms | 3 |
| Below Grade Finished Area | 615 |
| Main Level Bedrooms | 2 |
| Main Level Bathrooms | 2 |
| Total Baths | 3 |
Exterior Features
| Water Source | Public |
|---|---|
| Total Parking | 2 |
| Building Area Total | 1850 |
Amenities
- Foreclosure
- Views
- Short Sale
- New Construction
- Adult 55+
- Lease To Own
- No HOA Fees
- Furnished
- Pets
- Primary On Main
- Air Conditioning
- Seller Finance
- Green
- Fixer Upper
- Horse
- Golf
- Fireplace
- Deck
- Garage
- Basement
- Pool
Property vs Townhouse Average in 80130
Price
Taxes
Year Built
Visits


