
Address
8415 Stonybridge Circle, Highlands Ranch, CO
Price
$ 424,900
Property Attributes
- MLS#2825047
- TypeTownhouse
- Listing Status Active
- CountyDOUGLAS
- CityHighlands Ranch
- NeighborhoodHighlands Ranch
- Zip80126
- StyleContemporary
- Year Built2003
- Taxes$ 3296
- Price$ 424,900
- Bedrooms3
- Full Bathrooms2
- Half Bathrooms1
- Sqr Footage1610
- Lot Size0.03 Acres
Data Source:
REColorado (MTOMLS)
Property Description
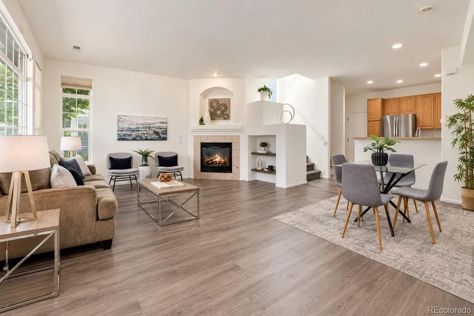
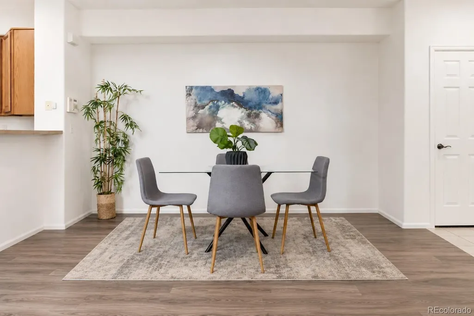
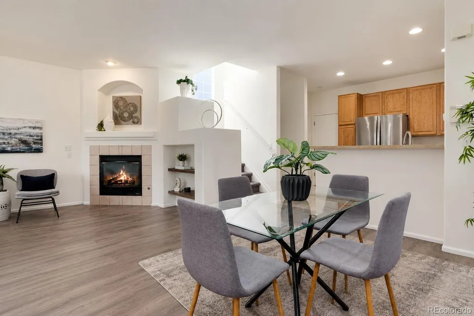
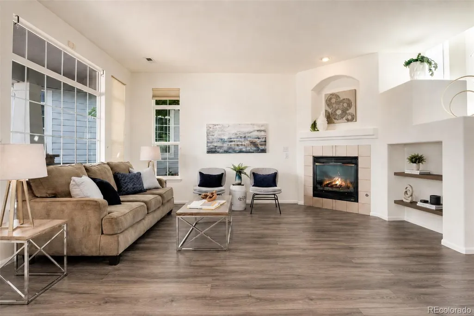
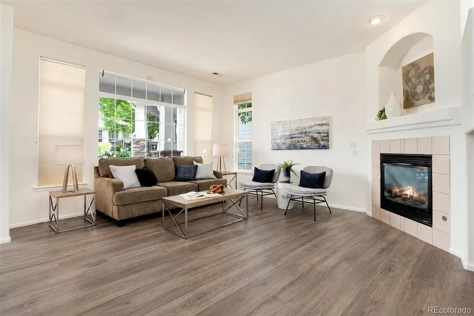
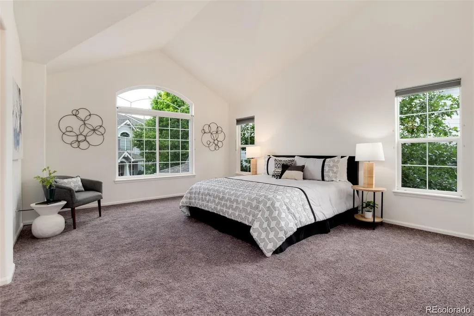
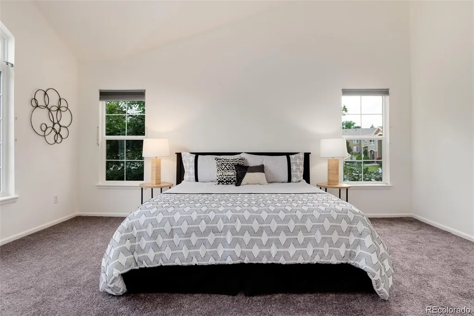
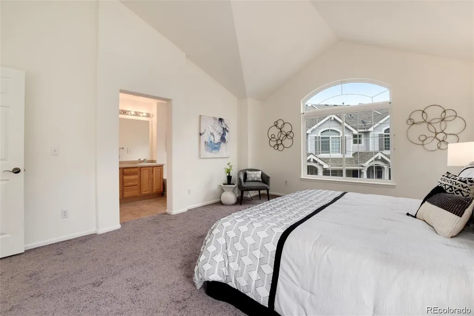
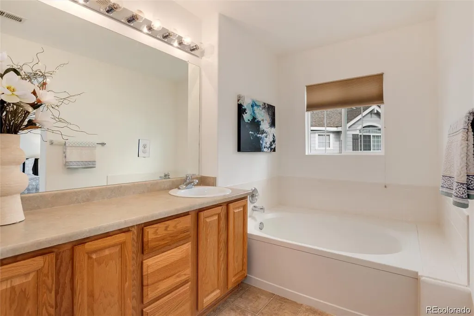
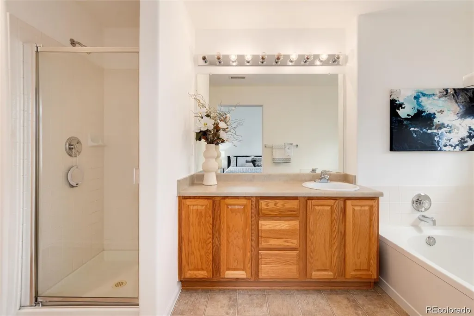
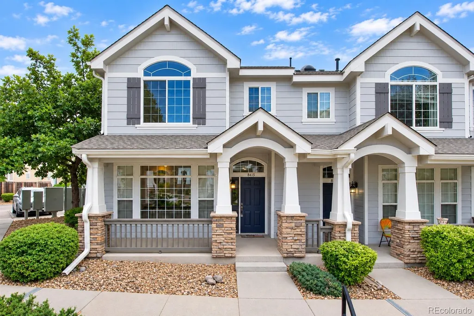
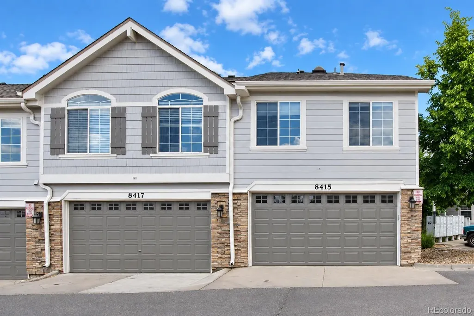
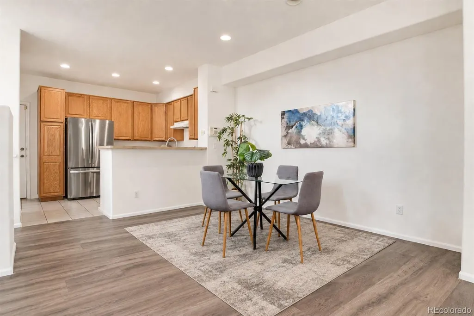
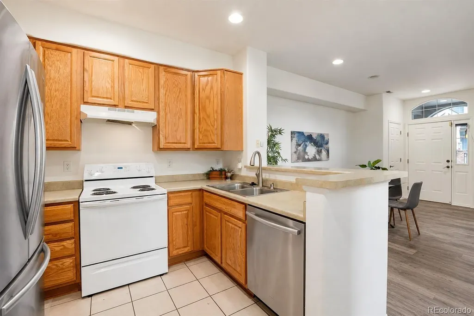
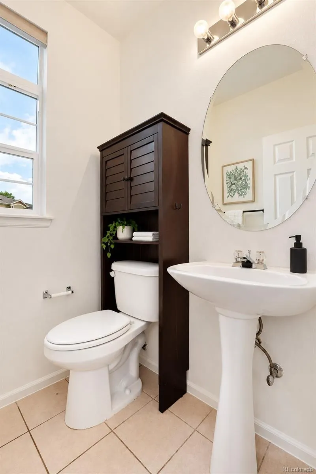
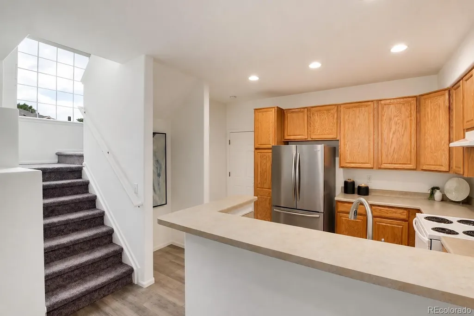
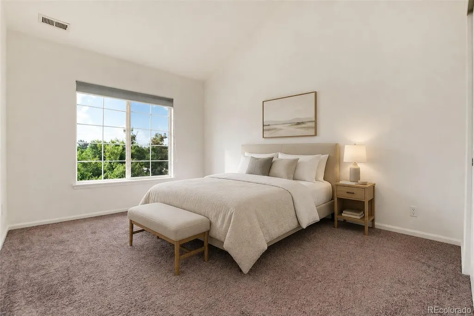
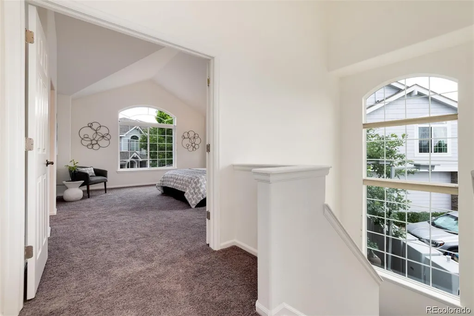
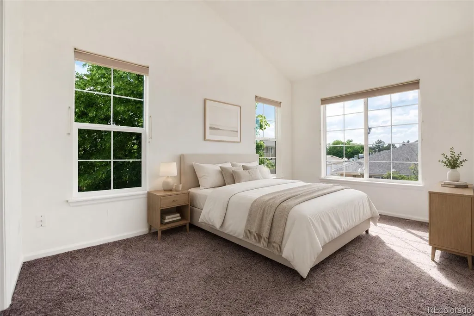
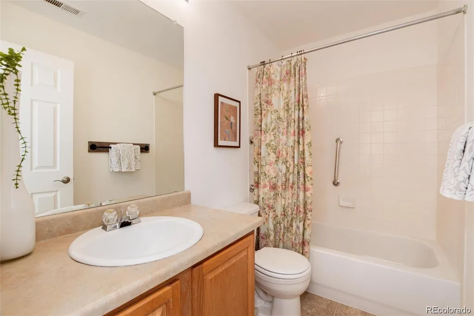
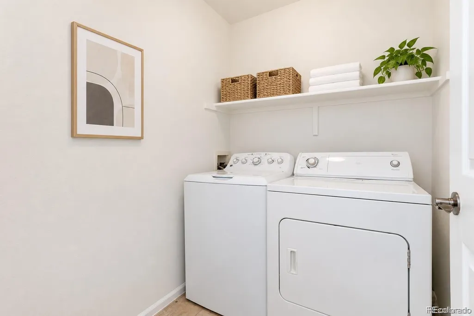
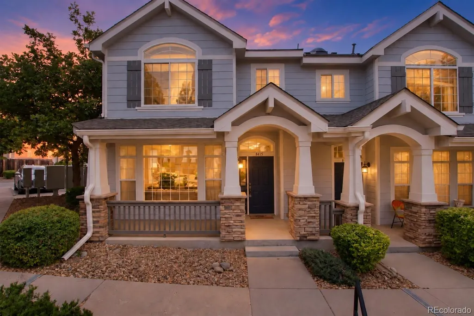
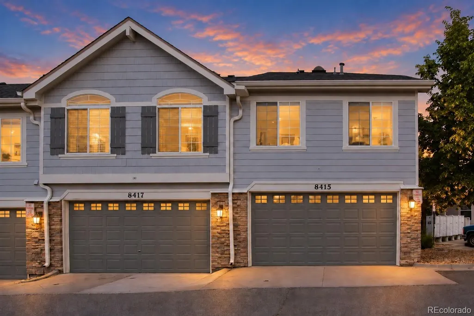
Dinner at yours? With the community’s largest floor plan, this bright end unit townhome makes hosting an easy yes. Extra windows bring the sunshine, while the open living, kitchen and dining spaces keep everyone connected from the first pour to the last bite. Add a gas fireplace and a covered front porch overlooking the central courtyard, and guests may settle in. With 3 bedrooms and 3 bathrooms, the layout keeps the gathering spaces downstairs and the personal space upstairs. A main floor powder bathroom means guests never need to wander past your laundry. All three bedrooms, two full bathrooms and a dedicated laundry room are upstairs, including a vaulted primary suite with a walk in closet and five piece bathroom. Fresh interior paint, new hardwood flooring, new carpet and an attached two car garage make moving in the easy part. Highlands Ranch recreation centers, pools, tennis courts and miles of trails keep your weekends interesting, with shopping, schools and parks nearby and access to the Denver Tech Center, downtown and the mountains.
| Elementary School | Middle School | High School |
|---|---|---|
| Sand Creek Elementary School | Mountain Ridge Middle School | Mountain Vista High School |
| Price History | |
|---|---|
| 9/10/2026 | Listed $424,900 |
General Features
| Sewer | Public Sewer |
|---|---|
| Heating | Forced Air |
| Cooling | Central Air |
| Possession | Closing/DOD |
| Roof | Composition |
| Appliances | Dishwasher,Disposal,Dryer,Microwave,Oven,Range,Washer |
| Zoning | PDU |
| HOA Fee | 440 |
| Garage Spaces | 2 |
| Association Fee Includes | Reserves,Insurance,Irrigation,Maintenance Grounds,Maintenance Structure,Sewer,Snow Removal,Trash,Water |
| Patio/Porch Features | Covered,Front Porch |
| Architectural Style | Contemporary |
| Construction Materials | Brick,Vinyl Siding |
| Exclusions | None |
| Pets Allowed | Cats OK,Dogs OK |
| Year Built | 2003 |
| Levels | Two |
| Property Subtype | Townhouse |
| Tax Year | 2025 |
| Ownership | Individual |
| Building Name | Stonybridge Villa |
| Assoc Fee Paid Per | Monthly |
| County | Douglas |
| Property Type | Residential |
| Association Amenities | Clubhouse,Fitness Center,Park,Playground,Pool,Tennis Court(s),Trail(s) |
| HOA | Yes |
| Attached Garage | Yes |
| Subdivision Name | Highlands Ranch |
| Full Baths | 2 |
| Status | Active |
| High School | Mountain Vista |
| City | Highlands Ranch |
| Association Name | Stonybridge Villas |
| Senior Community Y/N | No |
| High School District | Douglas RE-1 |
| Lot Size Units | Square Feet |
| Lot Size Square Feet | 1307 |
| Listing Terms | 1031 Exchange,Cash,Conventional,FHA,Jumbo,USDA Loan,VA Loan |
| Elementary School | Sand Creek |
| Tax Annual Amount | 3296 |
| Middle/Junior High School | Mountain Ridge |
| Property Condition | Updated/Remodeled |
| Structure Type | Townhouse |
| AssociationName2 | Highlands Ranch Community Association |
| Standard Status | Active |
| Middle/Junior School District | Douglas RE-1 |
| Elementary School District | Douglas RE-1 |
Interior Features
| Interior Amenities | Ceiling Fan(s),Eat-in Kitchen,Five Piece Bath,High Speed Internet,Open Floorplan,Smoke Free |
|---|---|
| Flooring | Carpet,Tile,Vinyl |
| Total Fireplaces | 1 |
| Fireplace Features | Gas |
| Common Walls | End Unit |
| Basement (Y/N) | No |
| Window Features | Double Pane Windows |
| Above Grade Finished Area | 1610 |
| 1/4 Baths | 1 |
| Total Bedrooms | 3 |
| Main Level Bathrooms | 1 |
| Total Baths | 3 |
Exterior Features
| Parking Features | Oversized |
|---|---|
| Lot Features | Corner Lot,Landscaped,Near Public Transit,Open Space |
| Water Source | Public |
| Total Parking | 2 |
| Lot Size Area | 1307 |
| Building Area Total | 1610 |
| Lot Size Acres | 0.03 |
| Road Surface Type | Paved |
| Road Responsibility | Public Maintained Road |
Amenities
- Foreclosure
- Views
- Short Sale
- New Construction
- Adult 55+
- Lease To Own
- No HOA Fees
- Furnished
- Pets
- Primary On Main
- Air Conditioning
- Seller Finance
- Green
- Fixer Upper
- Horse
- Golf
- Fireplace
- Deck
- Garage
- Basement
- Pool
Property vs Townhouse Average in 80126
Price
Taxes
Year Built
Visits


