


Address
117 Jackson Street, Denver, CO
Price
$ 1,779,000
Property Attributes
- MLS#6982176
- TypeTownhouse
- Listing Status Active
- CountyDENVER
- CityDenver
- NeighborhoodCherry Creek North
- Zip80206
- StyleUrban Contemporary
- Year Built2005
- Taxes$ 9230
- Price$ 1,779,000
- Bedrooms3
- Full Bathrooms3
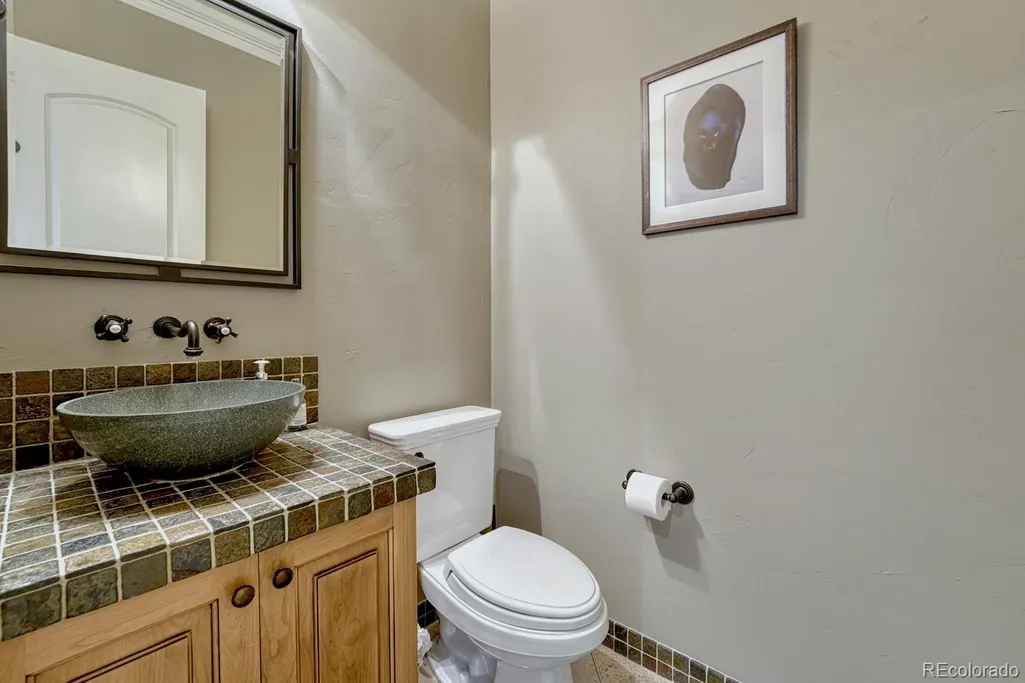
- Half Bathrooms1
- Sqr Footage4099
- Lot Size0.06 Acres
Data Source:
REColorado (MTOMLS)
Property Description
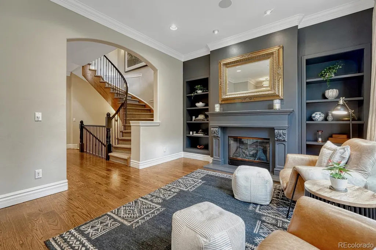
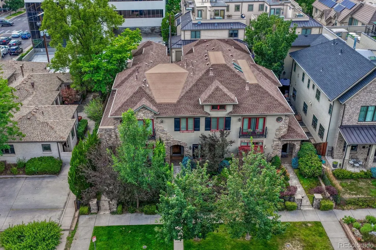
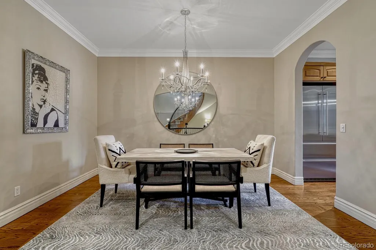
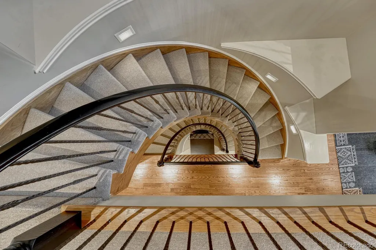
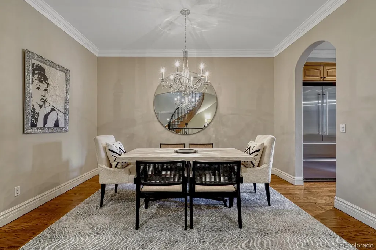
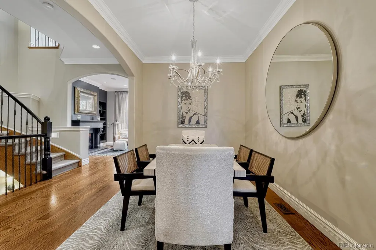
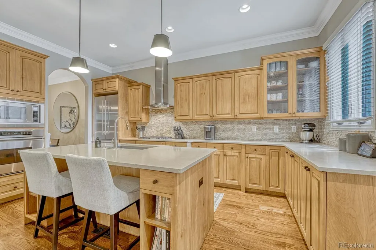
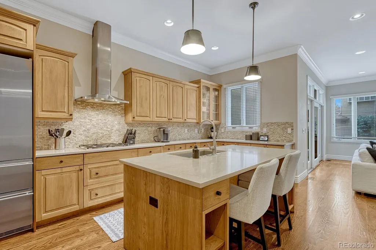
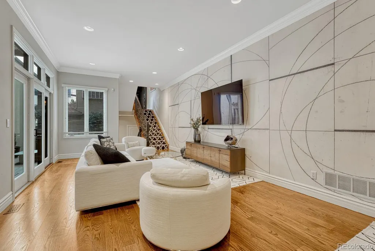
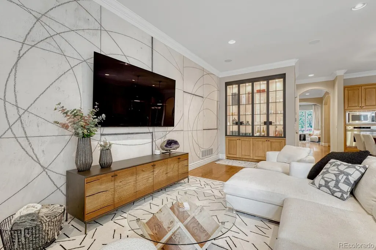
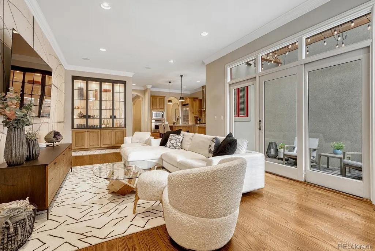
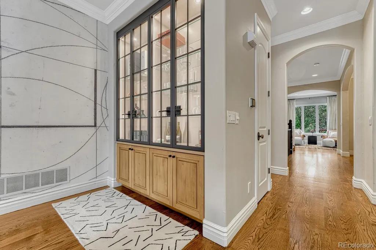
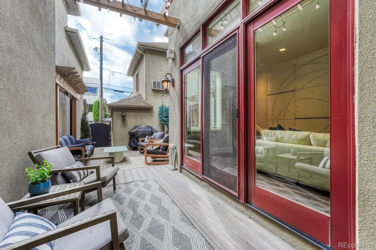
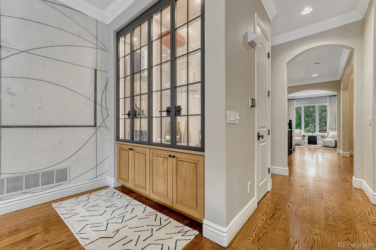
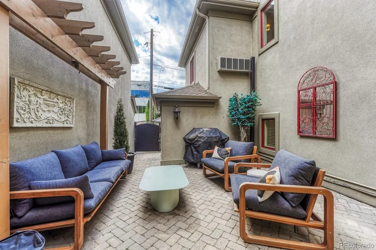
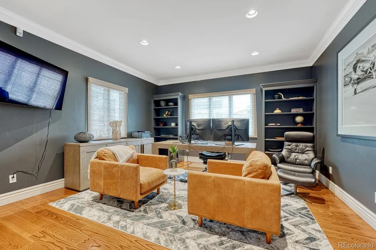
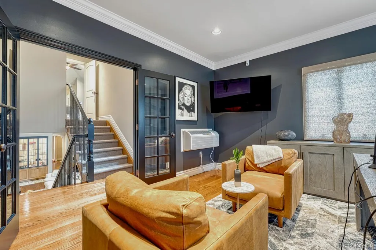
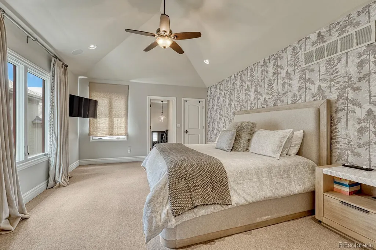
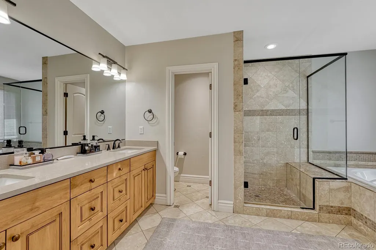
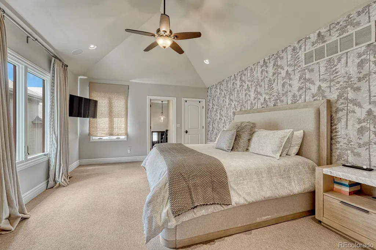
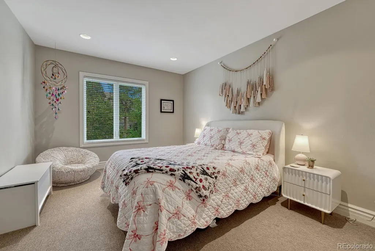
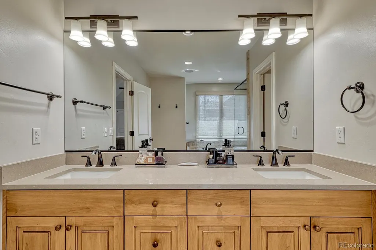
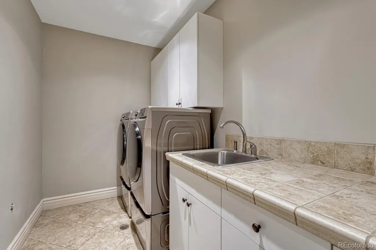
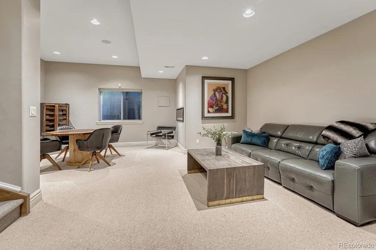
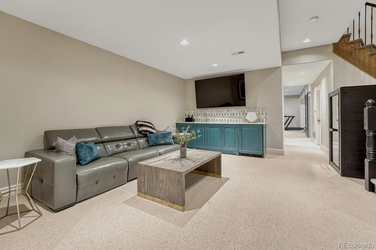
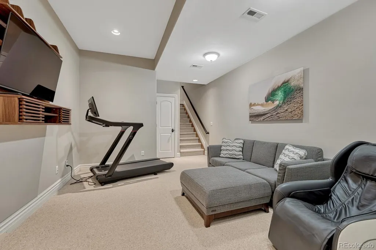
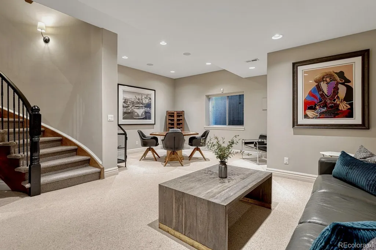
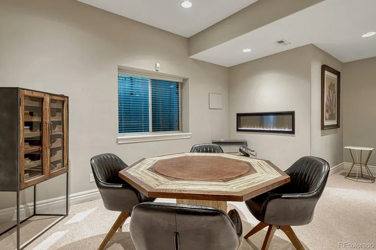
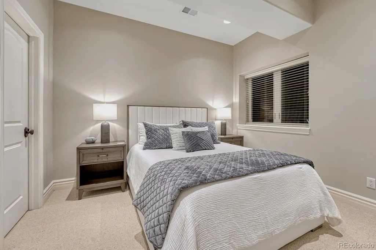
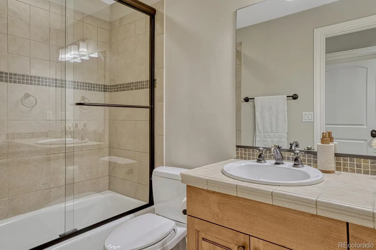
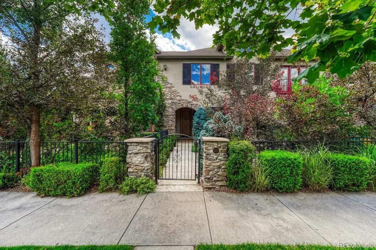
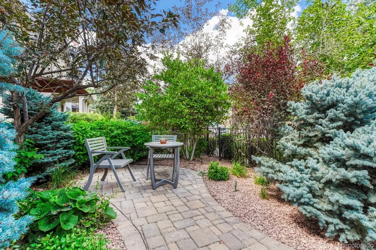
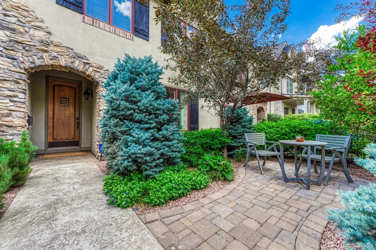
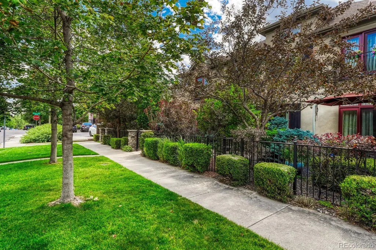
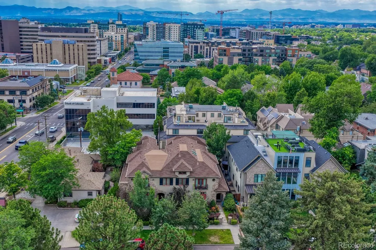
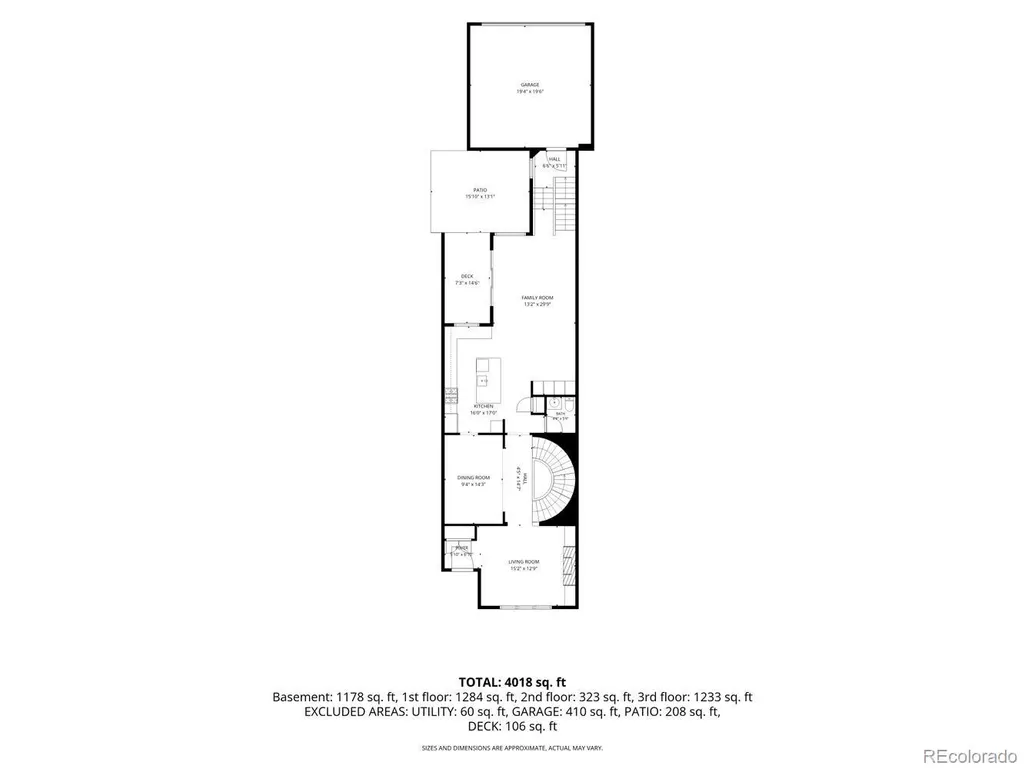
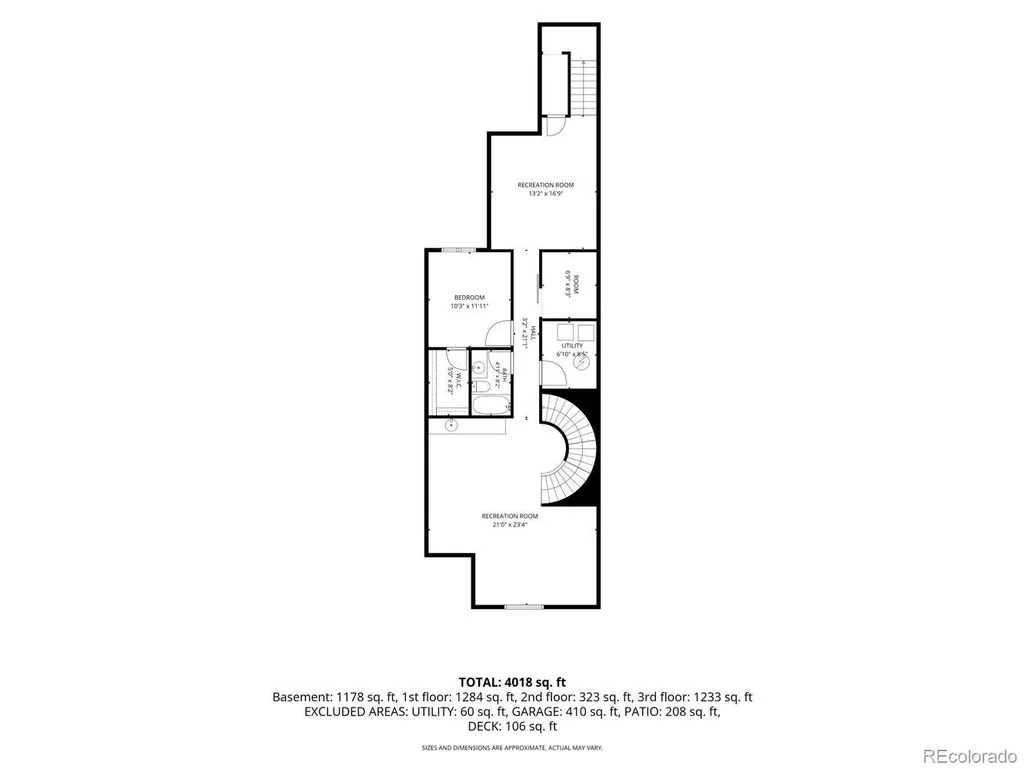
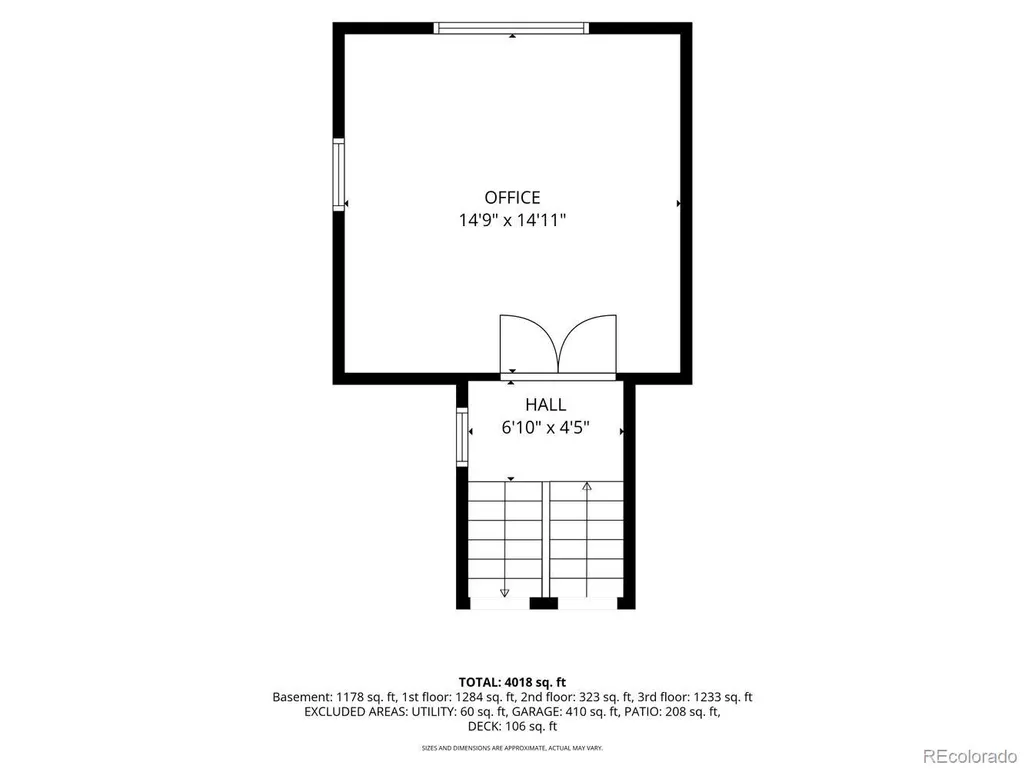
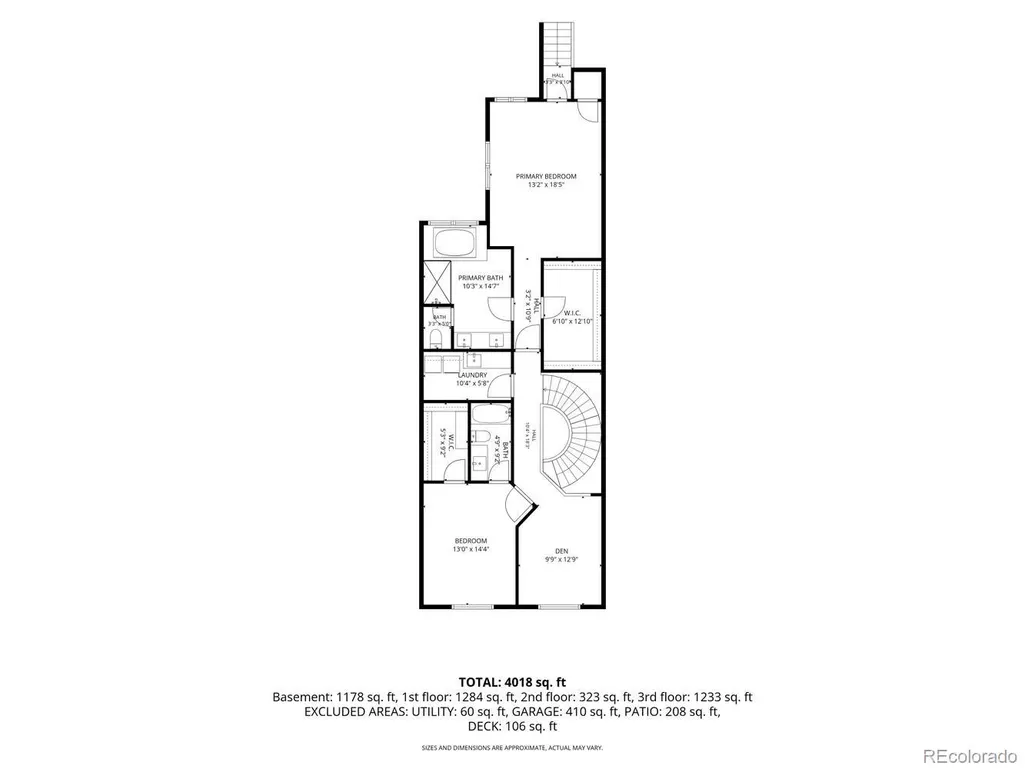
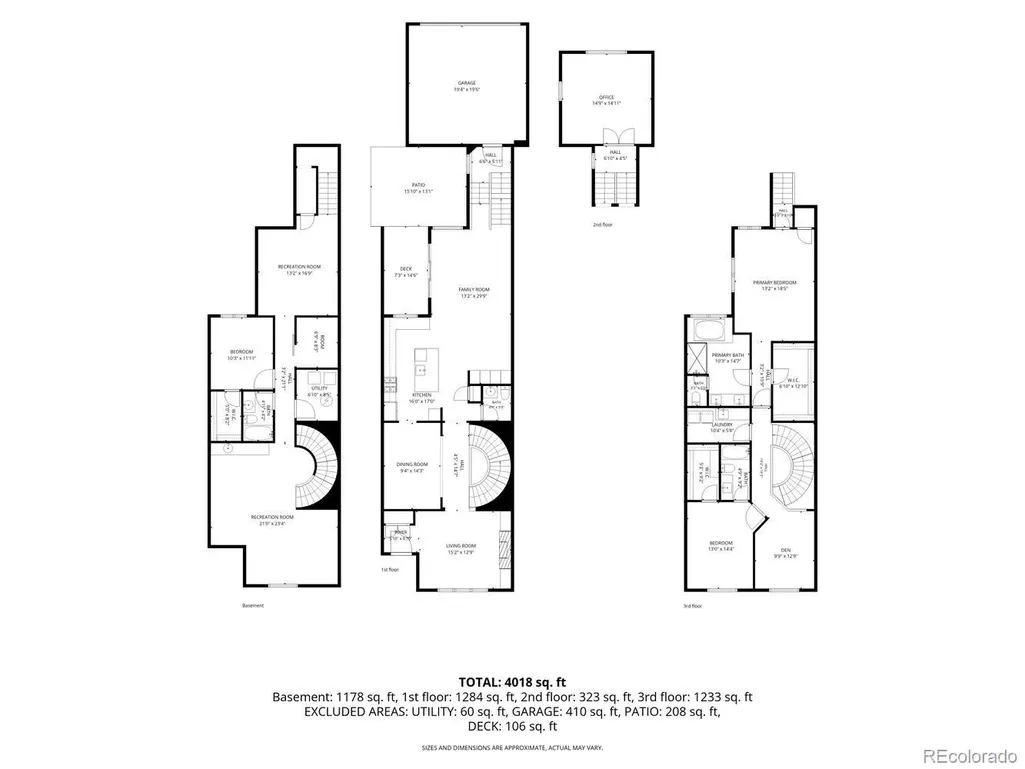
Offering more than 4,000 square feet of beautifully finished living space, this Cherry Creek North residence delivers the space and privacy of a single-family home with the ease of low-maintenance living. Thoughtfully designed indoor and outdoor spaces include a welcoming front courtyard and a private backyard patio, ideal for relaxing or entertaining. The main level features an inviting, open layout enhanced by beautiful custom details throughout. Custom William Ohs cabinetry provides exceptional storage and craftsmanship just off the kitchen, while a private, exceptional office positioned between the main and upper levels creates a quiet, dedicated workspace. Upstairs, the spacious primary suite offers a luxurious 5-piece ensuite bathroom. A second bedroom features its own ensuite bath, and the versatile loft provides space for an additional office, play area, fitness space or reading nook. The conveniently located upper-level laundry room adds everyday functionality. The finished basement is designed for entertaining, with a game room area, a comfortable great room with an electric fireplace and a custom wet bar featuring additional William Ohs cabinetry. An additional flexible bonus area can be tailored to suit a variety of needs. The lower level also includes a third bedroom, full bathroom and a second laundry room currently used as a wellness room. Located near the renowned Cherry Creek shopping district, exceptional restaurants and neighborhood amenities, this distinctive home offers generous living spaces, privacy and custom craftsmanship in one of Denver’s most desirable locations.
| Elementary School | Middle School | High School |
|---|---|---|
| Steck Elementary School | Hill Middle School | George Washington High School |
| Price History | |
|---|---|
| 7/17/2026 | Listed $1,879,000 |
| 8/12/2026 | 6$1,779,000 |
General Features
| Sewer | Public Sewer |
|---|---|
| Heating | Electric,Forced Air,Natural Gas |
| Cooling | Air Conditioning-Room,Central Air |
| Utilities | Cable Available,Electricity Available,Electricity Connected,Internet Access (Wired),Natural Gas Available,Natural Gas Connected,Phone Available |
| Possession | Closing/DOD |
| Roof | Composition |
| Appliances | Bar Fridge,Dishwasher,Disposal,Dryer,Gas Water Heater,Microwave,Range,Range Hood,Refrigerator,Self Cleaning Oven,Sump Pump,Washer |
| Zoning | G-RH-3 |
| Garage Spaces | 2 |
| Patio/Porch Features | Deck,Patio |
| Architectural Style | Urban Contemporary |
| Security Features | Carbon Monoxide Detector(s),Security System,Smoke Detector(s) |
| Construction Materials | Concrete,Stone,Stucco |
| Exclusions | Seller's Personal Property and Staging Items |
| Year Built | 2005 |
| Electric | 220 Volts |
| Levels | Two |
| Property Subtype | Townhouse |
| Tax Year | 2025 |
| Ownership | Corporation/Trust |
| County | Denver |
| Property Type | Residential |
| HOA | No |
| Attached Garage | Yes |
| Subdivision Name | Cherry Creek North |
| Full Baths | 3 |
| Status | Active |
| High School | George Washington |
| City | Denver |
| Senior Community Y/N | No |
| High School District | Denver 1 |
| Lot Size Units | Square Feet |
| Lot Size Square Feet | 2614 |
| Listing Terms | Cash,Conventional,FHA,VA Loan |
| Spa Features | Bath |
| Elementary School | Steck |
| Tax Annual Amount | 9230 |
| Middle/Junior High School | Hill |
| Property Condition | Updated/Remodeled |
| Virtual Tour | https://gaston-photography.view.property/public/vtour/display/2396725?a=1#!/ |
| Structure Type | Townhouse |
| Standard Status | Active |
| Occupancy Type | Owner |
| Middle/Junior School District | Denver 1 |
| Elementary School District | Denver 1 |
Interior Features
| Interior Amenities | Built-in Features,Eat-in Kitchen,Five Piece Bath,Kitchen Island,Open Floorplan,Pantry,Smoke Free,Solid Surface Counters,Walk-In Closet(s) |
|---|---|
| Basement | Finished,Full,Interior Entry |
| Flooring | Carpet,Tile,Wood |
| Furnished Y/N | Unfurnished |
| Total Fireplaces | 2 |
| Fireplace Features | Basement,Electric,Gas Log,Living Room |
| Common Walls | 2+ Common Walls |
| Basement (Y/N) | Yes |
| Window Features | Double Pane Windows,Window Coverings |
| Above Grade Finished Area | 2836 |
| Half Baths | 1 |
| Laundry Features | In Unit |
| Total Bedrooms | 3 |
| Below Grade Finished Area | 1200 |
| Main Level Bathrooms | 1 |
| Total Baths | 4 |
Exterior Features
| Exterior Amenities | Garden,Lighting,Private Yard,Rain Gutters |
|---|---|
| Fencing | Full |
| Parking Features | Floor Coating,Lighted |
| Lot Features | Landscaped,Sprinklers In Front |
| Water Source | Public |
| Total Parking | 2 |
| Lot Size Area | 2614 |
| Building Area Total | 4099 |
| Lot Size Acres | 0.06 |
| Road Surface Type | Paved |
| Road Frontage Type | Public |
| Road Responsibility | Public Maintained Road |
Amenities
- Foreclosure
- Views
- Short Sale
- New Construction
- Adult 55+
- Lease To Own
- No HOA Fees
- Furnished
- Pets
- Primary On Main
- Air Conditioning
- Seller Finance
- Green
- Fixer Upper
- Horse
- Golf
- Fireplace
- Deck
- Garage
- Basement
- Pool
Property vs Townhouse Average in 80206
Price
Taxes
Year Built
Visits
In The Neighborhood
Open House
Denver
$ 1,149,000
- Type
- Townhouse
- Size
- 2,772 SqFt
- Rooms
- 3 Beds + 3.5 Baths
 HomeSmart #1752623
Denver
$ 2,975,000
- Type
- Townhouse
- Size
- 3,658 SqFt
- Rooms
- 4 Beds + 4.5 Baths
Urban Luxe Real Estate #7044265
Open House
Denver
$ 3,400,000
- Type
- Townhouse
- Size
- 5,276 SqFt
- Rooms
- 3 Beds + 4 Baths
LIV Sotheby's International Realty #8521434
Denver
$ 1,375,000
- Type
- Townhouse
- Size
- 3,186 SqFt
- Rooms
- 4 Beds + 3.5 Baths
Intransit Services LLC #1980088
Open House
Denver
$ 839,000
- Type
- Townhouse
- Size
- 2,050 SqFt
- Rooms
- 3 Beds + 2.5 Baths
LIV Sotheby's International Realty #4726636
Open House
Denver
$ 3,075,000
- Type
- Townhouse
- Size
- 5,260 SqFt
- Rooms
- 4 Beds + 3.5 Baths
Trelora Realty, Inc. #7259902

