

Address
124 Jackson Street, Denver, CO
Price
$ 1,375,000
Property Attributes
- MLS#1980088
- TypeTownhouse
- Listing Status Active
- CountyDENVER
- CityDenver
- NeighborhoodCherry Creek North
- Zip80206
- StyleTownhouse
- Year Built1992
- Taxes$ 7467
- Price$ 1,375,000
- Bedrooms4
- Full Bathrooms3
- Half Bathrooms1
- Sqr Footage3186
- Lot Size0.08 Acres
Data Source:
REColorado (MTOMLS)
Property Description
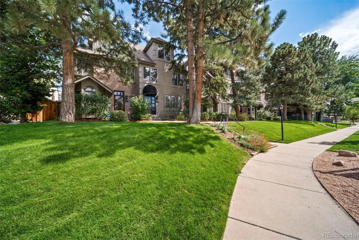
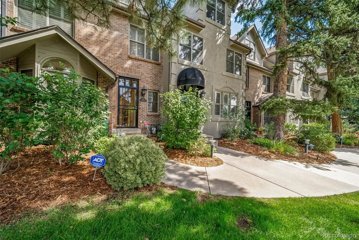
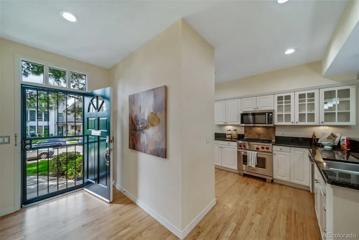
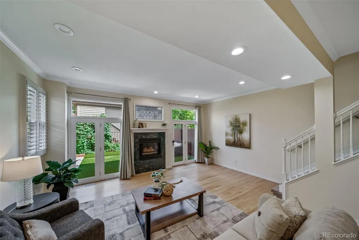
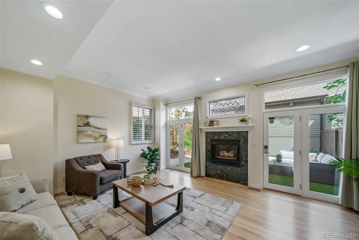
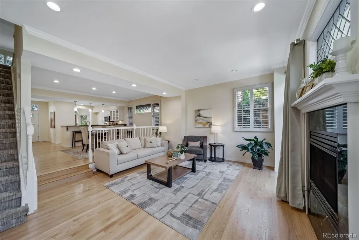
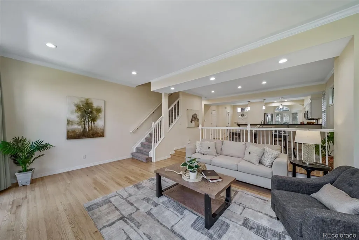
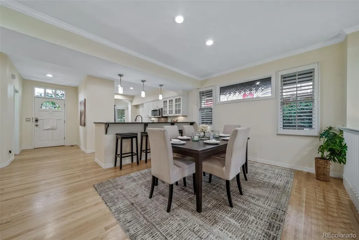
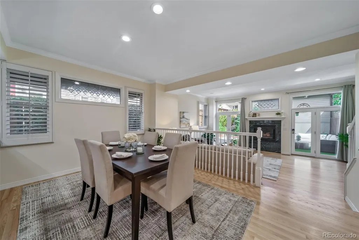
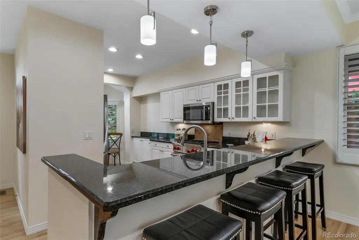
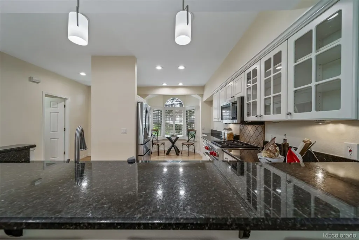
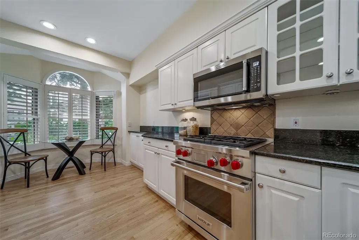
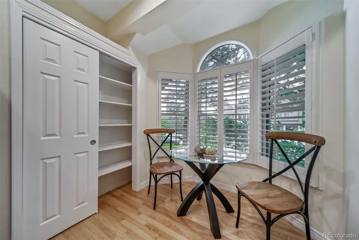
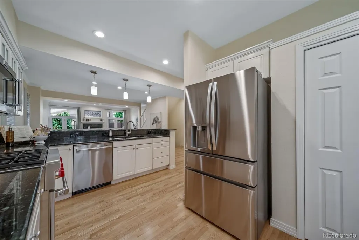
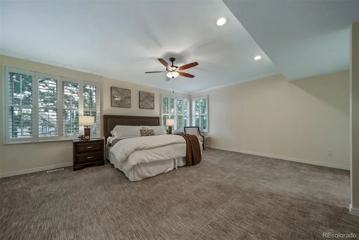
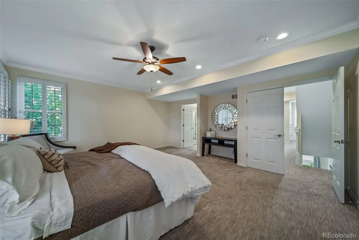
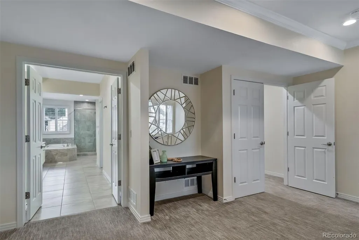
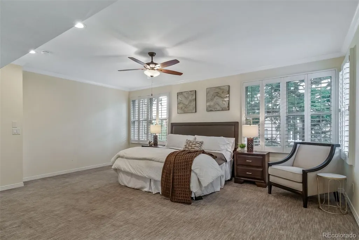
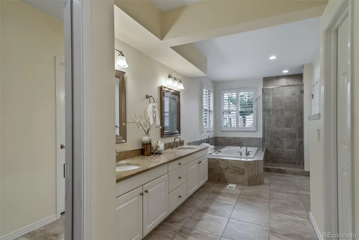
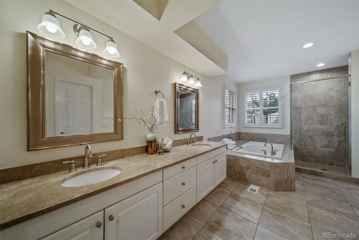
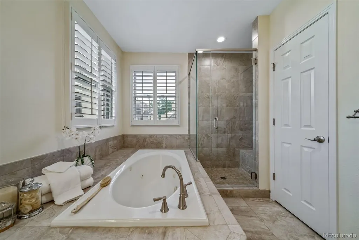
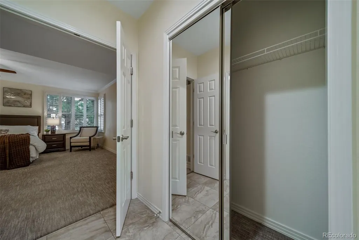
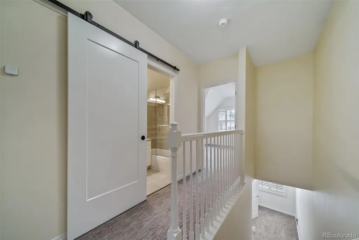
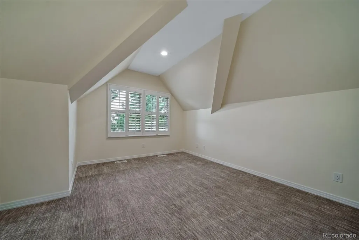
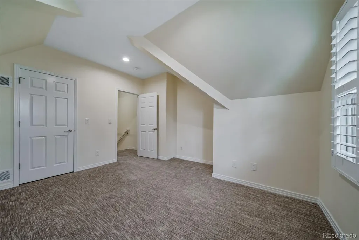
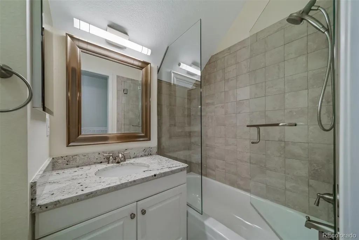
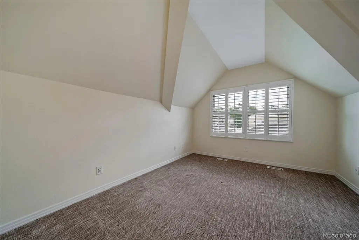
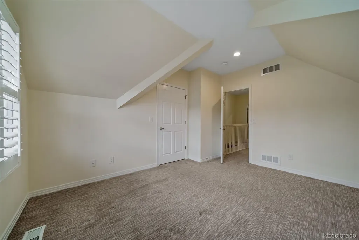
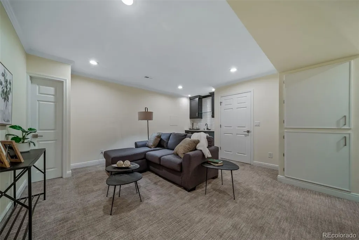
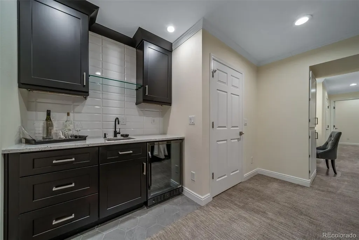
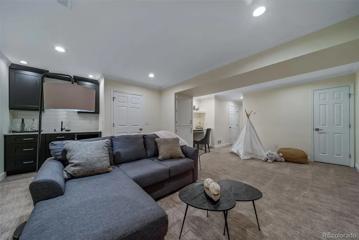
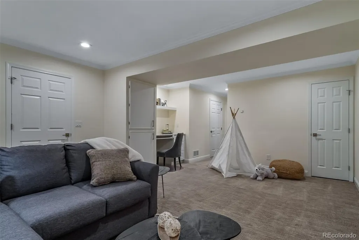
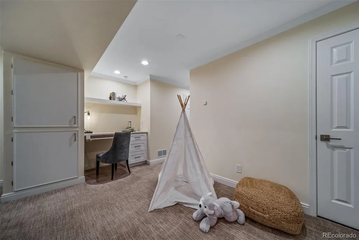
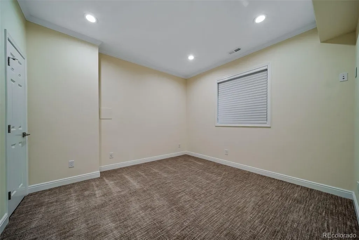
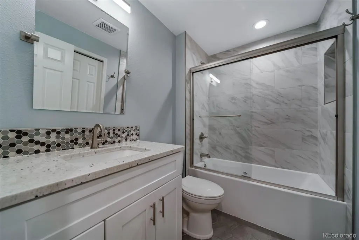
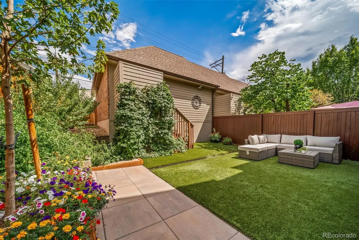
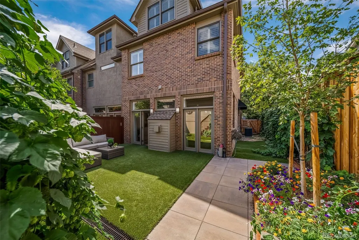
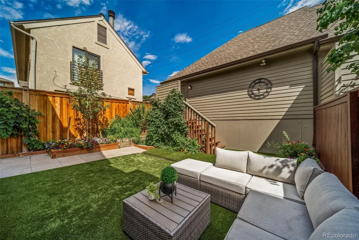
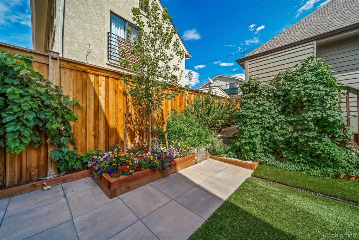
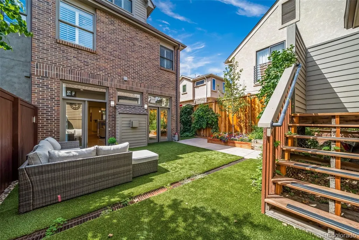
An exceptional offering in the heart of Cherry Creek North, this sophisticated 3,100+ square-foot townhome features four bedrooms and four bathrooms, offering an ideal blend of luxury, comfort, and versatility. The thoughtfully designed floor plan provides elegant living and entertaining spaces, while the finished basement adds exceptional flexibility with a wet bar, entertaining area, dedicated desk space, and fourth bedroom. Step outside to a private, fully fenced backyard with low-maintenance astroturf, perfect for effortless outdoor living and entertaining. Ideally located just moments from Cherry Creek’s renowned shopping, dining, galleries, fitness, and premier amenities, this residence offers a refined lock-and-leave lifestyle in one of Denver’s most coveted neighborhoods
| Elementary School | Middle School | High School |
|---|---|---|
| Steck Elementary School | Hill Middle School | George Washington High School |
| Price History | |
|---|---|
| 8/29/2026 | Listed $1,375,000 |
General Features
| Sewer | Public Sewer |
|---|---|
| Heating | Forced Air |
| Cooling | Central Air |
| Possession | Closing/DOD |
| Roof | Shingle |
| Appliances | Cooktop,Dishwasher,Disposal,Dryer,Microwave,Refrigerator,Washer |
| Zoning | G-RH-3 |
| HOA Fee | 640 |
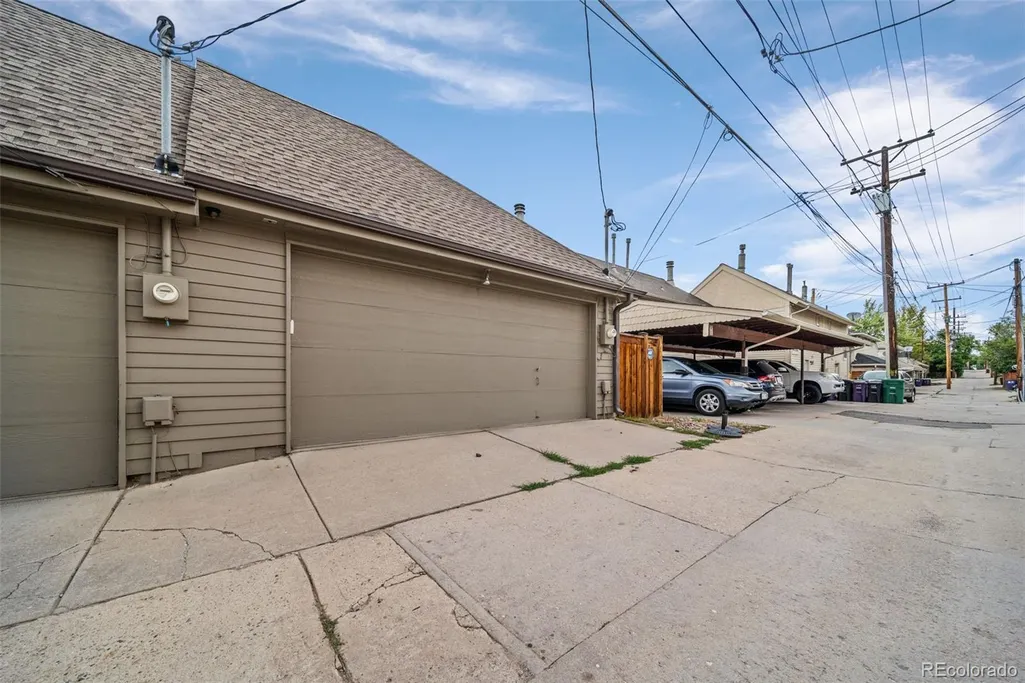
| Garage Spaces | 2 |
| Association Fee Includes | Reserves,Insurance,Irrigation,Maintenance Grounds,Maintenance Structure,Sewer,Snow Removal,Water |
| Security Features | Video Doorbell |
| Construction Materials | Brick,Stucco |
| Exclusions | staging items and any personal property |
| Pets Allowed | Yes |
| Year Built | 1992 |
| Levels | Three Or More |
| Property Subtype | Townhouse |
| Tax Year | 2025 |
| Ownership | Corporation/Trust |
| Building Name | Cherry Creek Crossing |
| Assoc Fee Paid Per | Monthly |
| County | Denver |
| Property Type | Residential |
| HOA | Yes |
| Attached Garage | No |
| Subdivision Name | Cherry Creek North |
| Facing Direction | West |
| Full Baths | 3 |
| Status | Active |
| Directions | 1st ave to jackson St,property is the northernmost (end unit) in the complex |
| High School | George Washington |
| City | Denver |
| Association Name | Cherry Creek Crossing |
| Senior Community Y/N | No |
| High School District | Denver 1 |
| Lot Size Units | Square Feet |
| Lot Size Square Feet | 3607 |
| Listing Terms | Cash,Conventional |
| Elementary School | Steck |
| Tax Annual Amount | 7467 |
| Middle/Junior High School | Hill |
| Property Condition | Updated/Remodeled |
| Virtual Tour | https://www.zillow.com/view-imx/2d727de6-ba64-4be5-b9f8-4bd427a8e881?setAttribution=mls&wl=true&initialViewType=pano |
| Structure Type | Townhouse |
| Standard Status | Active |
| Middle/Junior School District | Denver 1 |
| Elementary School District | Denver 1 |
Interior Features
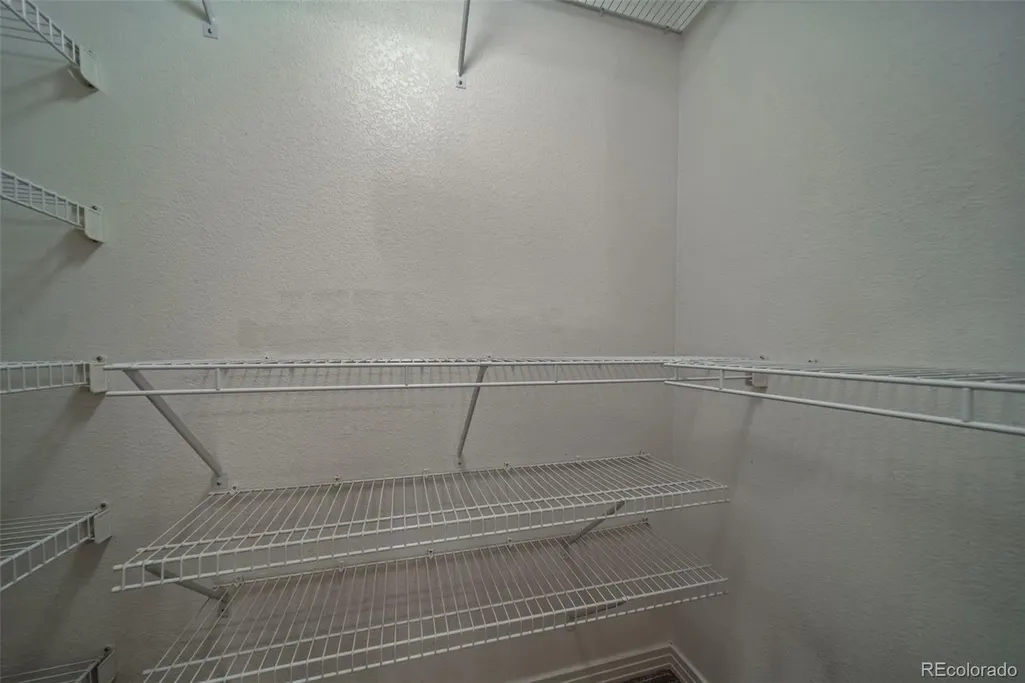
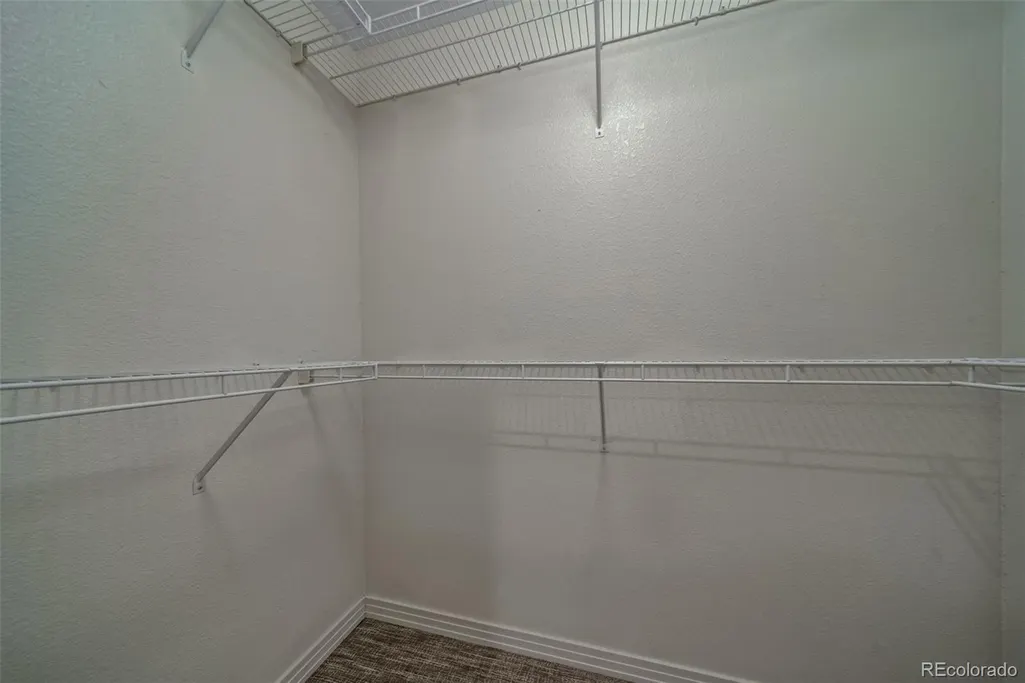
| Interior Amenities | Breakfast Bar,Built-in Features,Five Piece Bath,Granite Counters,High Ceilings,In-Law Floorplan,Open Floorplan,Primary Suite,Vaulted Ceiling(s),Walk-In Closet(s) |
|---|---|
| Basement | Finished,Full |
| Flooring | Carpet,Wood |
| Total Fireplaces | 1 |
| Fireplace Features | Gas,Gas Log |
| Common Walls | End Unit |
| Basement (Y/N) | Yes |
| Window Features | Bay Window(s) |
| Above Grade Finished Area | 2289 |
| Half Baths | 1 |
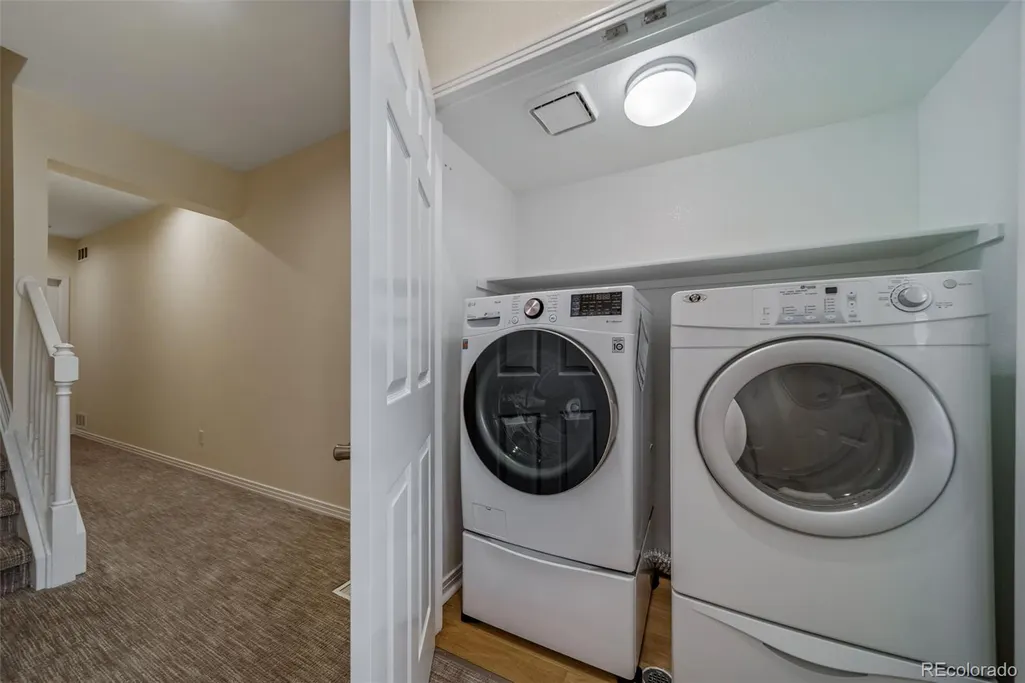
| Laundry Features | In Unit |
| Total Bedrooms | 4 |
| Below Grade Finished Area | 827 |
| Main Level Bathrooms | 1 |
| Total Baths | 4 |
Exterior Features
| Exterior Amenities | Garden,Private Yard |
|---|---|
| Fencing | Full |
| Parking Features | Exterior Access Door |
| Lot Features | Sprinklers In Front,Sprinklers In Rear |
| Water Source | Public |
| Total Parking | 2 |
| Lot Size Area | 3607 |
| Building Area Total | 3186 |
| Lot Size Acres | 0.08 |
Amenities
- Foreclosure
- Views
- Short Sale
- New Construction
- Adult 55+
- Lease To Own
- No HOA Fees
- Furnished
- Pets
- Primary On Main
- Air Conditioning
- Seller Finance
- Green
- Fixer Upper
- Horse
- Golf
- Fireplace
- Deck
- Garage
- Basement
- Pool
Property vs Townhouse Average in 80206
Price
Taxes
Year Built
Visits
In The Neighborhood
Open House
Denver
$ 1,149,000
- Type
- Townhouse
- Size
- 2,772 SqFt
- Rooms
- 3 Beds + 3.5 Baths
 HomeSmart #1752623
Denver
$ 2,975,000
- Type
- Townhouse
- Size
- 3,658 SqFt
- Rooms
- 4 Beds + 4.5 Baths
Urban Luxe Real Estate #7044265
Open House
Denver
$ 3,400,000
- Type
- Townhouse
- Size
- 5,276 SqFt
- Rooms
- 3 Beds + 4 Baths
LIV Sotheby's International Realty #8521434
Open House
Denver
$ 839,000
- Type
- Townhouse
- Size
- 2,050 SqFt
- Rooms
- 3 Beds + 2.5 Baths
LIV Sotheby's International Realty #4726636
Denver
$ 1,779,000
- Type
- Townhouse
- Size
- 4,099 SqFt
- Rooms
- 3 Beds + 3.5 Baths
Realty One Group Elevations, LLC #6982176
Open House
Denver
$ 3,075,000
- Type
- Townhouse
- Size
- 5,260 SqFt
- Rooms
- 4 Beds + 3.5 Baths
Trelora Realty, Inc. #7259902

