












Address
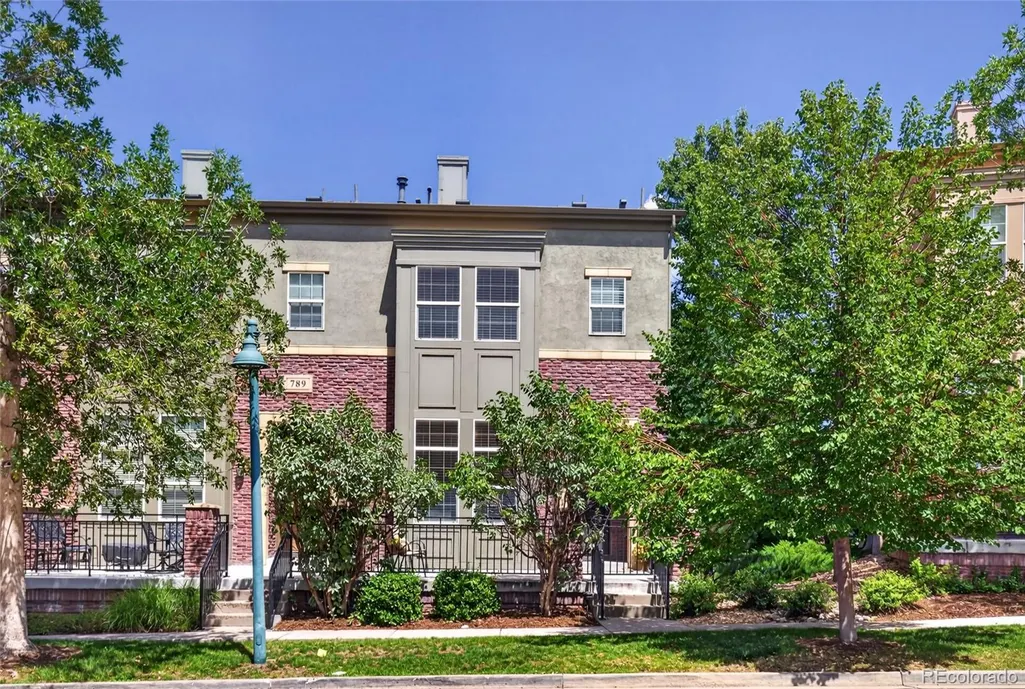
789 Bristle Pine Circle # C, Highlands Ranch, CO
Price
$ 500,000
Property Attributes
- MLS#6639818
- TypeCondos
- Listing Status Active
- CountyDOUGLAS
- CityHighlands Ranch
- NeighborhoodBrownstones
- Zip80129
- StyleLow Rise (1-3)
- Year Built2006
- Taxes$ 3602
- Price$ 500,000
- Bedrooms2
- Full Bathrooms2
- Half Bathrooms1
- Sqr Footage1384
Data Source:
REColorado (MTOMLS)
Property Description
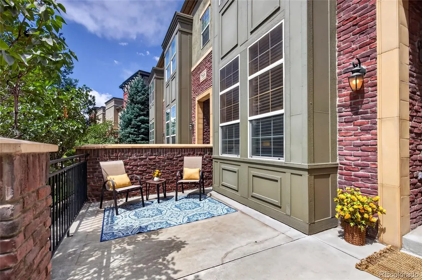
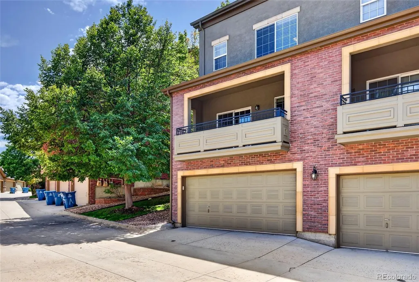
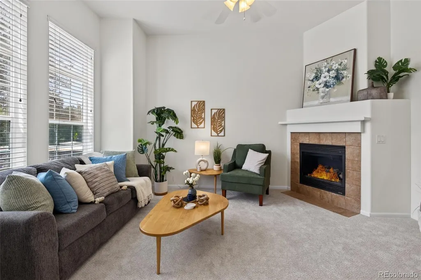
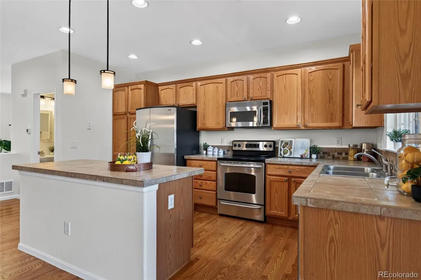
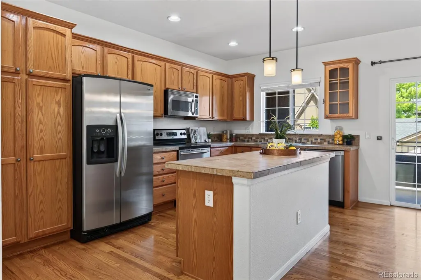
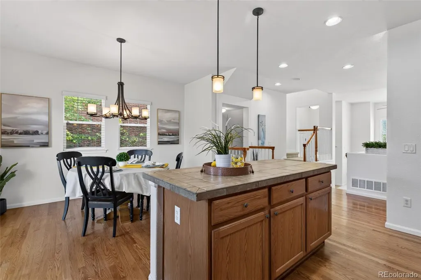
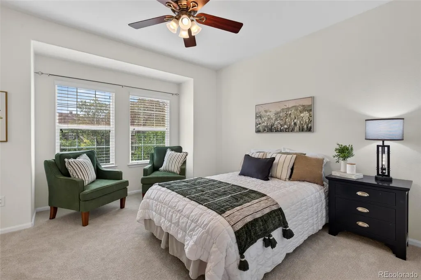
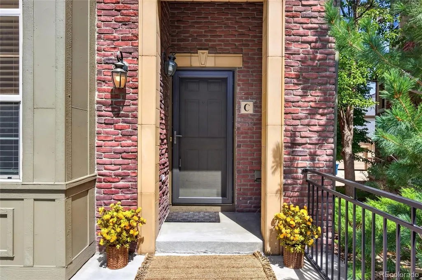
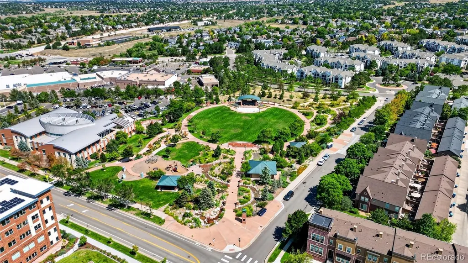
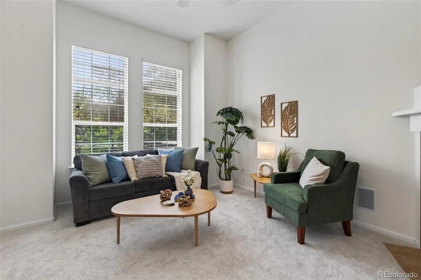
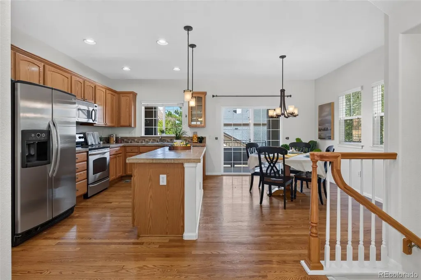
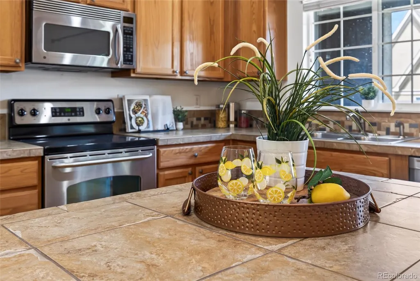
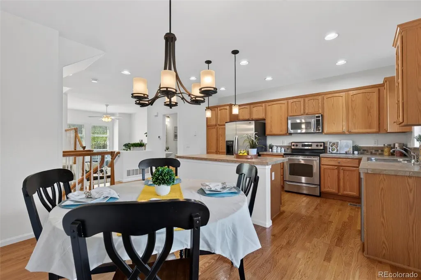
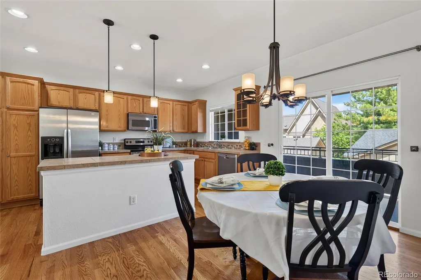
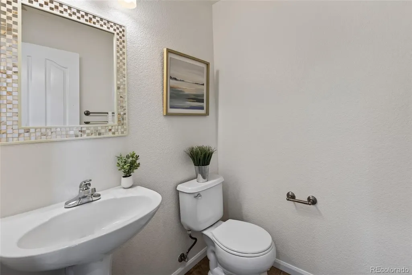
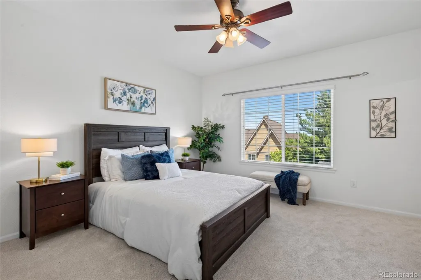
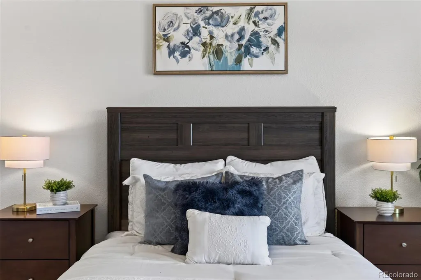
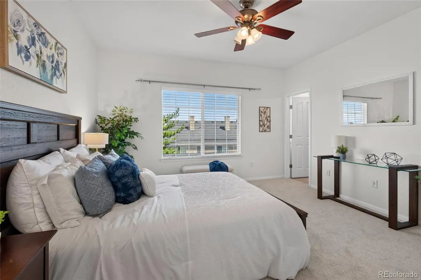
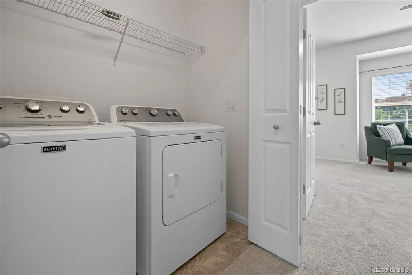
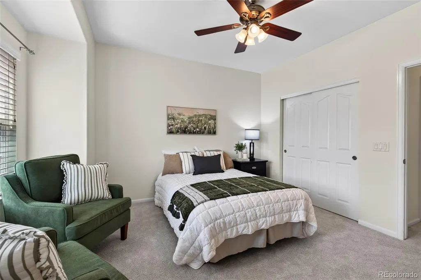
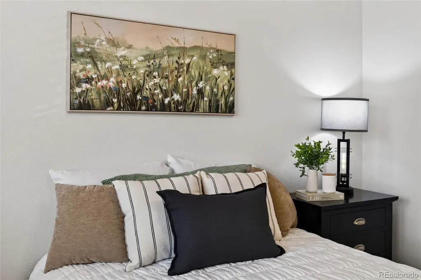
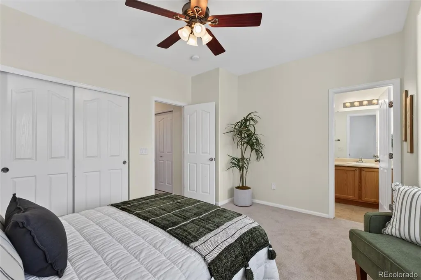
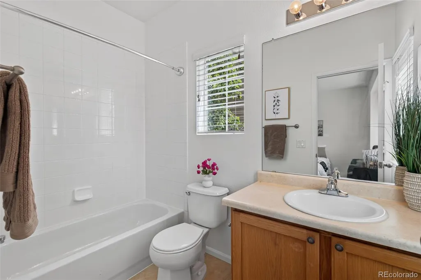
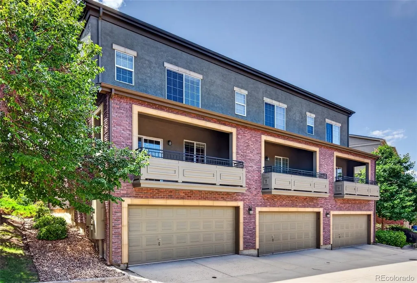
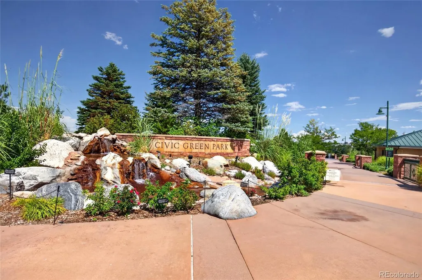
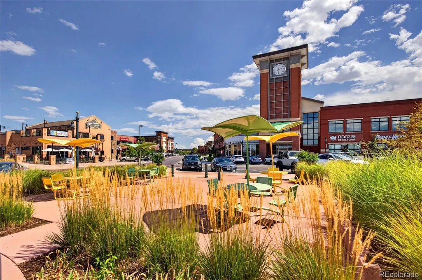
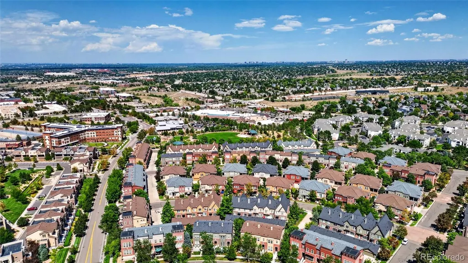
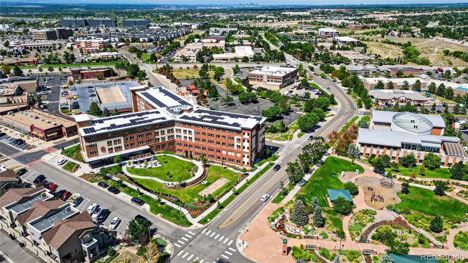
Freshly updated and ideally located near Highlands Ranch Town Center and Civic Green Park, this townhome brings together low-maintenance living, everyday comfort, and easy access to some of the community’s most popular destinations. New carpet throughout and fresh interior paint give the home a brighter, cleaner, more current feel from the moment you walk in. The welcoming living area with fireplace creates a comfortable first impression, while the main living spaces offer an easy flow for both everyday life and entertaining. The kitchen features a center island, 42-inch cabinetry, stainless steel appliances, and access to the balcony, creating a natural spot for morning coffee, casual meals, or gathering with friends. Oak hardwood floors add warmth and character throughout the main living area. Upstairs, two private bedrooms and two baths provide a functional separation from the main level, along with the conveniently located upstairs laundry with included washer and dryer. A main-level powder bath adds convenience for guests, and the attached two-car tuck-under garage makes coming and going simple. One of the home’s standout features is its location, with Highlands Ranch Town Center and Civic Green Park nearby, along with restaurants, coffee shops, shopping, trails, and community events. Whether you are heading out for coffee, meeting friends for dinner, enjoying the park, or taking in a local event, so much of what makes this part of Highlands Ranch appealing is close at hand. With fresh interior updates, a comfortable floor plan, and a location that makes it easy to enjoy the surrounding community, this townhome offers an appealing combination of convenience, comfort, and low-maintenance living.
| Elementary School | Middle School | High School |
|---|---|---|
| Eldorado Elementary School | Ranch View Middle School | Thunderridge High School |
| Price History | |
|---|---|
| 9/16/2026 | Listed $500,000 |
General Features
| Sewer | Community Sewer |
|---|---|
| Heating | Forced Air |
| Cooling | Central Air |
| Utilities | Cable Available,Electricity Available,Internet Access (Wired),Natural Gas Connected |
| Possession | Immediate |
| Roof | Composition |
| Appliances | Dryer,Refrigerator,Washer |
| Zoning | Residential |
| HOA Fee | 430 |
| Garage Spaces | 2 |
| Association Fee Includes | Maintenance Grounds |
| Patio/Porch Features | Front Porch |
| Security Features | Radon Detector |
| Construction Materials | Frame,Stucco |
| Exclusions | personal property,staging items |
| Year Built | 2006 |
| Electric | 110V,220 Volts |
| Levels | Two |
| Unit Number | C |
| Property Subtype | Condominium |
| Tax Year | 2025 |
| Ownership | Individual |
| Assoc Fee Paid Per | Monthly |
| County | Douglas |
| Property Type | Residential |
| Association Amenities | Clubhouse,Fitness Center,Playground,Pool,Spa/Hot Tub,Tennis Court(s) |
| HOA | Yes |
| Attached Garage | Yes |
| Subdivision Name | Brownstones |
| Full Baths | 1 |
| Status | Active |
| High School | Thunderridge |
| City | Highlands Ranch |
| Association Name | Brownstones at Town Center Condos |
| Entry Location | Ground |
| Senior Community Y/N | No |
| High School District | Douglas RE-1 |
| Number Of Units Total | 3 |
| Listing Terms | 1031 Exchange,Cash,Conventional,FHA,VA Loan |
| Elementary School | Eldorado |
| Tax Annual Amount | 3602 |
| Middle/Junior High School | Ranch View |
| Virtual Tour | https://youtu.be/CSdiXVxvRJw |
| Structure Type | Low Rise (1-3) |
| AssociationName2 | Highlands Ranch Community Association |
| Builder Name | Shea Homes |
| Standard Status | Active |
| Middle/Junior School District | Douglas RE-1 |
| Elementary School District | Douglas RE-1 |
Interior Features
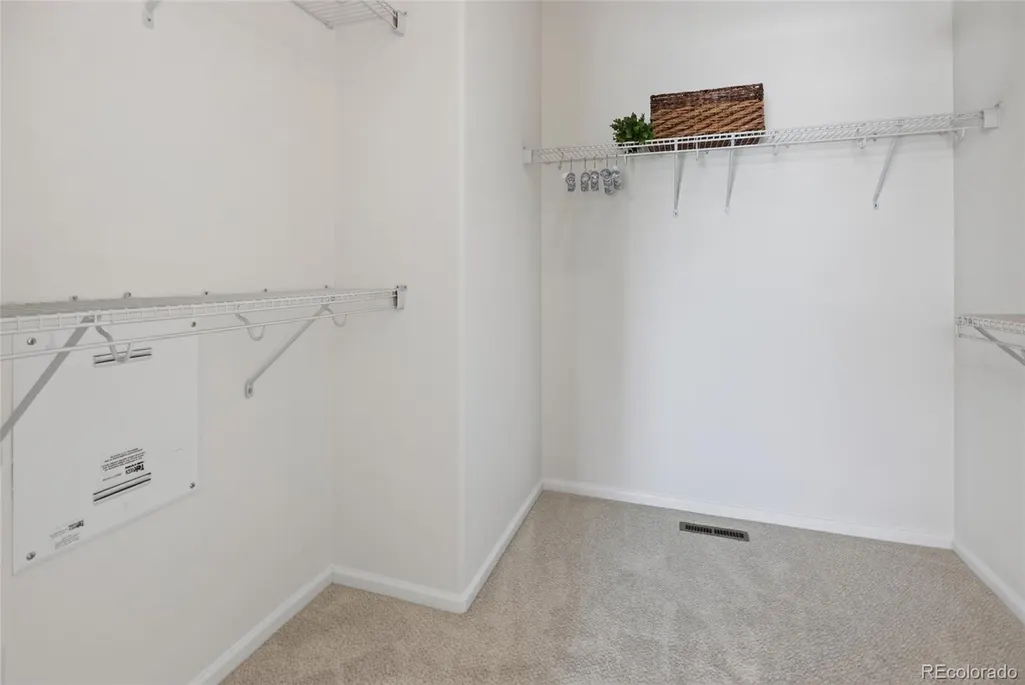
| Interior Amenities | Ceiling Fan(s),Eat-in Kitchen,Kitchen Island,Radon Mitigation System,Smoke Free,Sound System,Tile Counters,Walk-In Closet(s) |
|---|---|
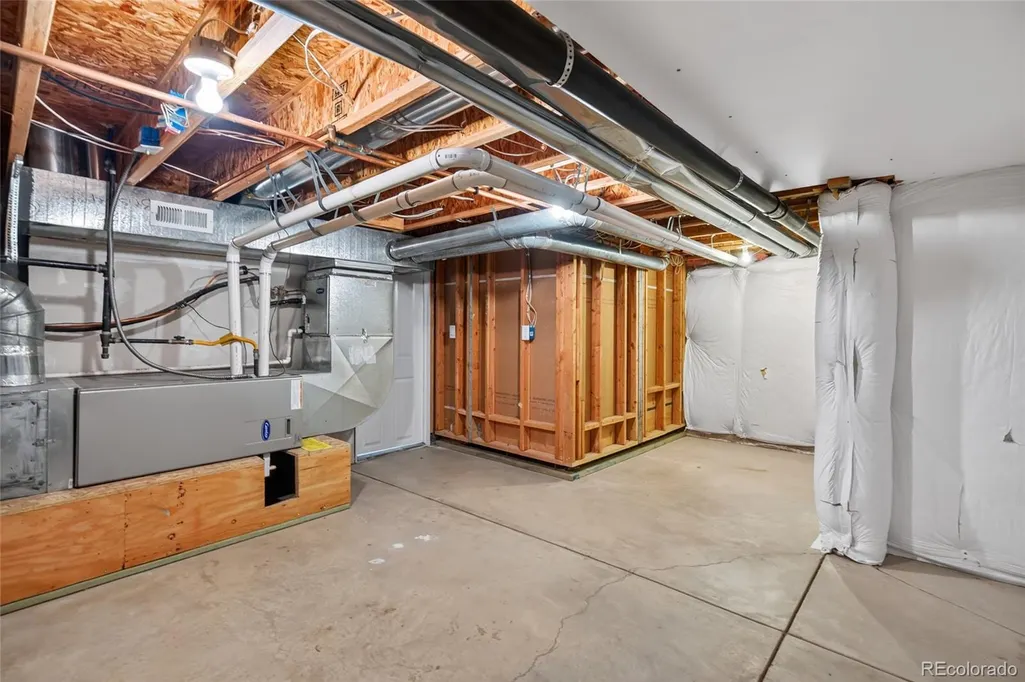
| Basement | Unfinished |
| Flooring | Carpet,Tile,Wood |
| Total Fireplaces | 1 |
| Fireplace Features | Gas,Living Room |
| Common Walls | End Unit,1 Common Wall |
| Basement (Y/N) | Yes |
| Window Features | Double Pane Windows,Window Coverings |
| Above Grade Finished Area | 1384 |
| Half Baths | 1 |
| 3/4 Baths | 1 |
| Total Bedrooms | 2 |
| Entry Level | 1 |
| Main Level Bathrooms | 1 |
| Total Baths | 3 |
Exterior Features
| Exterior Amenities | Balcony |
|---|---|
| Fencing | Full |
| Water Source | Public |
| Total Parking | 2 |
| Building Area Total | 1384 |
| Road Surface Type | Paved |
| Road Frontage Type | Public |
Amenities
- Foreclosure
- Views
- Short Sale
- New Construction
- Adult 55+
- Lease To Own
- No HOA Fees
- Furnished
- Pets
- Primary On Main
- Air Conditioning
- Seller Finance
- Green
- Fixer Upper
- Horse
- Golf
- Fireplace
- Deck
- Garage
- Basement
- Pool
Property vs Condos Average in 80129
Price
Taxes
Year Built
Visits


