







Address
757 Bristle Pine Circle # B, Highlands Ranch, CO
Price
$ 549,900
Property Attributes
- MLS#2967869
- TypeCondos
- Listing Status Active
- CountyDOUGLAS
- CityHighlands Ranch
- NeighborhoodBrownstones
- Zip80129
- StyleTownhouse
- Year Built2005
- Taxes$ 3639
- Price$ 549,900
- Bedrooms3
- Full Bathrooms2
- Half Bathrooms1
- Sqr Footage1531
Data Source:
REColorado (MTOMLS)
Property Description
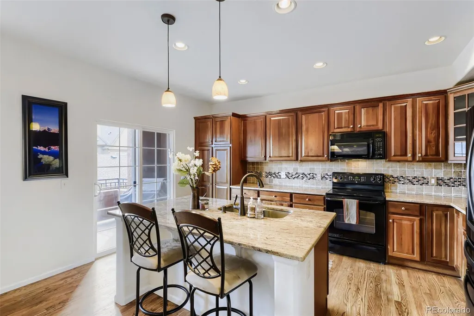
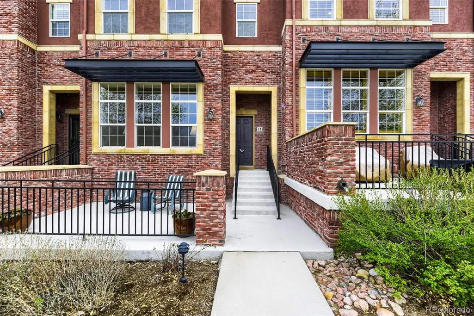
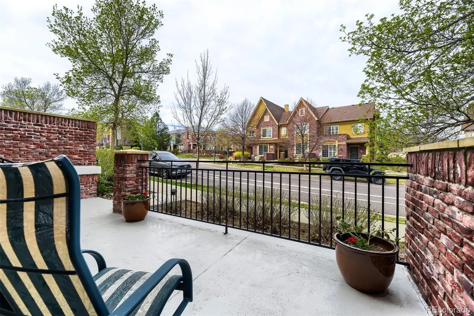
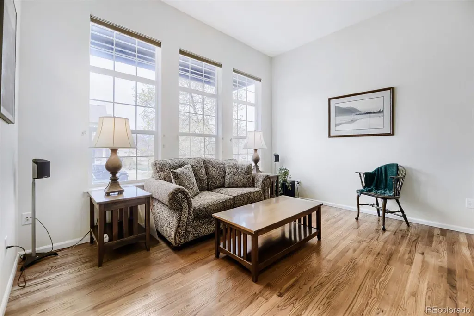
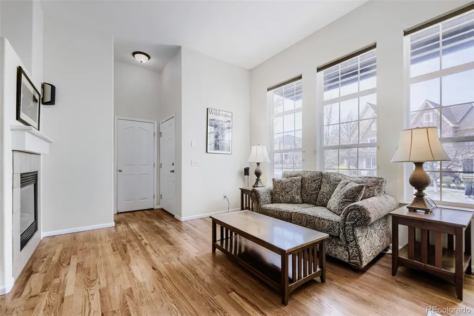
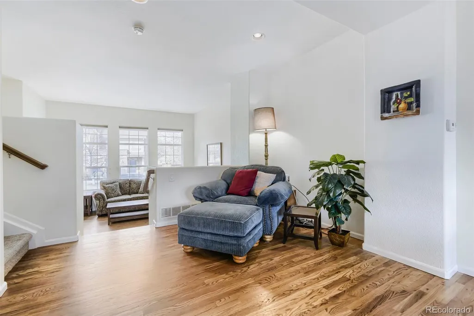
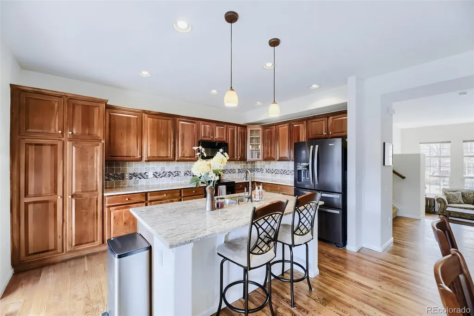
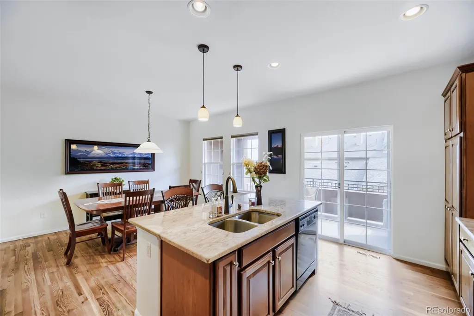
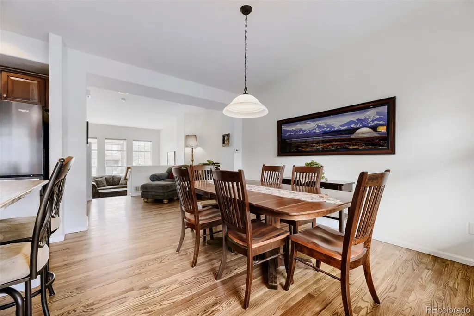
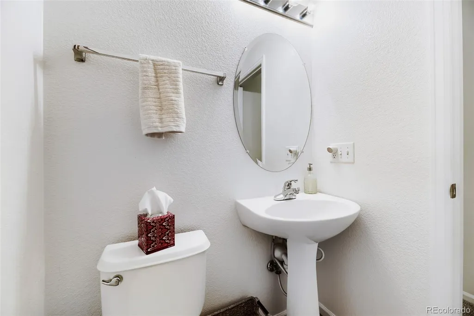
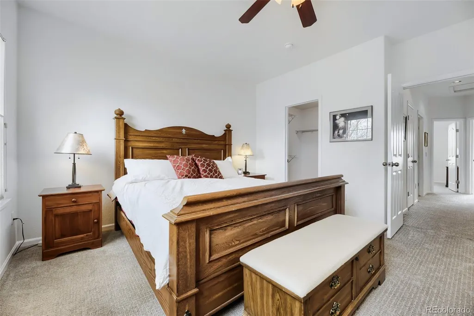
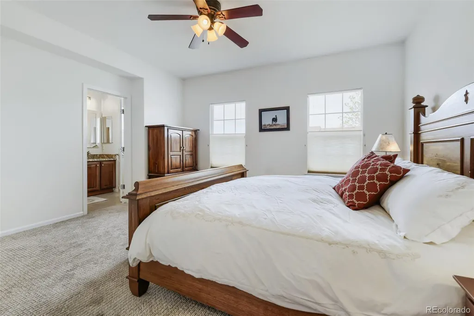
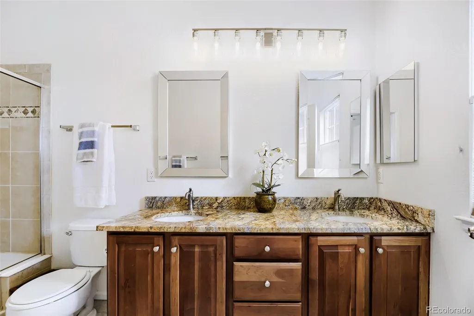
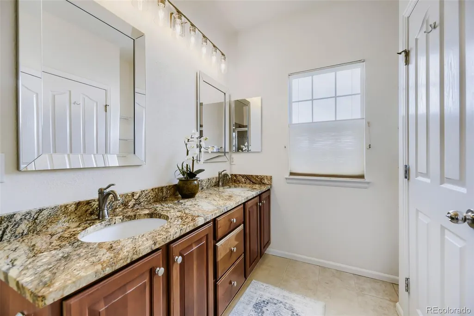
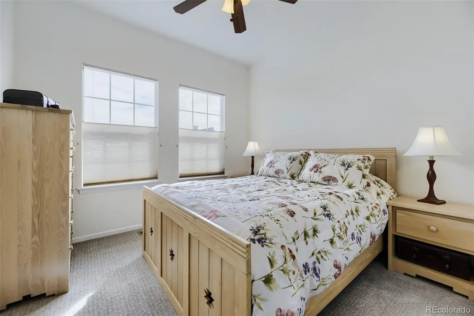
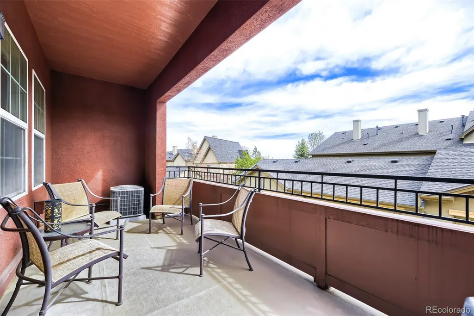
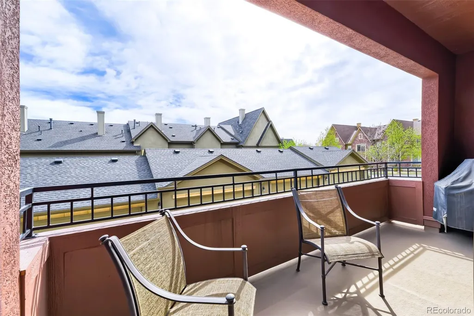
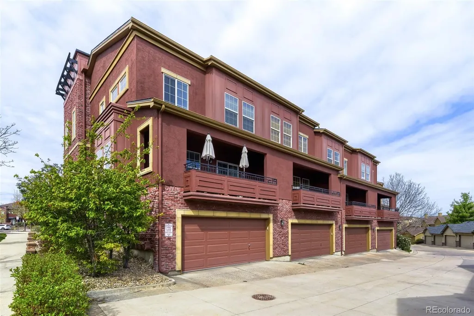
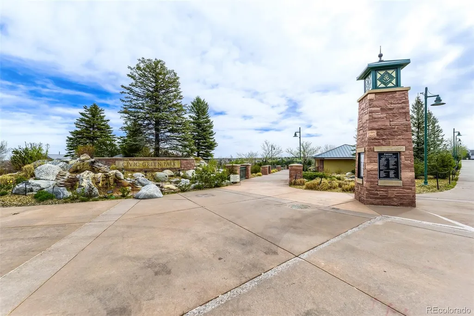
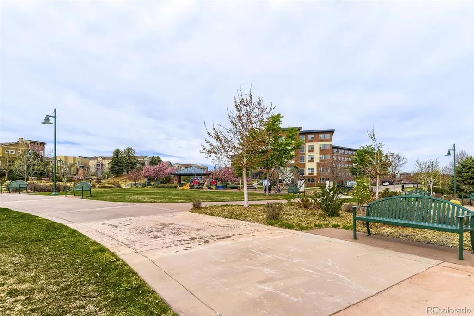
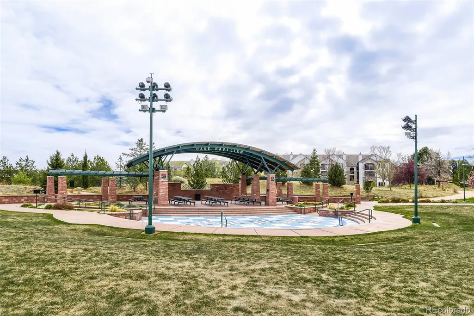
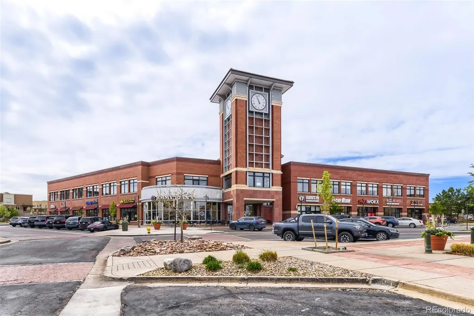
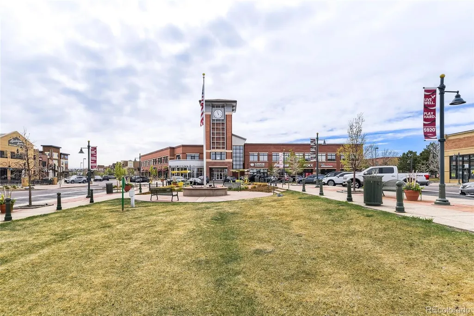
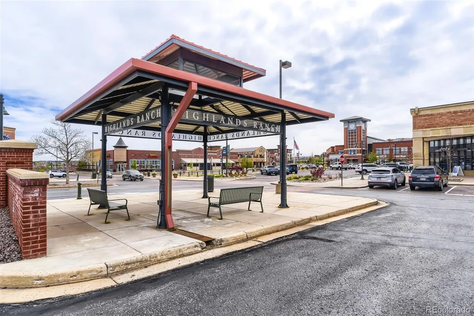
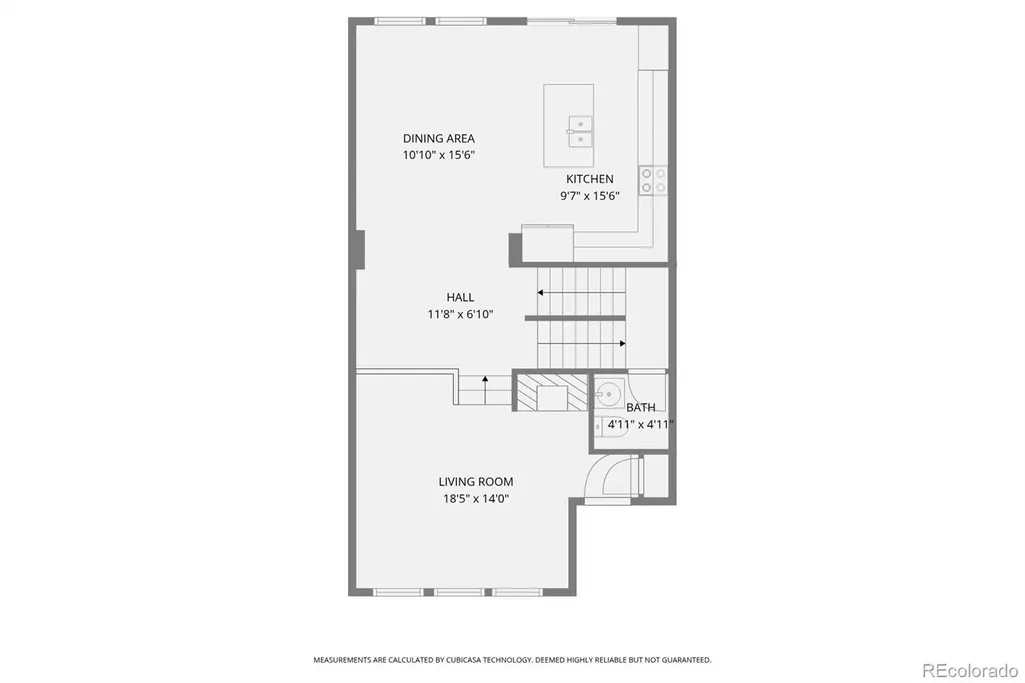
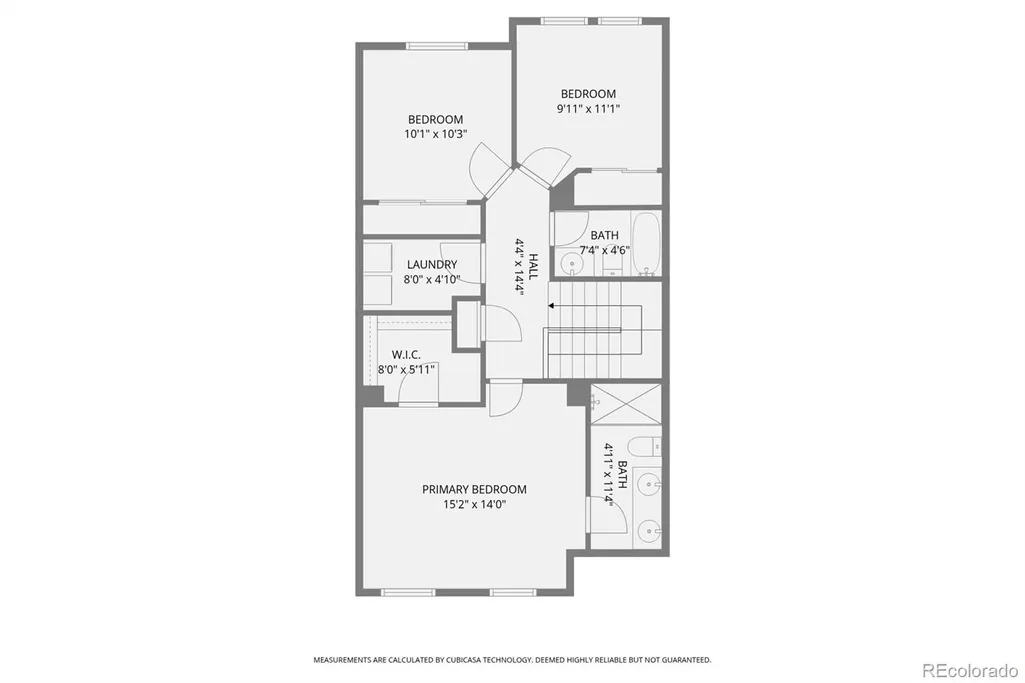
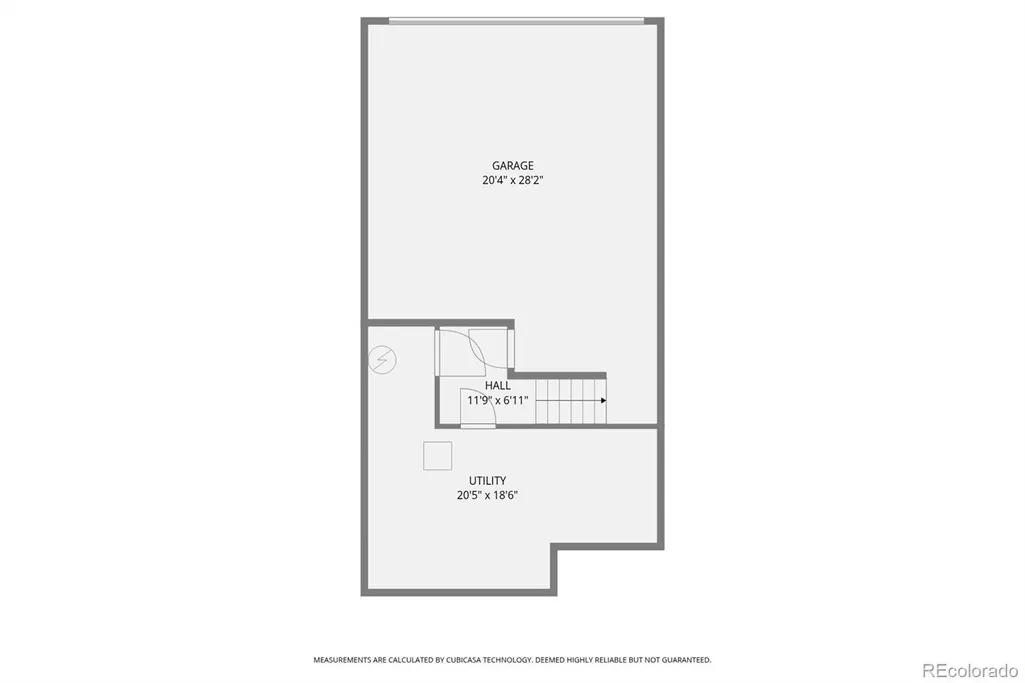
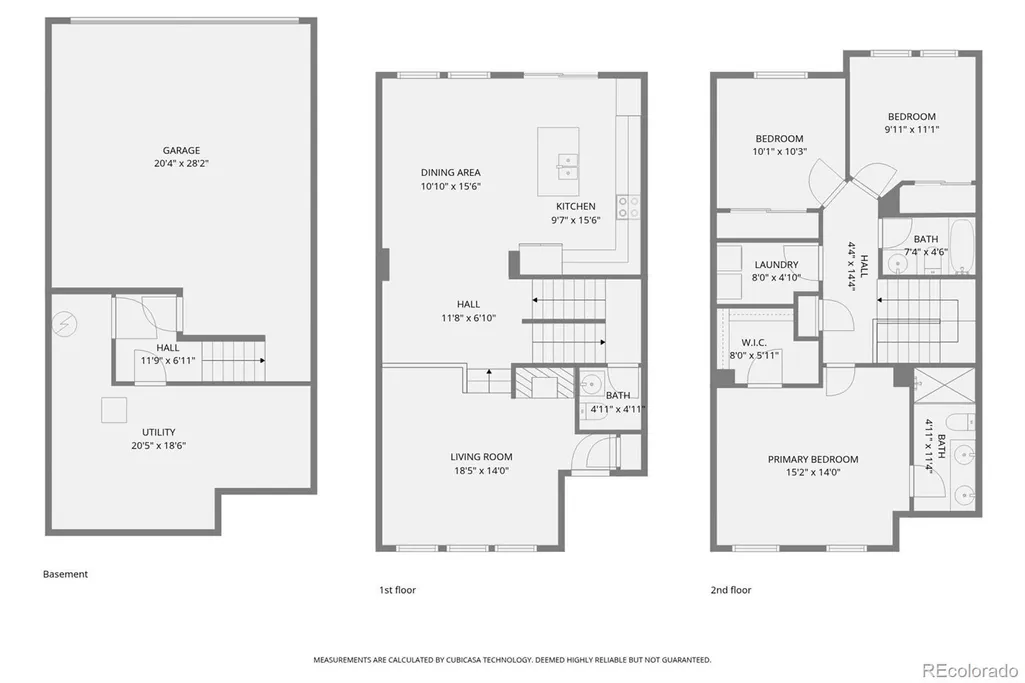
Move-in ready 3 bedroom, 2.5 bath townhome for sale in Brownstones at Town Center, one of the most walkable and sought after communities in Highlands Ranch, Colorado. This original owner home sits on a quiet street just steps from Highlands Ranch Town Center, offering an unmatched combination of location, quality finishes, and community lifestyle. Inside, the main level features an open, sunken living room with vaulted ceilings, abundant natural light, a cozy fireplace, and beautiful hardwood floors. The kitchen showcases beautiful cabinetry, granite countertops, and a center island that opens easily to the dining area, ideal for everyday living and entertaining. A covered balcony and a front patio provide two separate outdoor spaces to enjoy Colorado's year round sunshine. Thoughtful updates throughout include new carpet, a whole house water filtration system, and Hunter Douglas top down bottom up honeycomb blinds. Upstairs, the primary suite offers mountain views, a spacious walk in closet, and an updated en-suite bath with granite countertops, new paint, new lighting, and new mirrors. Two additional bedrooms share a full bathroom with a granite countertop and single sink vanity, and the upstairs laundry room adds everyday convenience. An unfinished basement mechanical room provides valuable extra storage. This attached 2 car garage townhome is part of a professionally managed HOA community, offering an easy, low-maintenance lifestyle in the heart of Highlands Ranch. Residents enjoy walkable access to Highlands Ranch Town Center restaurants, shopping, coffee shops, the Farmers Market, Civic Green Park concerts, and the Library, along with nearby Highlands Ranch Recreation Centers featuring pools, fitness facilities, sports courts, trails, and year round programs, plus the Highlands Ranch Senior Center. A rare opportunity to own in one of the most connected and community-focused neighborhoods in Highlands Ranch, Colorado.
| Elementary School | Middle School | High School |
|---|---|---|
| Eldorado Elementary School | Ranch View Middle School | Thunderridge High School |
| Price History | |
|---|---|
| 4/10/2026 | Listed $560,000 |
| 7/15/2026 | 2$549,900 |
General Features
| Sewer | Public Sewer |
|---|---|
| Heating | Forced Air |
| Cooling | Central Air |
| Possession | Closing/DOD |
| Roof | Composition |
| Appliances | Dishwasher,Disposal,Dryer,Gas Water Heater,Microwave,Oven,Refrigerator,Washer |
| HOA Fee | 174 |
| Garage Spaces | 2 |
| Association Fee Includes | Maintenance Grounds,Maintenance Structure,Recycling,Snow Removal,Trash |
| Patio/Porch Features | Covered,Deck,Patio |
| Security Features | Carbon Monoxide Detector(s),Smoke Detector(s) |
| Construction Materials | Brick |
| Exclusions | Sellers personal property |
| Year Built | 2005 |
| Levels | Two |
| Unit Number | B |
| Property Subtype | Condominium |
| Tax Year | 2025 |
| Ownership | Individual |
| Assoc Fee Paid Per | Quarterly |
| County | Douglas |
| Property Type | Residential |
| Association Amenities | Fitness Center,Park,Parking,Pool,Tennis Court(s),Trail(s) |
| HOA | Yes |
| Attached Garage | Yes |
| Subdivision Name | Brownstones |
| Full Baths | 1 |
| Status | Active |
| High School | Thunderridge |
| City | Highlands Ranch |
| Association Name | HRCA |
| Entry Location | Ground |
| Senior Community Y/N | No |
| High School District | Douglas RE-1 |
| Listing Terms | Cash,Conventional,FHA,VA Loan |
| Elementary School | Eldorado |
| Tax Annual Amount | 3639 |
| Middle/Junior High School | Ranch View |
| Structure Type | Townhouse |
| AssociationName2 | 5150 Community Managment |
| Standard Status | Active |
| Occupancy Type | Owner |
| Middle/Junior School District | Douglas RE-1 |
| Elementary School District | Douglas RE-1 |
Interior Features
| Interior Amenities | Ceiling Fan(s),Eat-in Kitchen,Granite Counters,Kitchen Island,Primary Suite,Smoke Free,Vaulted Ceiling(s),Walk-In Closet(s) |
|---|---|
| Basement | Unfinished |
| Flooring | Carpet,Tile,Vinyl,Wood |
| Total Fireplaces | 1 |
| Fireplace Features | Living Room |
| Common Walls | 2+ Common Walls |
| Basement (Y/N) | Yes |
| Above Grade Finished Area | 1531 |
| Half Baths | 1 |
| 3/4 Baths | 1 |
| Total Bedrooms | 3 |
| Entry Level | 1 |
| Main Level Bathrooms | 1 |
| Total Baths | 3 |
Exterior Features
| Exterior Amenities | Balcony |
|---|---|
| Total Parking | 2 |
| Building Area Total | 1531 |
| Road Surface Type | Paved |
Amenities
- Foreclosure
- Views
- Short Sale
- New Construction
- Adult 55+
- Lease To Own
- No HOA Fees
- Furnished
- Pets
- Primary On Main
- Air Conditioning
- Seller Finance
- Green
- Fixer Upper
- Horse
- Golf
- Fireplace
- Deck
- Garage
- Basement
- Pool
Property vs Condos Average in 80129
Price
Taxes
Year Built
Visits


