





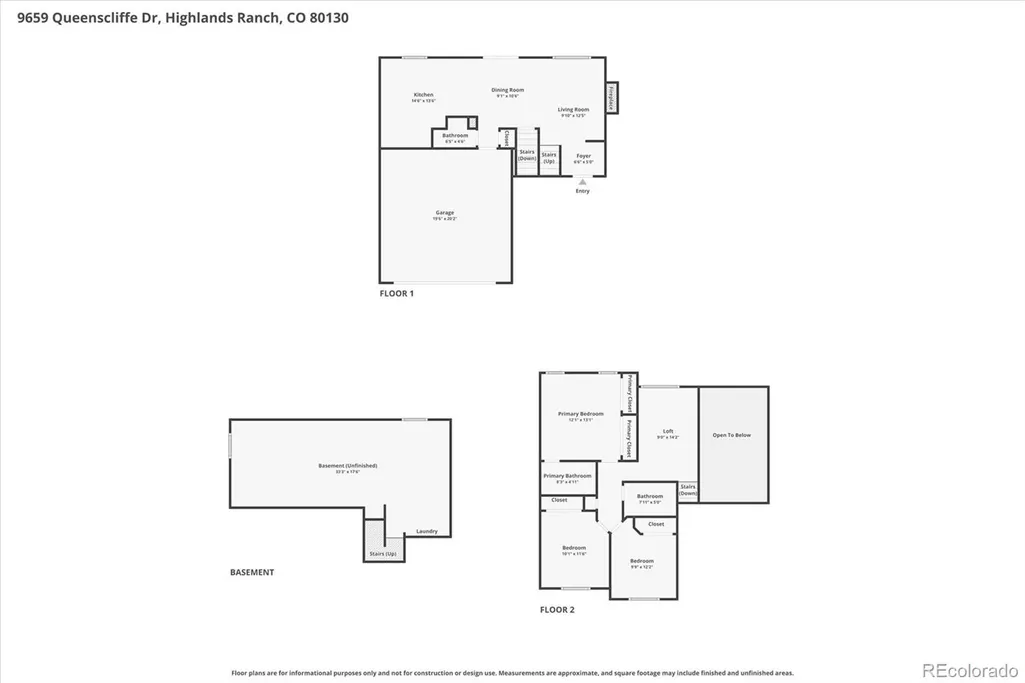
Address
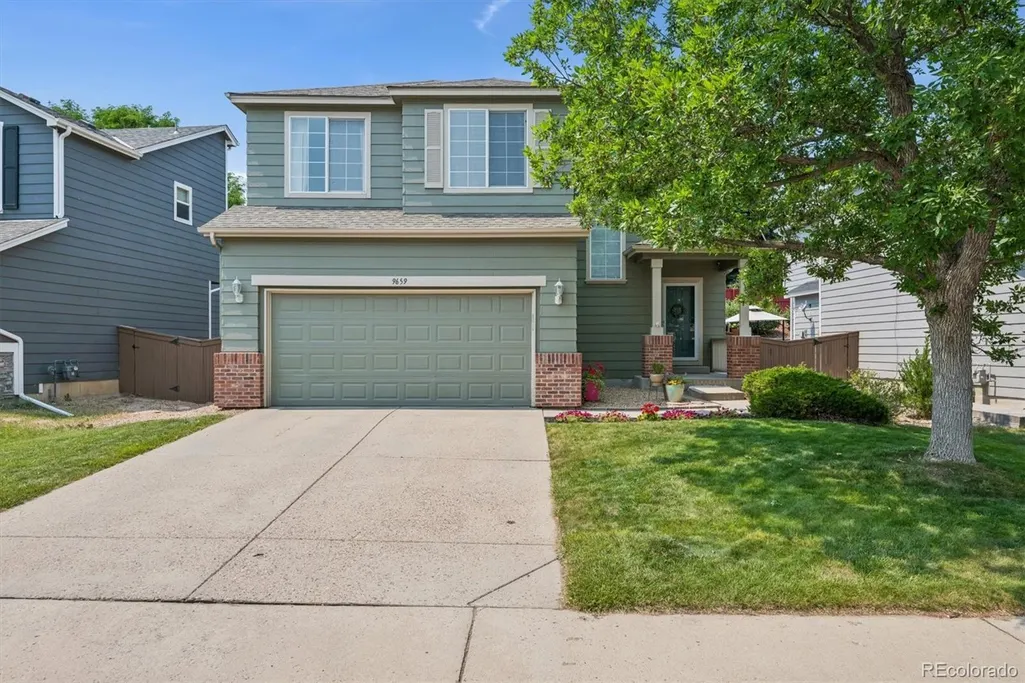
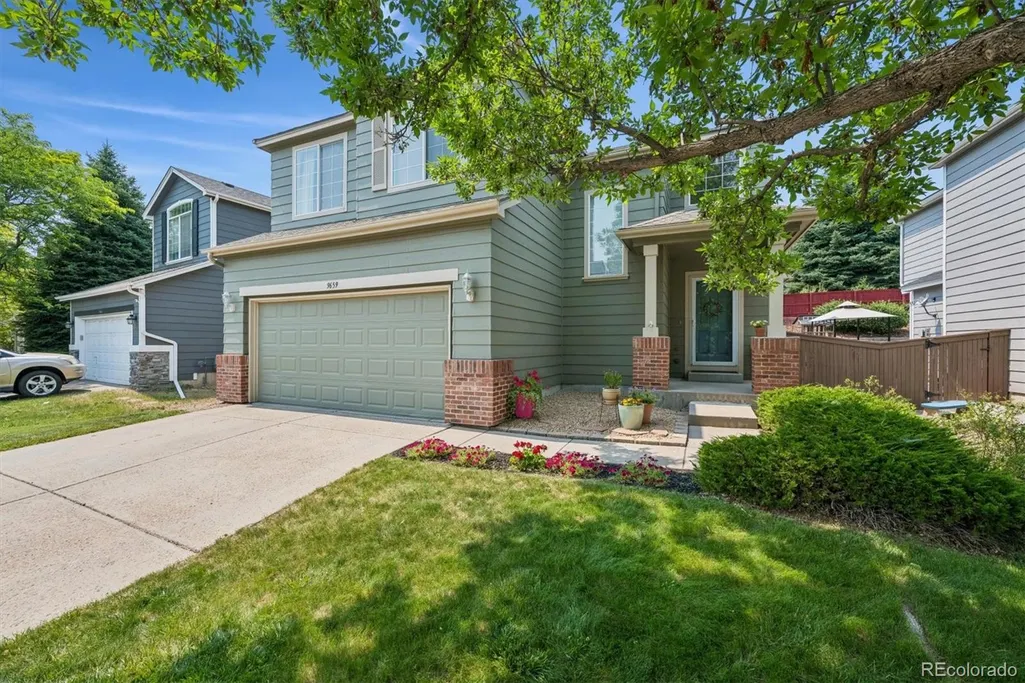
9659 Queenscliffe Drive, Highlands Ranch, CO
Price
$ 579,900
Property Attributes
- MLS#6567121
- TypeSingle Family
- Listing Status Pending
- CountyDOUGLAS
- CityHighlands Ranch
- NeighborhoodHighlands Ranch Eastridge
- Zip80130
- StyleHouse
- Year Built1996
- Taxes$ 3575
- Price$ 579,900
- Bedrooms3
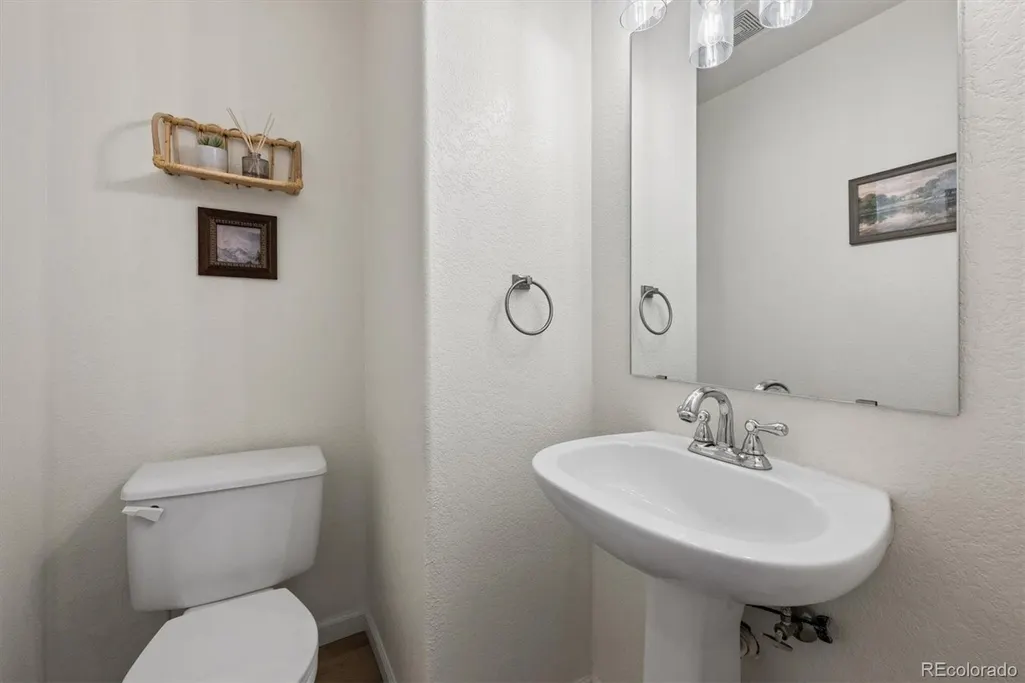
- Full Bathrooms2
- Half Bathrooms1
- Sqr Footage1960
- Lot Size0.12 Acres
Data Source:
REColorado (MTOMLS)
Property Description
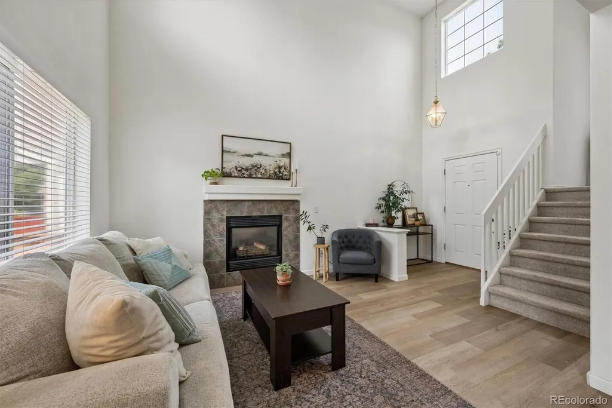
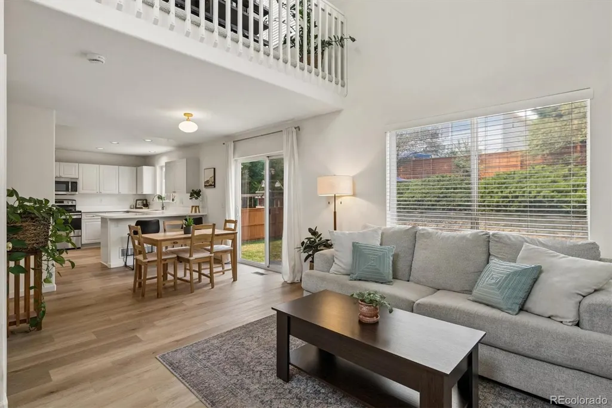
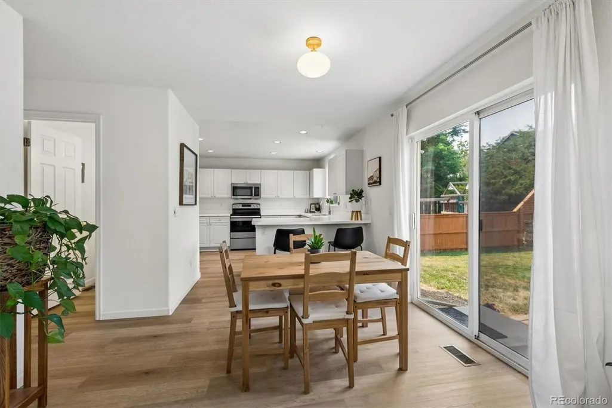
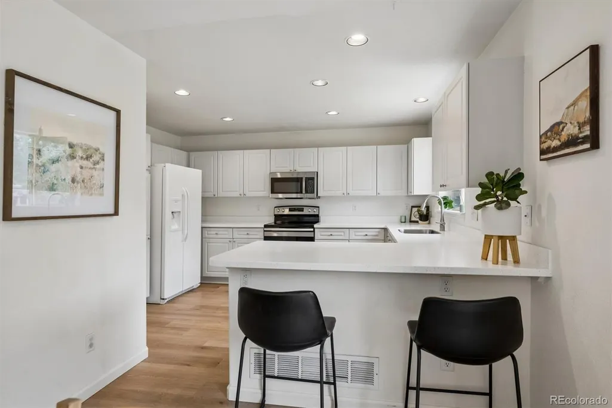
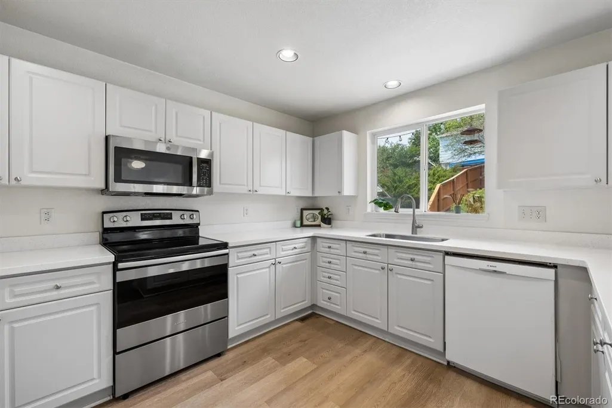
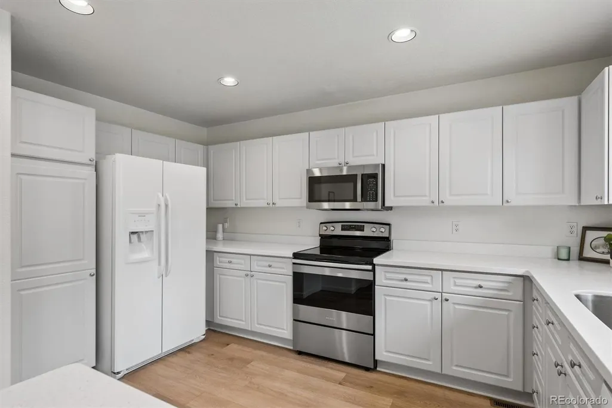
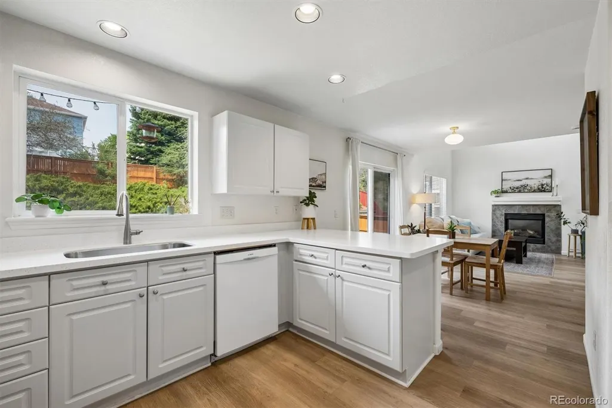
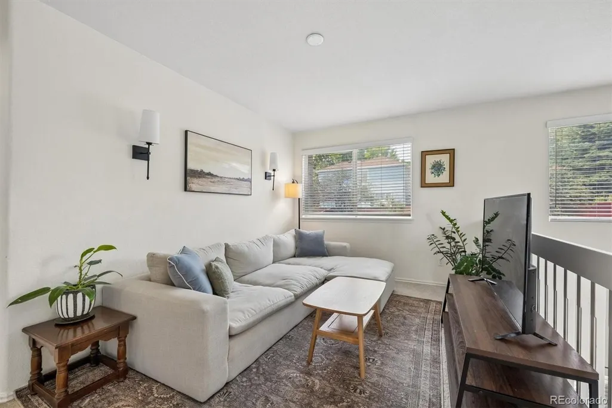
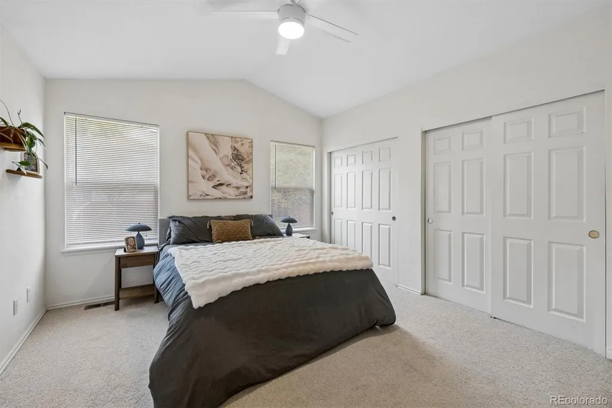
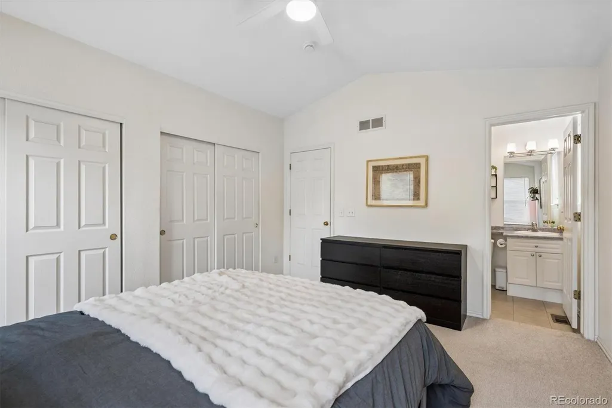
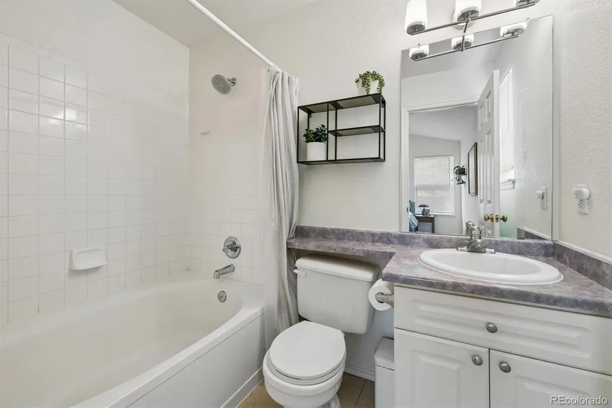
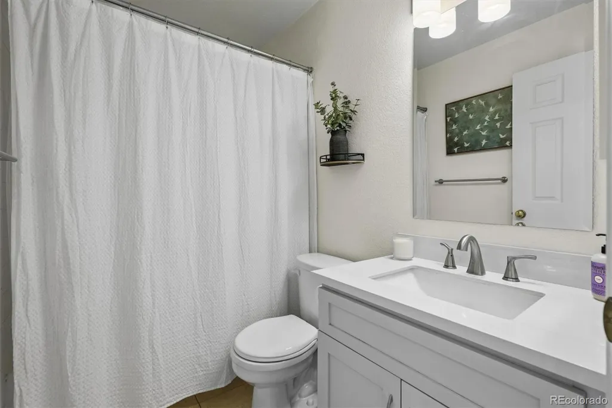
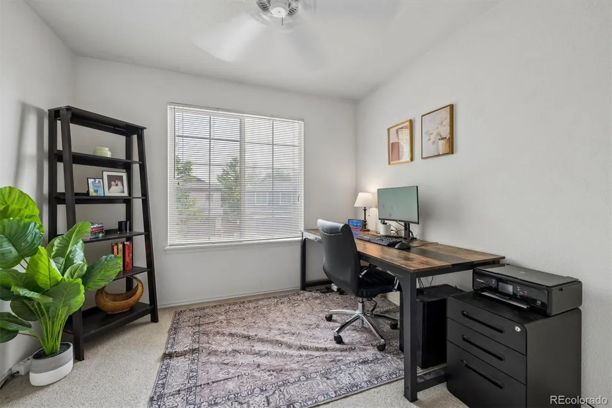
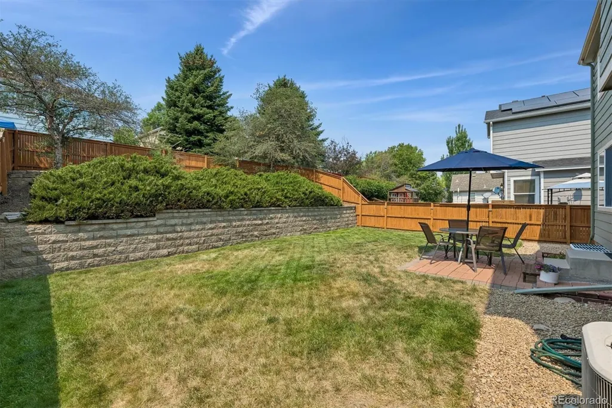
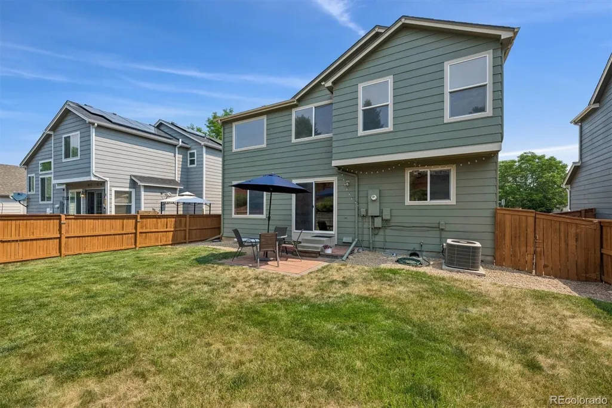
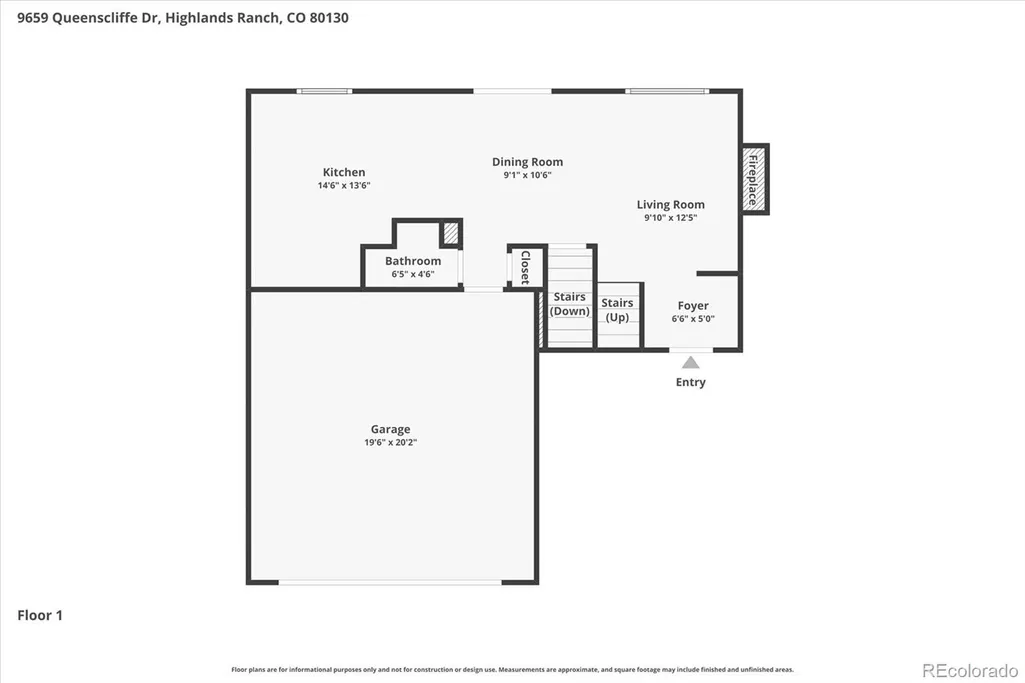
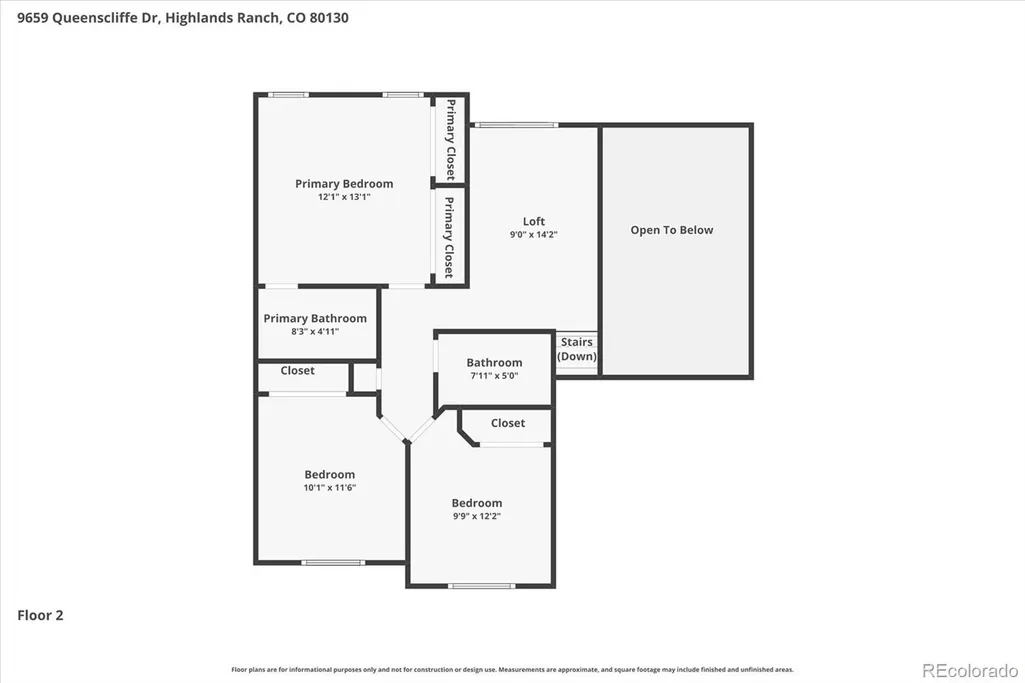
Light, Bright and beautifully maintained, this inviting home offers an open floor plan designed for comfortable living and effortless entertaining! This move-in ready home combines style, convenience and value!! The updated kitchen features a light and airy mist grey cabinetry, Corian countertops, recessed lighting, an updated sink, modern hardware and refreshed fixtures! All kitchen appliances are included, with the stove and microwave being less than 3 years old. - Newer luxury vinyl plank flooring extends thru the main level, adding both beauty and durability. The spacious primary suite includes a private full bathroom, while two additional bedrooms provide flexibility for family, guests or a home office. Upstairs, a versatile loft creates the perfect space for a second living area, media room or work space. The unfinished basement offers endless possibilities with egress windows and plumbing rough-in, making it ready for your custom finishing touches! Outside, enjoy a peaceful backyard with privacy fence...ideal for relaxing, gardening or entertaining! Additional updates include exterior paint (2022) and a 50 gallon water heater (2025). Dont miss this opportunity to own this thoughtfully updated home in a desirable Highlands Ranch location! Outstanding community amenities include parks, trails, community centers with pools, tennis, pickle ball, etc. All information deemed reliable but buyers and agents please do your due diligence. Ideally located near shopping, restaurants and the the C470 corridor. Come take a look!!
| Elementary School | Middle School | High School |
|---|---|---|
| Arrowwood Elementary School | Cresthill Middle School | Highlands Ranch High School |
| Price History | |
|---|---|
| 7/11/2026 | Listed $590,000 |
| 7/25/2026 | 2$579,900 |
General Features
| Sewer | Public Sewer |
|---|---|
| Heating | Forced Air |
| Cooling | Central Air |
| Possession | Negotiable |
| Roof | Composition |
| Appliances | Dishwasher,Disposal,Gas Water Heater,Microwave,Refrigerator,Self Cleaning Oven |
| Zoning | PDU |
| HOA Fee | 174 |
| Garage Spaces | 2 |
| Patio/Porch Features | Front Porch |
| Security Features | Carbon Monoxide Detector(s) |
| Construction Materials | Vinyl Siding |
| Exclusions | Washer & Dryer,Simply Safe Smart Security System,curtains on the sliding glass door and curtains in the nursery. Both areas have blinds that will stay. |
| Pets Allowed | Yes |
| Year Built | 1996 |
| Levels | Two |
| Property Subtype | Single Family Residence |
| Tax Year | 2025 |
| Ownership | Individual |
| Assoc Fee Paid Per | Quarterly |
| County | Douglas |
| Property Type | Residential |
| Association Amenities | Clubhouse,Fitness Center,Playground,Pool,Spa/Hot Tub,Tennis Court(s),Trail(s) |
| HOA | Yes |
| Attached Garage | Yes |
| Contingency | Kickout - Contingent on home sale |
| Subdivision Name | Highlands Ranch Eastridge |
| Full Baths | 2 |
| Status | Pending |
| High School | Highlands Ranch |
| City | Highlands Ranch |
| Association Name | Highlands Ranch Community Association |
| Senior Community Y/N | No |
| High School District | Douglas RE-1 |
| Lot Size Units | Square Feet |
| Lot Size Square Feet | 5358 |
| Listing Terms | Cash,Conventional,FHA,VA Loan |
| Elementary School | Arrowwood |
| Tax Annual Amount | 3575 |
| Middle/Junior High School | Cresthill |
| Property Condition | Updated/Remodeled |
| Virtual Tour | https://listings.mediamaxphotography.com/Sites/media.asp?nSiteID=3152905 |
| Structure Type | House |
| Standard Status | Active Under Contract |
| Occupancy Type | Owner |
| Middle/Junior School District | Douglas RE-1 |
| Elementary School District | Douglas RE-1 |
Interior Features
| Interior Amenities | Ceiling Fan(s),Corian Counters,High Ceilings,High Speed Internet,Open Floorplan,Primary Suite,Smoke Free,Vaulted Ceiling(s) |
|---|---|
| Basement | Bath/Stubbed,Partial,Unfinished |
| Flooring | Carpet,Tile,Vinyl |
| Basement (Y/N) | Yes |
| Window Features | Double Pane Windows,Egress Windows,Window Coverings,Window Treatments |
| Above Grade Finished Area | 1344 |
| Half Baths | 1 |
| Total Bedrooms | 3 |
| Main Level Bathrooms | 1 |
| Total Baths | 3 |
Exterior Features
| Total Parking | 2 |
|---|---|
| Lot Size Area | 5358 |
| Building Area Total | 1960 |
| Lot Size Acres | 0.12 |
Amenities
- Foreclosure
- Views
- Short Sale
- New Construction
- Adult 55+
- Lease To Own
- No HOA Fees
- Furnished
- Primary On Main
- Air Conditioning
- Seller Finance
- Green
- Fixer Upper
- Horse
- Golf
- Fireplace
- Deck
- Garage
- Basement
- Pool
Property vs Single Family Average in 80130
Price
Taxes
Year Built
Visits
In The Neighborhood
Open House
Highlands Ranch
$ 575,000
- Type
- Single Family
- Size
- 2,431 SqFt
- Rooms
- 4 Beds + 3.5 Baths
 Keller Williams DTC #7290933
Open House
Highlands Ranch
$ 750,000
- Type
- Single Family
- Size
- 2,998 SqFt
- Rooms
- 4 Beds + 2.5 Baths
Coldwell Banker Realty 24 #9555426

