
Open House Sun, Sep 27th 11:30 AM - 1:30 PM

Address
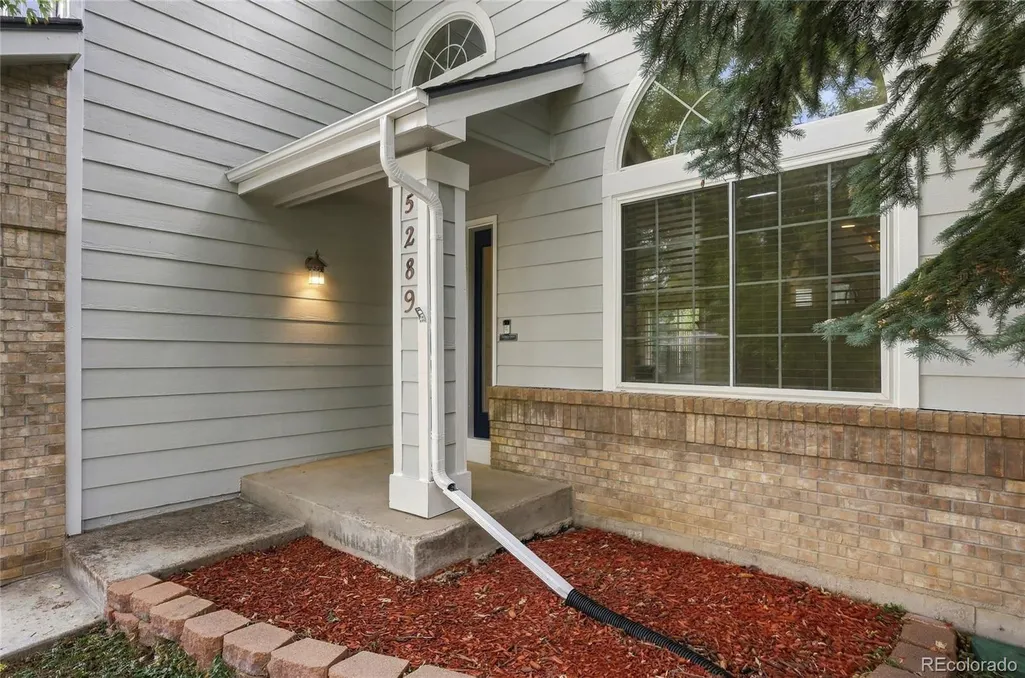
5289 Morning Glory Place, Highlands Ranch, CO
Price
$ 575,000
Property Attributes
- MLS#7290933
- TypeSingle Family
- Listing Status Active
- CountyDOUGLAS
- CityHighlands Ranch
- NeighborhoodHighlands Ranch Eastridge
- Zip80130
- StyleUrban Contemporary
- Year Built1994
- Taxes$ 4081
- Price$ 575,000
- Bedrooms4
- Full Bathrooms3
- Half Bathrooms1
- Sqr Footage2431
- Lot Size0.14 Acres
Data Source:
REColorado (MTOMLS)
Property Description
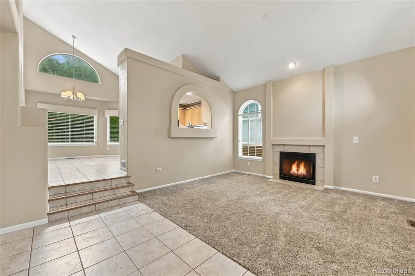
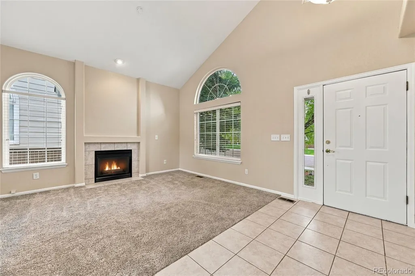
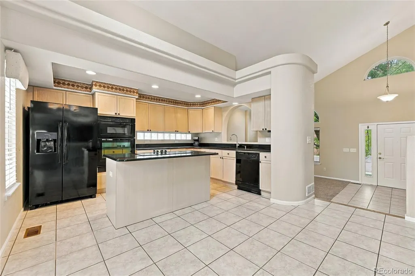
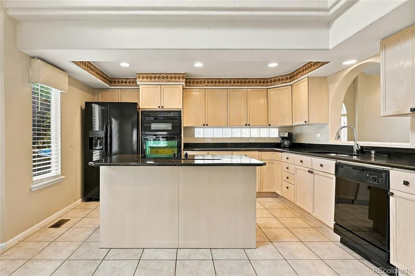
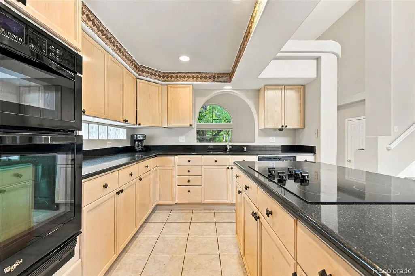
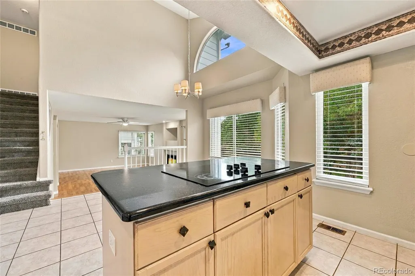
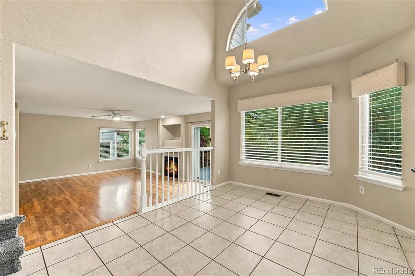
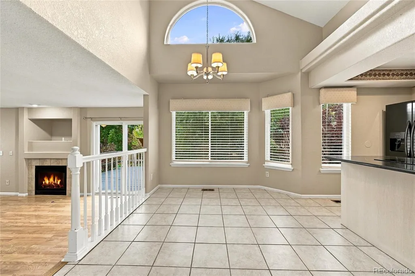
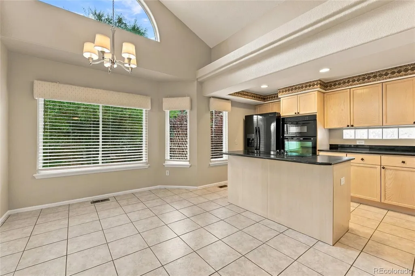
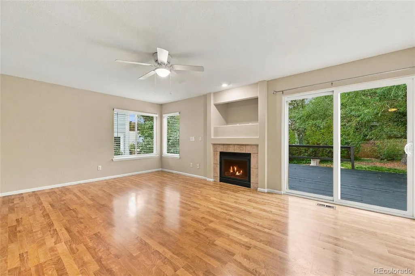
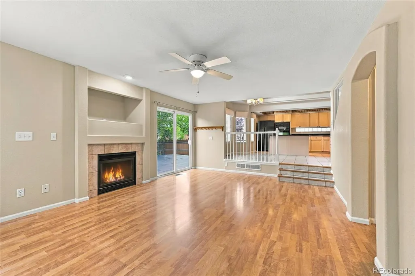
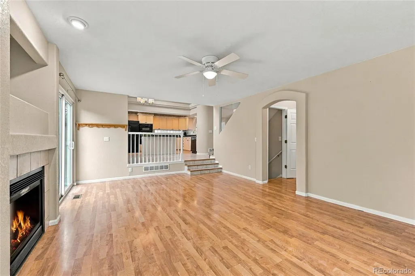
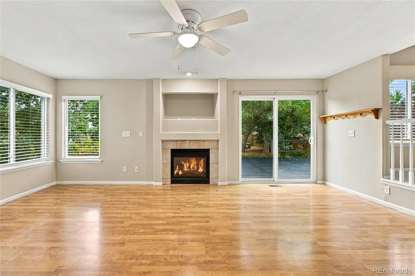
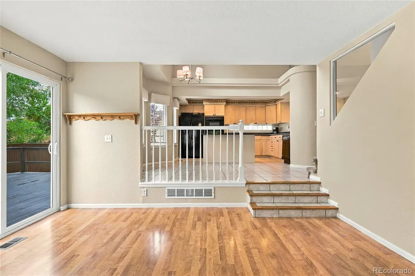
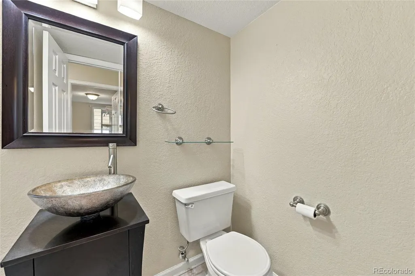
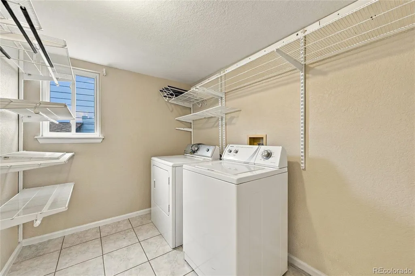
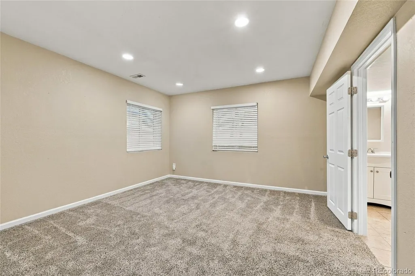
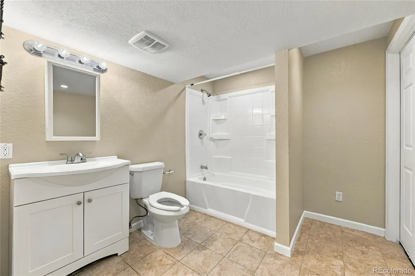
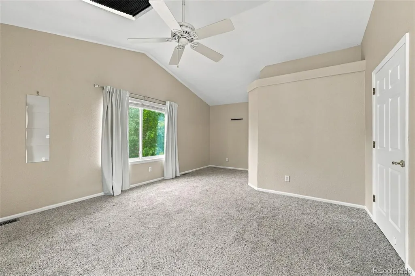
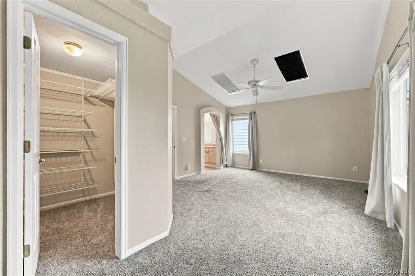
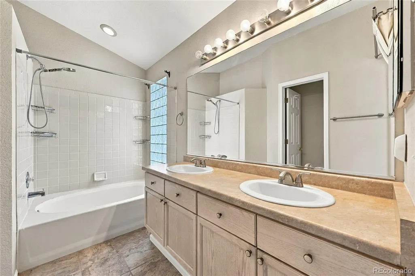
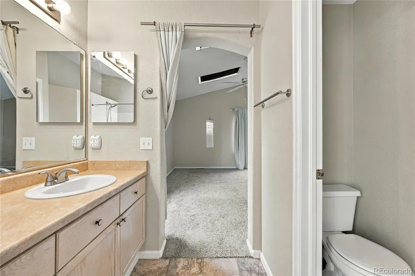
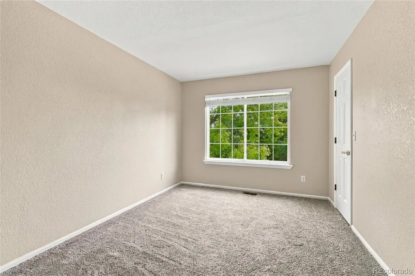
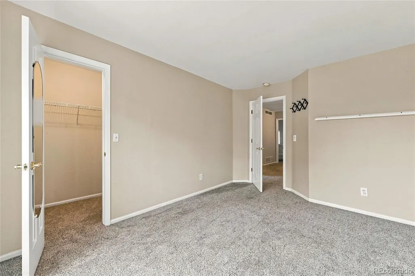
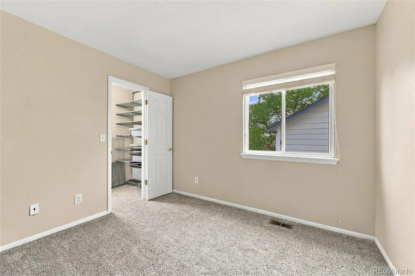
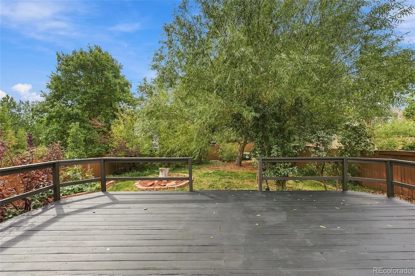
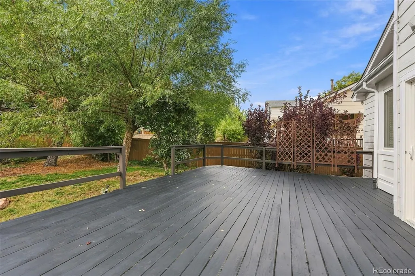
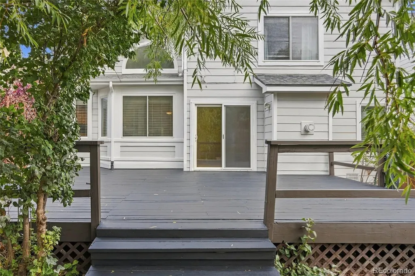
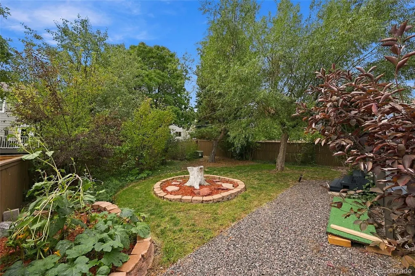
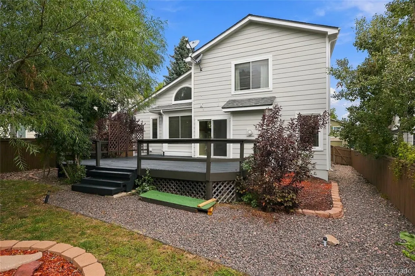
Welcome to one of the best values in the sought-after Eastridge neighborhood of Highlands Ranch! This well-maintained single-family home offers generous square footage, thoughtful design, and a setting that invites you to relax and entertain on the massive backyard deck. Step inside and be greeted by soaring ceilings that fill the home with a sense of openness and light. The kitchen features beautiful granite slab countertops, offering both style and ample workspace for everyday cooking or hosting a crowd. With three bedrooms and three bathrooms, there's room for everyone to spread out. Everyday living is made easy with a main-floor laundry room and a two-car attached garage with plenty of storage. Outside, the 6,229 sq ft lot is a true retreat. A huge backyard deck is made for summer barbecues, evening gatherings, and quiet mornings with coffee, while established perennial gardens bring color and beauty back season after season. Enjoy the community with access to a clubhouse, fitness center, swimming pool, and tennis courts, all just minutes from home. Whether you're looking for your next home or a smart investment property, this is an opportunity you won't want to miss. Priced to be the best value in the neighborhood, it won't last long. Schedule your showing today!
| Elementary School | Middle School | High School |
|---|---|---|
| Fox Creek Elementary School | Cresthill Middle School | Highlands Ranch High School |
| Price History | |
|---|---|
| 9/25/2026 | Listed $575,000 |
General Features
| Sewer | Public Sewer |
|---|---|
| Heating | Forced Air,Natural Gas |
| Cooling | Central Air |
| Utilities | Cable Available,Electricity Available |
| Possession | Closing/DOD |
| Roof | Composition |
| Appliances | Cooktop,Dishwasher,Disposal,Dryer,Microwave,Oven,Refrigerator,Washer |
| Zoning | PDU |
| HOA Fee | 174 |
| Garage Spaces | 2 |
| Patio/Porch Features | Deck,Front Porch,Patio |
| Architectural Style | Urban Contemporary |
| Security Features | Carbon Monoxide Detector(s),Smoke Detector(s) |
| Construction Materials | Brick,Frame |
| Exclusions | None. |
| Pets Allowed | Cats OK,Dogs OK |
| Year Built | 1994 |
| Levels | Two |
| Property Subtype | Single Family Residence |
| Tax Year | 2025 |
| Current Use | Live/Work |
| Ownership | Corporation/Trust |
| Assoc Fee Paid Per | Quarterly |
| County | Douglas |
| Property Type | Residential |
| Association Amenities | Clubhouse,Fitness Center,Park,Playground,Pool,Tennis Court(s),Trail(s) |
| HOA | Yes |
| Attached Garage | Yes |
| Subdivision Name | Highlands Ranch Eastridge |
| Full Baths | 3 |
| Status | Active |
| High School | Highlands Ranch |
| City | Highlands Ranch |
| Association Name | Highlands Ranch Metro |
| Entry Location | Ground |
| Senior Community Y/N | No |
| High School District | Douglas RE-1 |
| Lot Size Units | Square Feet |
| Lot Size Square Feet | 6229 |
| Listing Terms | 1031 Exchange,Cash,Conventional,FHA,Jumbo,Other,VA Loan |
| Elementary School | Fox Creek |
| Tax Annual Amount | 4081 |
| Home Warranty Y/N | No |
| Middle/Junior High School | Cresthill |
| Property Condition | Updated/Remodeled |
| Structure Type | House |
| Builder Name | Oakwood Homes,LLC |
| Standard Status | Active |
| Middle/Junior School District | Douglas RE-1 |
| Elementary School District | Douglas RE-1 |
Interior Features
| Interior Amenities | Breakfast Bar,Built-in Features,Ceiling Fan(s),Eat-in Kitchen,Entrance Foyer,Five Piece Bath,High Ceilings,Kitchen Island,Open Floorplan,Pantry,Primary Suite,Smoke Free,Vaulted Ceiling(s),Walk-In Clo |
|---|---|
| Basement | Finished,Full |
| Flooring | Carpet,Tile,Wood |
| Furnished Y/N | Unfurnished |
| Total Fireplaces | 2 |
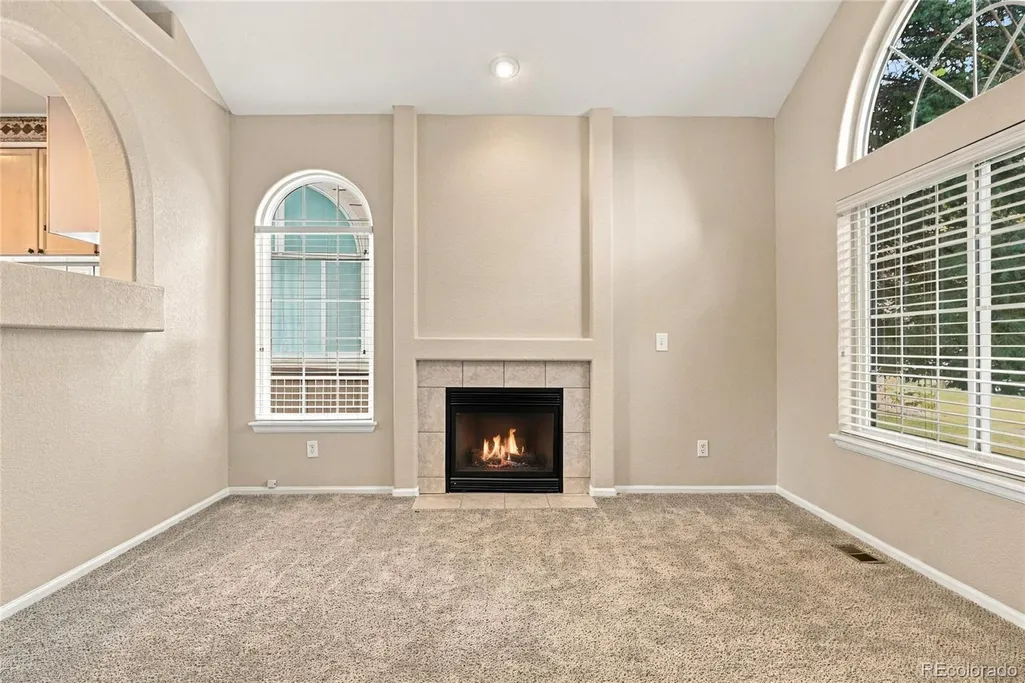
| Fireplace Features | Family Room,Living Room |
| Basement (Y/N) | Yes |
| Window Features | Double Pane Windows,Egress Windows,Skylight(s),Window Coverings,Window Treatments |
| Above Grade Finished Area | 1909 |
| Half Baths | 1 |
| Total Bedrooms | 4 |
| Below Grade Finished Area | 522 |
| Main Level Bathrooms | 1 |
| Total Baths | 4 |
Exterior Features
| Exterior Amenities | Garden,Lighting,Private Yard,Rain Gutters |
|---|---|
| Fencing | Full |
| Parking Features | Concrete,Insulated Garage |
| Lot Features | Irrigated,Landscaped,Level,Master Planned,Sprinklers In Front,Sprinklers In Rear |
| Water Source | Public |
| Total Parking | 2 |
| Lot Size Area | 6229 |
| Foundation Details | Concrete Perimeter |
| Building Area Total | 2431 |
| Lot Size Acres | 0.14 |
| Road Surface Type | Paved |
| Road Frontage Type | Public |
| Builder Model | Linden |
| Road Responsibility | Public Maintained Road |
| Horse Y/N | No |
Amenities
- Foreclosure
- Views
- Short Sale
- New Construction
- Adult 55+
- Lease To Own
- No HOA Fees
- Furnished
- Primary On Main
- Air Conditioning
- Seller Finance
- Green
- Fixer Upper
- Horse
- Golf
- Fireplace
- Deck
- Garage
- Basement
- Pool
Property vs Single Family Average in 80130
Price
Taxes
Year Built


