



Address
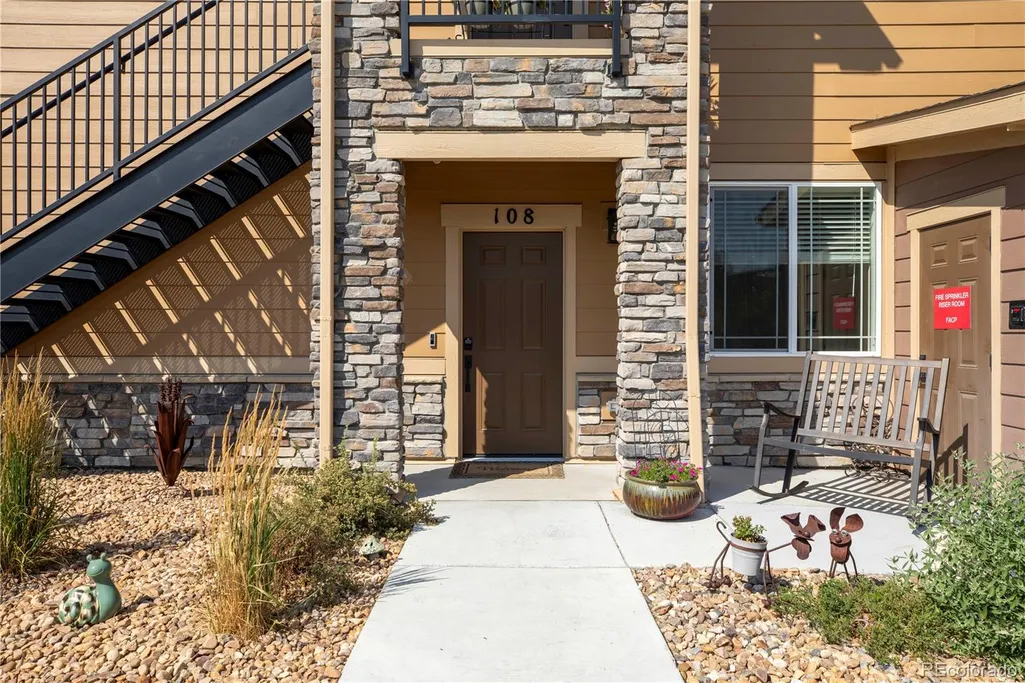
9962 W Victoria Place # 108, Littleton, CO
Price
$ 540,000
Property Attributes
- MLS#6541843
- TypeCondos
- Listing Status Pending
- CountyJEFFERSON
- CityLittleton
- NeighborhoodChatfield Bluffs
- Zip80127
- StyleContemporary
- Year Built2023
- Taxes$ 3053
- Price$ 540,000
- Bedrooms2
- Full Bathrooms2
- Half Bathrooms0
- Sqr Footage1138
Data Source:
REColorado (MTOMLS)
Property Description
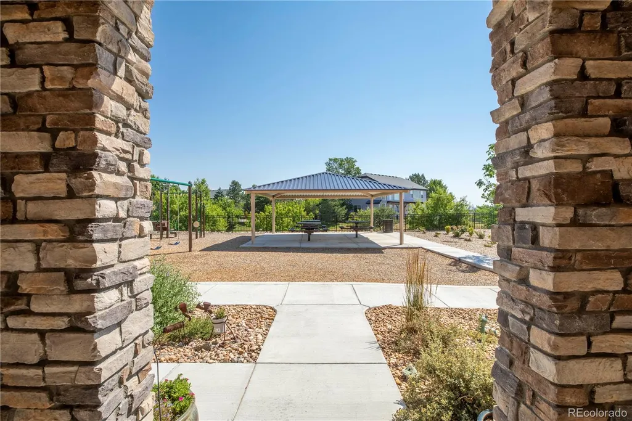
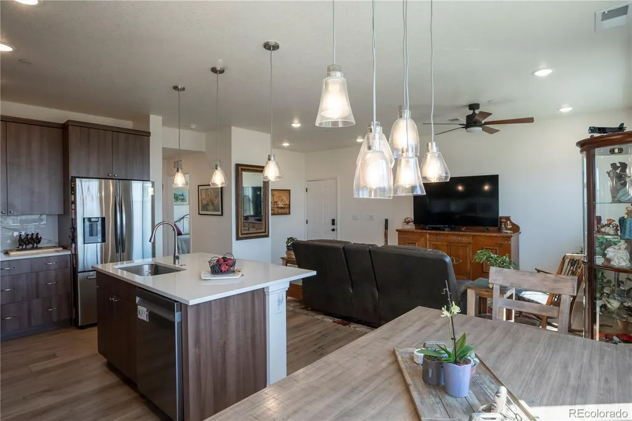
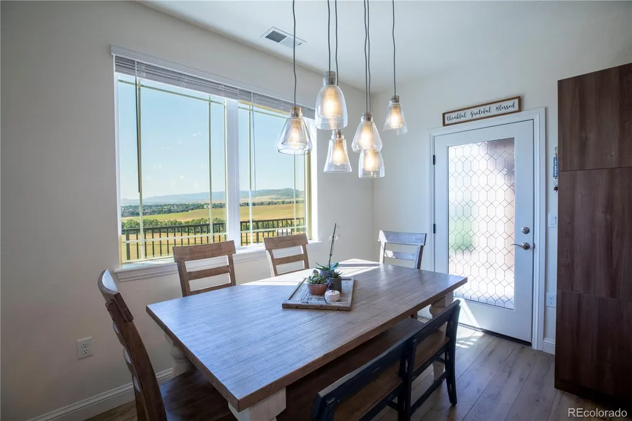
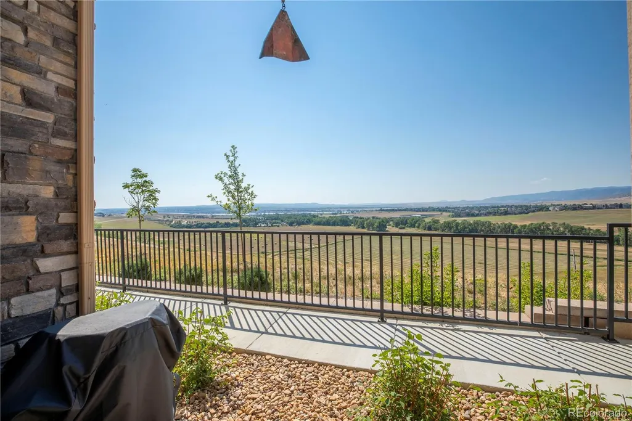
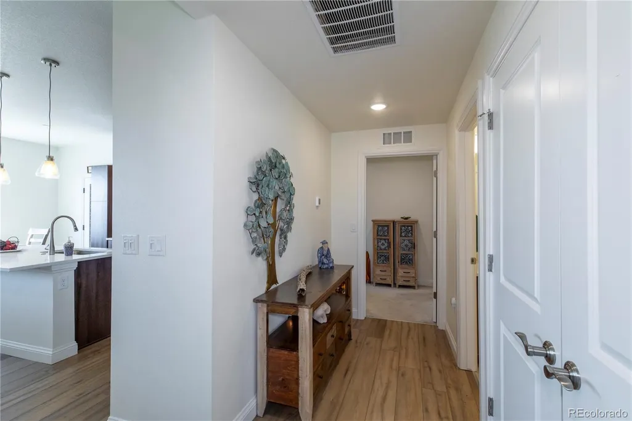
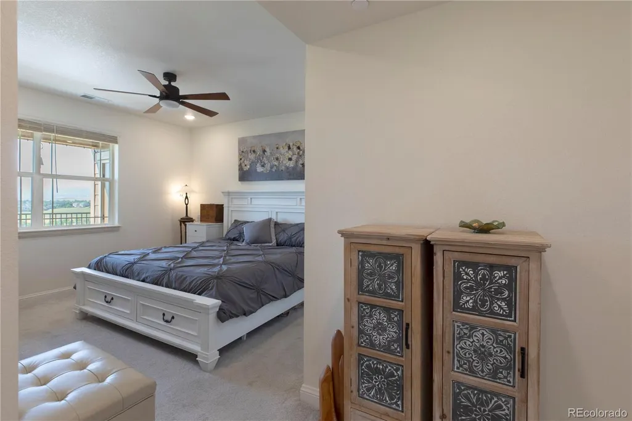
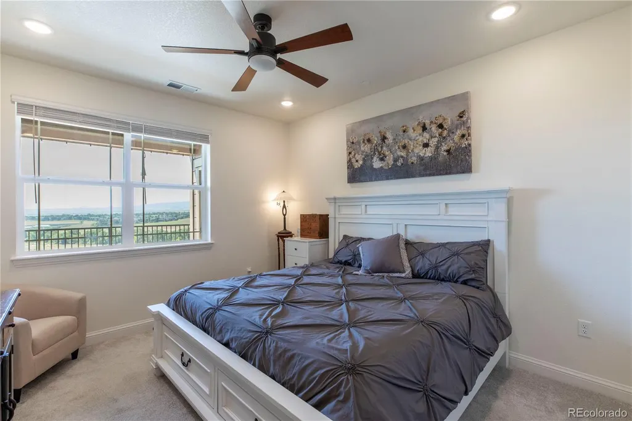
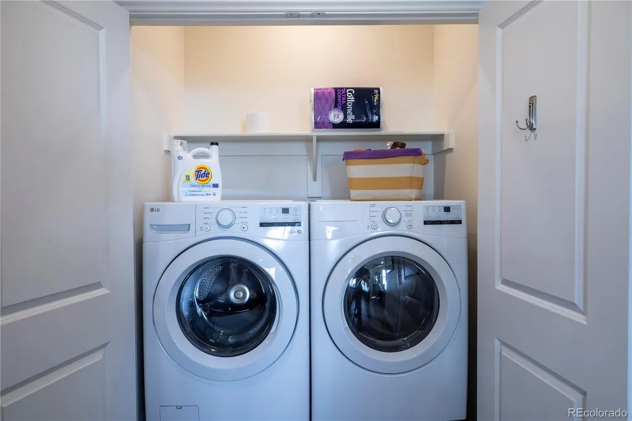
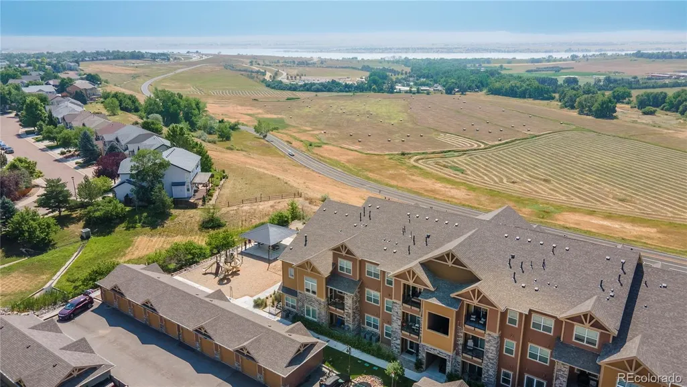
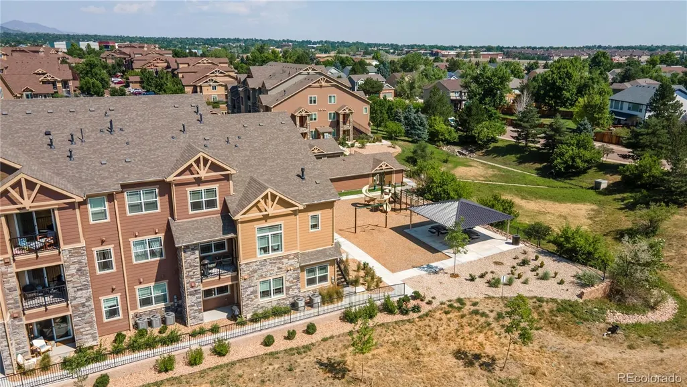
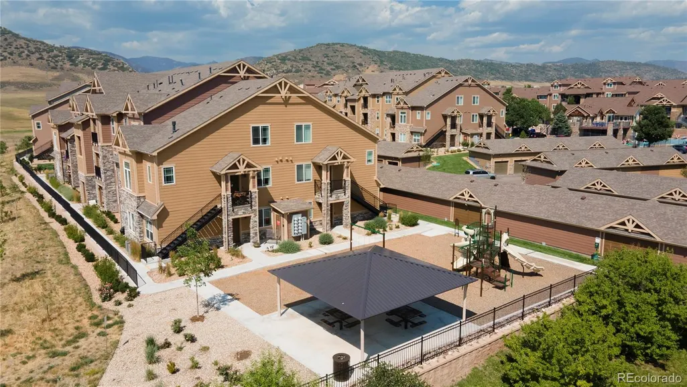
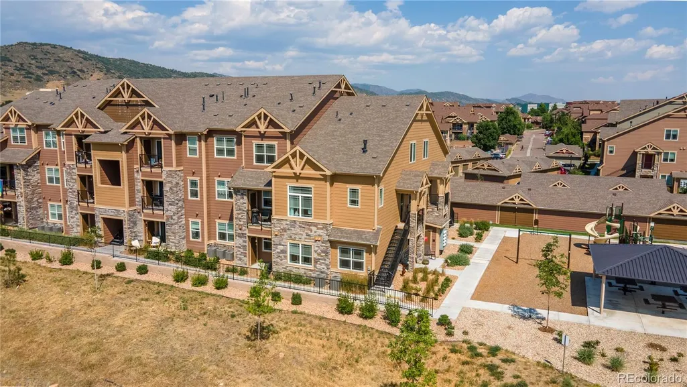
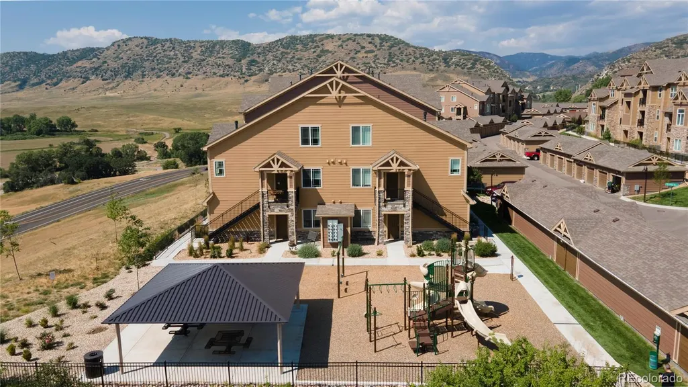
Welcome to this rare ground-level end unit, ideally positioned on the bluff with truly spectacular, unobstructed views of Chatfield Reservoir, the Denver Botanic Gardens at Chatfield, Hildebrand Open Space, and the Rocky Mountains. NO STAIRS! No compromise—just exceptional views, Enjoy the best of Colorado living with open space, trails, biking, shopping, and dining all just steps from your door. This beautifully upgraded Lokal Homes residence offers luxury vinyl plank flooring, quartz countertops, premium upgraded cabinetry, a gas range, and stainless steel appliances. The versatile oven even functions as an air fryer. A washer and dryer are included for added convenience. Step outside onto your private patio and take in stunning sunrise views overlooking Arrowhead, Roxborough, Trailmark, and Ravenna. The attached garage is conveniently located just steps from the unit, making everyday living effortless. Thoughtful upgrades and an unbeatable location. With C-470 less than two minutes away, you’ll enjoy quick and convenient access to downtown Denver, the Denver Tech Center, and the mountains. This is Colorado living at its finest—peaceful, picturesque, and perfectly connected.
| Elementary School | Middle School | High School |
|---|---|---|
| Shaffer Elementary School | Falcon Bluffs Middle School | Chatfield High School |
| Price History | |
|---|---|
| 9/15/2026 | Listed $540,000 |
General Features
| Sewer | Public Sewer |
|---|---|
| Heating | Forced Air |
| Cooling | Central Air |
| Utilities | Cable Available,Electricity Connected,Internet Access (Wired),Natural Gas Connected,Phone Available |
| Possession | Negotiable |
| Roof | Composition |
| Appliances | Cooktop,Dishwasher,Disposal,Dryer,Electric Water Heater,Microwave,Oven,Range,Range Hood,Refrigerator,Self Cleaning Oven,Tankless Water Heater |
| HOA Fee | 475 |
| Garage Spaces | 1 |
| Association Fee Includes | Cable TV,Maintenance Grounds,Maintenance Structure,Recycling,Road Maintenance,Sewer,Snow Removal,Trash,Water |
| Patio/Porch Features | Covered,Patio |
| Architectural Style | Contemporary |
| Security Features | Carbon Monoxide Detector(s),Smoke Detector(s) |
| Construction Materials | Brick,Frame,Wood Siding |
| Exclusions | Sellers personal property. |
| Pets Allowed | Cats OK,Dogs OK |
| Year Built | 2023 |
| Electric | 110V |
| View | Meadow,Mountain(s),Valley,Water |
| Levels | One |
| Unit Number | 108 |
| Property Subtype | Condominium |
| Tax Year | 2024 |
| Ownership | Individual |
| Building Name | Chatfield Bluffs South |
| Assoc Fee Paid Per | Monthly |
| County | Jefferson |
| Property Type | Residential |
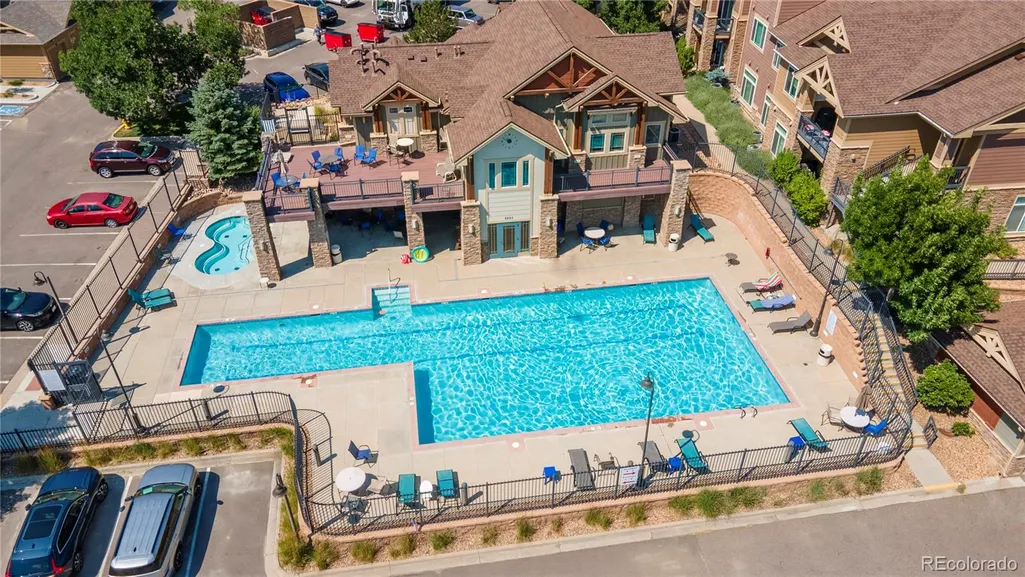
| Association Amenities | Clubhouse,Fitness Center,Park,Parking,Playground,Pool,Spa/Hot Tub |
| HOA | Yes |
| Attached Garage | No |
| Contingency | None Known |
| Subdivision Name | Chatfield Bluffs |
| Facing Direction | South |
| Full Baths | 1 |
| Status | Pending |
| Directions | C-470 to Kipling. Go south on Kipling through the first intersection and turn right (west) on West Vandeventor. Go left in the parking lot as you come to the swimming pool and continue to where there |
| High School | Chatfield |
| City | Littleton |
| Association Name | ACCU,Inc. |
| Senior Community Y/N | No |
| High School District | Jefferson County R-1 |
| Listing Terms | 1031 Exchange,Cash,Conventional,FHA,VA Loan |
| Elementary School | Shaffer |
| Tax Annual Amount | 3053 |
| Home Warranty Y/N | No |
| Middle/Junior High School | Falcon Bluffs |
| Structure Type | Townhouse |
| Builder Name | Lokal Homes |
| Standard Status | Active Under Contract |
| Occupancy Type | Owner |
| Middle/Junior School District | Jefferson County R-1 |
| Elementary School District | Jefferson County R-1 |
Interior Features
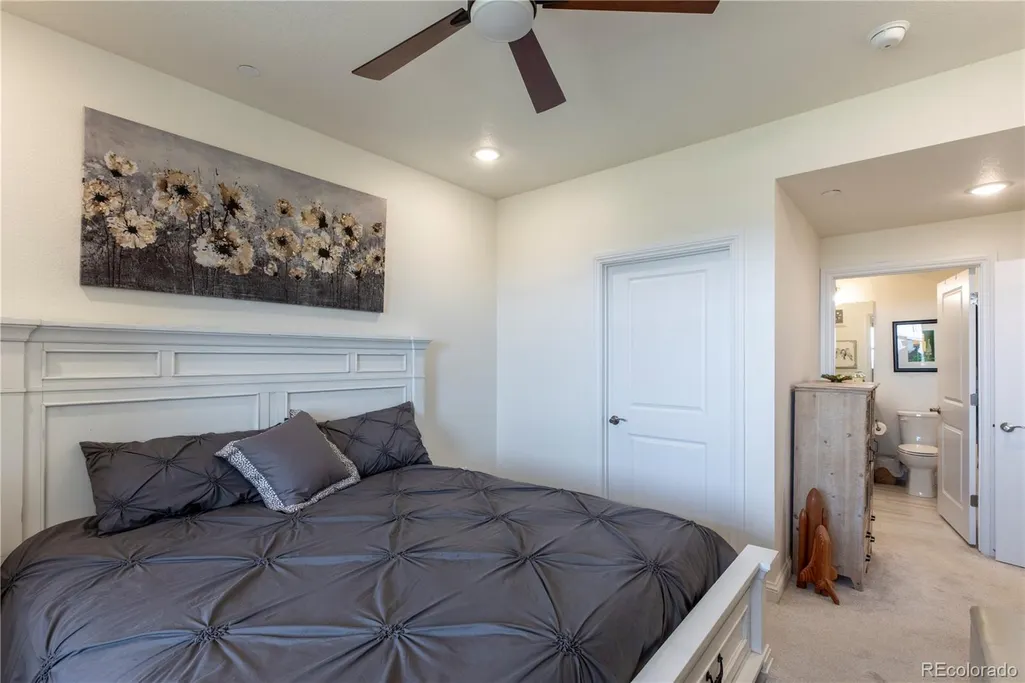
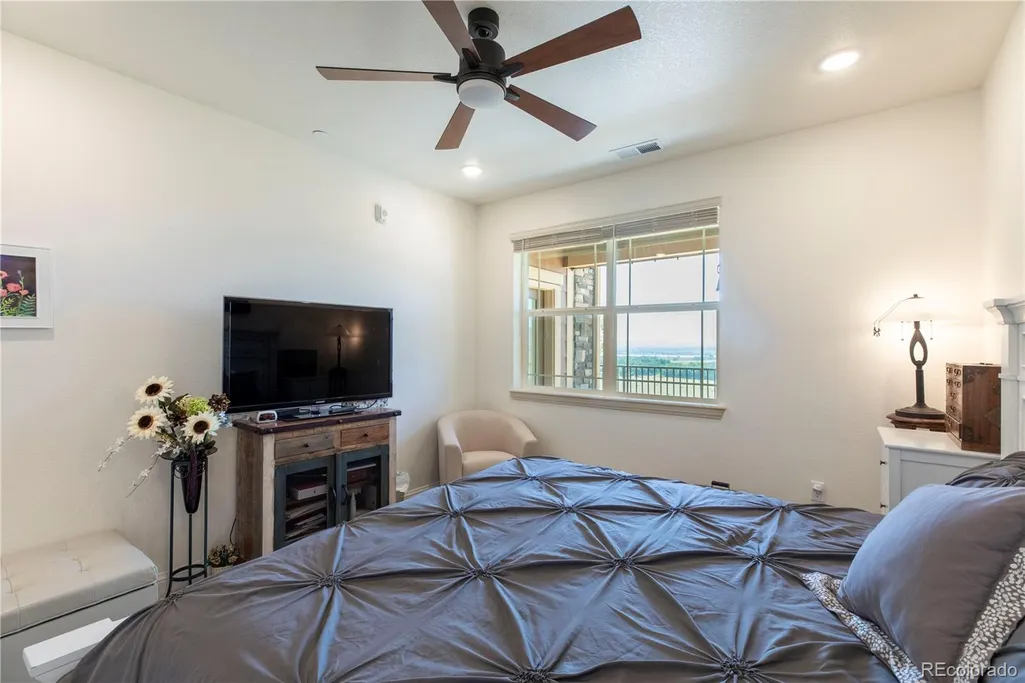
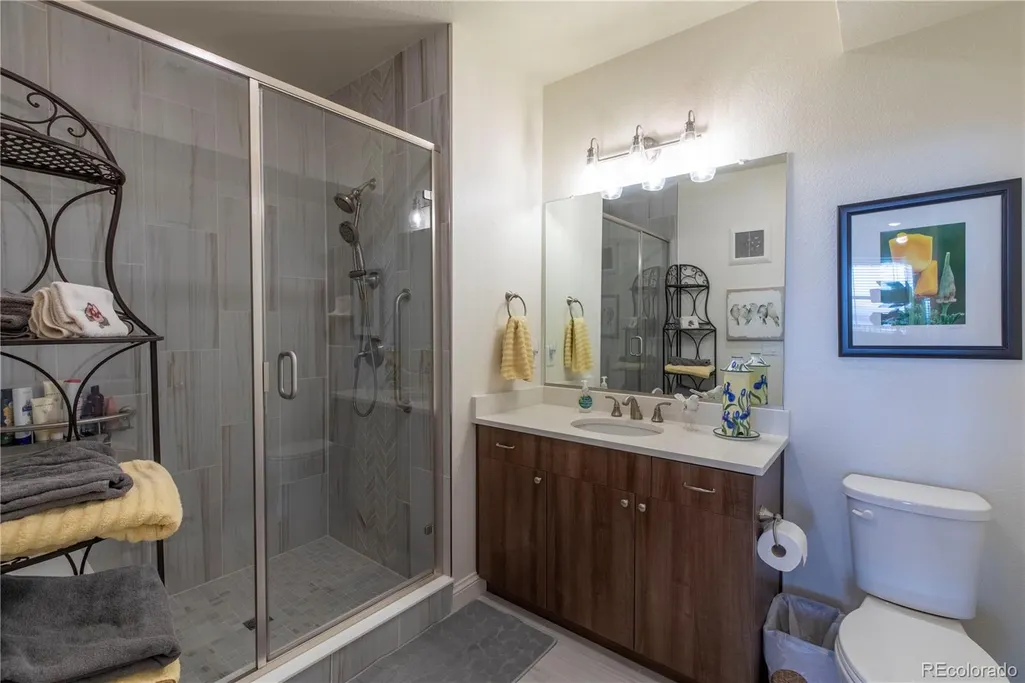
| Interior Amenities | Ceiling Fan(s),Eat-in Kitchen,Five Piece Bath,Kitchen Island,Open Floorplan,Pantry,Primary Suite,Quartz Counters,Smart Thermostat,Smoke Free,Walk-In Closet(s) |
|---|---|
| Flooring | Carpet,Tile,Vinyl |
| Furnished Y/N | Unfurnished |
| Common Walls | End Unit,2+ Common Walls |
| Basement (Y/N) | No |
| Window Features | Double Pane Windows,Window Coverings,Window Treatments |
| Above Grade Finished Area | 1138 |
| 3/4 Baths | 1 |
| Laundry Features | In Unit |
| Total Bedrooms | 2 |
| Entry Level | 1 |
| Main Level Bedrooms | 2 |
| Main Level Bathrooms | 2 |
| Total Baths | 2 |
Exterior Features
| Parking Features | Concrete |
|---|---|
| Lot Features | Foothills,Greenbelt,Landscaped,Master Planned,Meadow,Near Public Transit,Open Space |
| Water Source | Public |
| Total Parking | 2 |
| Building Area Total | 1138 |
| Road Surface Type | Paved |
| Road Frontage Type | Public |
Amenities
- Foreclosure
- Views
- Short Sale
- New Construction
- Adult 55+
- Lease To Own
- No HOA Fees
- Furnished
- Pets
- Primary On Main
- Air Conditioning
- Seller Finance
- Green
- Fixer Upper
- Horse
- Golf
- Fireplace
- Deck
- Garage
- Basement
- Pool
Property vs Condos Average in 80127
Price
Taxes
Year Built
Visits


