
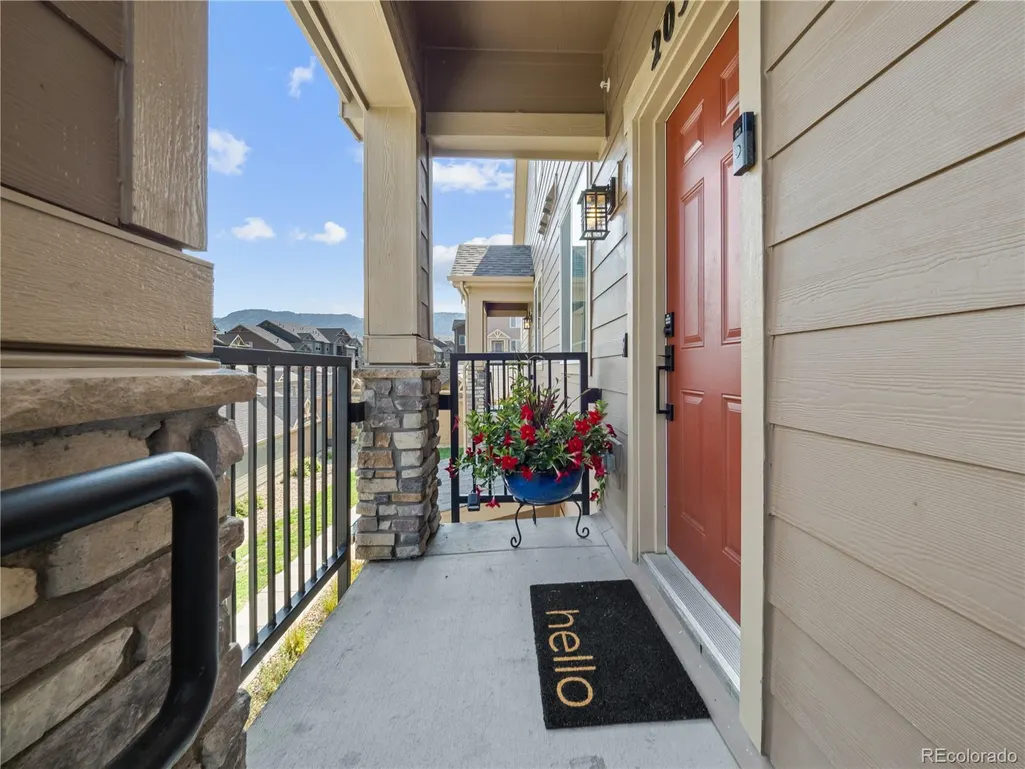
Address
8848 S Kipling Way # 205, Littleton, CO
Price
$ 599,000
Property Attributes
- MLS#9685872
- TypeCondos
- Listing Status Active
- CountyJEFFERSON
- CityLittleton
- NeighborhoodChatfield Bluffs
- Zip80127
- StyleContemporary
- Year Built2022
- Taxes$ 2925
- Price$ 599,000
- Bedrooms3
- Full Bathrooms3
- Half Bathrooms0
- Sqr Footage1863
Data Source:
REColorado (MTOMLS)
Property Description
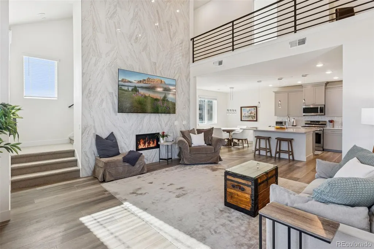
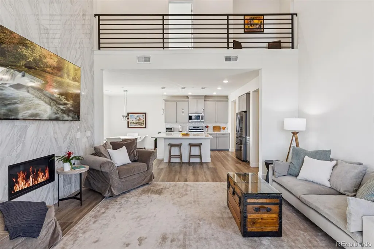
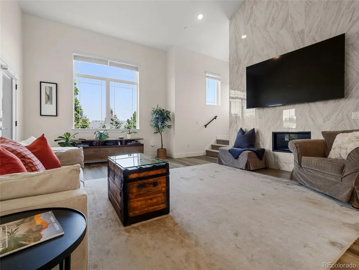
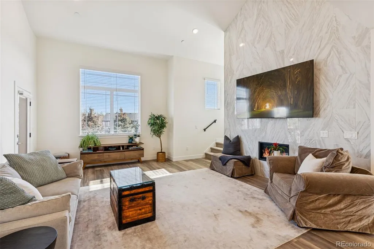
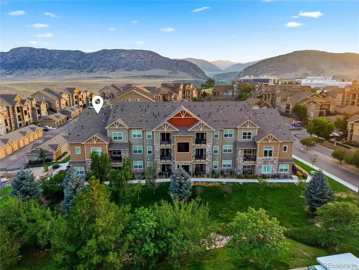
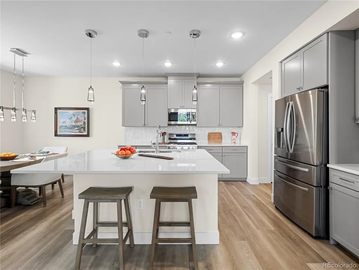
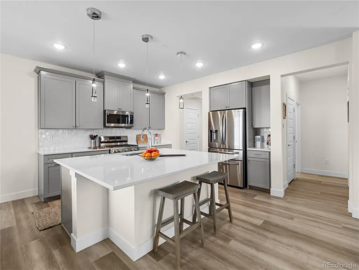
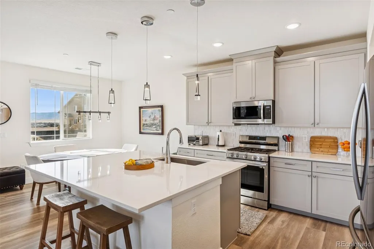
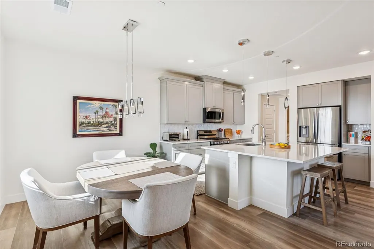
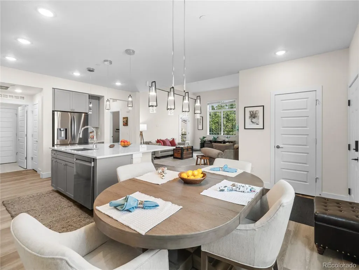
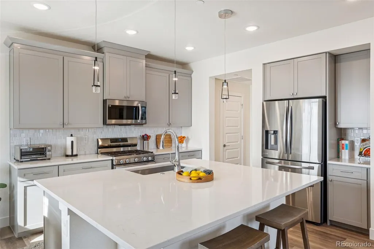
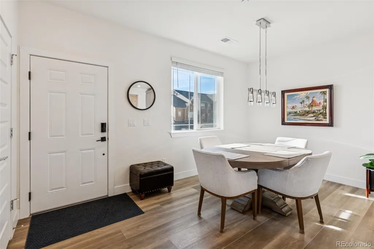
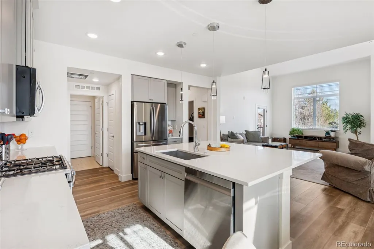
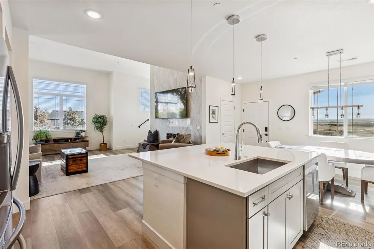
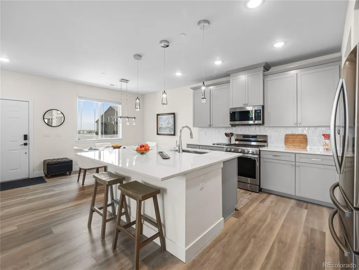
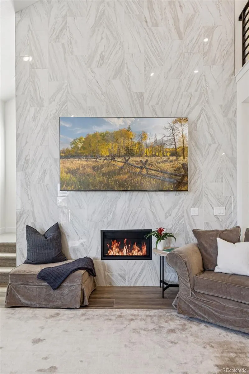
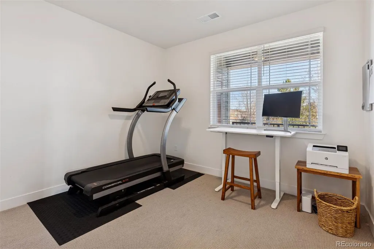
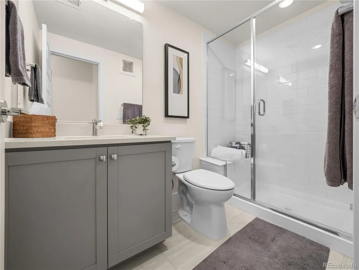
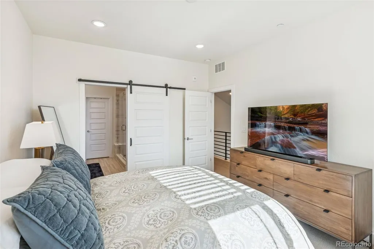
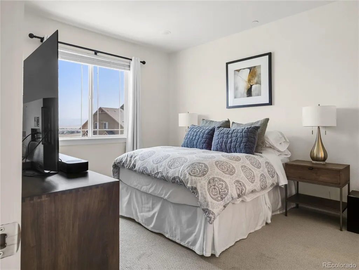
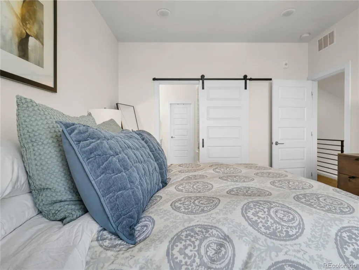
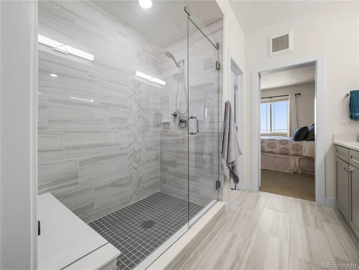
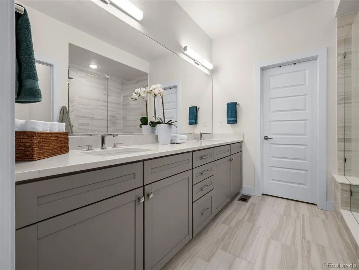
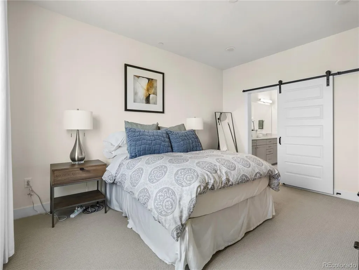
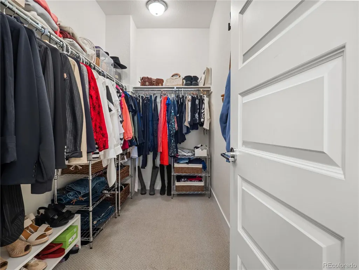
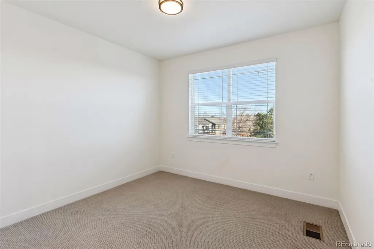
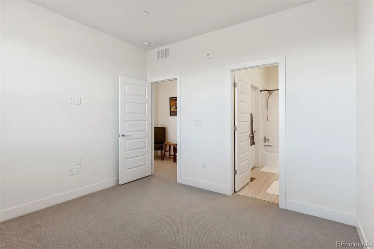
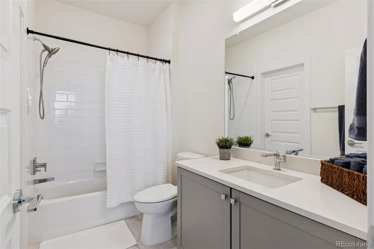
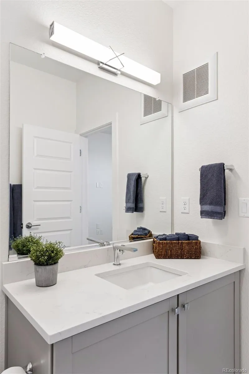
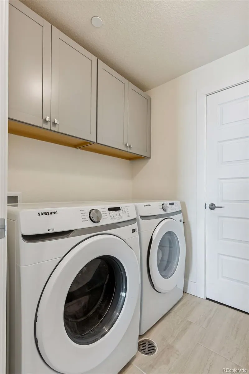
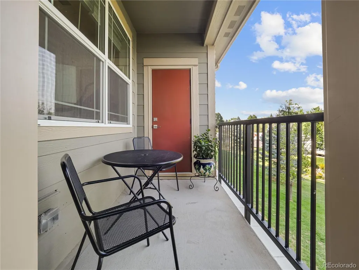
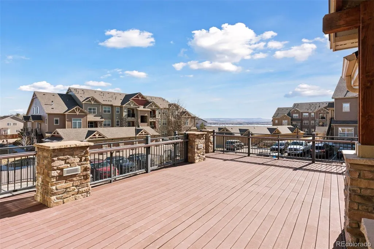
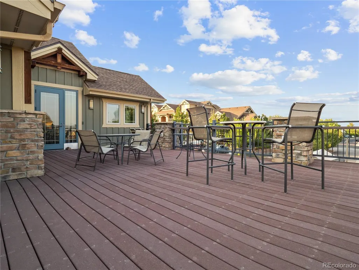
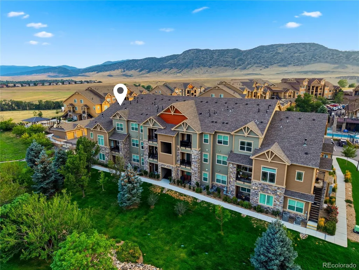
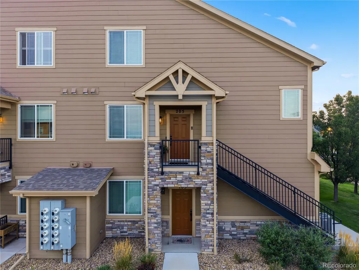
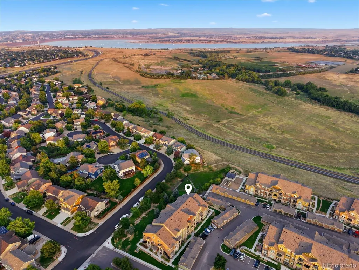
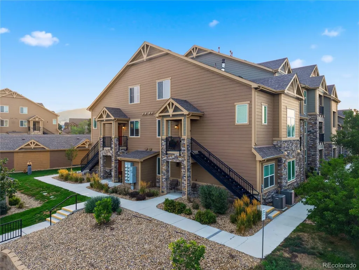
Lock and Leave with modern elegance and amazing Views! You’ll be captivated by panoramic mountain vistas and the serene beauty of Chatfield Lake! This stunning end-unit townhouse in the highly sought-after Chatfield Bluffs community. Spanning over 1,800 square feet, this 2022-built gem offers 3 spacious bedrooms and 3 bathrooms, perfectly designed for comfortable living and effortless entertaining. The home features every luxury upgrade, including quartz countertops, floor-to-ceiling custom tile at the fireplace, Kohler fixtures, stainless appliances, natural gas range, oversized glass enclosed shower in the primary bathroom, large walk-in closet, upgraded railings, upgraded 9” LVP flooring, tankless hot water heater, Samsung washer and dryer. Imagine cozy evenings by the fireplace, enjoying your 85-inch TV, or hosting an incredible dinner in your contemporary kitchen and dining space. Every detail of this townhouse speaks to modern luxury and thoughtful design. Don’t miss the chance to make this breathtaking property your home! Lock and Leave with ease. Easy access to C-470, downtown Denver, DTC and Red Rocks. Grab your bike or take a hike to Deer Creek Park, Chatfield Reservoir and so much more. Call for a private showing today!!!
| Elementary School | Middle School | High School |
|---|---|---|
| Shaffer Elementary School | Falcon Bluffs Middle School | Chatfield High School |
| Price History | |
|---|---|
| 2/11/2026 | Listed $635,000 |
| 6/5/2026 | 2$625,000 |
| 7/24/2026 | 2$615,000 |
| 8/19/2026 | 1$614,900 |
| 8/28/2026 | 1$614,800 |
| 9/4/2026 | 1$614,700 |
| 9/16/2026 | 3$599,000 |
General Features
| Sewer | Community Sewer,Public Sewer |
|---|---|
| Heating | Forced Air |
| Cooling | Central Air |
| Utilities | Cable Available,Electricity Available,Electricity Connected,Internet Access (Wired),Natural Gas Available,Natural Gas Connected |
| Possession | Immediate |
| Roof | Composition |
| Appliances | Convection Oven,Dishwasher,Disposal,Dryer,Microwave,Oven,Range,Refrigerator,Self Cleaning Oven,Smart Appliance(s),Tankless Water Heater,Washer |
| HOA Fee | 475 |
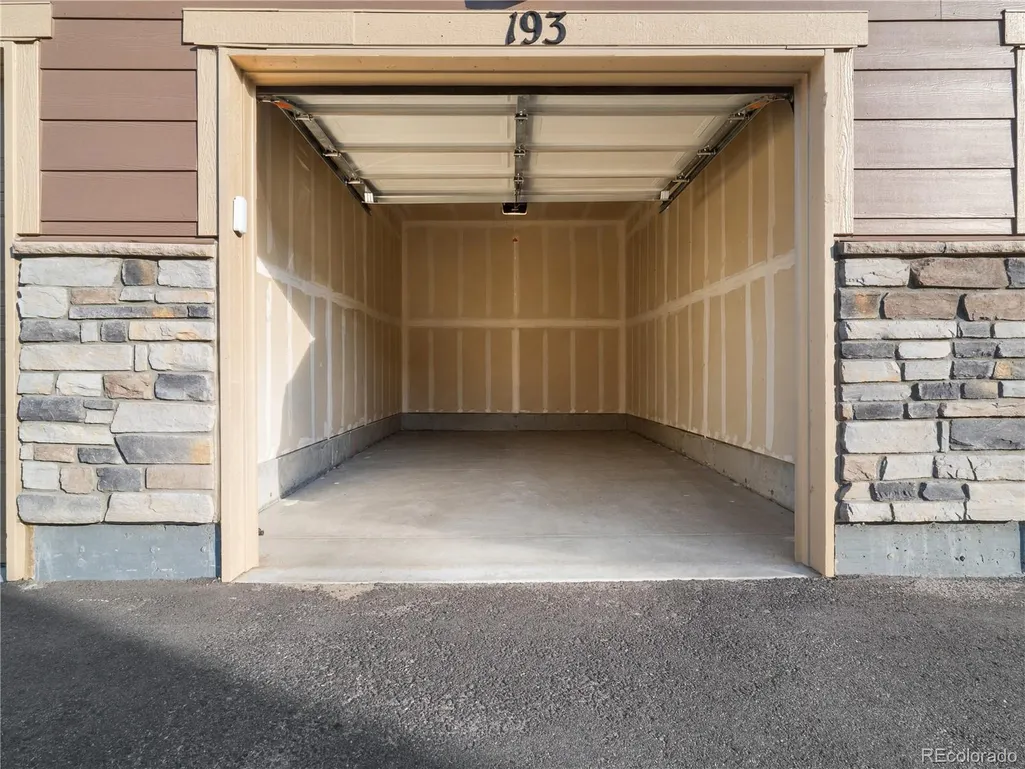
| Garage Spaces | 1 |
| Association Fee Includes | Reserves,Irrigation,Maintenance Grounds,Maintenance Structure,Road Maintenance,Sewer,Snow Removal,Trash,Water |
| Patio/Porch Features | Covered,Front Porch |
| Architectural Style | Contemporary |
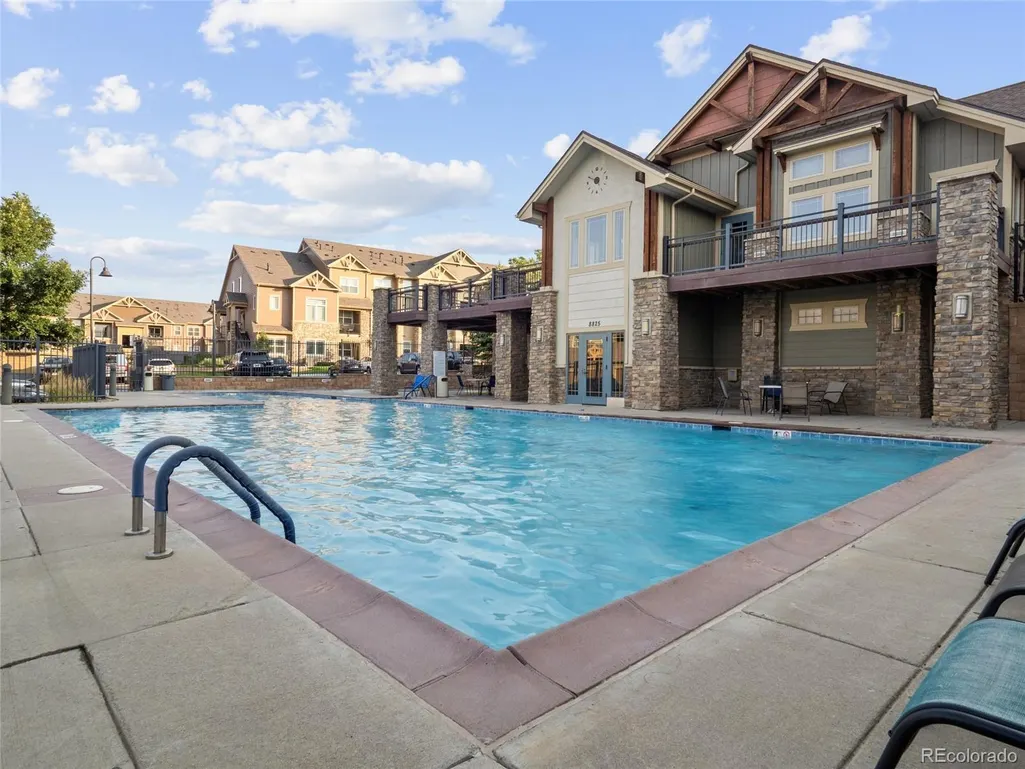
| Pool Features | Outdoor Pool |
| Security Features | Carbon Monoxide Detector(s),Smoke Detector(s),Video Doorbell |
| Construction Materials | Brick,Frame,Wood Siding |
| Exclusions | Personal Property & Staging |
| Pets Allowed | Cats OK,Dogs OK |
| Year Built | 2022 |
| View | Lake,Mountain(s),Valley |
| Levels | Two |
| Unit Number | 205 |
| Property Subtype | Condominium |
| Tax Year | 2024 |
| Ownership | Agent Owner |
| Building Name | Building J |
| Assoc Fee Paid Per | Monthly |
| County | Jefferson |
| Property Type | Residential |
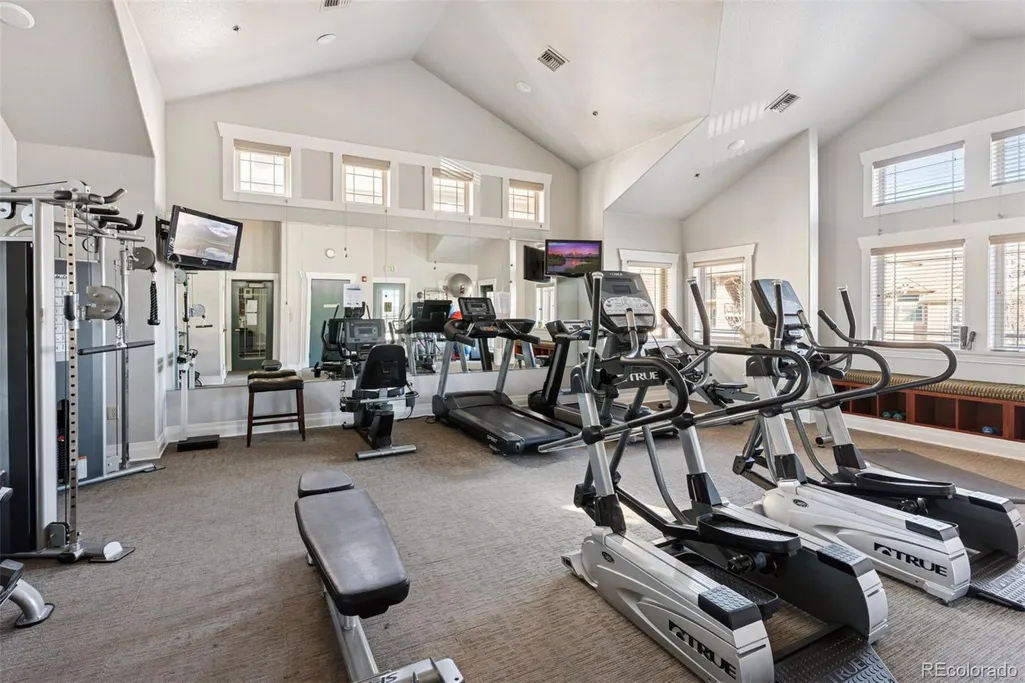
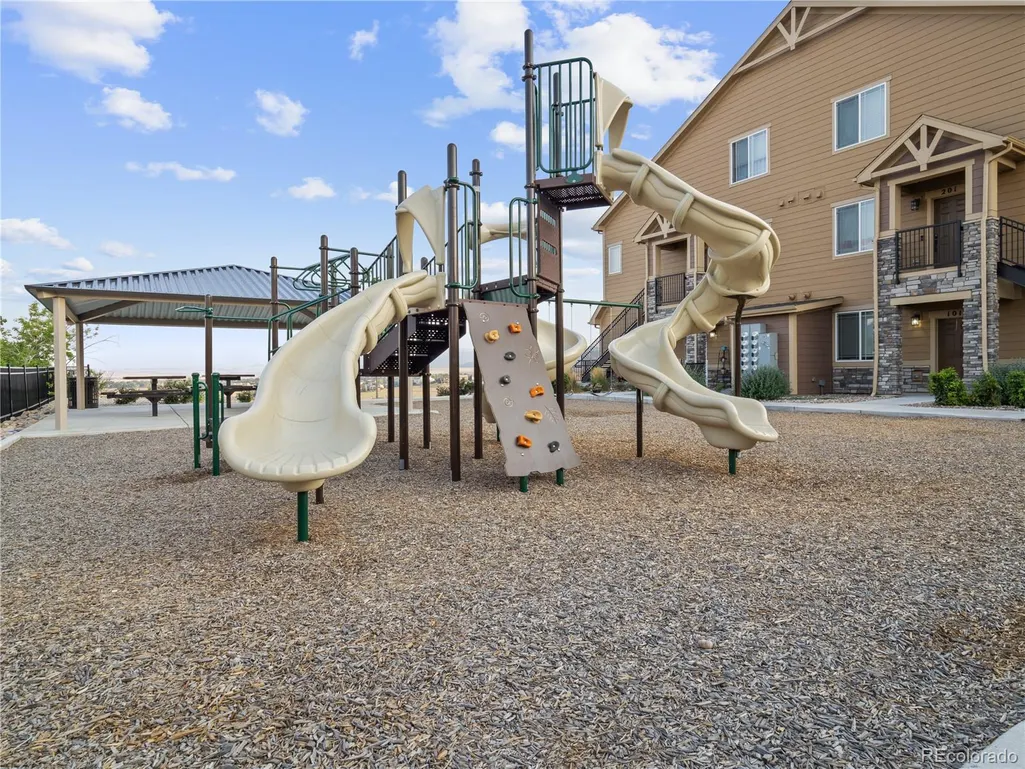
| Association Amenities | Clubhouse,Fitness Center,Parking,Playground,Pool,Spa/Hot Tub |
| HOA | Yes |
| Attached Garage | No |
| Subdivision Name | Chatfield Bluffs |
| Facing Direction | Southwest |
| Full Baths | 1 |
| Status | Active |
| High School | Chatfield |
| City | Littleton |
| Association Name | ACCU Inc |
| Entry Location | Stairs |
| Senior Community Y/N | No |
| High School District | Jefferson County R-1 |
| Listing Terms | 1031 Exchange,Cash,Conventional,VA Loan |
| Elementary School | Shaffer |
| Tax Annual Amount | 2925 |
| Home Warranty Y/N | Yes |
| Middle/Junior High School | Falcon Bluffs |
| Property Condition | Updated/Remodeled |
| Virtual Tour | https://www.zillow.com/view-3d-home/6f31f694-b297-4797-85f9-c98776714087?setAttribution=mls&wl=true |
| Structure Type | Townhouse |
| Builder Name | Lokal Homes |
| Standard Status | Active |
| Occupancy Type | Owner |
| Middle/Junior School District | Jefferson County R-1 |
| Elementary School District | Jefferson County R-1 |
Interior Features
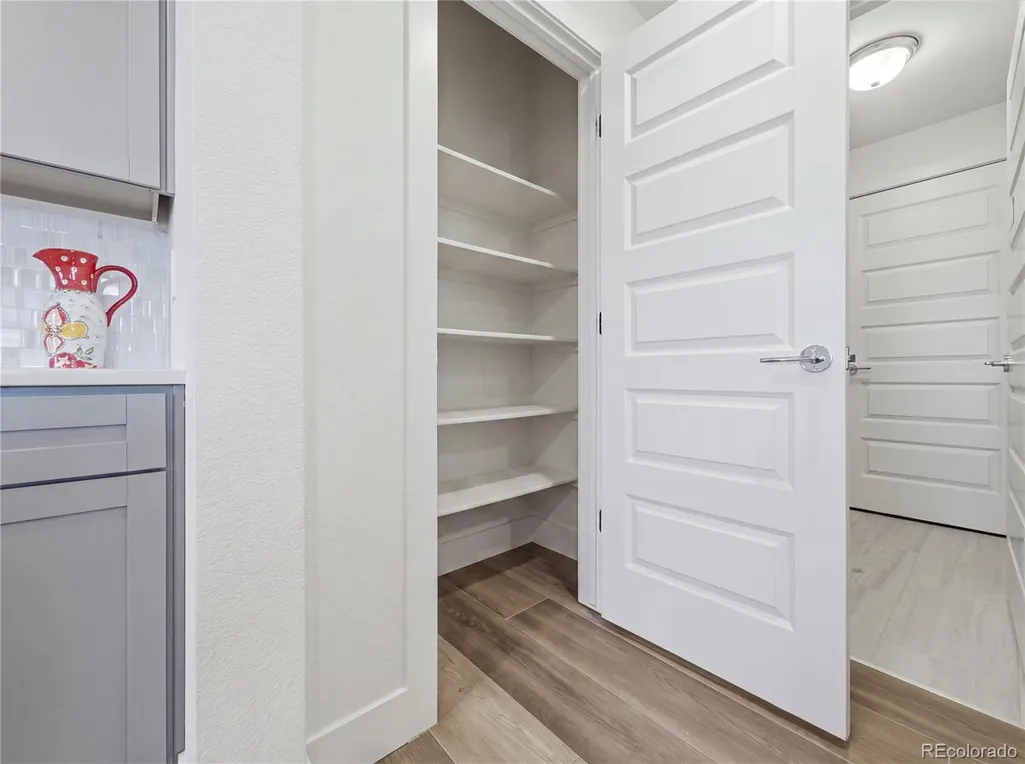
| Interior Amenities | Eat-in Kitchen,High Ceilings,Kitchen Island,Open Floorplan,Pantry,Primary Suite,Quartz Counters,Smart Thermostat,Smoke Free,Vaulted Ceiling(s),Walk-In Closet(s) |
|---|---|
| Flooring | Carpet,Tile,Vinyl |
| Total Fireplaces | 1 |
| Fireplace Features | Gas,Living Room |
| Common Walls | End Unit,2+ Common Walls |
| Basement (Y/N) | No |
| Window Features | Double Pane Windows |
| Above Grade Finished Area | 1863 |
| 3/4 Baths | 2 |
| Total Bedrooms | 3 |
| Entry Level | 2 |
| Main Level Bedrooms | 1 |
| Main Level Bathrooms | 1 |
| Total Baths | 3 |
Exterior Features
| Exterior Amenities | Balcony,Lighting,Rain Gutters |
|---|---|
| Parking Features | Concrete,Dry Walled,Guest,Lighted |
| Lot Features | Foothills |
| Water Source | Public |
| Total Parking | 3 |
| Building Area Total | 1863 |
| Road Surface Type | Paved |
| Road Frontage Type | Public |
| Road Responsibility | Public Maintained Road |
Amenities
- Foreclosure
- Views
- Short Sale
- New Construction
- Adult 55+
- Lease To Own
- No HOA Fees
- Furnished
- Pets
- Primary On Main
- Air Conditioning
- Seller Finance
- Green
- Fixer Upper
- Horse
- Golf
- Fireplace
- Deck
- Garage
- Basement
- Pool
Property vs Condos Average in 80127
Price
Taxes
Year Built
Visits


