


Address
1352 N Pennsylvania Street # 5, Denver, CO
Price
$ 770,000
Property Attributes
- MLS#5988634
- TypeCondos
- Listing Status Active
- CountyDENVER
- CityDenver
- NeighborhoodCapitol Hill
- Zip80203
- StyleUrban Contemporary
- Year Built2004
- Taxes$ 3547
- Price$ 770,000
- Bedrooms2
- Full Bathrooms2
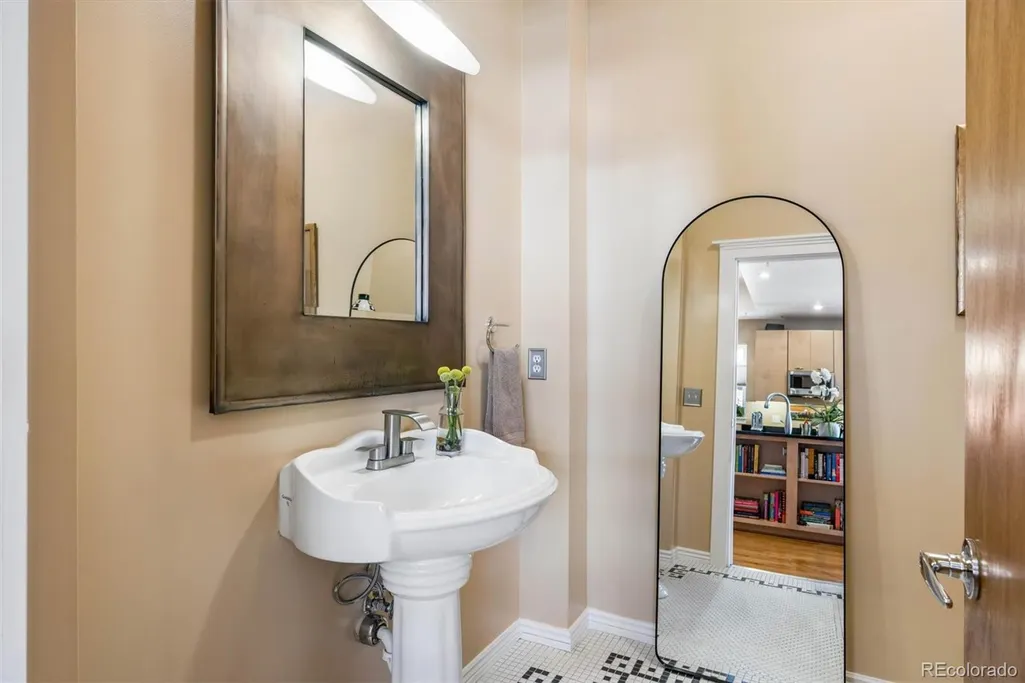
- Half Bathrooms1
- Sqr Footage1876
Data Source:
REColorado (MTOMLS)
Property Description
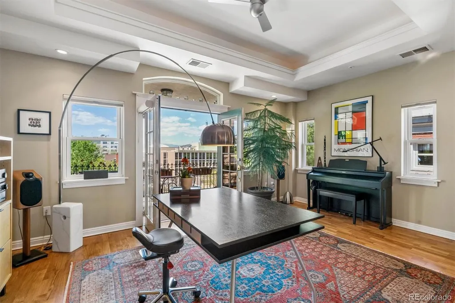
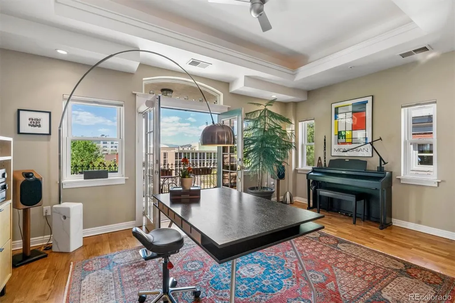
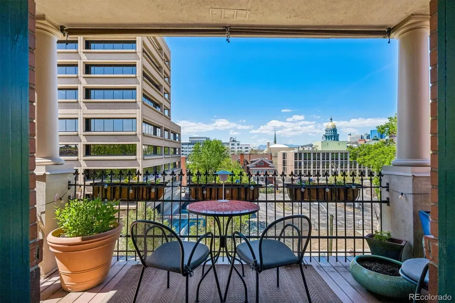
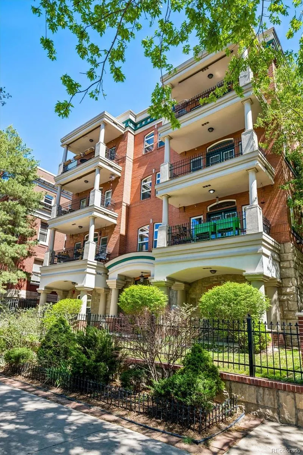
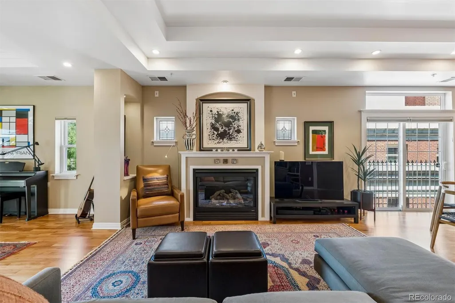
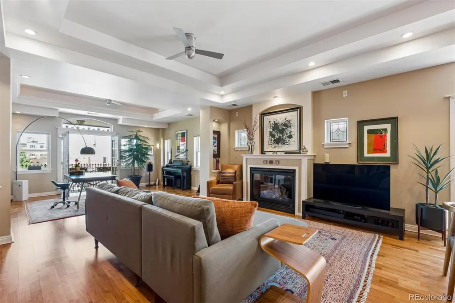
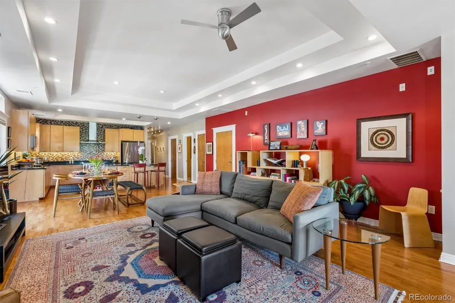
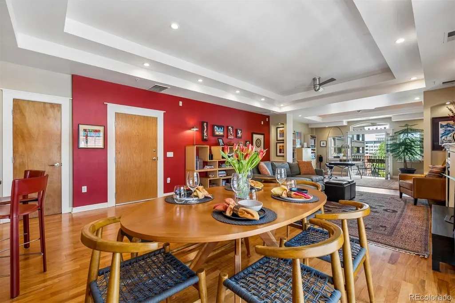
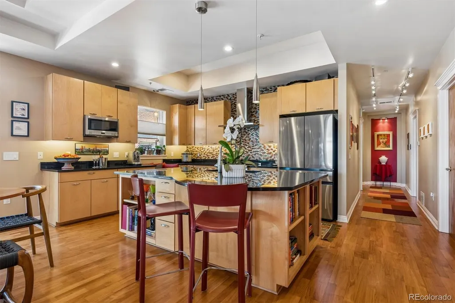
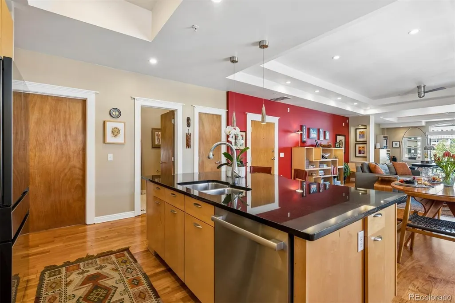
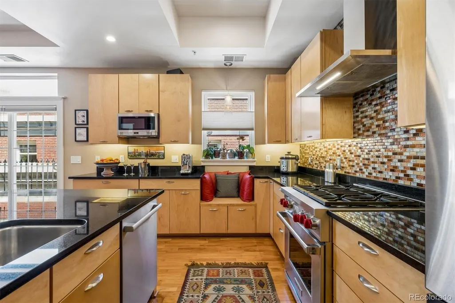
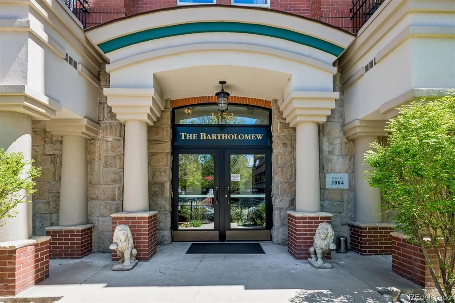
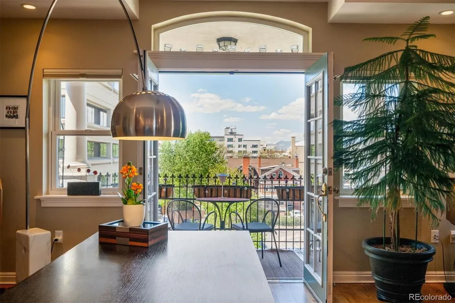
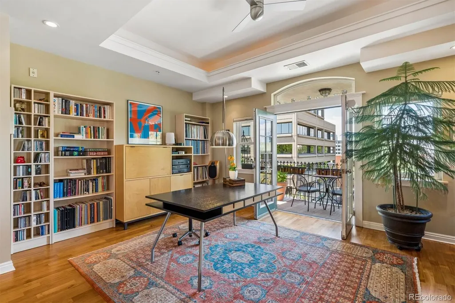
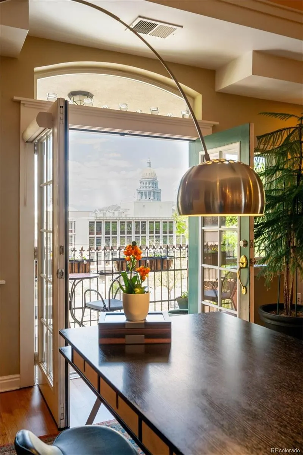
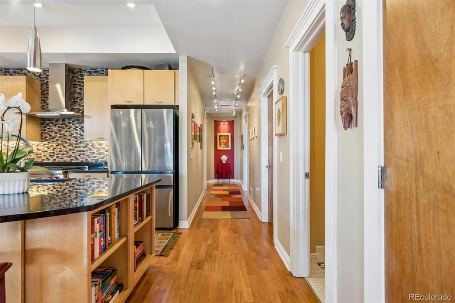
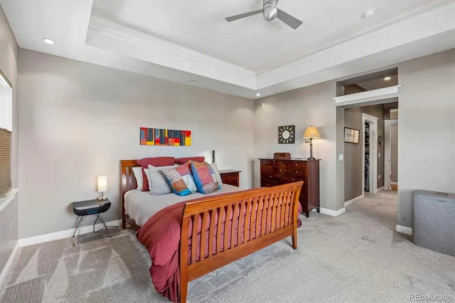
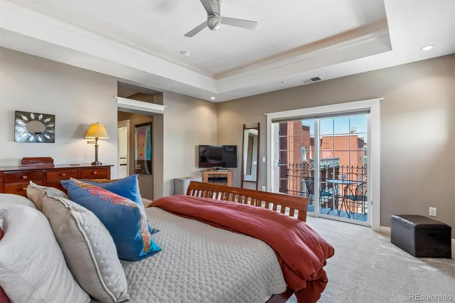
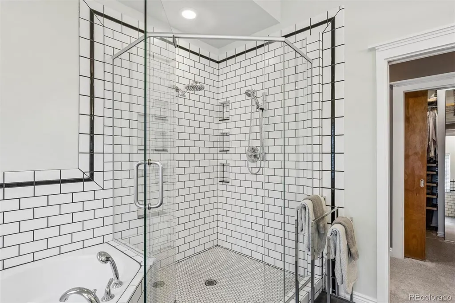
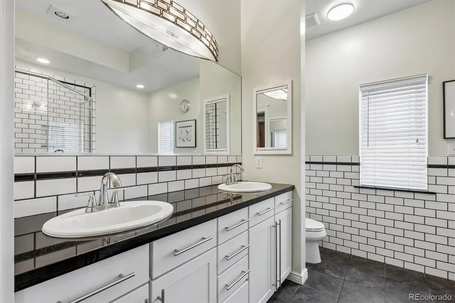
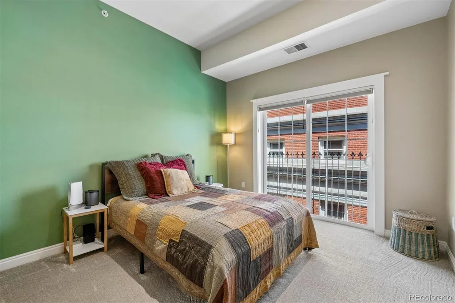
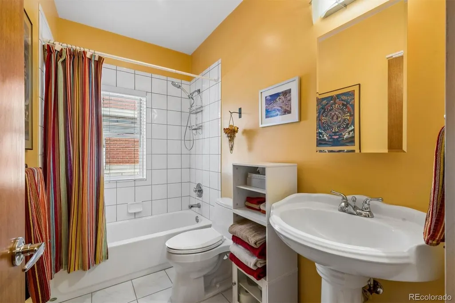
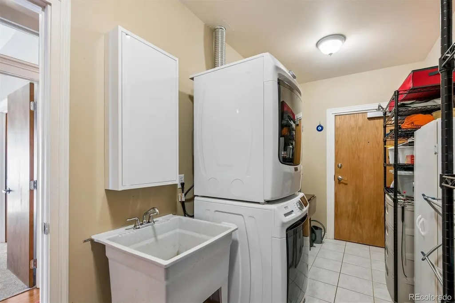
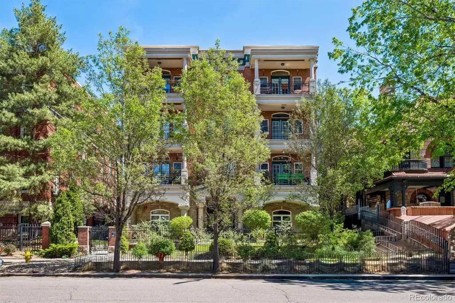
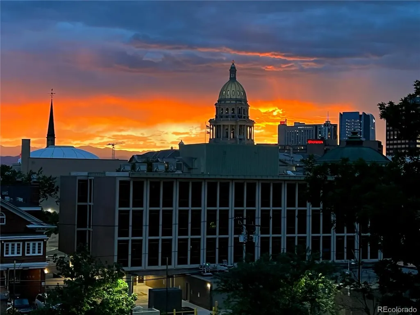
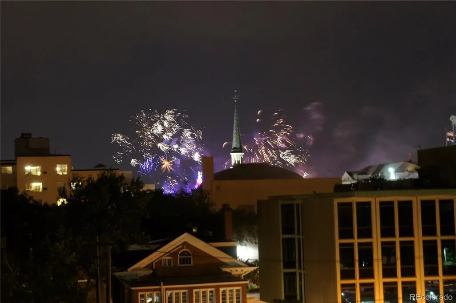
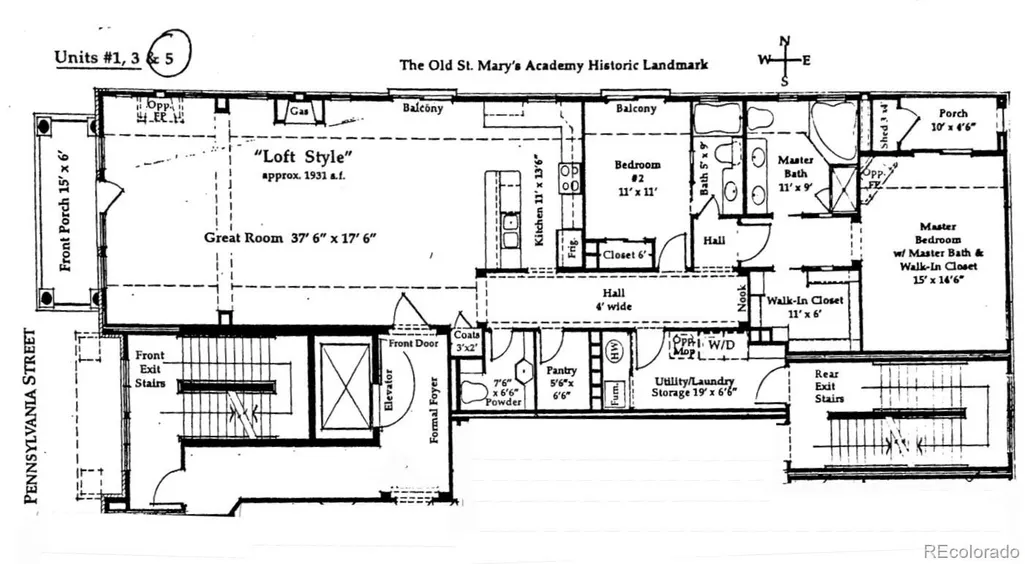
Perched on the top floor of The Bartholomew—a boutique six-unit collection neighboring the iconic Molly Brown House—this contemporary residence offers a rare blend of historic surroundings and modern scale. Spanning over 1,870 square feet with soaring 10-foot ceilings, the home feels incredibly airy and bright. The heart of the home is an expansive, open-concept living and dining area anchored by a cozy gas fireplace and sleek engineered hardwoods. Whether you need a dedicated library, a music nook, or a high-tech media space, the flexible layout adapts to your lifestyle. The chef-inspired kitchen is a standout, featuring a massive granite island, maple cabinetry, and a premium appliance suite that includes a Wolf dual-fuel range, a new Samsung Bespoke refrigerator, and a Bosch dishwasher. A full-size pantry and a separate laundry room with a utility sink add a level of convenience rarely found in urban condos. Retreat to the primary suite, a private sanctuary complete with its own balcony, a five-piece bathroom, and a walk-in closet with Elfa shelving. The second bedroom is equally inviting, offering private access to a full bathroom and a sliding glass door for plenty of natural light.Step out onto the west-facing balcony to take in the quintessential Denver view: mountain peaks, vibrant sunsets, the State Capitol dome, and the city skyline. Thoughtful upgrades abound, including new bedroom carpeting, a newer HVAC system, a tankless hot water heater, and Hunter Douglas blinds. The home also includes two dedicated spaces in the common garage. Located in the pulse of Capitol Hill, you are moments away from a rich array of museums, cafes, theaters, and the newly renovated 16th Street Mall. With easy transit links to Union Station and the A-Line to DIA, the entire city and beyond are at your doorstep. This is a beautifully maintained, one-owner gem in one of Denver’s most storied locales.
| Elementary School | Middle School | High School |
|---|---|---|
| Dora Moore Elementary School | Morey Middle School | East High School |
| Price History | |
|---|---|
| 4/23/2026 | Listed $797,500 |
| 7/8/2026 | 2$787,000 |
| 8/11/2026 | 2$775,000 |
| 9/24/2026 | 1$770,000 |
General Features
| Sewer | Public Sewer |
|---|---|
| Heating | Forced Air,Natural Gas |
| Cooling | Central Air |
| Utilities | Electricity Connected,Natural Gas Connected |
| Roof | Rolled/Hot Mop |
| Appliances | Convection Oven,Dishwasher,Disposal,Dryer,Gas Water Heater,Microwave,Range,Range Hood,Refrigerator,Washer |
| Zoning | G-RO-5 |
| HOA Fee | 926 |
| Garage Spaces | 2 |
| Association Fee Includes | Reserves,Insurance,Irrigation,Maintenance Grounds,Maintenance Structure,Sewer,Snow Removal,Water |
| Patio/Porch Features | Deck |
| Architectural Style | Urban Contemporary |
| Security Features | Security Entrance |
| Construction Materials | Brick,Concrete,Frame,Stucco |
| Exclusions | Seller's possessions |
| Pets Allowed | Cats OK,Dogs OK,Number Limit |
| Year Built | 2004 |
| Electric | 220 Volts |
| Levels | One |
| Unit Number | 5 |
| Property Subtype | Condominium |
| Tax Year | 2024 |
| Ownership | Individual |
| Building Name | The Bartholomew |
| Assoc Fee Paid Per | Monthly |
| County | Denver |
| Property Type | Residential |
| Association Amenities | Elevator(s) |
| HOA | Yes |
| Attached Garage | No |
| Subdivision Name | Capitol Hill |
| Facing Direction | West |
| Full Baths | 2 |
| Status | Active |
| High School | East |
| City | Denver |
| Association Name | Westward 360 |
| Entry Location | Corridor Access |
| Senior Community Y/N | No |
| High School District | Denver 1 |
| Number Of Units Total | 6 |
| Listing Terms | Cash,Conventional |
| Elementary School | Dora Moore |
| Tax Annual Amount | 3547 |
| Middle/Junior High School | Morey |
| Virtual Tour | https://iframe.videodelivery.net/cd2a5867ffe930f68b513f8d0c138e68 |
| Structure Type | Mid Rise (4-7) |
| Standard Status | Active |
| Occupancy Type | Owner |
| Middle/Junior School District | Denver 1 |
| Elementary School District | Denver 1 |
Interior Features
| Interior Amenities | Entrance Foyer,Five Piece Bath,High Ceilings,Kitchen Island,No Stairs,Open Floorplan,Pantry,Primary Suite,Smart Window Coverings,Smoke Free,Solid Surface Counters,Walk-In Closet(s) |
|---|---|
| Flooring | Carpet,Tile,Wood |
| Total Fireplaces | 1 |
| Fireplace Features | Great Room |
| Common Walls | End Unit,1 Common Wall |
| Basement (Y/N) | No |
| Window Features | Double Pane Windows,Window Coverings |
| Above Grade Finished Area | 1876 |
| Half Baths | 1 |
| Laundry Features | Sink,In Unit |
| Total Bedrooms | 2 |
| Entry Level | 4 |
| Main Level Bedrooms | 2 |
| Main Level Bathrooms | 3 |
| Total Baths | 3 |
Exterior Features
| Exterior Amenities | Balcony,Elevator,Lighting,Private Yard |
|---|---|
| Fencing | Partial |
| Parking Features | Heated Garage,Storage |
| Lot Features | Near Public Transit |
| Water Source | Public |
| Total Parking | 2 |
| Building Area Total | 1876 |
| Road Surface Type | Alley Paved,Paved |
| Road Frontage Type | Public |
Amenities
- Foreclosure
- Views
- Short Sale
- New Construction
- Adult 55+
- Lease To Own
- No HOA Fees
- Furnished
- Pets
- Primary On Main
- Air Conditioning
- Seller Finance
- Green
- Fixer Upper
- Horse
- Golf
- Fireplace
- Deck
- Garage
- Basement
- Pool
Property vs Condos Average in 80203
Price
Taxes
Year Built
Visits
In The Neighborhood
Just Listed
Denver
$ 400,000
- Type
- Condos
- Size
- 1,221 SqFt
- Rooms
- 2 Beds + 2 Baths
 Your Castle Real Estate Inc #9408934
Just Listed
Denver
$ 222,500
- Type
- Condos
- Size
- 563 SqFt
- Rooms
- 1 Beds + 1 Baths
Coldwell Banker Realty 56 #3883124
Just Listed
Denver
$ 349,900
- Type
- Condos
- Size
- 879 SqFt
- Rooms
- 1 Beds + 1 Baths
Metro Real Estate #8615408
Denver
$ 350,000
- Type
- Condos
- Size
- 1,067 SqFt
- Rooms
- 2 Beds + 2 Baths
LIV Sotheby's International Realty #4363457
Denver
$ 159,000
- Type
- Condos
- Size
- 365 SqFt
- Rooms
- 0 Beds + 1 Baths
LIV Sotheby's International Realty #9621755

