
Just Listed


Address
807 E 14th Avenue # 2, Denver, CO
Price
$ 400,000
Property Attributes
- MLS#9408934
- TypeCondos
- Listing Status Active
- CountyDENVER
- CityDenver
- NeighborhoodCapitol Hill
- Zip80218
- StyleLow Rise (1-3)
- Year Built1892
- Taxes$ 2026
- Price$ 400,000
- Bedrooms2
- Full Bathrooms2
- Half Bathrooms0
- Sqr Footage1221
Data Source:
REColorado (MTOMLS)
Property Description
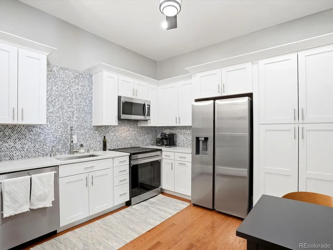
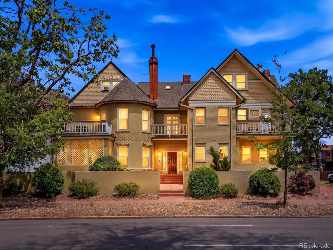
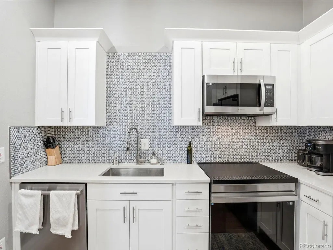
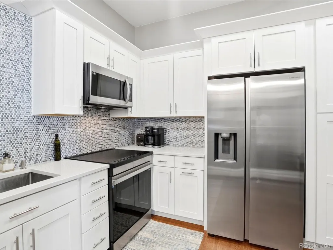
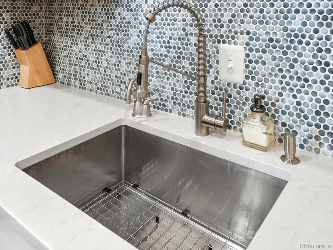
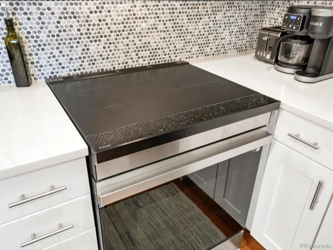
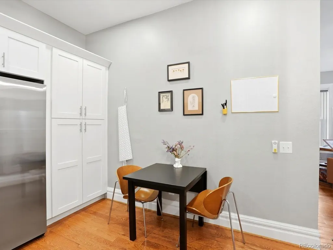
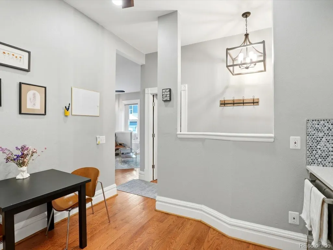
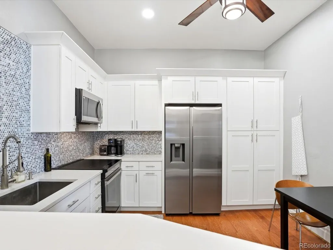
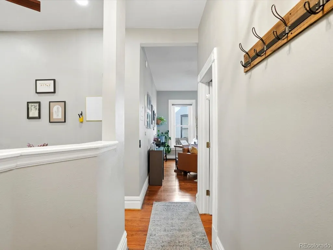
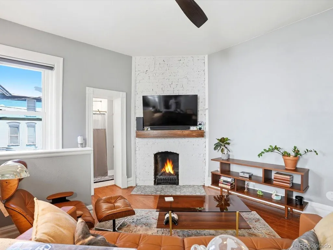
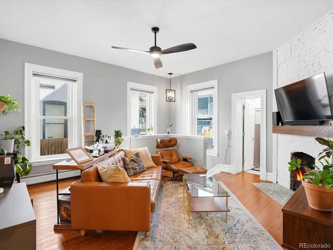
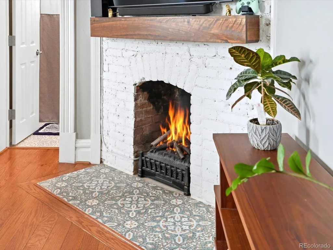
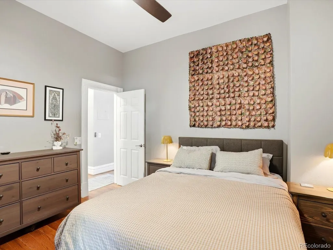
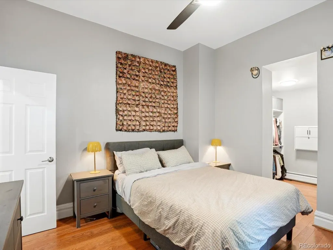
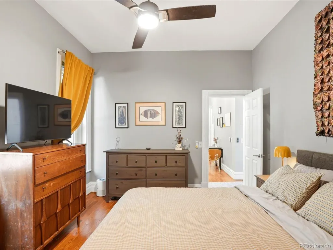
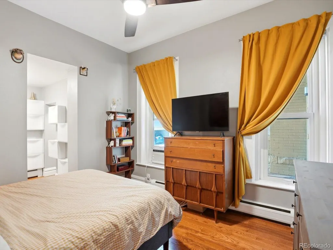
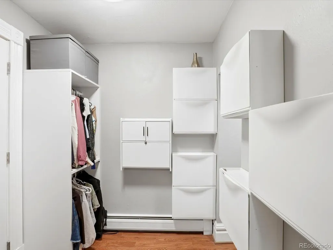
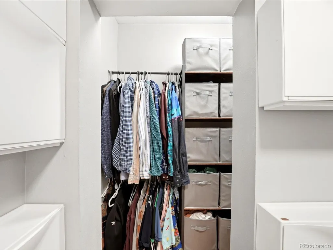
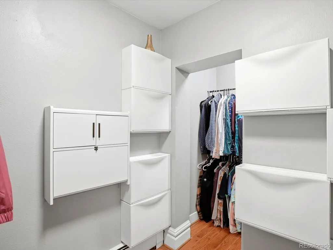
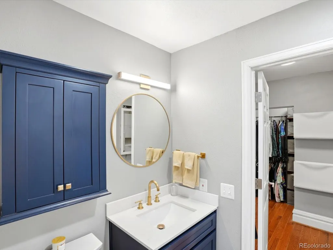
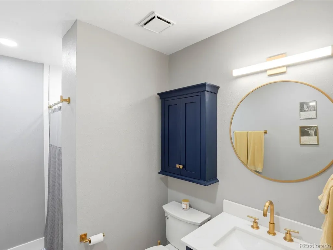
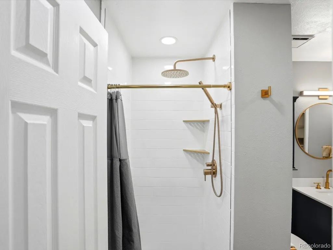
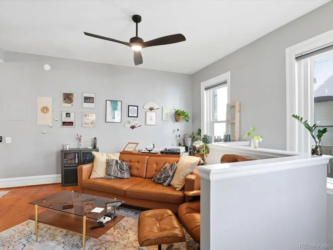
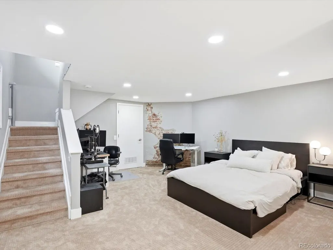
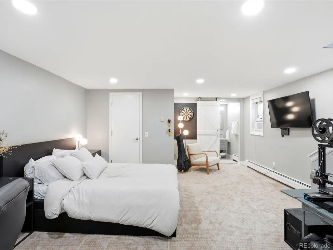
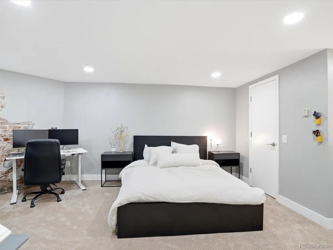
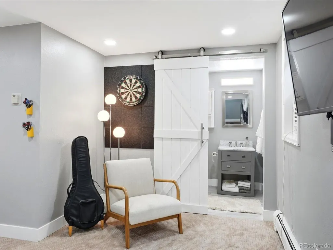
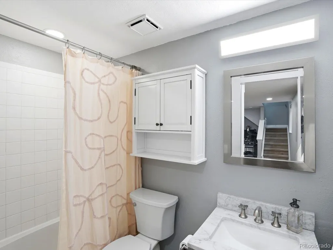
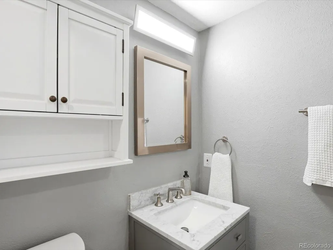
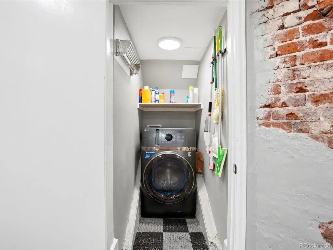
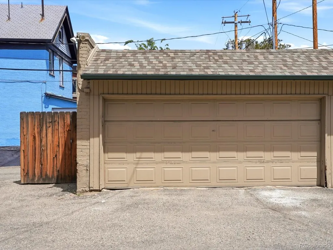
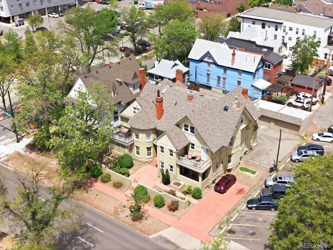
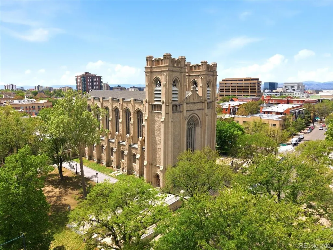
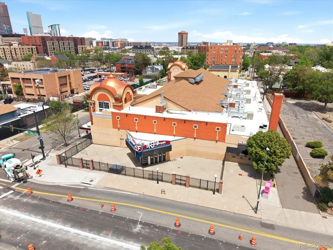
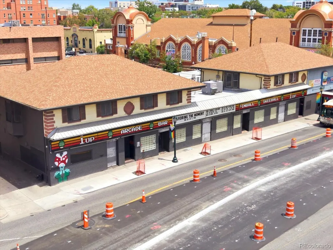
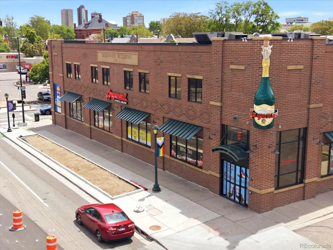
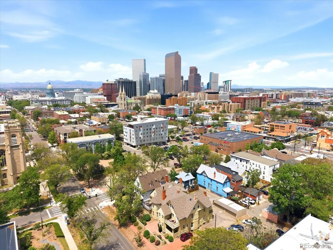
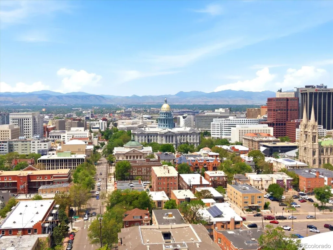
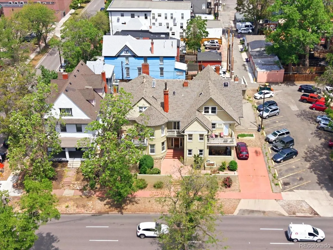
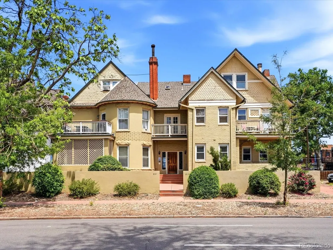
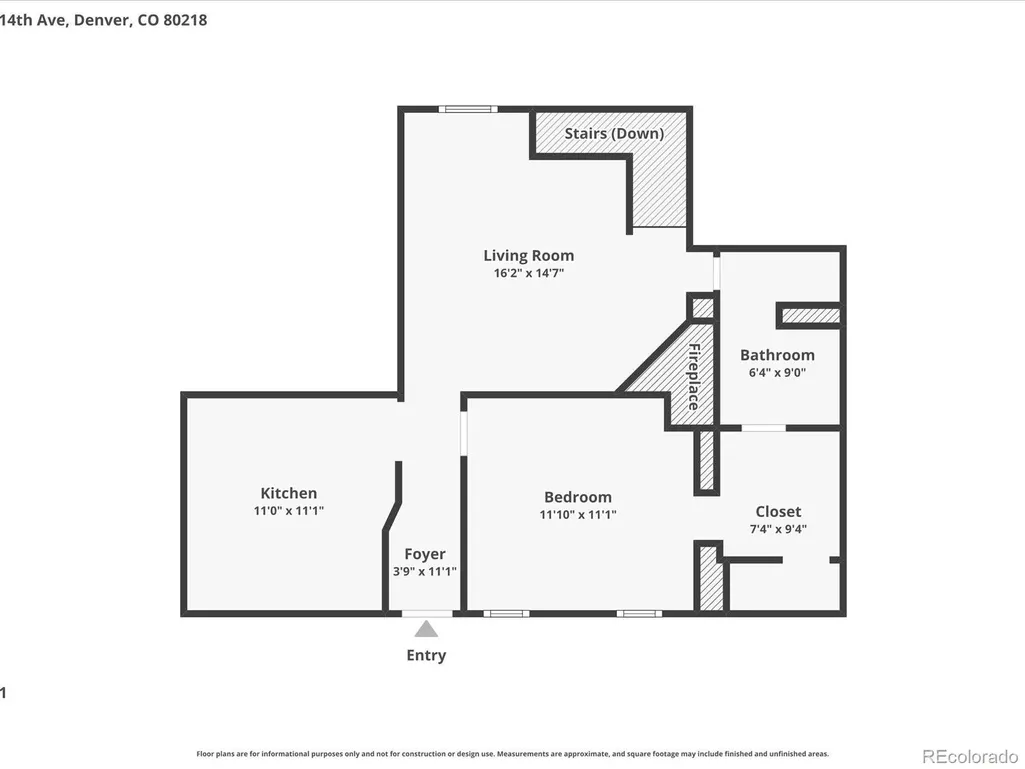
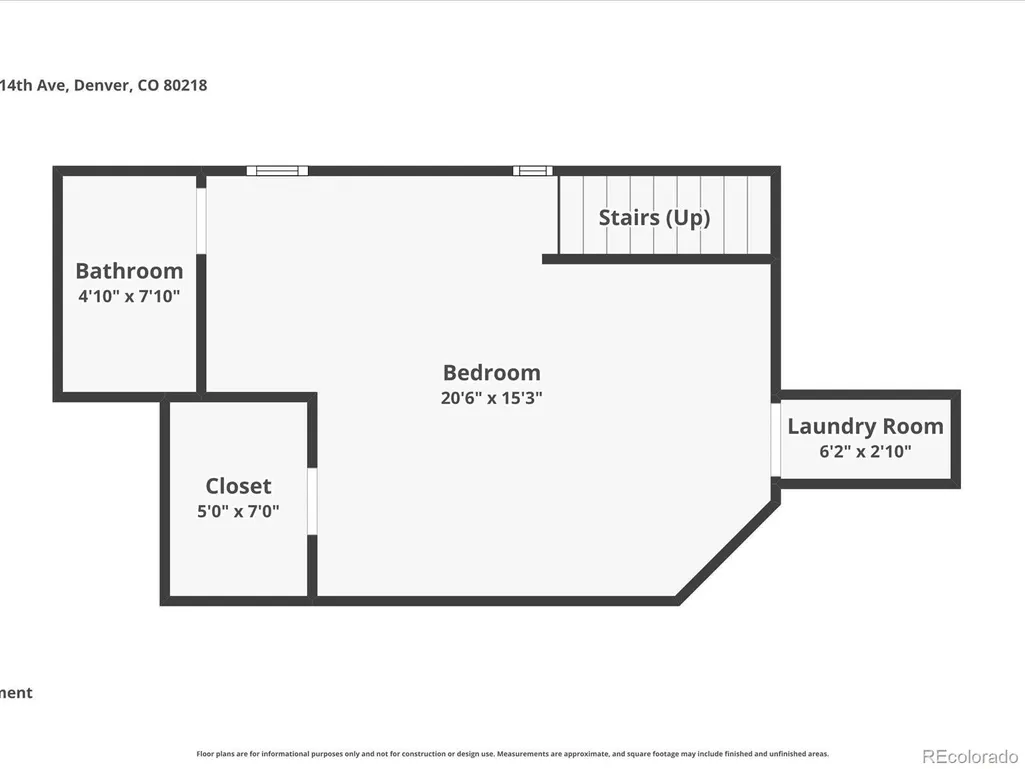
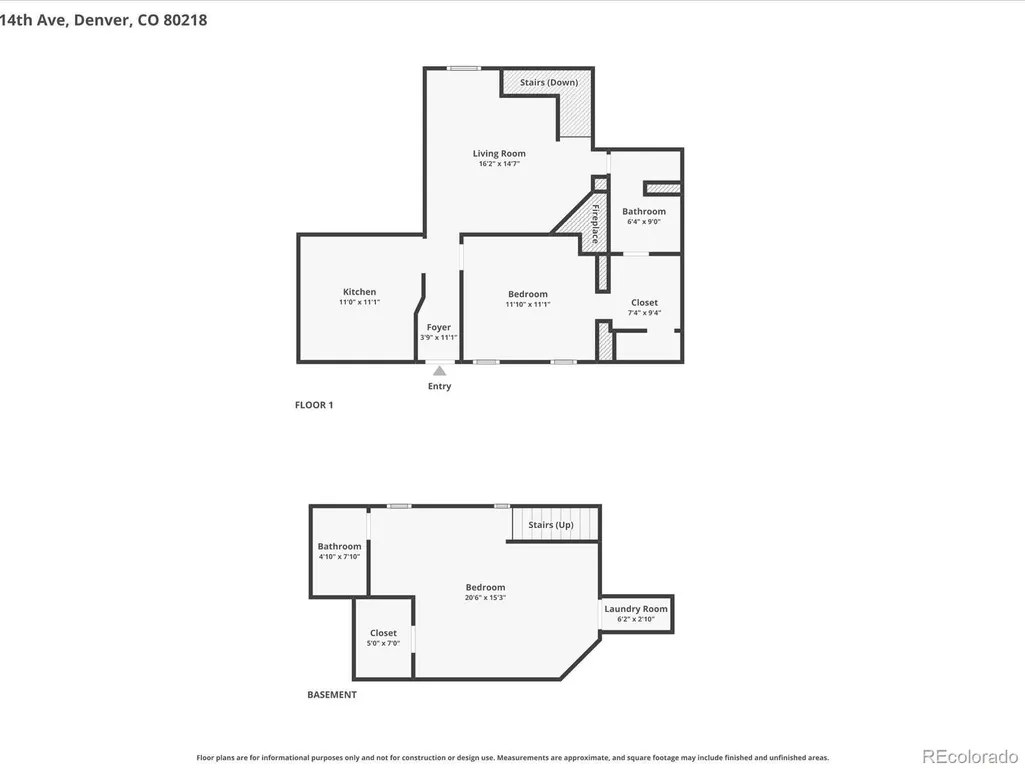
You didn't move to Capitol Hill to have a boring home — and this one is anything but. Nestled inside one of theneighborhood's most striking Victorian Queen Anne buildings, this 2-bed, 2-bath condo delivers the kind of character,updates, & urban convenience that Cap Hill buyers spend years waiting for. Gleaming hardwood floors. A fireplace with apainted brick surround & walnut mantel that anchors the living room like a piece of art. Tall ceilings, oversized windows, &enough natural light to make your plant collection very, very happy. The kitchen has been fully updated with white shakercabinets, quartz counters, a penny tile backsplash, & stainless appliances — the kind of kitchen that makes you want toactually cook dinner at home. The primary bedroom is generous, with a walk-in closet & a beautifully renovated ensuite bathroom featuring navy cabinetry, gold fixtures, & a round mirror that feels pulled straight from a design magazine. Downstairs, the finished lower level opens up your options in a big way. Use it as a 2nd bedroom, a dedicated home office, a guest suite, or all three depending on the week. A 2nd full bathroom, large walk-in closet, & in-unit washer/dryer — rare in Cap Hill, & yes, it's a big deal — complete the lower level. Then there's everything outside your front door. At the crossroads of Cap Hill & Uptown, Argonaut, 1UP Arcade Bar, Hamburger Mary's, Watercourse, Cheesman Park, Odgen & Fillmore theaters, & some of Denver's best coffee & restaurants are all within a few blocks. You won't need your car on theweekends — but when you do, your dedicated garage parking spot is waiting for you out back. No circling the block. Nostreet cleaning anxiety. Just park & go. Additional storage in the building means your gear, your bikes, & your holidaydecorations have a home too. Cap Hill condos with this combination of character, updates, in-unit laundry, & a garagedon't come around often. This is your moment.
| Elementary School | Middle School | High School |
|---|---|---|
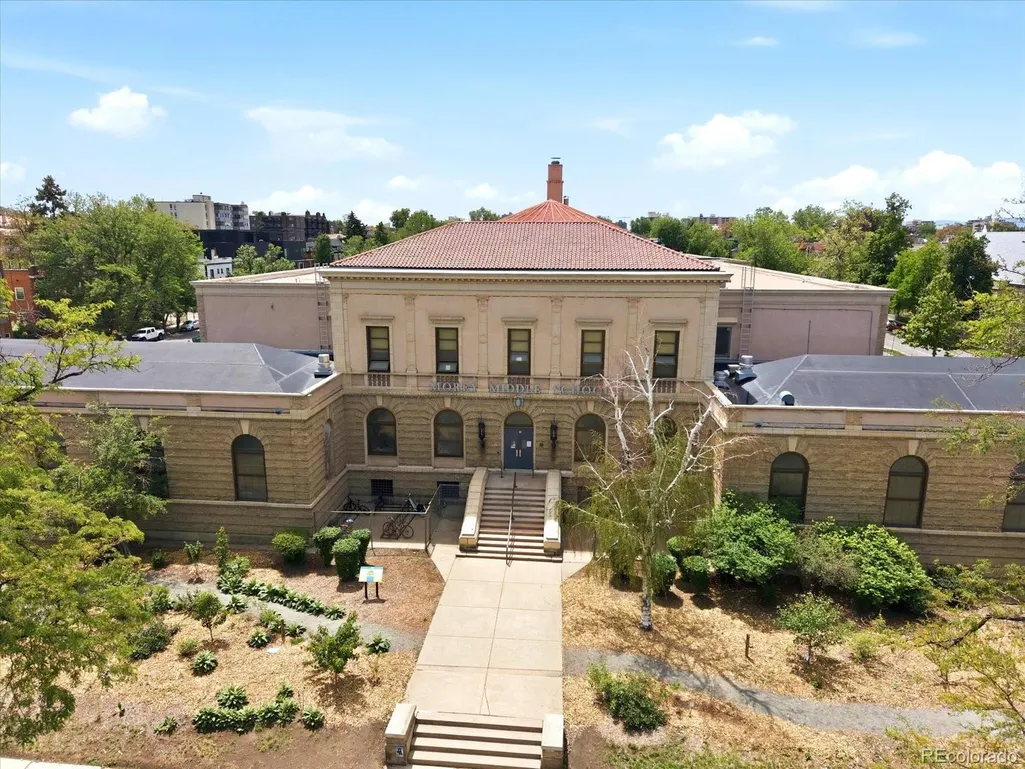
| Dora Moore Elementary School | Morey Middle School | East High School |
| Price History | |
|---|---|
| 9/27/2026 | Listed $400,000 |
General Features
| Sewer | Public Sewer |
|---|---|
| Heating | Baseboard,Hot Water |
| Cooling | Air Conditioning-Room |
| Possession | Negotiable |
| Roof | Composition |
| Appliances | Dishwasher,Dryer,Microwave,Refrigerator,Self Cleaning Oven,Washer |
| Zoning | G-MU-5 |
| HOA Fee | 475 |
| Garage Spaces | 1 |
| Association Fee Includes | Exterior Maintenance w/out Roof,Heat,Sewer,Trash |
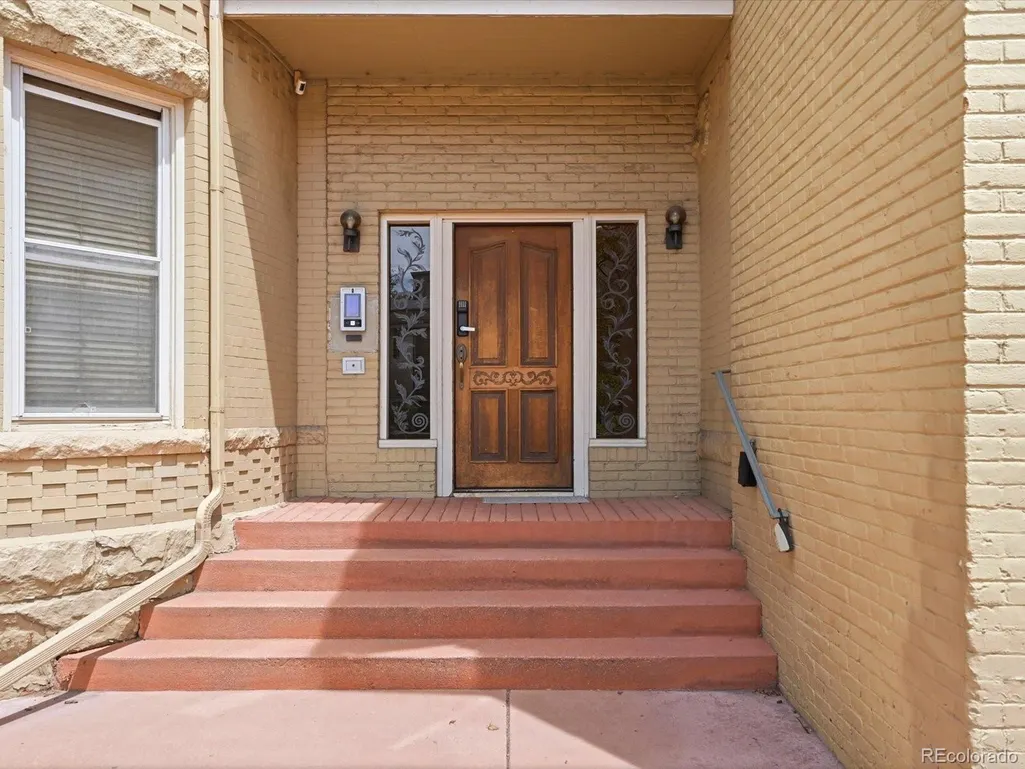
| Security Features | Carbon Monoxide Detector(s),Key Card Entry,Security Entrance,Smoke Detector(s) |
| Construction Materials | Brick |
| Exclusions | Seller's personal property |
| Year Built | 1892 |
| Levels | One |
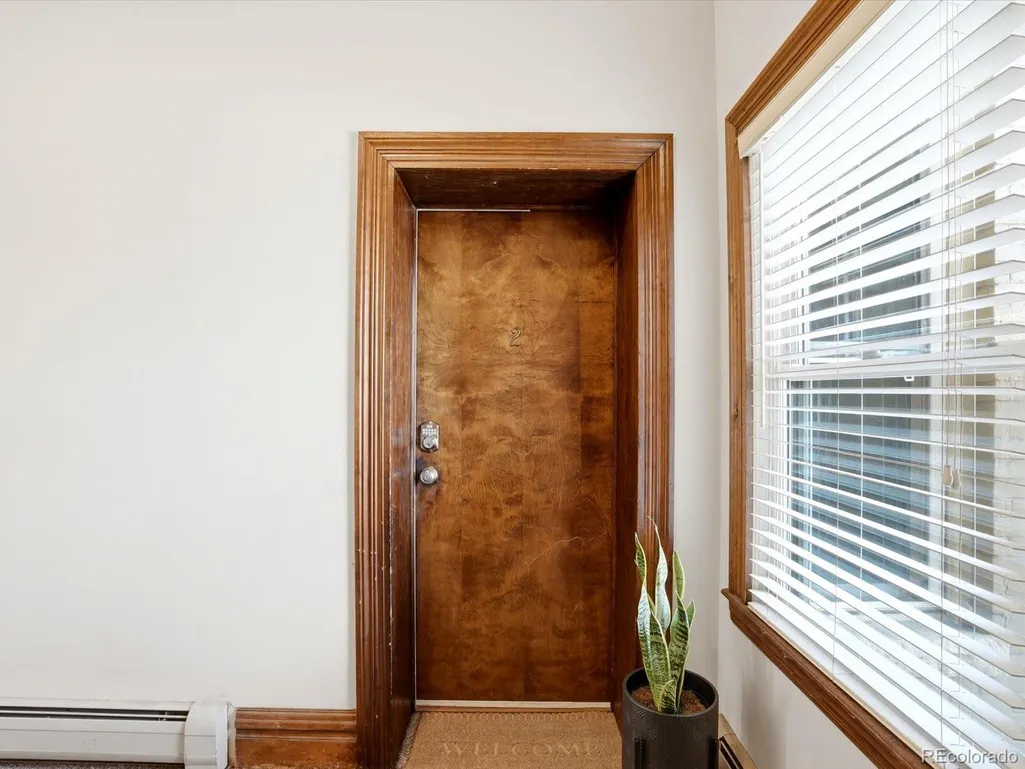
| Unit Number | 2 |
| Property Subtype | Condominium |
| Tax Year | 2025 |
| Ownership | Individual |
| Assoc Fee Paid Per | Monthly |
| County | Denver |
| Property Type | Residential |
| Association Amenities | Bike Storage,Laundry,Storage |
| HOA | Yes |
| Attached Garage | No |
| Subdivision Name | Capitol Hill |
| Full Baths | 1 |
| Status | Active |
| High School | East |
| City | Denver |
| Association Name | The Fourteen East Association |
| Entry Location | Corridor Access |
| Senior Community Y/N | No |
| High School District | Denver 1 |
| Listing Terms | Cash,Conventional,FHA,VA Loan |
| Elementary School | Dora Moore |
| Tax Annual Amount | 2026 |
| Middle/Junior High School | Morey |
| Property Condition | Updated/Remodeled |
| Structure Type | Low Rise (1-3) |
| Standard Status | Active |
| Occupancy Type | Owner |
| Middle/Junior School District | Denver 1 |
| Elementary School District | Denver 1 |
Interior Features
| Interior Amenities | Ceiling Fan(s),Eat-in Kitchen,Jack & Jill Bathroom,Primary Suite,Quartz Counters,Smoke Free,Walk-In Closet(s) |
|---|---|
| Basement | Finished,Full |
| Flooring | Carpet,Tile,Wood |
| Total Fireplaces | 1 |
| Common Walls | End Unit,Something Above |
| Basement (Y/N) | Yes |
| Window Features | Window Coverings,Window Treatments |
| Above Grade Finished Area | 773 |
| 3/4 Baths | 1 |
| Total Bedrooms | 2 |
| Below Grade Finished Area | 448 |
| Entry Level | 1 |
| Main Level Bedrooms | 1 |
| Main Level Bathrooms | 1 |
| Total Baths | 2 |
Exterior Features
| Water Source | Public |
|---|---|
| Total Parking | 1 |
| Building Area Total | 1221 |
Amenities
- Foreclosure
- Views
- Short Sale
- New Construction
- Adult 55+
- Lease To Own
- No HOA Fees
- Furnished
- Pets
- Primary On Main
- Air Conditioning
- Seller Finance
- Green
- Fixer Upper
- Horse
- Golf
- Fireplace
- Deck
- Garage
- Basement
- Pool
Property vs Condos Average in 80218
Price
Taxes
Year Built
In The Neighborhood
Just Listed
Denver
$ 222,500
- Type
- Condos
- Size
- 563 SqFt
- Rooms
- 1 Beds + 1 Baths
 Coldwell Banker Realty 56 #3883124
Just Listed
Denver
$ 349,900
- Type
- Condos
- Size
- 879 SqFt
- Rooms
- 1 Beds + 1 Baths
Metro Real Estate #8615408
Denver
$ 350,000
- Type
- Condos
- Size
- 1,067 SqFt
- Rooms
- 2 Beds + 2 Baths
LIV Sotheby's International Realty #4363457
Denver
$ 159,000
- Type
- Condos
- Size
- 365 SqFt
- Rooms
- 0 Beds + 1 Baths
LIV Sotheby's International Realty #9621755

